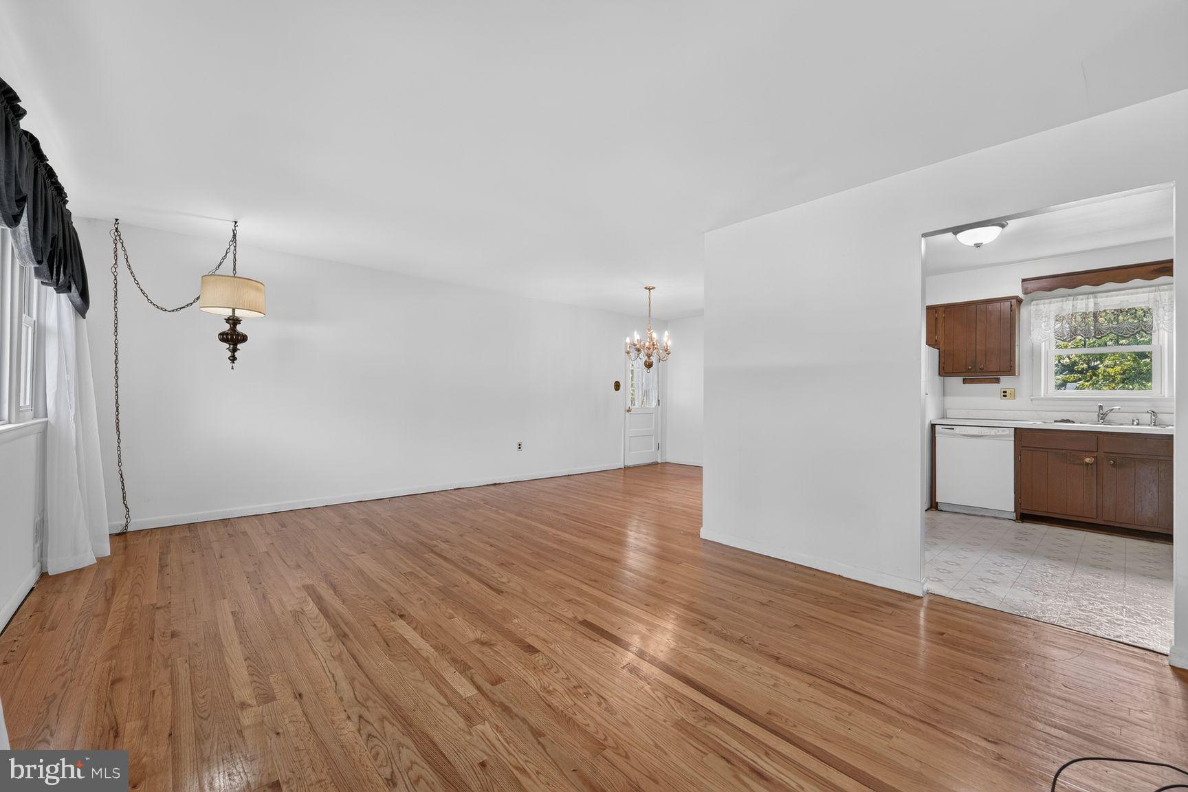
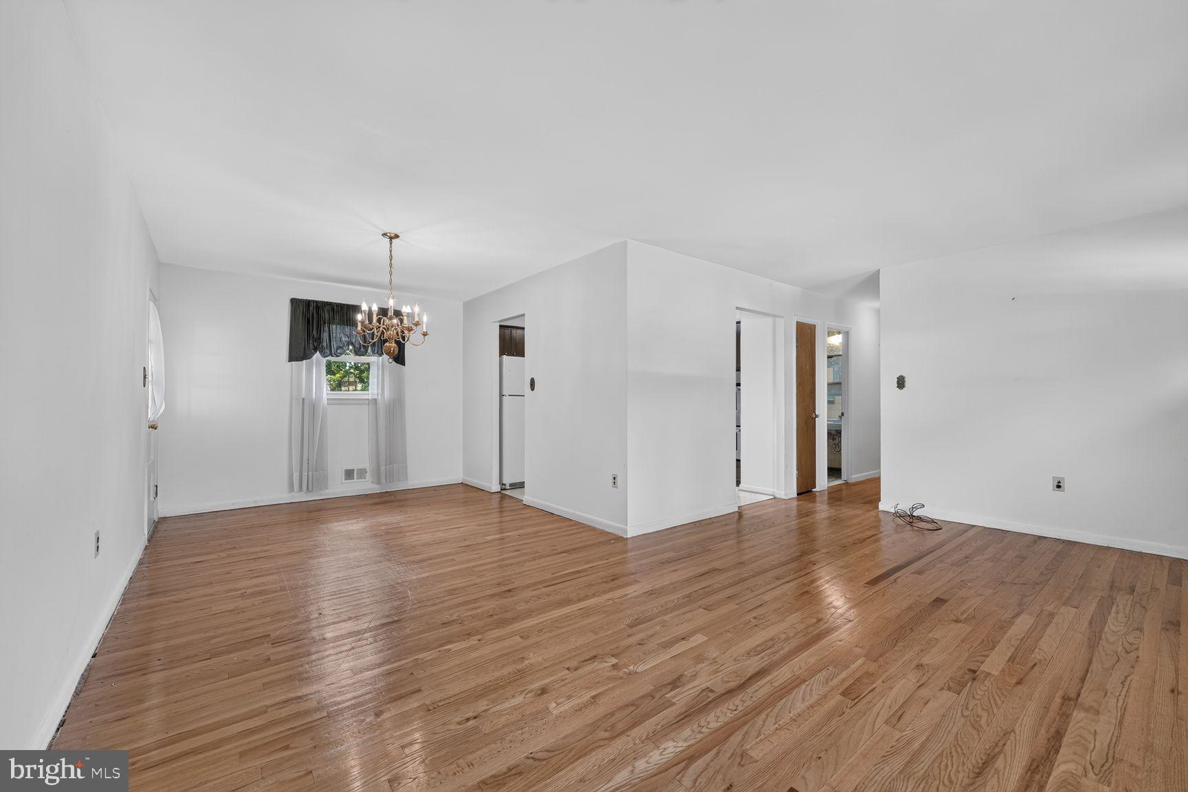
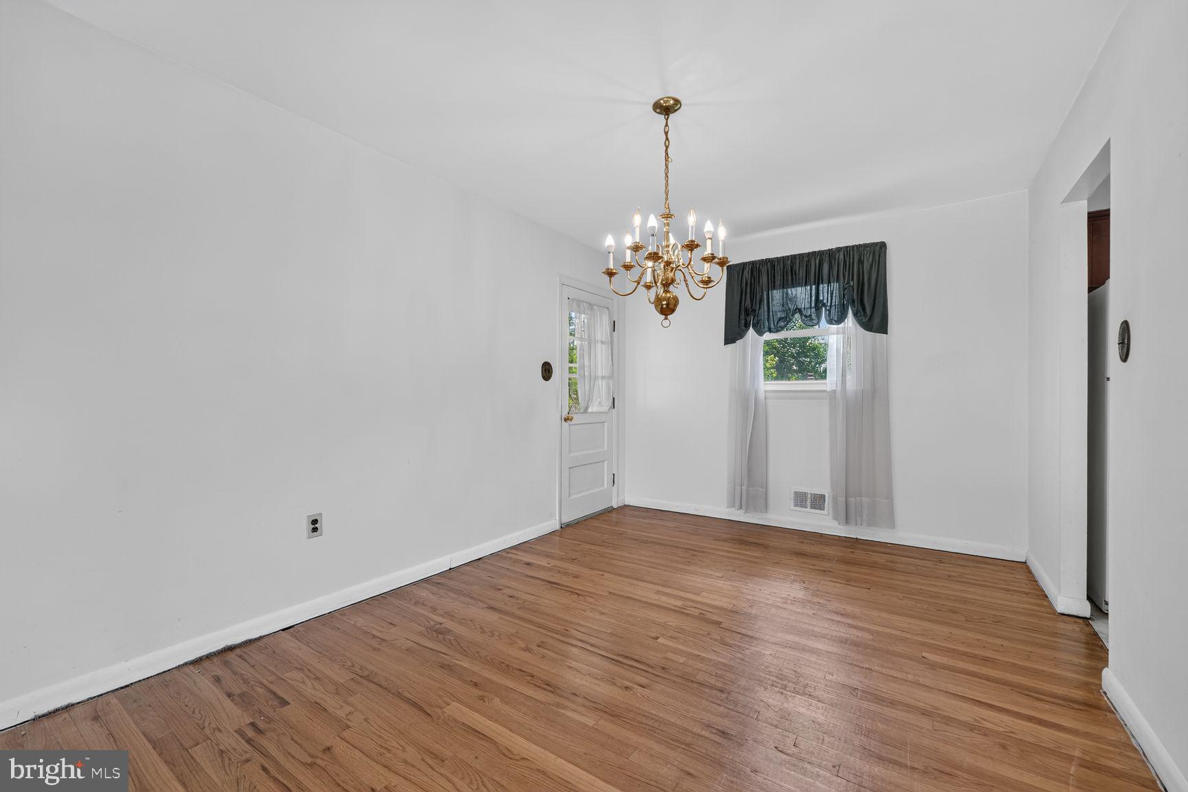
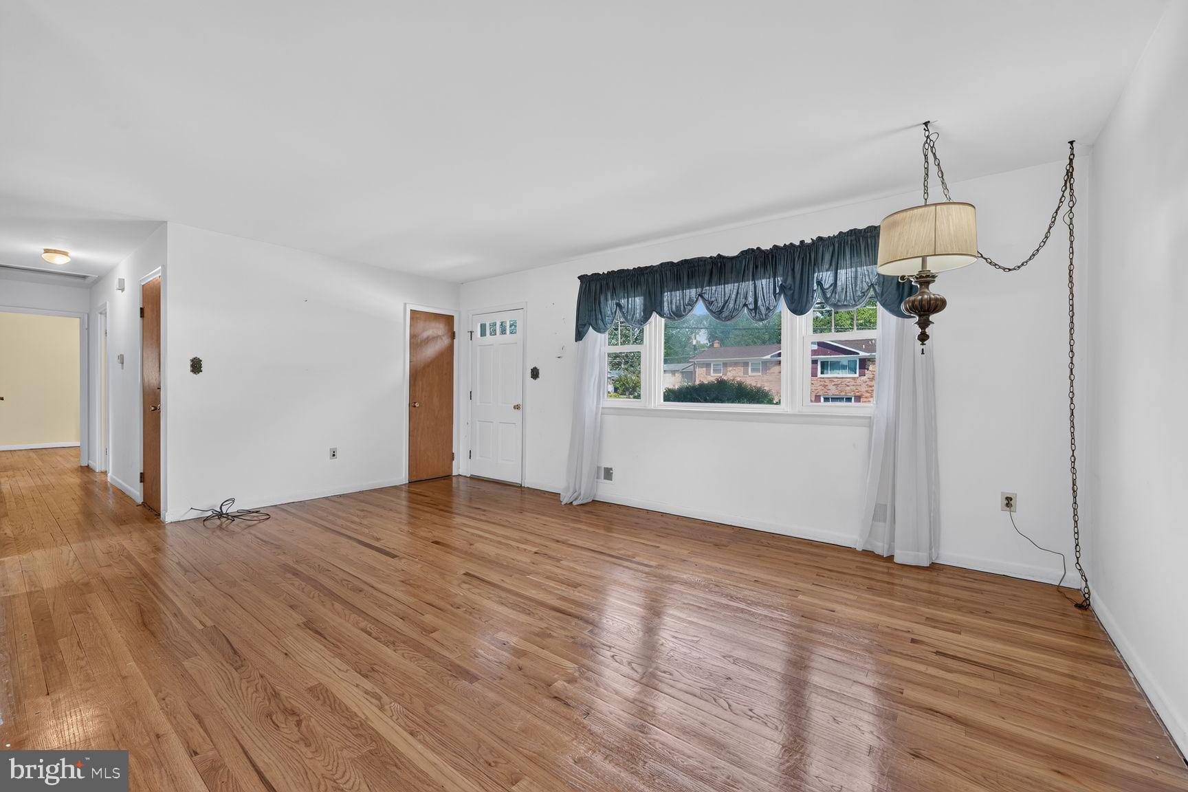
Diamond in the rough! This solid all-brick rambler offers four bedrooms, two full bathrooms and plenty of potential to make it your own. Hardwood floors enhance the main level, while the finished walkout basement provides additional living and entertaining space. A separate laundry room with a utility sink adds convenience. Outside, enjoy a large fenced backyard with ample room for relaxing, gardening or outdoor gatherings. Bring your vision and transform this Clinton home into a true gem!
Save
Ask
Tour
Hide
Share
Listing Snapshot
Price
$365,000
Days On Site
11 Days
Bedrooms
4
Inside Area (SqFt)
1,750 sqft
Total Baths
2
Full Baths
2
Partial Baths
N/A
Lot Size
0.23 Acres
Year Built
1969
MLS® Number
MDPG2217794
Status
Pending
Property Tax
$4,762
HOA/Condo/Coop Fees
N/A
Sq Ft Source
Estimated
Friends & Family
React
Invite
Recent Activity
3 days ago
Status changed to Pending
3 days ago
Listing updated with changes from the MLS®
2 weeks ago
Listing first seen on site
General Features
Acres
0.23
Carport
1
Cross Street
KEYSTONE AVENUE
Foundation
Concrete Perimeter
Levels
Two
Parking
ConcreteOn StreetAttached CarportAttached
Parking Spaces
1
Property Sub Type
Single Family Residence
Sewer
Public Sewer
Special Circumstances
Standard
SqFt Above
1125
SqFt Below
625
SqFt Total
2875
Style
Ranch/Rambler
Utilities
Cable AvailableNatural Gas AvailableSewer AvailableWater AvailablePhone AvailableElectricity Available
Water Source
Public
Zoning
RSF95
Interior Features
Appliances
Gas RangeGas OvenCooktopGas Water HeaterWasherDishwasherDryerRefrigeratorWater Heater
Basement
Cooling
OtherElectric
Electric
Fuses
Fireplace
Yes
Fireplace Features
MasonryWood BurningInsert
Fireplaces
1
Flooring
CarpetWoodHardwoodCeramic Tile
Heating
Fireplace InsertNatural GasForced Air
Interior
Open Floorplan
Laundry Features
Laundry RoomLower Level
Main Level Bedrooms
3
Bathroom 2
Level - Main
Bedroom 2
Level - Main
Bedroom 3
Level - Main
Dining Room
Level - Main
Kitchen
Level - Main
Laundry
Living Room
Level - Main
Primary Bathroom
Level - Main
Primary Bedroom
Level - Main
Save
Ask
Tour
Hide
Share
Exterior Features
Construction Details
Brick
Pool Features
None
Roof
Shingle
Community Features
School District
PRINCE GEORGE'S COUNTY PUBLIC SCHOOLS
Schools
School District
PRINCE GEORGE'S COUNTY PUBLIC SCHOOLS
Elementary School
CALL SCHOOL BOARD
Middle School
CALL SCHOOL BOARD
High School
CALL SCHOOL BOARD
Listing courtesy of Long & Foster Real Estate, Inc.