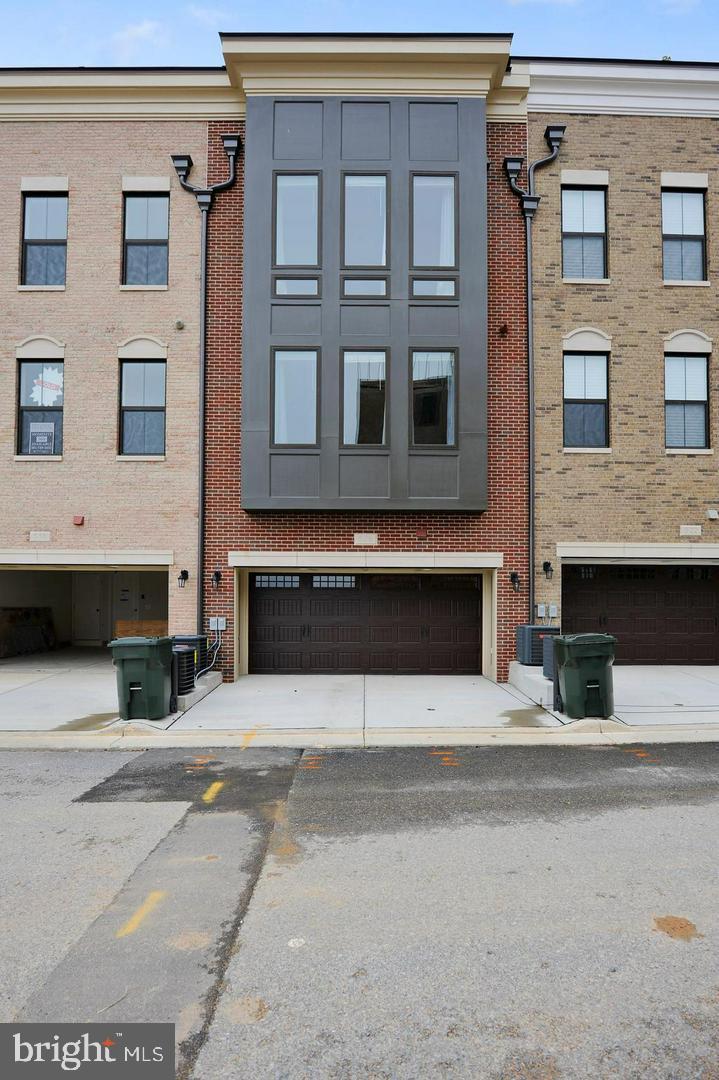
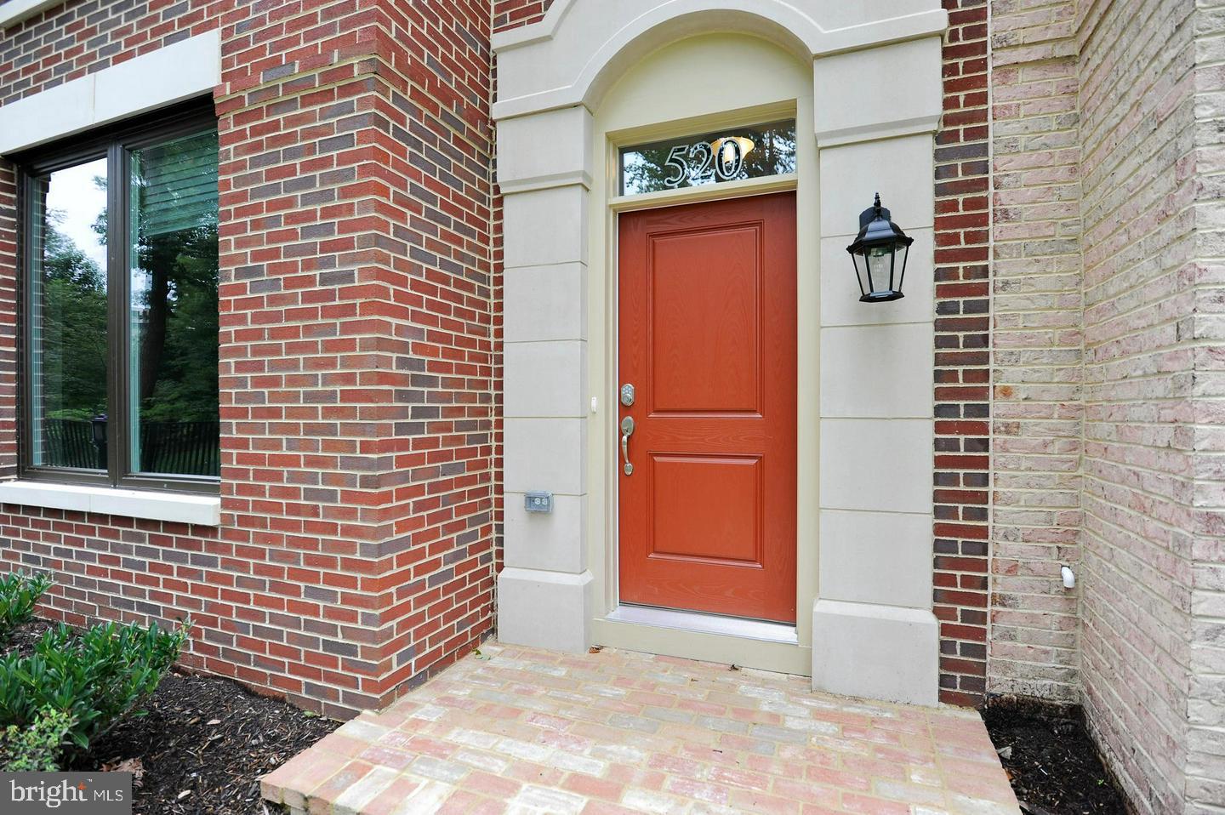
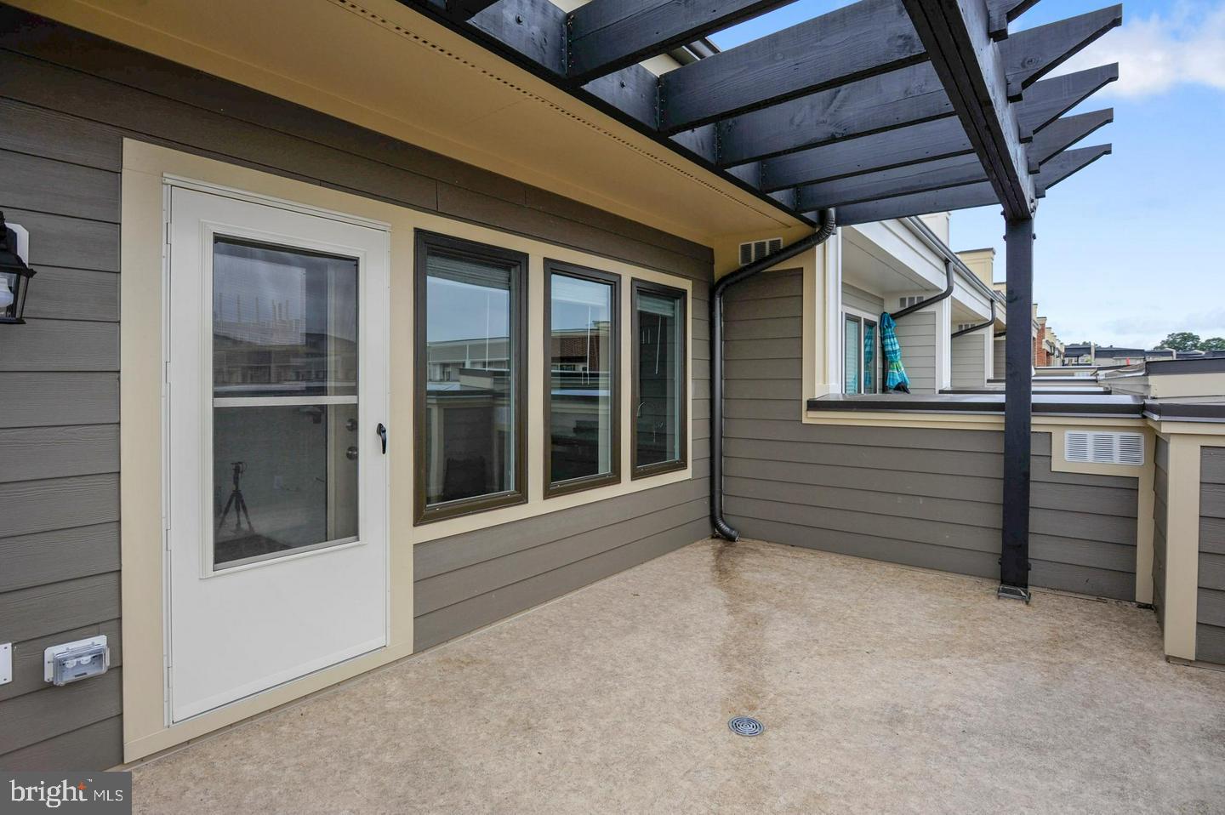
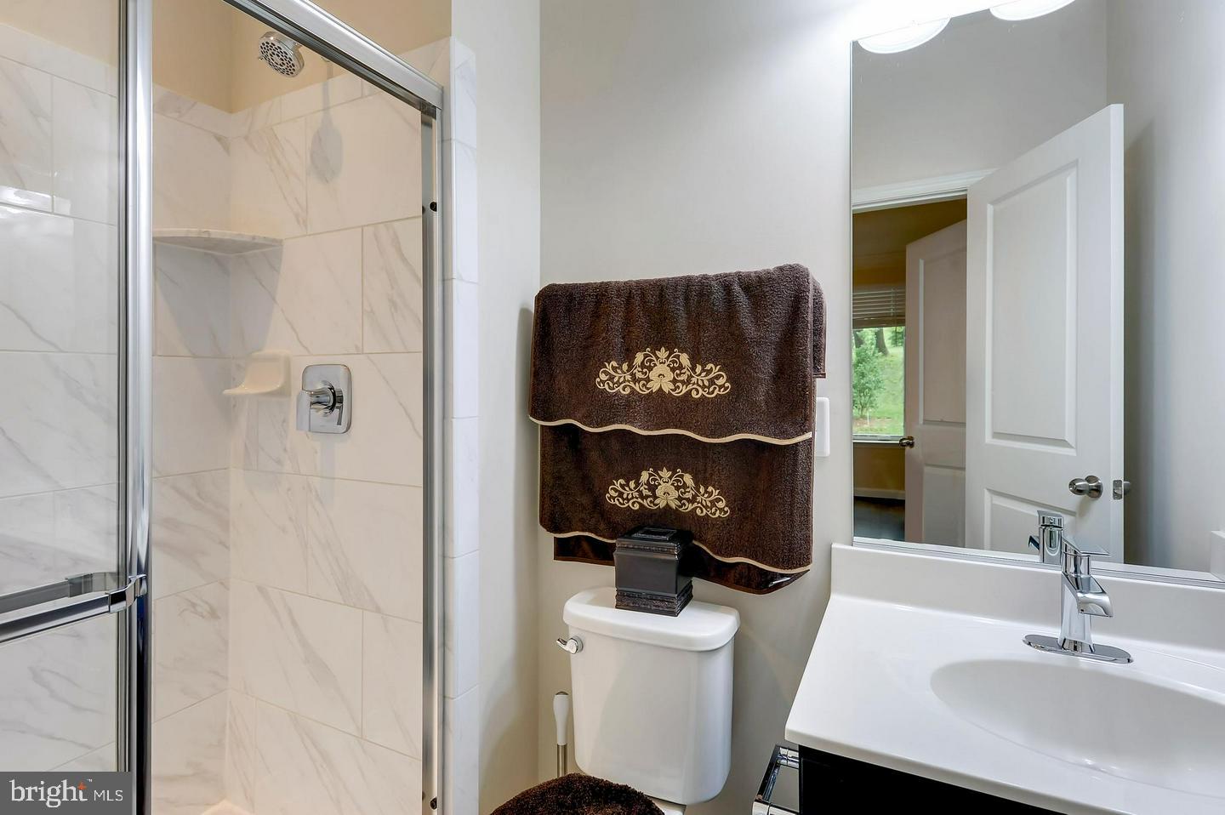
Nestled in the prestigious Potomac Overlook at National Harbor, this exquisite residential lease offers a harmonious blend of contemporary elegance and modern convenience. Built in 2018 and set to undergo a major renovation in 2025, this interior row townhouse boasts 2,767 square feet of meticulously designed living space, perfect for those who appreciate the finer things in life. Step inside to discover a warm and inviting atmosphere, accentuated by high-end finishes and thoughtful details. The open floor plan seamlessly connects the gourmet kitchen, featuring upgraded countertops, a spacious island, and stainless steel appliances, to the dining area, making it ideal for entertaining. The butler's pantry and wet/dry bar add an extra touch of sophistication, while the cozy fireplace with glass doors invites relaxation in the living room. The home features four generously sized bedrooms, each designed with comfort in mind. The primary suite is a true retreat, complete with a bay front view and a luxurious walk-in closet. Each of the four bathrooms is elegantly appointed, with dual flush toilets and modern fixtures that enhance the overall aesthetic. Natural light floods the space through double-pane windows, highlighting the beautiful wood floors and crown moldings throughout. Additional interior features include recessed lighting, chair railings, and built-ins that provide both style and functionality. Outside, the property is adorned with charming bump-outs and exterior lighting, creating a welcoming curb appeal. The attached front-entry garage accommodates two vehicles, ensuring convenience and security. Enjoy breathtaking city views from the comfort of your home, and take advantage of the community's amenities, which include parking and additional features that enhance your lifestyle. Security is paramount, with a comprehensive system that includes fire detection, motion detectors, and monitored alarms. Available for lease starting September 1, 2026, with flexible terms ranging from 12 to 24 months, this property also offers the option to purchase, making it a versatile choice for discerning individuals seeking a luxurious living experience. Indulge in the exclusive lifestyle that this remarkable home provides, where every detail has been curated for comfort and elegance. Experience the perfect blend of modern living and timeless sophistication in this stunning residence.
Save
Ask
Tour
Hide
Share
Listing Snapshot
Price
$4,200
Days On Site
32 Days
Bedrooms
4
Inside Area (SqFt)
2,767 sqft
Total Baths
5
Full Baths
4
Partial Baths
1
Lot Size
N/A
Year Built
2018
MLS® Number
MDPG2217800
Status
Active
Property Tax
N/A
HOA/Condo/Coop Fees
$425 monthly
Sq Ft Source
Assessor
Friends & Family
React
Comment
Invite
No Comments Yet
Did you know? You can invite friends and family to your search. They can join your search, rate and discuss listings with you.
Recent Activity
a month ago
Listing updated with changes from the MLS®
a month ago
Listing first seen on site
General Features
Attached Garage
Yes
Available on
2026-09-01
Cross Street
National Harbor
Foundation
Concrete Perimeter
Garage
Yes
Garage Spaces
2
Levels
Three Or More
Parking
GarageAttached
Parking Spaces
2
Pets
No
Property Sub Type
Townhouse
Security
Carbon Monoxide Detector(s)
Sewer
Septic Tank
SqFt Above
2767
SqFt Total
2767
Style
Contemporary
Utilities
Cable AvailableNatural Gas AvailableWater AvailableElectricity Available
Water Source
Public
Zoning
RES
Interior Features
Appliances
RangeTrash CompactorDouble OvenOvenCooktopWasherElectric Water HeaterBuilt-In RangeExhaust FanIce MakerMicrowaveRange HoodRefrigeratorStainless Steel Appliance(s)Water HeaterENERGY STAR Qualified DishwasherENERGY STAR Qualified WasherENERGY STAR Qualified Appliances



Did you know? You can invite friends and family to your search. They can join your search, rate and discuss listings with you.