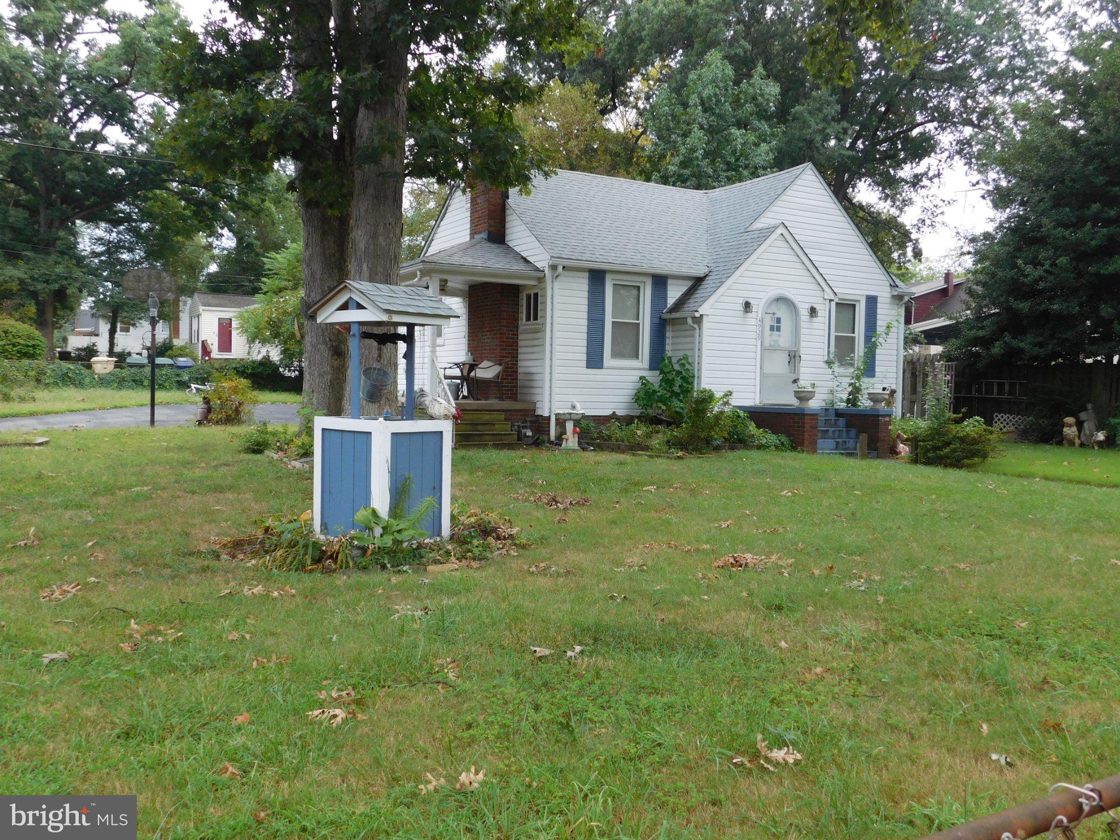
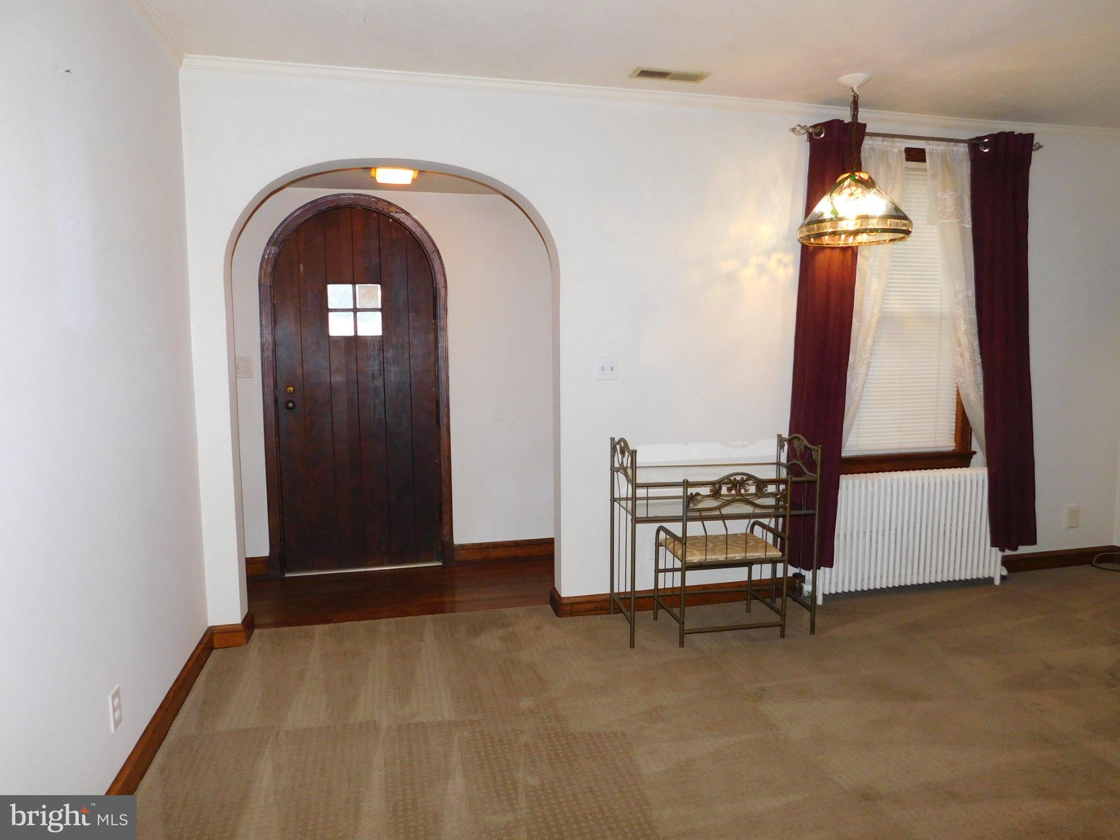
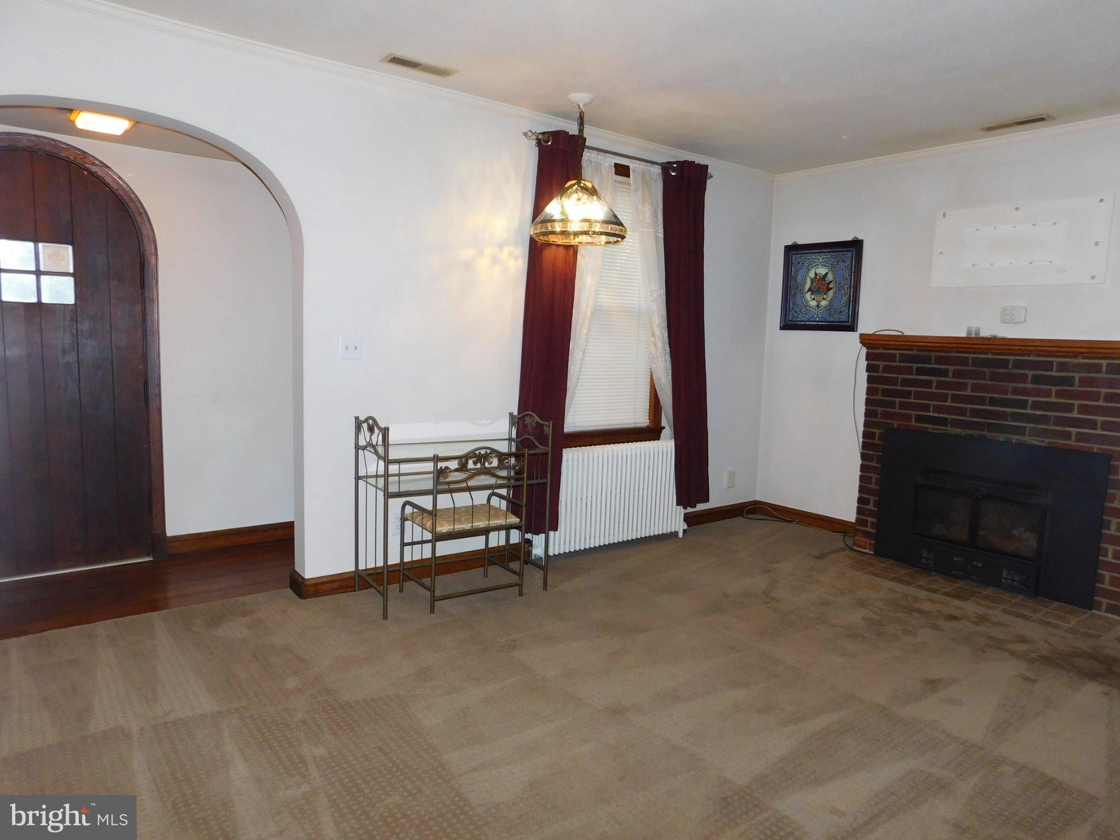
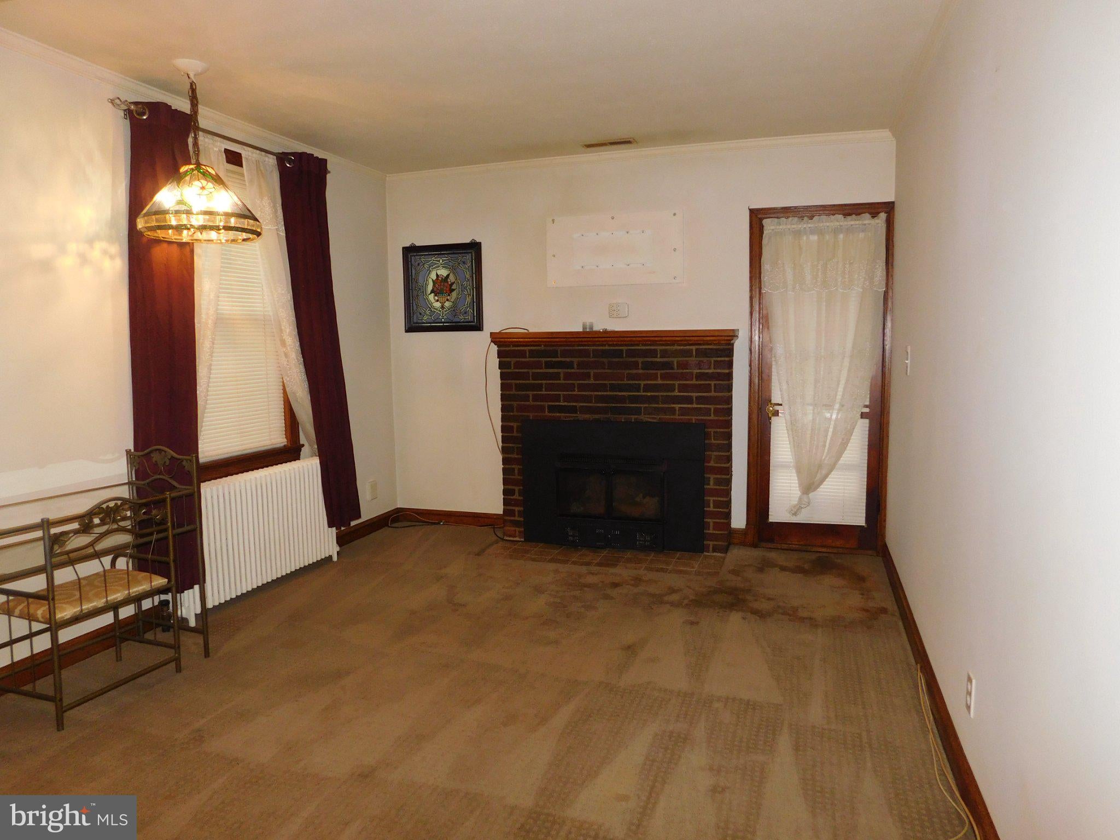
Located in Hollywood on the Hills, this rancher sits on a almost a quarter acre corner lot. Several of the major systems have been updated including; siding 2023, tankless water heater 2025, united air handler 2022, windows 2015, roof and chimney cap 2008. Additional features include seven foot ceilings in the basement, family room off of kitchen, a detached garage with storage, other accessory dwellings, fenced yard, off street parking and neighbor access to the Greenbelt Metro and MARC trains, bus transportation, major commuting arteries, UMD, shopping, restaurants and entertainment. This home is being sold as-is and priced so that you can add your finishing touches! Don't miss this opportunity to call this home.
Save
Ask
Tour
Hide
Share
Listing Snapshot
Price
$404,000
Days On Site
48 Days
Bedrooms
2
Inside Area (SqFt)
1,394 sqft
Total Baths
2
Full Baths
2
Partial Baths
N/A
Lot Size
0.22 Acres
Year Built
1938
MLS Number
MDPG2217804
Status
Active
Property Tax
$6,431
HOA/Condo/Coop Fees
N/A
Sq Ft Source
Estimated
Friends & Family
React
Comment
Invite
No Comments Yet
Did you know? You can invite friends and family to your search. They can join your search, rate and discuss listings with you.
Recent Activity
4 weeks ago
Listing updated with changes from the MLS
2 months ago
Listing first seen on site
General Features
Acres
0.22
Cross Street
Rhode Island
Foundation
Slab
Garage
Yes
Garage Spaces
1
Levels
Two
Parking
Off StreetOn StreetGarageDrivewayDetached
Parking Spaces
1
Property Sub Type
Single Family Residence
Sewer
Public Sewer
Special Circumstances
Standard
SqFt Above
1094
SqFt Below
300
SqFt Total
2128
Style
Ranch/Rambler
Utilities
Natural Gas AvailableSewer AvailableWater AvailableElectricity Available
Water Source
Public
Zoning
RSF65
Interior Features
Appliances
CooktopElectric Water HeaterWasherRefrigeratorDryer
Basement
DaylightPartialInterior Entry
Cooling
Central AirCeiling Fan(s)Electric
Fireplace
Yes
Fireplace Features
Masonry
Fireplaces
1
Flooring
CarpetHardwood
Heating
Natural GasForced Air
Interior
Ceiling Fan(s)
Main Level Bedrooms
2
Bathroom 1
Level - Main
Bedroom 2
Level - Main
Family Room
Level - Main
Foyer
Level - Main
Kitchen
Level - Main
Save
Ask
Tour
Hide
Share
Exterior Features
Construction Details
Frame
Lot Features
Corner LotFront YardLevel
Pool Features
None
Community Features
School District
PRINCE GEORGE'S COUNTY PUBLIC SCHOOLS
Schools
School District
PRINCE GEORGE'S COUNTY PUBLIC SCHOOLS
Elementary School
Unknown
Middle School
Unknown
High School
Unknown
Listing courtesy of Long & Foster Real Estate, Inc.



Did you know? You can invite friends and family to your search. They can join your search, rate and discuss listings with you.