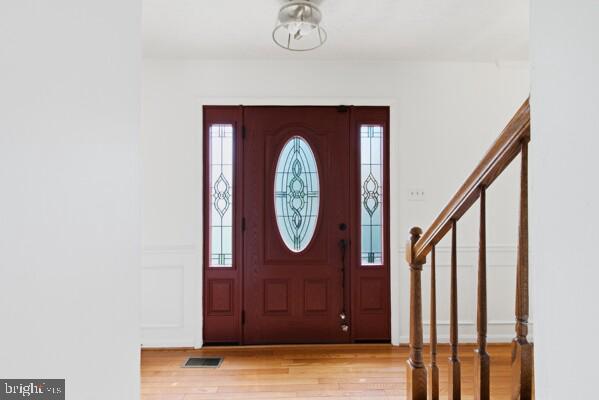
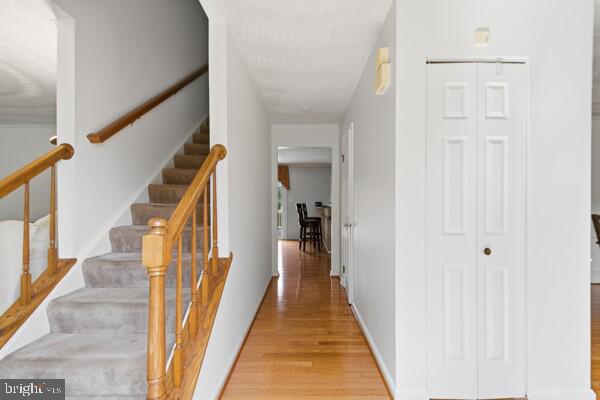
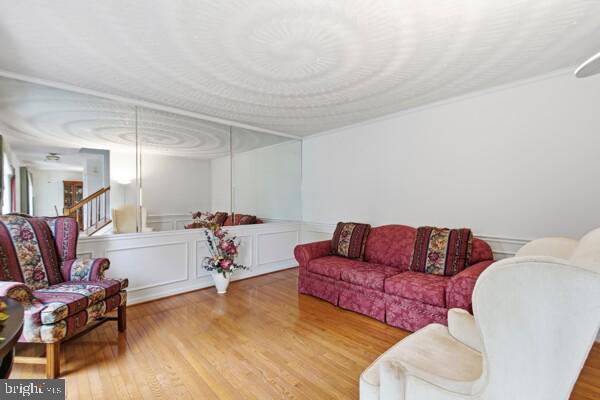
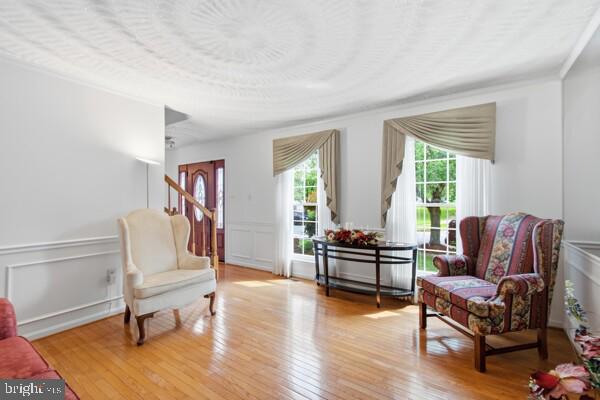
**OPEN HOUSE: Sat, Oct 3, 12:00 pm - 2:00 pm. This exquisite Colonial-style residence, 3,504 ft of space offering a blend of elegance and comfort. This home features four spacious bedrooms, three and a half bathrooms and additional space in the finished basement that could accommodate overnight guests. Step inside to discover a beautiful interior with crown moldings and chair railings that exude sophistication. The heart of the home is the inviting kitchen, complete with upgraded countertops, stainless steel appliances, and an island that beckons for culinary creativity. The adjoining family room, with its cozy fireplace, creates a warm atmosphere for gatherings, while the formal dining room sets the stage for memorable dinner parties. Retreat to the primary suite, where a spa-like bathroom awaits, featuring a soaking tub and a walk-in shower. Additional highlights include hardwood floors, recessed lighting, and a convenient breakfast area that enhances everyday living. The fully finished basement offers versatile space for entertainment or relaxation, complete with a connecting stairway and heated comfort. Outside, the 0.27-acre lot features a lush front and rear yard, perfect for outdoor activities. With an attached two-car garage and a security system for peace of mind, this home embodies living at its finest. Conveniently located near: Joint Base Andrews, National Harbor, and major commuter routes including I-495 and Suitland Pkwy, offering easy access to Wash, D.C (approx 25 min) and Northern Virginia (approx 25 min). Minutes from shopping, dining, and parks. Key property updates include: Roof - 2016. Hardwood flooring - 2016. Kitchen floors and refrigerator - 2021. Dishwasher and built-in microwave - 2026. HVAC/Air - 2026.
Save
Ask
Tour
Hide
Share
Listing Snapshot
Price
$605,000
Days On Site
33 Days
Bedrooms
4
Inside Area (SqFt)
2,440 sqft
Total Baths
4
Full Baths
3
Partial Baths
1
Lot Size
0.27 Acres
Year Built
1990
MLS® Number
MDPG2217854
Status
Active
Property Tax
$7,230
HOA/Condo/Coop Fees
N/A
Sq Ft Source
Assessor
Friends & Family
React
Invite
Recent Activity
6 days ago
Price changed to $605,000
6 days ago
Listing updated with changes from the MLS®
a month ago
Status changed to Active
a month ago
Listing first seen on site
General Features
Acres
0.27
Attached Garage
Yes
Cross Street
Marwood Drive
Foundation
Block
Garage
Yes
Garage Spaces
2
Levels
Three Or More
Parking
Garage Door OpenerGarageDrivewayAttached
Parking Spaces
2
Pets
Yes
Property Sub Type
Single Family Residence
Security
Security System
Sewer
Public Sewer
Special Circumstances
Standard
SqFt Above
2440
SqFt Total
3504
Style
Colonial
Utilities
Natural Gas AvailablePhone AvailableWater AvailableElectricity Available
Water Source
Public
Zoning
RSF95
Interior Features
Appliances
OvenCooktopGas Water HeaterDishwasherDisposalDryerExhaust FanMicrowaveRefrigeratorStainless Steel Appliance(s)Washer
Basement
FinishedSump PumpInterior Entry
Cooling
Central AirCeiling Fan(s)Electric
Fireplace
Yes
Fireplaces
1
Flooring
WoodCarpetHardwood
Furnished
Unfurnished
Heating
Exhaust FanNatural GasForced Air
Interior
Eat-in KitchenCeiling Fan(s)Kitchen IslandRecessed LightingWalk-In Closet(s)Crown MoldingSoaking Tub
Laundry Features
Laundry Room
Window Features
Window CoveringsWindow Treatments
Bonus Room
Dining Room
Level - MainFeatures - Crown Molding
Exercise Room
Family Room
Level - Main
Kitchen
Level - MainFeatures - Breakfast Bar
Laundry
Living Room
Level - MainFeatures - Crown Molding
Recreation Room
Save
Ask
Tour
Hide
Share
Exterior Features
Construction Details
Frame
Fencing
Fenced
Lot Features
Front YardBack Yard
Pool Features
None
Roof
CompositionShingle
Windows/Doors
Window CoveringsWindow Treatments
Community Features
School District
PRINCE GEORGE'S COUNTY PUBLIC SCHOOLS
Schools
School District
PRINCE GEORGE'S COUNTY PUBLIC SCHOOLS
Elementary School
Unknown
Middle School
Unknown
High School
Unknown
Listing courtesy of Long & Foster Real Estate, Inc.