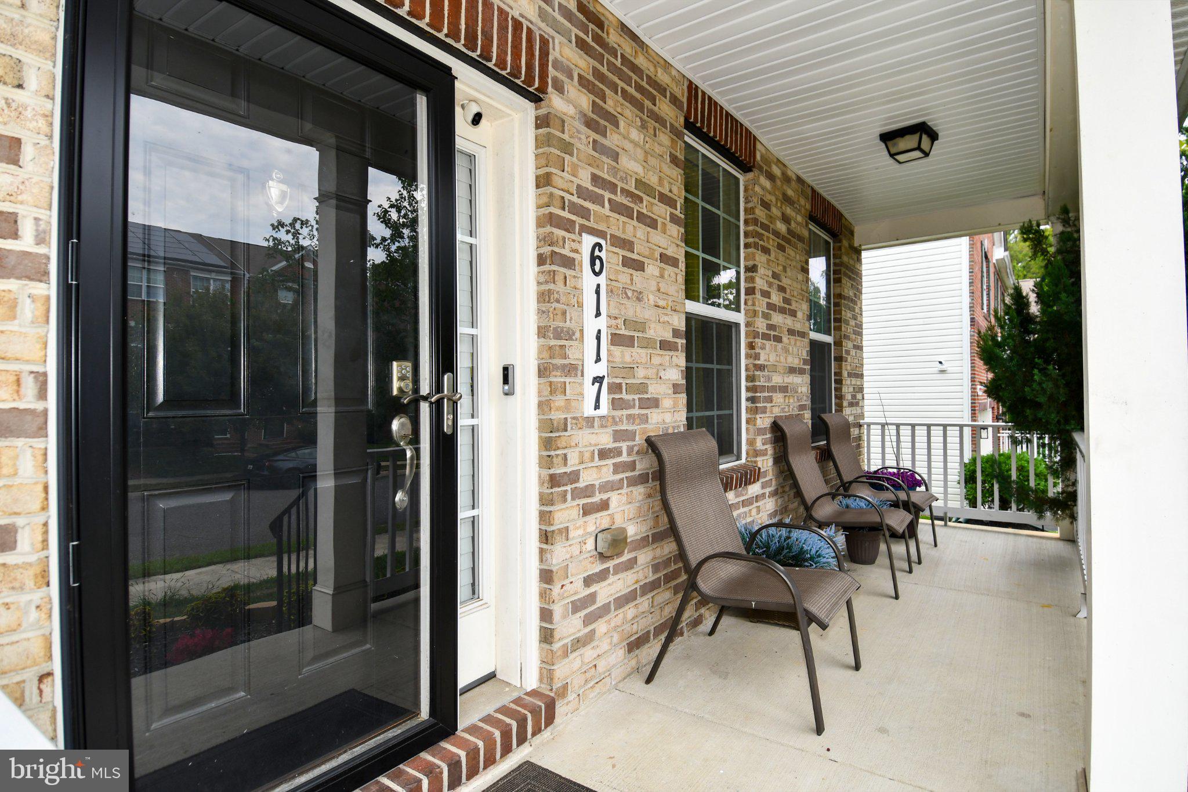
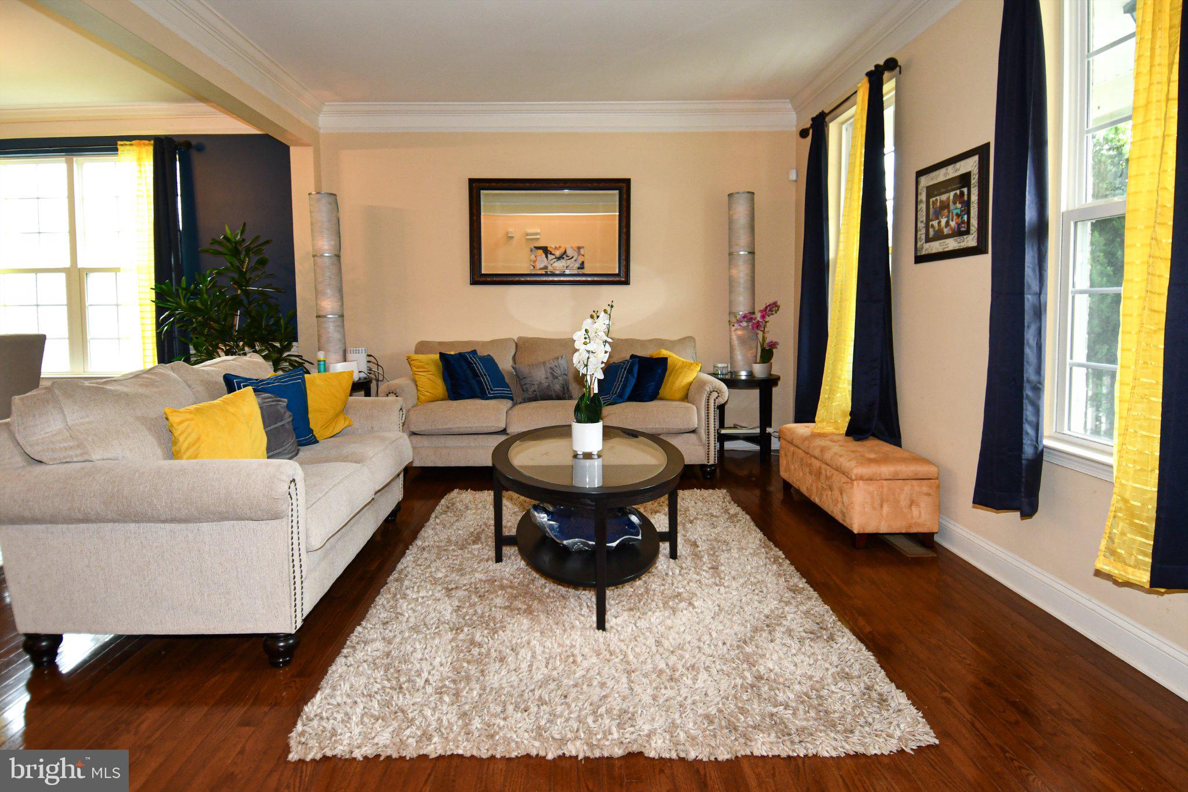
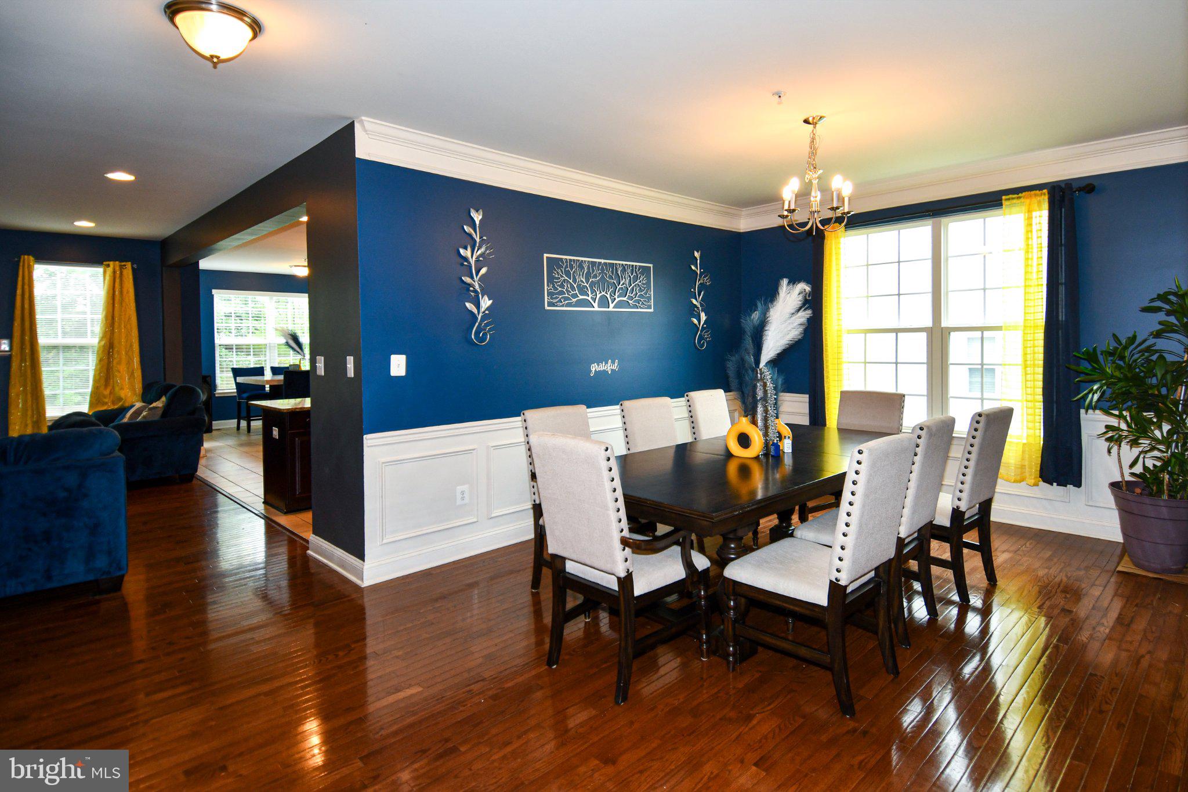
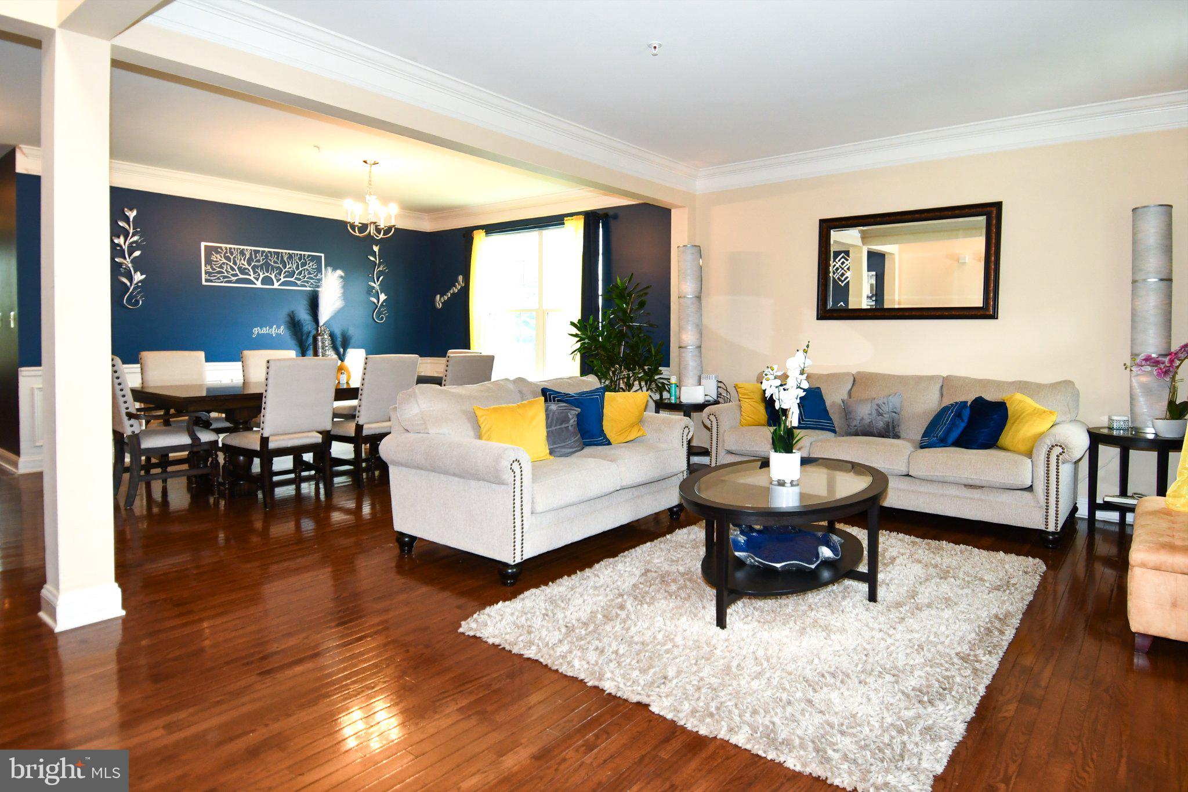
I mean…look no further! This beautifully designed home was thoughtfully built with exceptional upgrades, generous space, and functionality throughout. From the moment you enter the impressive two-story foyer, you'll appreciate the attention to detail and spacious layout. The main level features formal living and dining rooms, gleaming hardwood floors, recessed lighting, and an open floor plan designed for both everyday living and entertaining. The gourmet kitchen is the heart of the home, offering abundant cabinet and countertop space and opening seamlessly to the breakfast area and inviting family room, complete with a cozy fireplace. Ceramic tile adds durability and style in the kitchen and bathrooms. A main-level bedroom provides flexibility for guests, a home office, or multigenerational living. Upstairs, you'll find four generously sized bedrooms, including an impressive owner's suite designed for comfort and relaxation. The owner's bedroom features a tray ceiling with integrated lighting, a spacious sitting area, and a walk-in closet. The luxurious owner's bathroom offers dual vanities, a separate soaking tub and shower, and a private water closet. A conveniently located hall bathroom serves the additional bedrooms. The fully finished basement expands the home's living and entertaining possibilities, featuring a private bedroom, full bathroom, dedicated theater room, and additional recreation/family space.
**Furniture available for purchase**.
Save
Ask
Tour
Hide
Share
Listing Snapshot
Price
$610,000
Days On Site
32 Days
Bedrooms
6
Inside Area (SqFt)
4,640 sqft
Total Baths
4
Full Baths
3
Partial Baths
1
Lot Size
0.16 Acres
Year Built
2013
MLS® Number
MDPG2217856
Status
Pending
Property Tax
$8,896
HOA/Condo/Coop Fees
$57.89 monthly
Sq Ft Source
Estimated
Friends & Family
React
Comment
Invite
No Comments Yet
Did you know? You can invite friends and family to your search. They can join your search, rate and discuss listings with you.
Recent Activity
3 weeks ago
Status changed to Pending
3 weeks ago
Listing updated with changes from the MLS®
a month ago
Listing first seen on site
General Features
Acres
0.16
Attached Garage
Yes
Foundation
Other
Garage
Yes
Garage Spaces
2
Levels
Three Or More
Parking
GarageDrivewayCoveredAttached
Parking Spaces
4
Property Sub Type
Single Family Residence
Sewer
Public Sewer
Special Circumstances
Standard
SqFt Above
3200
SqFt Below
1440
SqFt Total
4640
Style
Colonial
Utilities
Natural Gas AvailableSewer AvailableWater AvailableElectricity Available



Did you know? You can invite friends and family to your search. They can join your search, rate and discuss listings with you.