Welcome home to this newly built, two-year-young Ryan Homes single-family home located in the desirable Summit Community in Capitol Heights. This is truly a rare find, offering modern construction, spacious living, and the comfort of a nearly new home without the wait for new construction. This is a short sale—but one worth the wait for the right buyer!
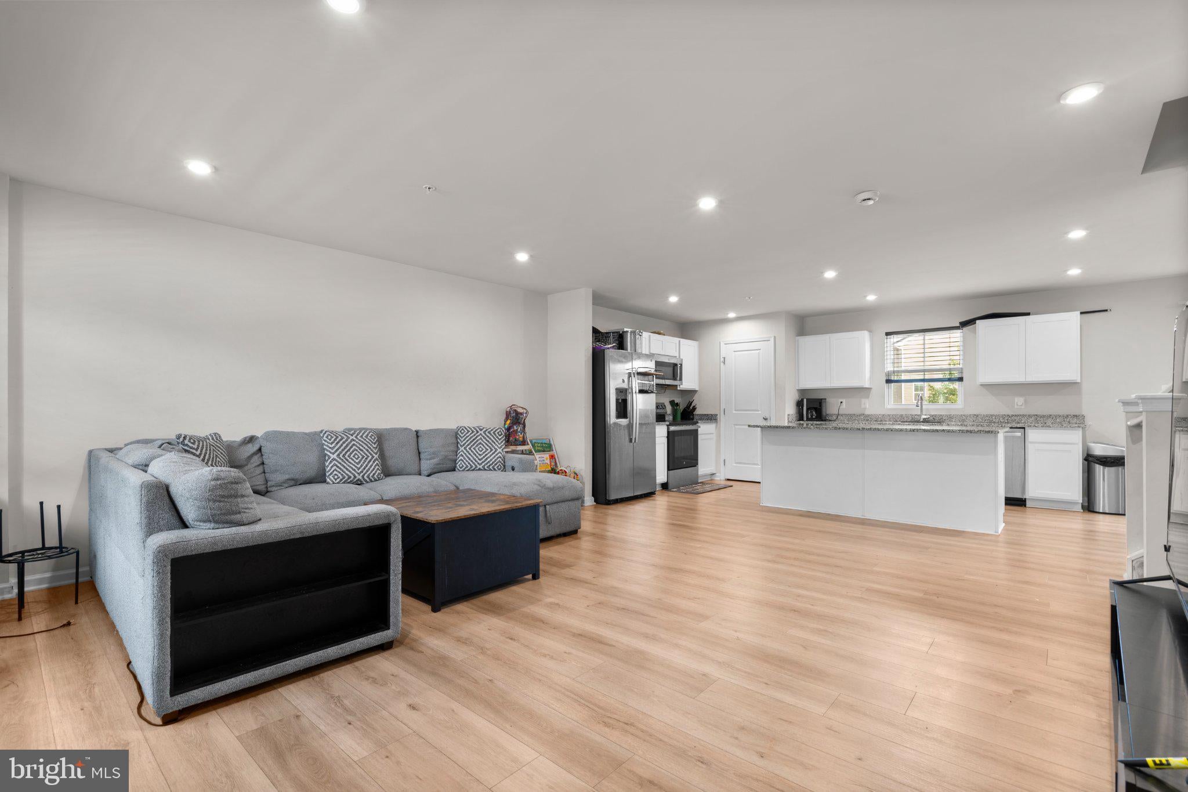
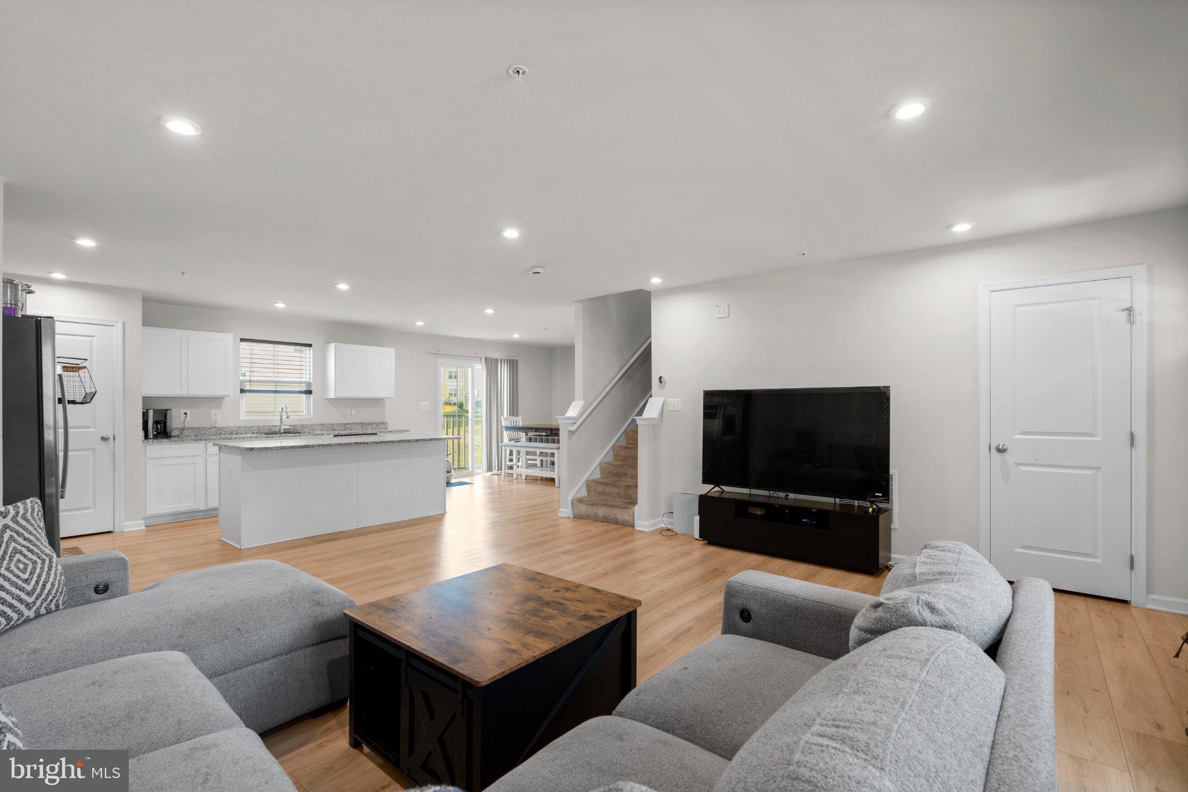
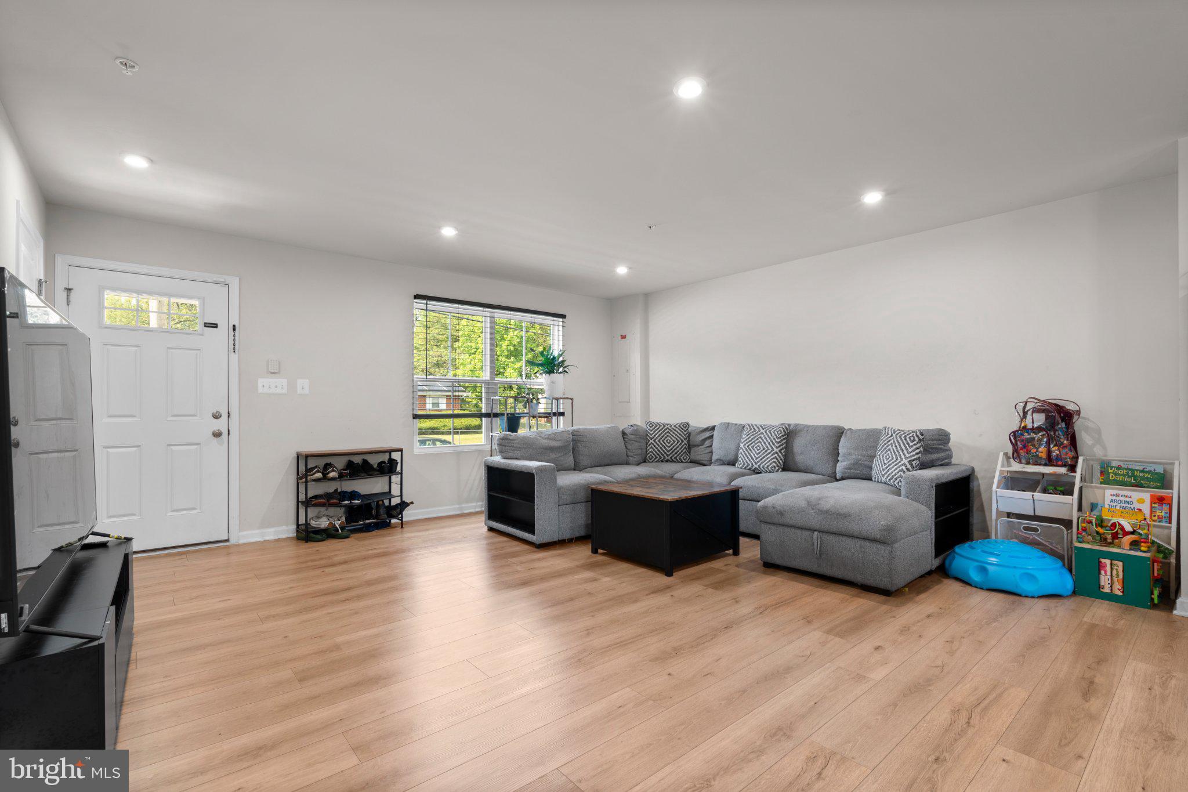
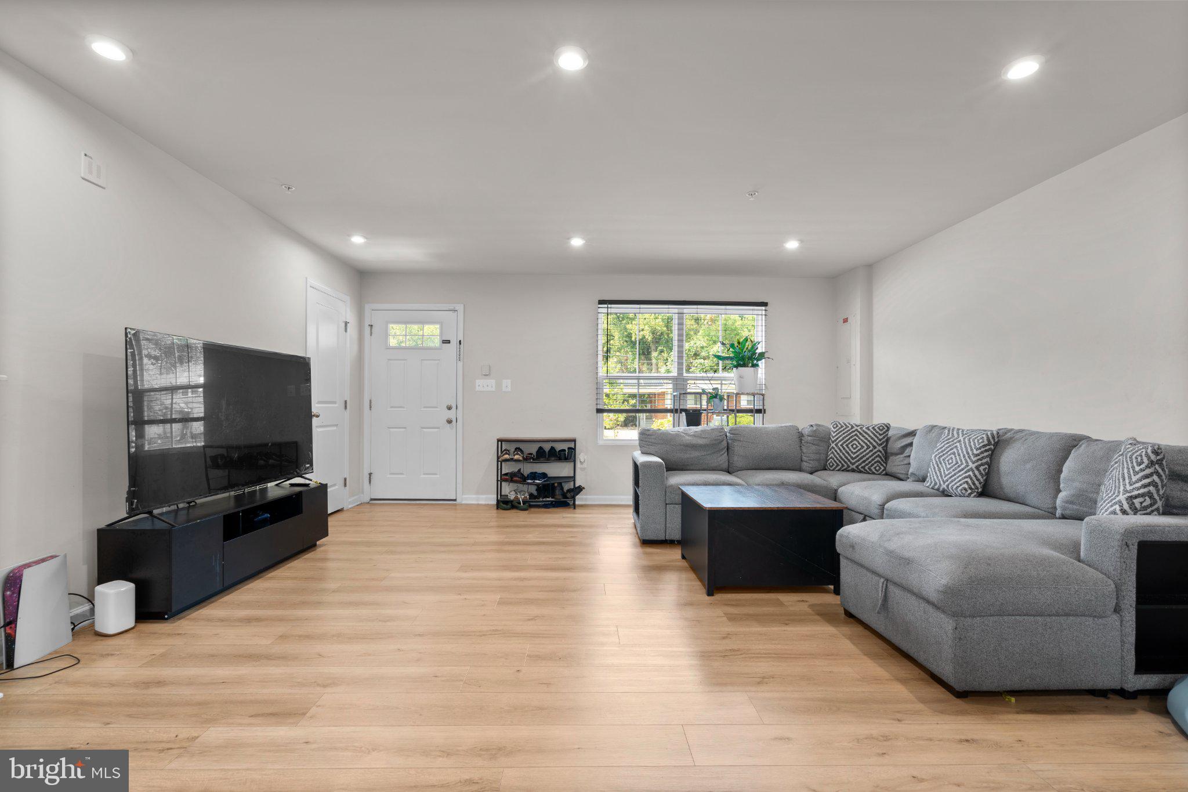
Step inside to discover a thoughtfully designed open floor plan featuring three levels of living space, four bedrooms, 2.5 bathrooms, and a two-car garage. The main level welcomes you with 10-foot ceilings and a spacious great room that flows seamlessly into the gourmet kitchen and dining area. The kitchen features a large center island, ample cabinetry, and a generously sized pantry, making it ideal for everyday living and entertaining. A versatile flex room provides the perfect space for a home office, playroom, hobby room, or additional living area. A convenient half bath completes the main level.
Upstairs, you’ll find generously sized bedrooms and an open loft-style sitting area, creating the perfect space for relaxing, reading, working, or enjoying quiet time. The spacious owner's suite features two large walk-in closets and a private en-suite bathroom with dual vanities and a large shower. This level also includes a linen closet and a conveniently located laundry room.
The lower level is unfinished, offering an excellent opportunity to create additional living space, a recreation room, home gym, office, or whatever best suits your needs. The lower level also provides a walk-out to the backyard, adding flexibility and easy outdoor access.
With its young construction, modern design, spacious floor plan, two-car garage, unfinished lower level, and desirable community setting, this home presents an exceptional opportunity for a buyer looking for the benefits of newer construction in Capitol Heights.
This is more than a home—it’s an opportunity to own a nearly new Ryan Homes residence with space to grow and make your own.
Save
Ask
Tour
Hide
Share
Listing Snapshot
Price
$549,900
Days On Site
32 Days
Bedrooms
4
Inside Area (SqFt)
2,240 sqft
Total Baths
3
Full Baths
2
Partial Baths
1
Lot Size
0.2 Acres
Year Built
2024
MLS® Number
MDPG2217948
Status
Active
Property Tax
$8,293
HOA/Condo/Coop Fees
$105 monthly
Sq Ft Source
Estimated
Friends & Family
React
Invite
Recent Activity
2 weeks ago
Listing updated with changes from the MLS®
3 weeks ago
Status changed to Active
a month ago
Listing first seen on site
General Features
Acres
0.2
Attached Garage
Yes
Foundation
Concrete Perimeter
Garage
Yes
Garage Spaces
2
Levels
Three Or More
Parking
On StreetGarageDrivewayInside EntranceAttached
Parking Spaces
4
Pets
Yes
Property Sub Type
Single Family Residence
Sewer
Septic TankPublic Sewer
Special Circumstances
Short Sale
SqFt Above
2240
SqFt Total
3160
Style
Colonial
Utilities
Cable Available
Water Source
Public
Zoning
RSF65
Interior Features
Appliances
Electric Water Heater
Basement
FullOther
Cooling
Central AirCeiling Fan(s)Electric
Flooring
CarpetVinyl
Heating
ElectricForced Air
Save
Ask
Tour
Hide
Share
Exterior Features
Construction Details
Shingle SidingConcreteVinyl Siding
Pool Features
None
Roof
Shingle
Community Features
Association Fee
$105.0
Association Fee Frequency
Monthly
School District
PRINCE GEORGE'S COUNTY PUBLIC SCHOOLS
Schools
School District
PRINCE GEORGE'S COUNTY PUBLIC SCHOOLS
Elementary School
DOSWELL E. BROOKS
Middle School
WALKER MILL
High School
SUITLAND
Listing courtesy of Keller Williams Preferred Properties