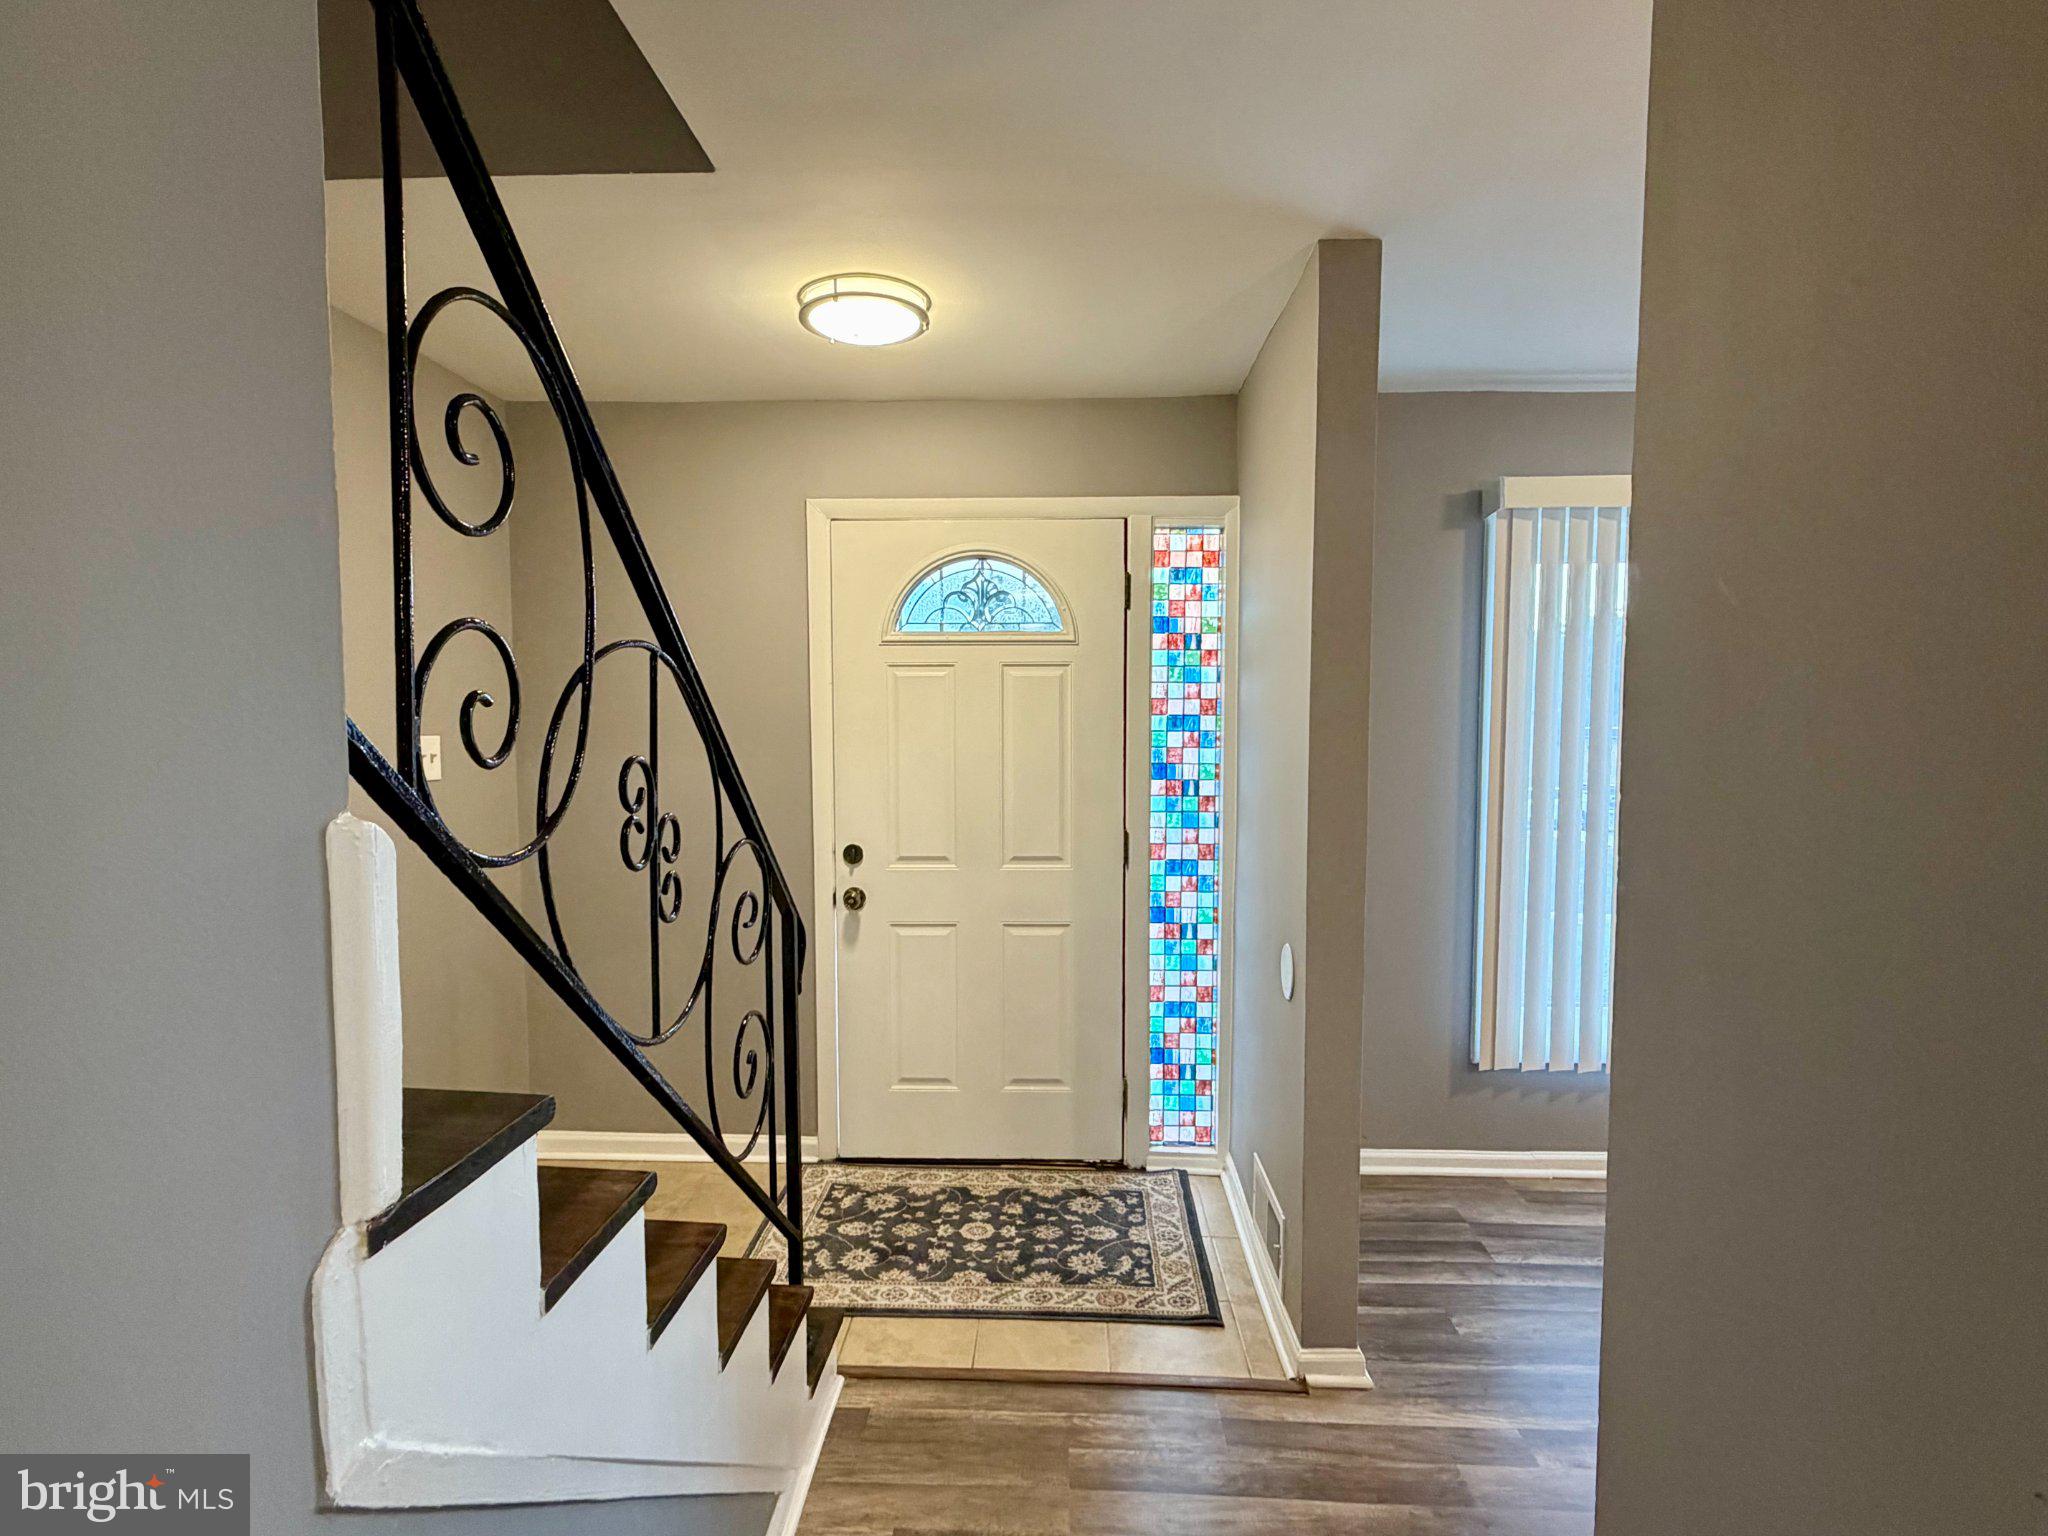
Welcome to 60 Daimler Drive, a spacious 3-bedroom, 2.5-bath end-unit townhome located in the established Central Park community of Capitol Heights. Offering the added privacy and natural light of an end unit, this inviting home combines comfortable living spaces, thoughtful updates, and an ultra-convenient location.
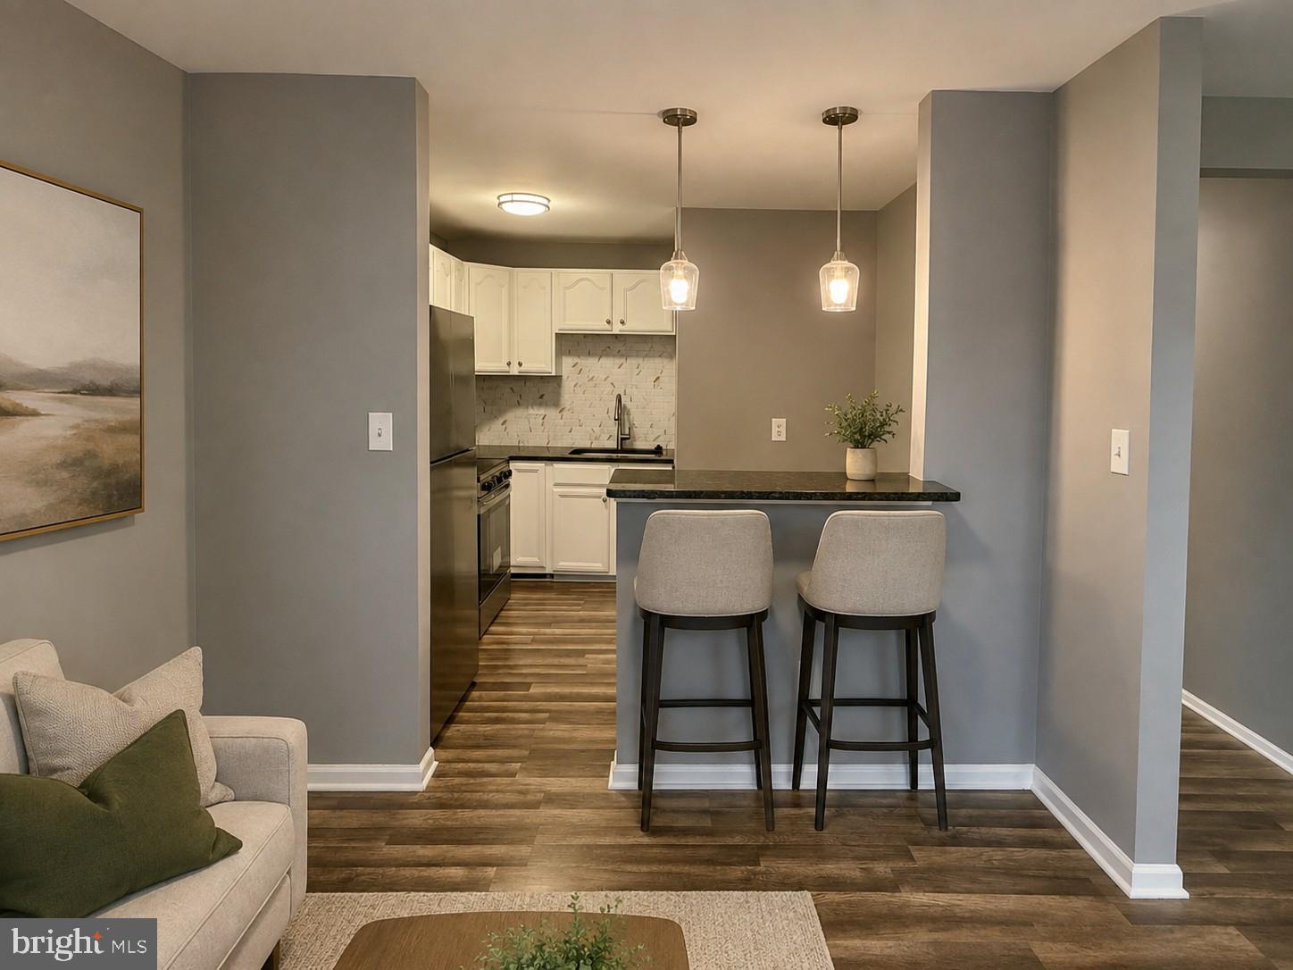
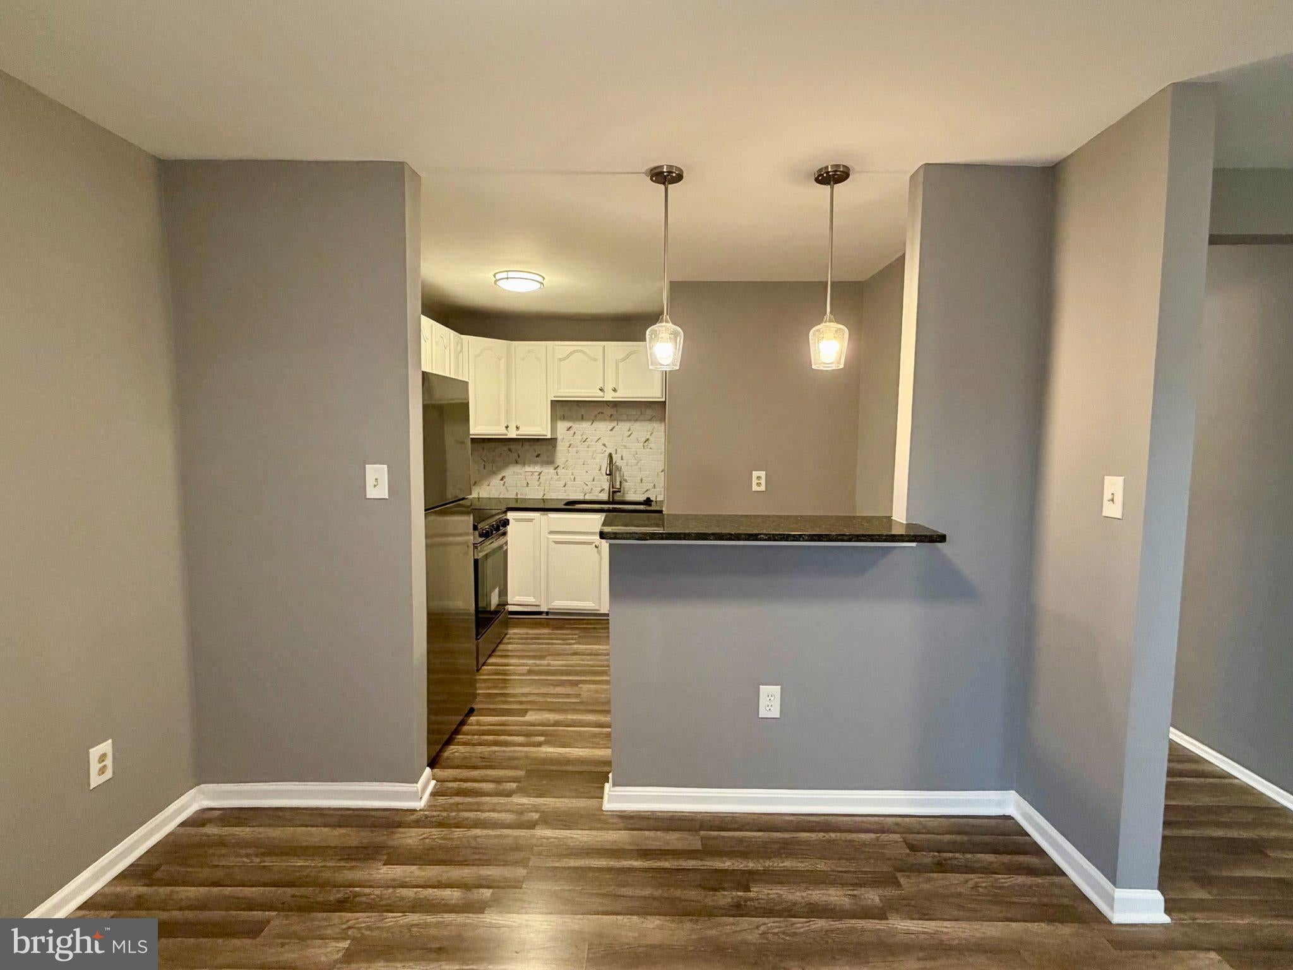
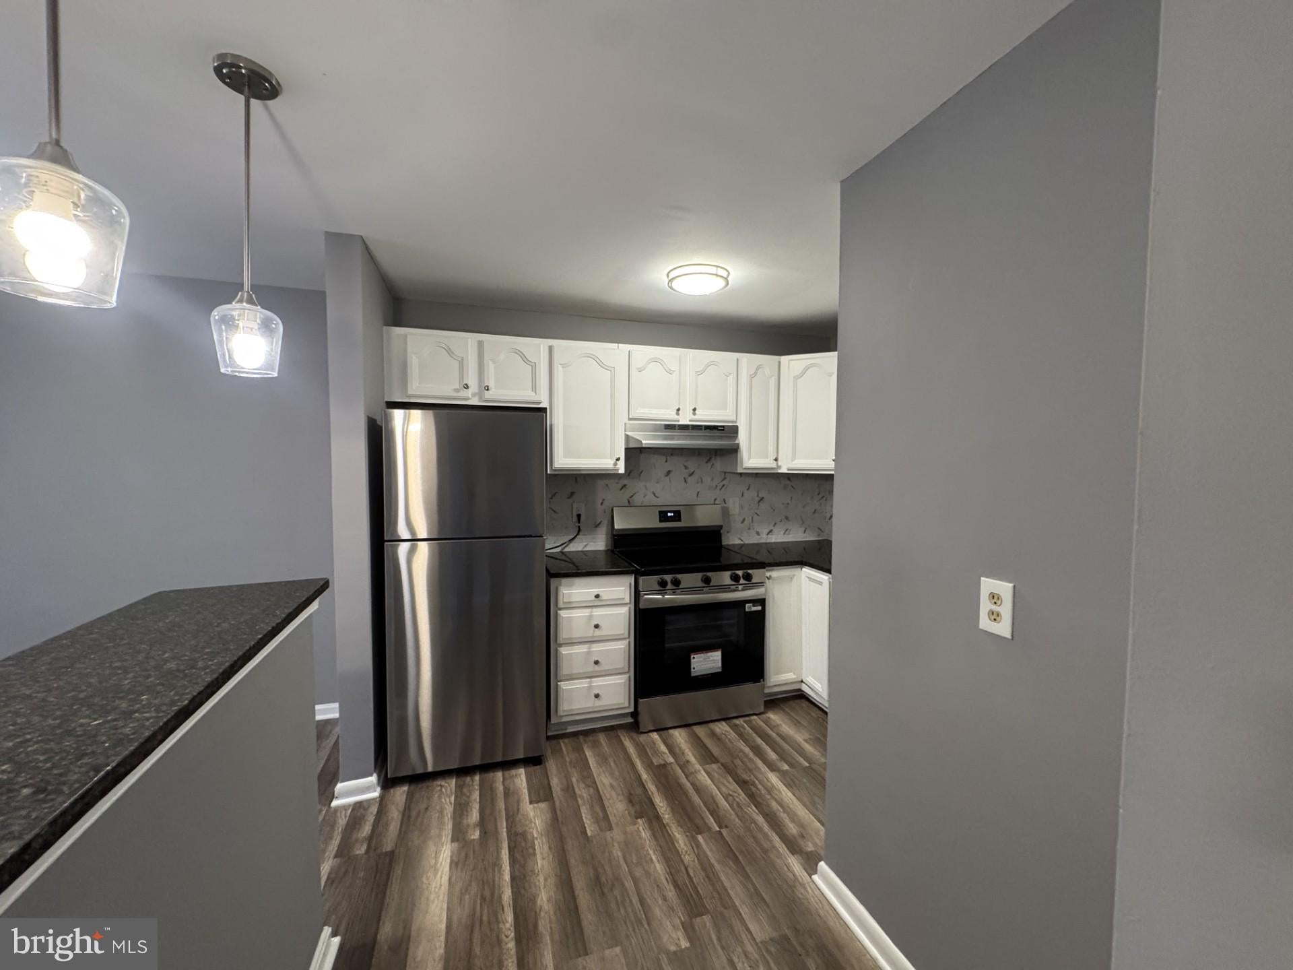
Inside, enjoy an updated kitchen and bathrooms, generous living and dining areas, and the convenience of an in-home washer and dryer. Step outside to a spacious enclosed backyard—an ideal setting for outdoor dining, entertaining, gardening, pets, or simply creating your own private retreat.
Location is another standout feature. The property provides convenient access to the Capitol Heights Metro Station, major commuter routes, and the Washington, D.C./Maryland line, making travel throughout the metropolitan area easy. Enjoy nearby shopping, dining, neighborhood parks and recreation, schools, and everyday conveniences. Sports and entertainment fans will appreciate being just minutes from Northwest Stadium (formerly FedExField), while Washington, D.C. is within easy reach for even more dining, entertainment, cultural attractions, and employment centers.
With three bedrooms, 2.5 baths, an updated interior, private outdoor space, and a location that keeps you connected to both Maryland and Washington, D.C., 60 Daimler Drive delivers the space, convenience, and versatility today's buyers are looking for. Some images in this listing have been virtually staged. Schedule your showing and discover the possibilities!
Save
Ask
Tour
Hide
Share
Listing Snapshot
Price
$339,000
Days On Site
53 Days
Bedrooms
3
Inside Area (SqFt)
1,818 sqft
Total Baths
3
Full Baths
2
Partial Baths
1
Lot Size
N/A
Year Built
1972
MLS Number
MDPG2217966
Status
Active
Property Tax
$3,442
HOA/Condo/Coop Fees
$46 monthly
Sq Ft Source
Assessor
Friends & Family
React
Comment
Invite
No Comments Yet
Did you know? You can invite friends and family to your search. They can join your search, rate and discuss listings with you.
Recent Activity
3 weeks ago
Price changed to $339,000
3 weeks ago
Listing updated with changes from the MLS
2 months ago
Listing first seen on site
General Features
Foundation
Slab
Levels
Three Or More
Parking
Parking Lot
Parking Spaces
1
Pets
Yes
Property Sub Type
Condominium
Sewer
Public Sewer
Special Circumstances
Standard
SqFt Above
1818
SqFt Total
1818
Style
Traditional
Water Source
Public
Zoning
RESIDENTIAL
Interior Features
Appliances
Electric Water Heater
Basement
Finished
Cooling
Central AirElectric
Heating
ElectricCentral
Save
Ask
Tour
Hide
Share
Exterior Features
Construction Details
Vinyl Siding
Pool Features
None
Community Features
Additional Association Fee
$46.0
Additional Association Fee Frequency
Monthly
School District
PRINCE GEORGE'S COUNTY PUBLIC SCHOOLS
Schools
School District
PRINCE GEORGE'S COUNTY PUBLIC SCHOOLS
Elementary School
CARMODY HILLS
Middle School
WALKER MILL
High School
CENTRAL
Listing courtesy of Cosmopolitan Properties Real Estate Brokerage



Did you know? You can invite friends and family to your search. They can join your search, rate and discuss listings with you.