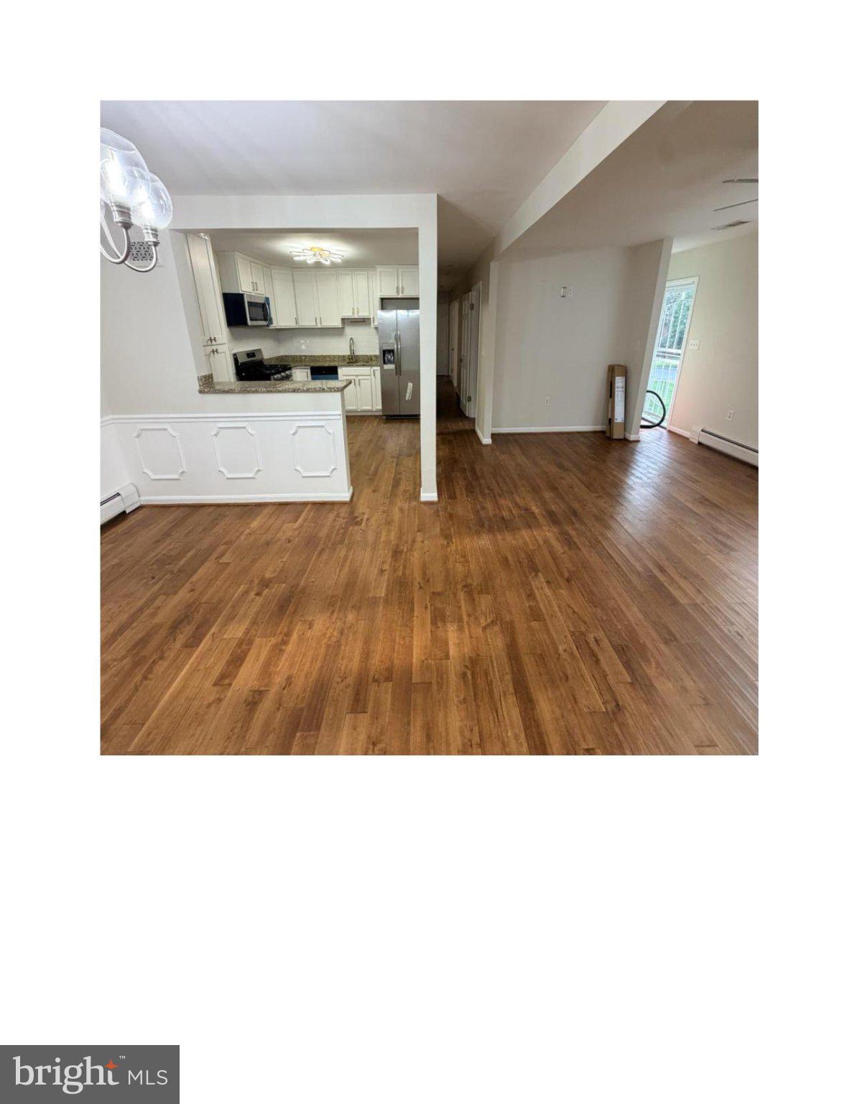
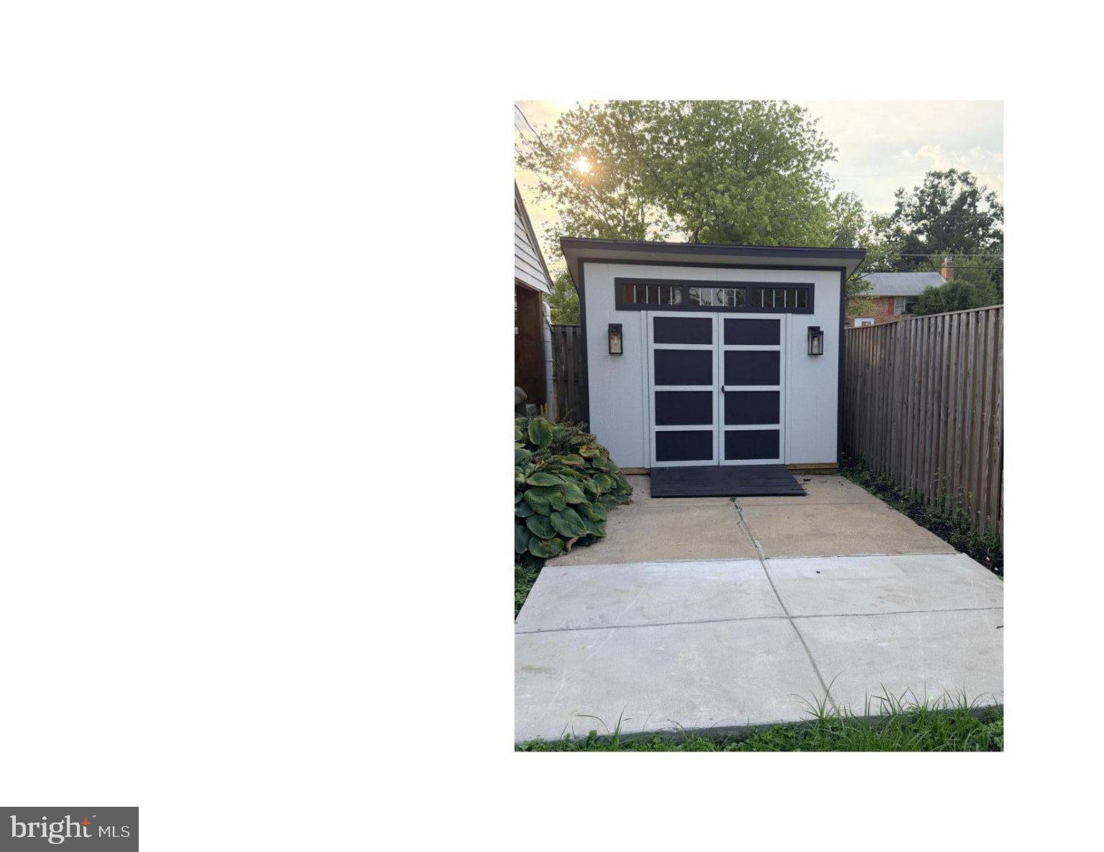
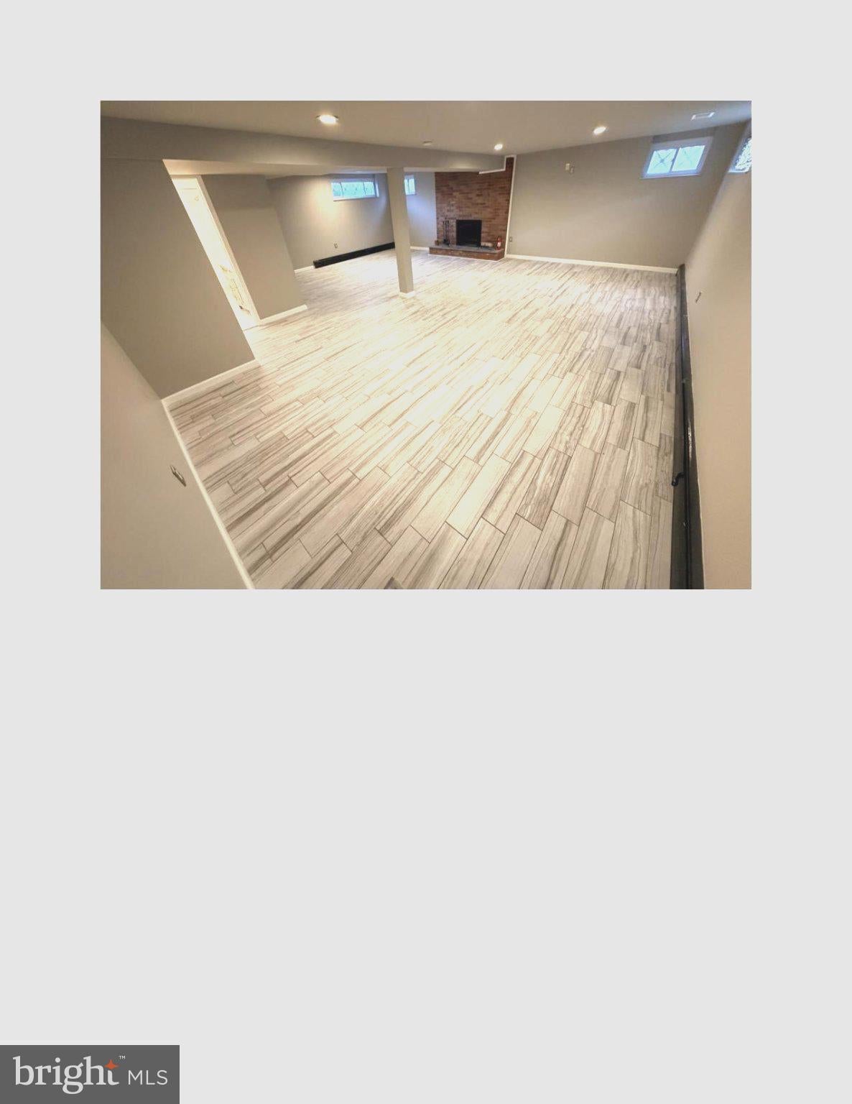
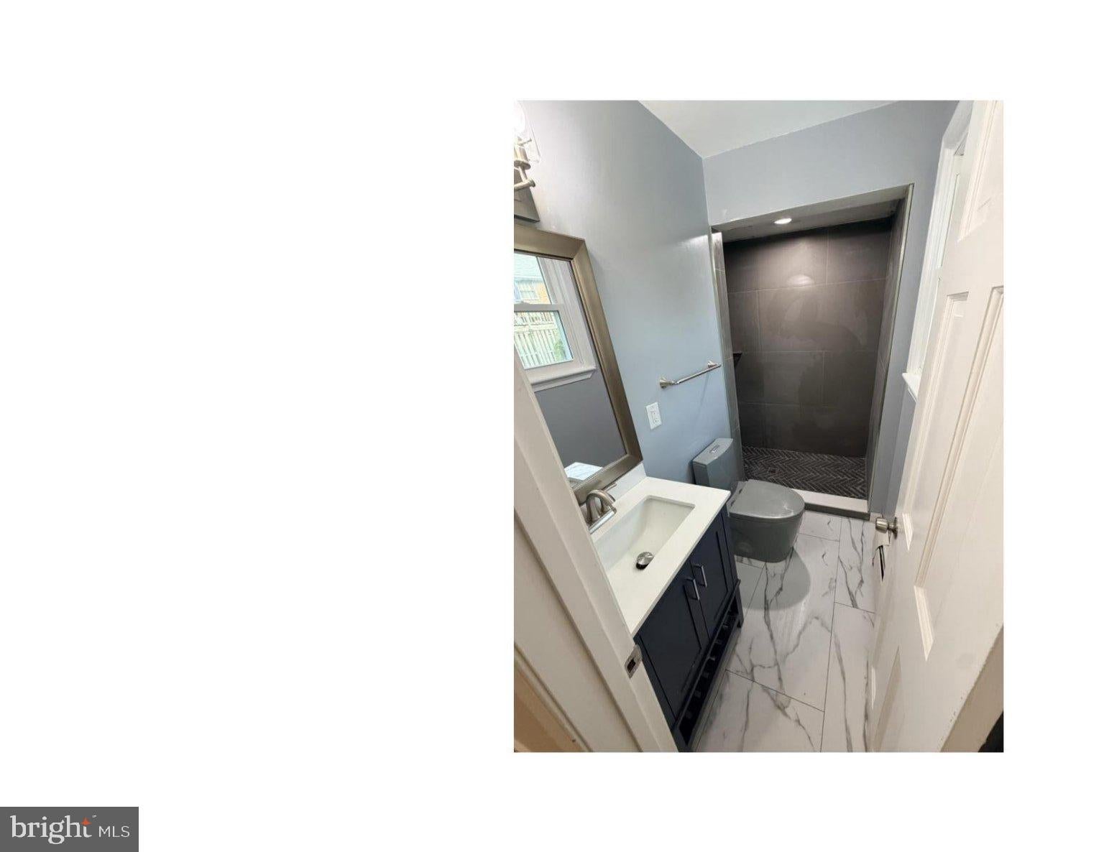
Built in 1966, this detached residence boasts 1,392 sq. ft. of excellent living space, featuring four spacious bedrooms and two and a half bathrooms. The heart of the home is the inviting family room, seamlessly connected to the dining area, perfect for gatherings. Enjoy the modern touches with upgraded countertops and stainless steel appliances, including a gas range, dishwasher, and refrigerator. Step outside to a serene patio area, ideal for morning coffee or evening relaxation. The property also includes secure storage and a convenient storage barn/shed, ensuring you have ample space for all your belongings. Parking is a breeze with an attached carport and a concrete driveway. The fully finished basement offers additional living space, perfect for a home office or play area. With features like a walk-in shower, recessed lighting, and ceiling fans, comfort is prioritized throughout the home. Located just a short distance from public transportation options, this home provides easy access to the surrounding area. Available for lease starting September 30, 2026, with flexible terms ranging from 12 to 24 months, this property is a wonderful opportunity to create lasting memories in a warm and inviting environment. Don't miss your chance to make this house your home!
Save
Ask
Tour
Hide
Share
Listing Snapshot
Price
$3,200
Days On Site
10 Days
Bedrooms
4
Inside Area (SqFt)
1,392 sqft
Total Baths
3
Full Baths
3
Partial Baths
N/A
Lot Size
0.18 Acres
Year Built
1966
MLS® Number
MDPG2217968
Status
Active
Property Tax
N/A
HOA/Condo/Coop Fees
N/A
Sq Ft Source
Assessor
Friends & Family
React
Invite
Recent Activity
a week ago
Listing updated with changes from the MLS®
a week ago
Listing first seen on site
General Features
Acres
0.18
Available on
2026-09-30
Carport
1
Foundation
Slab
Levels
Two
Parking
ConcreteAttached CarportDrivewayAttached
Parking Spaces
1
Pets
Yes
Property Sub Type
Single Family Residence
Sewer
Public Sewer
SqFt Above
1392
SqFt Total
2784
Style
Ranch/Rambler
Utilities
Natural Gas AvailableCable Available
Water Source
Public
Zoning
RSF65
Interior Features
Appliances
Gas RangeGas OvenElectric Water HeaterDishwasherDryerMicrowaveRefrigeratorStainless Steel Appliance(s)Washer
Basement
Finished
Cooling
Ceiling Fan(s)OtherElectric
Fireplace
Yes
Fireplaces
1
Furnished
Unfurnished
Heating
Natural GasForced Air
Interior
Ceiling Fan(s)Recessed Lighting
Main Level Bedrooms
3
Save
Ask
Tour
Hide
Share
Exterior Features
Construction Details
Brick
Exterior
Storage
Other Structures
Barn(s)Storage
Patio And Porch
Patio
Pool Features
None
Roof
Asphalt
Community Features
School District
PRINCE GEORGE'S COUNTY PUBLIC SCHOOLS
Schools
School District
PRINCE GEORGE'S COUNTY PUBLIC SCHOOLS
Elementary School
PANORAMA
Middle School
BENJAMIN STODDERT
High School
POTOMAC
Listing courtesy of Long & Foster Real Estate, Inc.