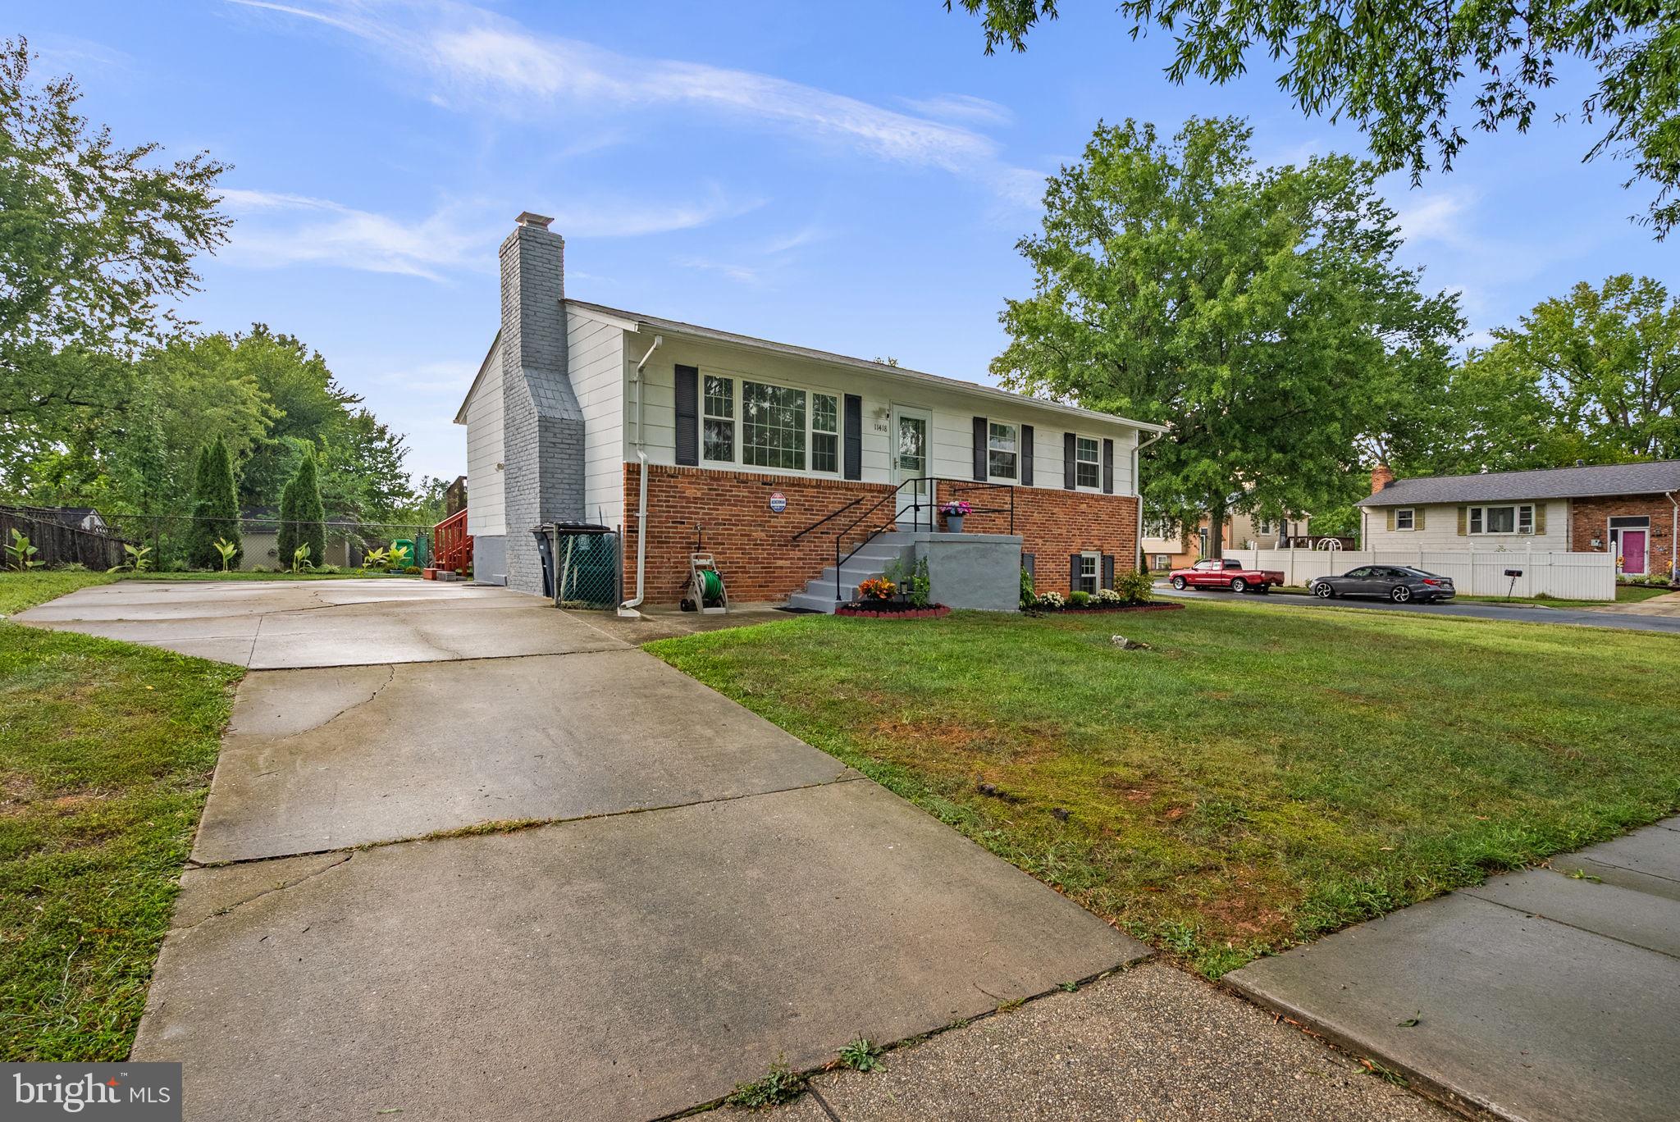
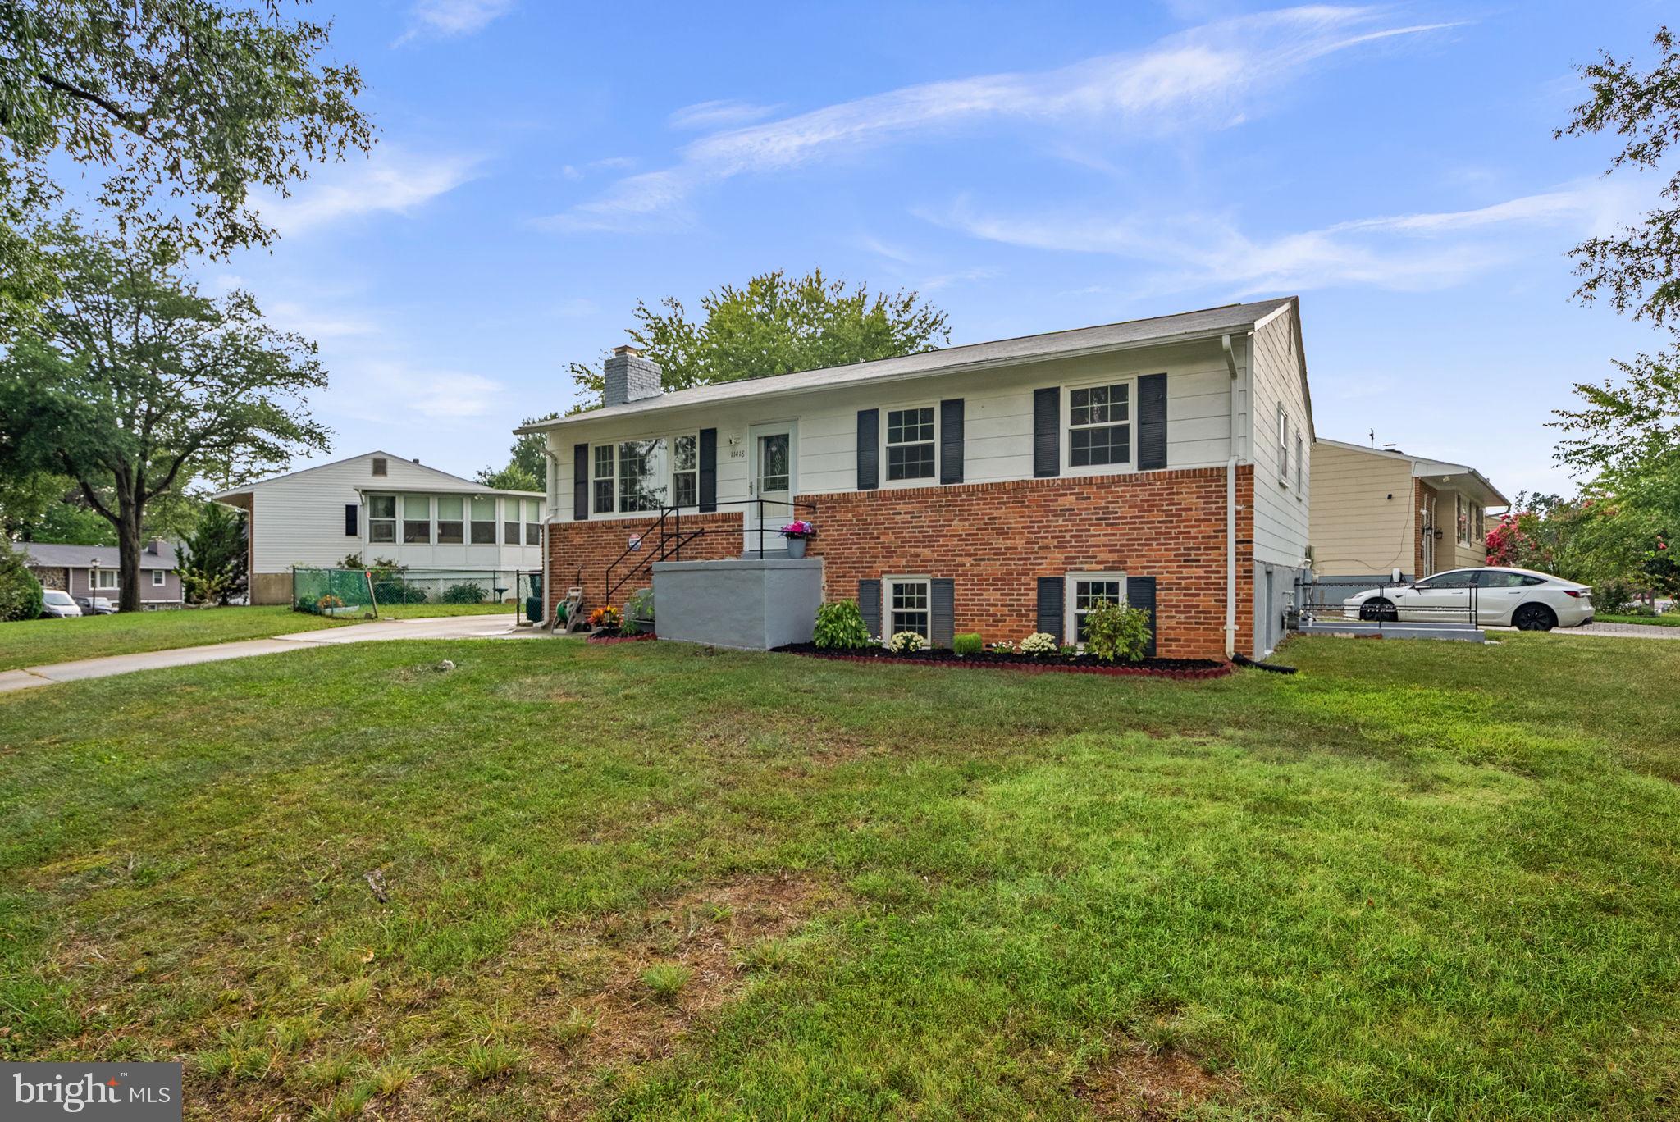
**multiple offers received: wed 3pm deadline** --- Welcome to 11418 Pitsea Dr, a beautifully updated home ideally situated on desirable corner-lot location. Offering 5 bedrooms and 2.5 bathrooms, this home provides a versatile layout with plenty of room for comfortable living and entertaining.
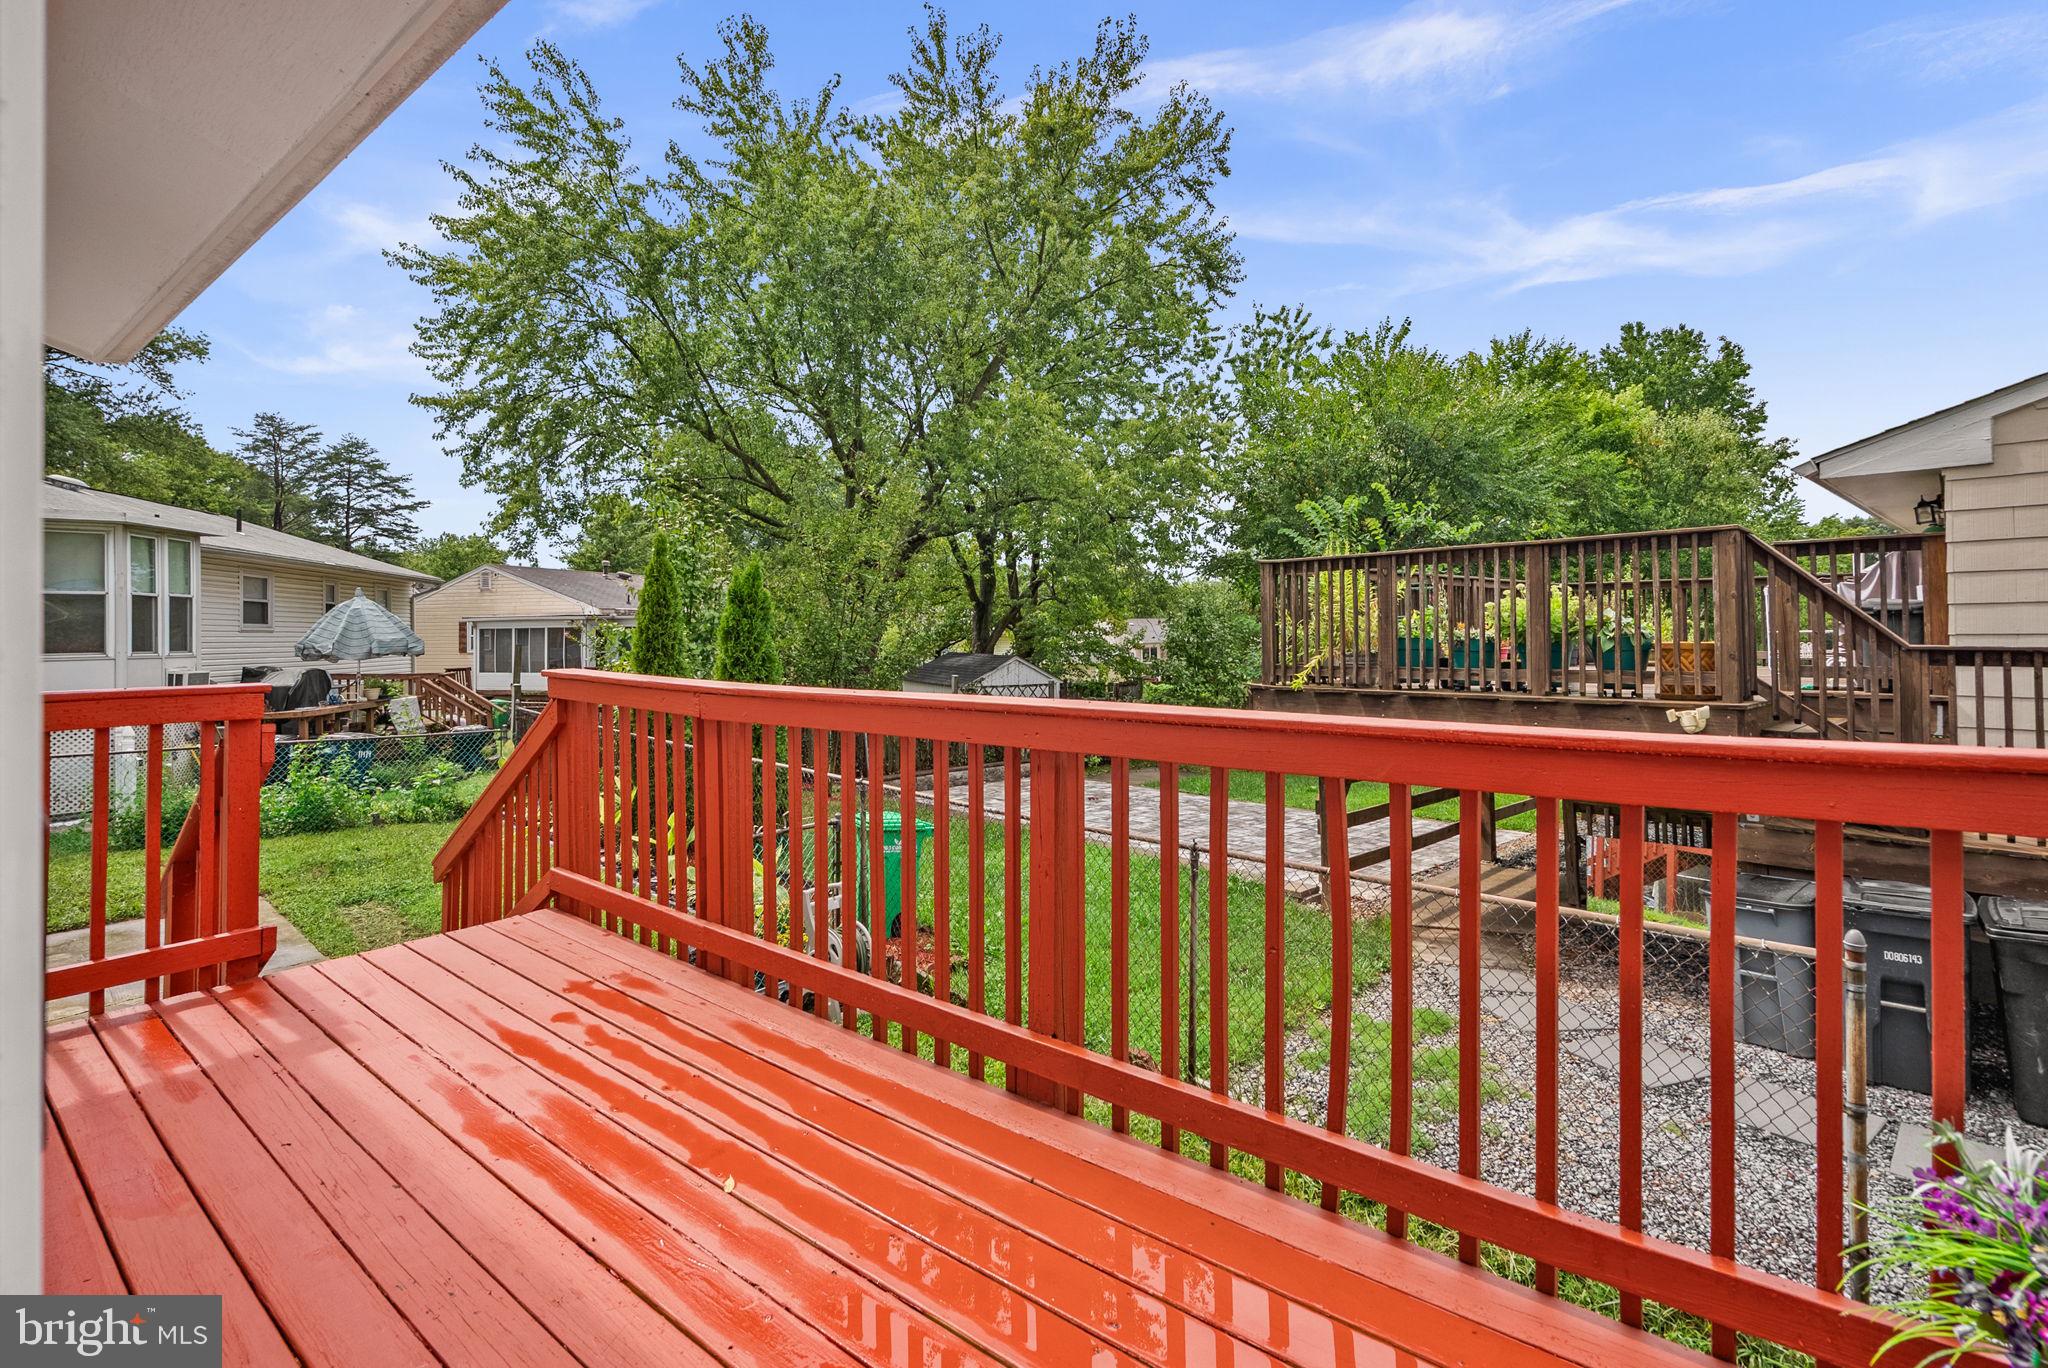
The main level features three spacious bedrooms, including a primary bedroom with a convenient en-suite half bath, along with a full bathroom, kitchen, dining area, and inviting living room. A sliding glass door provides easy access to the deck, perfect for outdoor entertaining and relaxing.
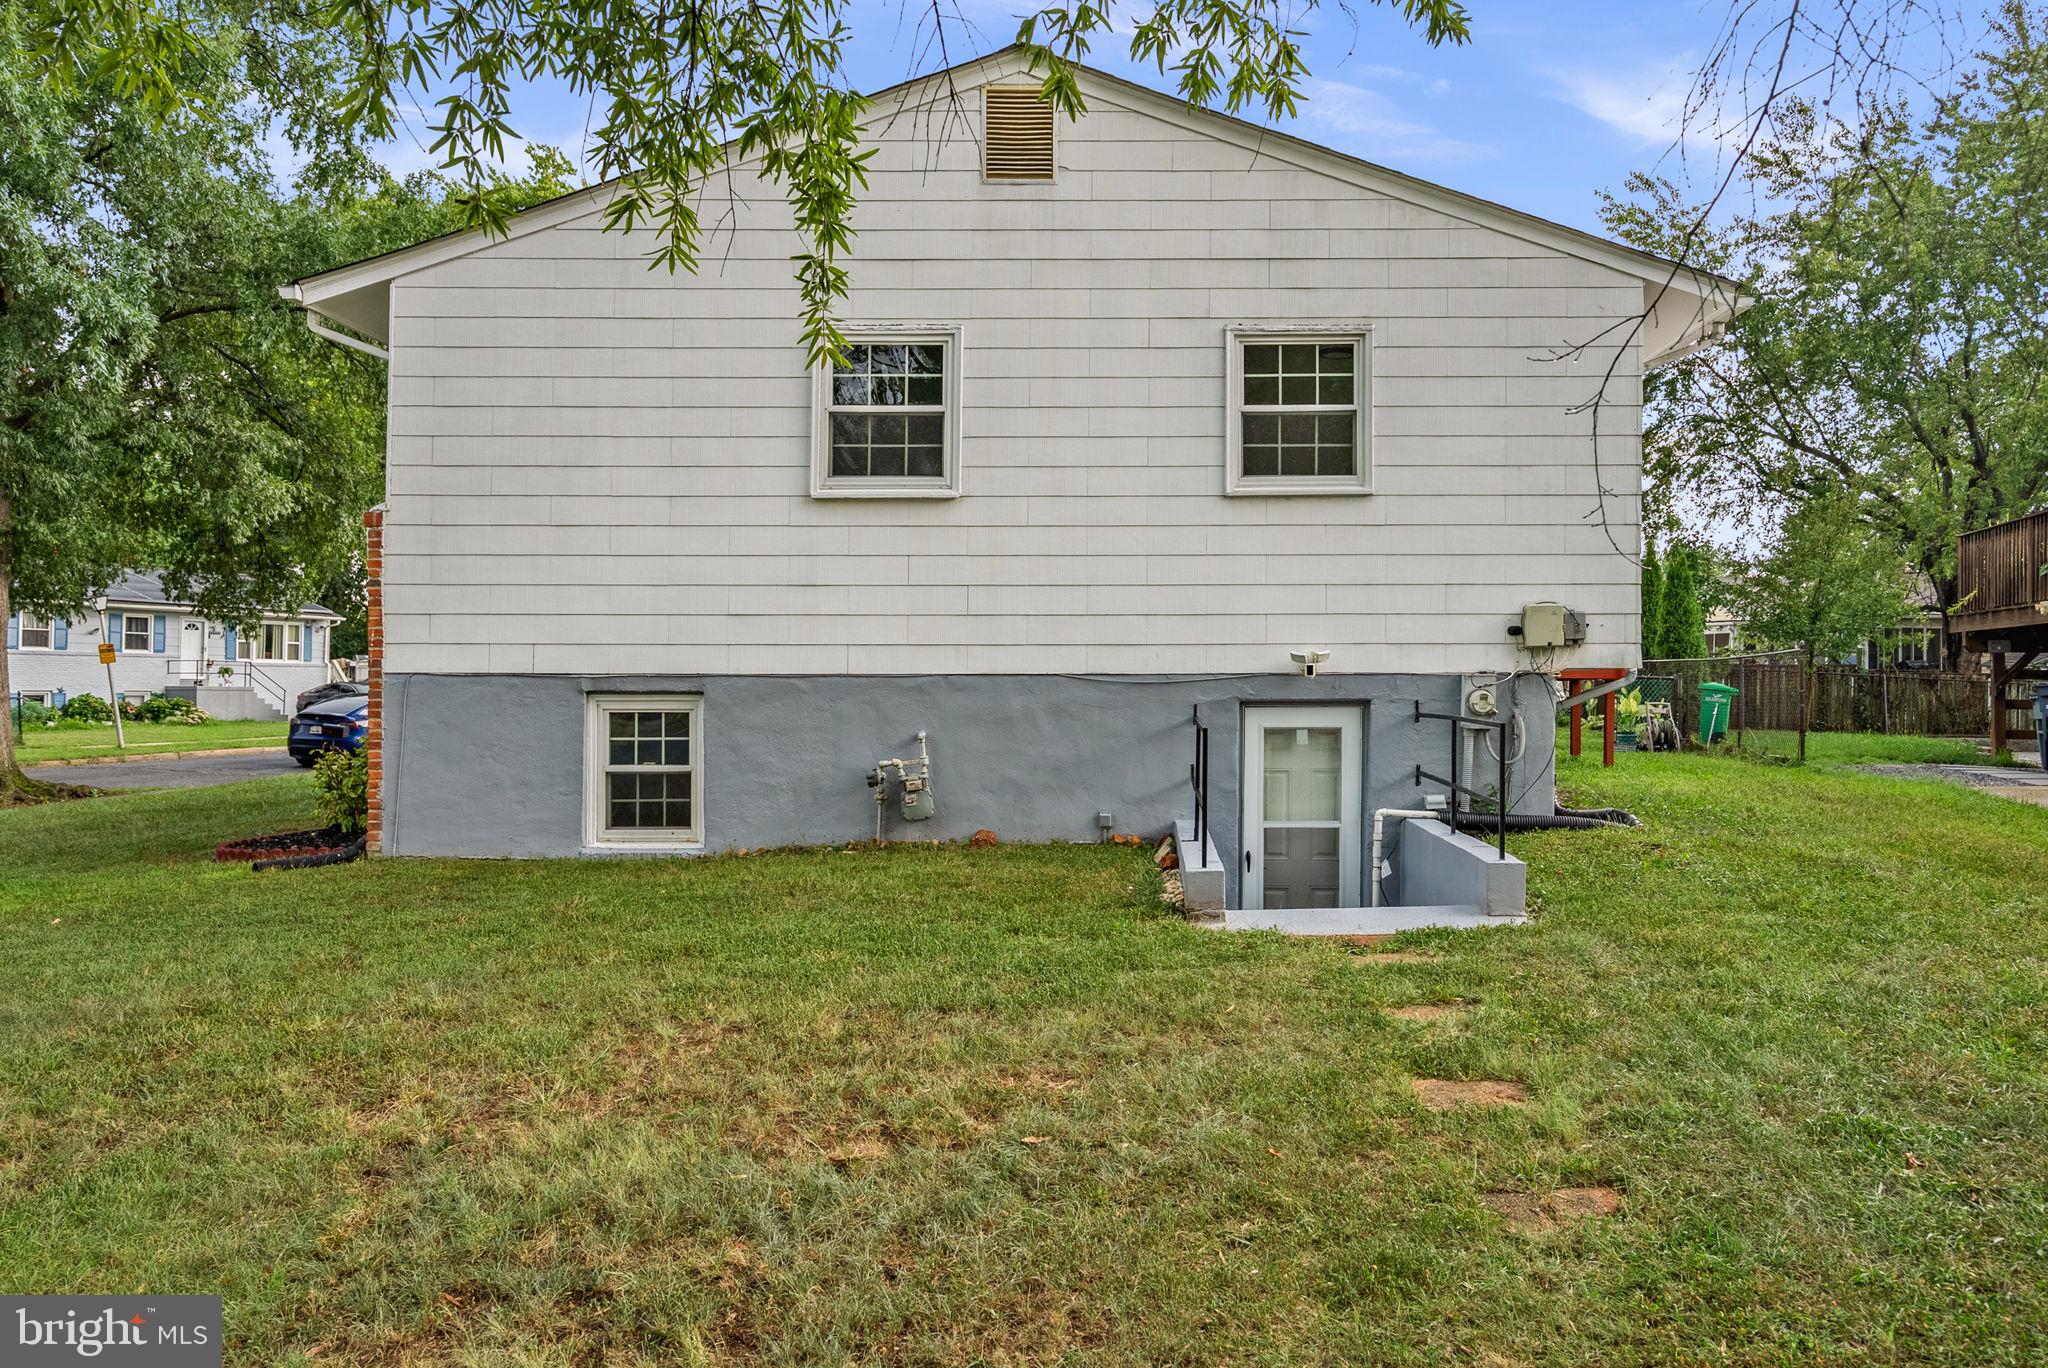
The lower level adds even more flexibility with two additional bedrooms, a full bathroom, and kitchen. A separate entrance and exit provides excellent flexibility. With its own bedrooms, full bathroom, kitchen, and private access, the basement offers an exciting opportunity for potential cash-flow.
Large driveway, with plenty of parking for 3 cars.
This one checks a lot of boxes — move-in ready, space, flexibility, and a great lot. Schedule your showing today!
Save
Ask
Hide
Share
Listing Snapshot
Bedrooms
5
Total Baths
3
Full Baths
2
Partial Baths
1
Inside Area (SqFt)
2,160 sqft
Lot Size
0.15 Acres
Year Built
1970
MLS Number
MDPG2218012
Status
Sold
Property Tax
$6,058
HOA/Condo/Coop Fees
N/A
Sq Ft Source
Assessor
Friends & Family
React
Comment
Invite
No Comments Yet
Did you know? You can invite friends and family to your search. They can join your search, rate and discuss listings with you.
Recent Activity
6 hours ago
Listing updated with changes from the MLS
General Features
Acres
0.15
Foundation
Slab
Levels
Two
Parking
ConcreteOn StreetDriveway
Parking Spaces
3
Property Sub Type
Single Family Residence
Sewer
Public Sewer
Special Circumstances
Standard
SqFt Above
1120
SqFt Below
1040
SqFt Total
2160
Style
Raised Ranch/RamblerTraditional
Water Source
Public
Zoning
RSF65
Interior Features
Appliances
Gas Water Heater
Basement
FinishedExterior Entry
Cooling
Central AirElectric
Fireplace
Yes
Fireplace Features
Glass Doors
Fireplaces
1
Heating
Natural GasCentral
Interior
Recessed LightingCrown Molding
Main Level Bedrooms
3
Save
Ask
Hide
Share
Exterior Features
Construction Details
Brick VeneerShingle Siding
Lot Features
Corner Lot
Patio And Porch
Deck
Pool Features
None
Community Features
School District
Prince George's County Public Schools
Schools
School District
Prince George's County Public Schools
Elementary School
Unknown
Middle School
Unknown
High School
Unknown
Neighborhood & Commute
Source: Walkscore
Disclosure: Community information and market data powered by Constellation Data Labs. Information is deemed reliable but not guaranteed.


Did you know? You can invite friends and family to your search. They can join your search, rate and discuss listings with you.