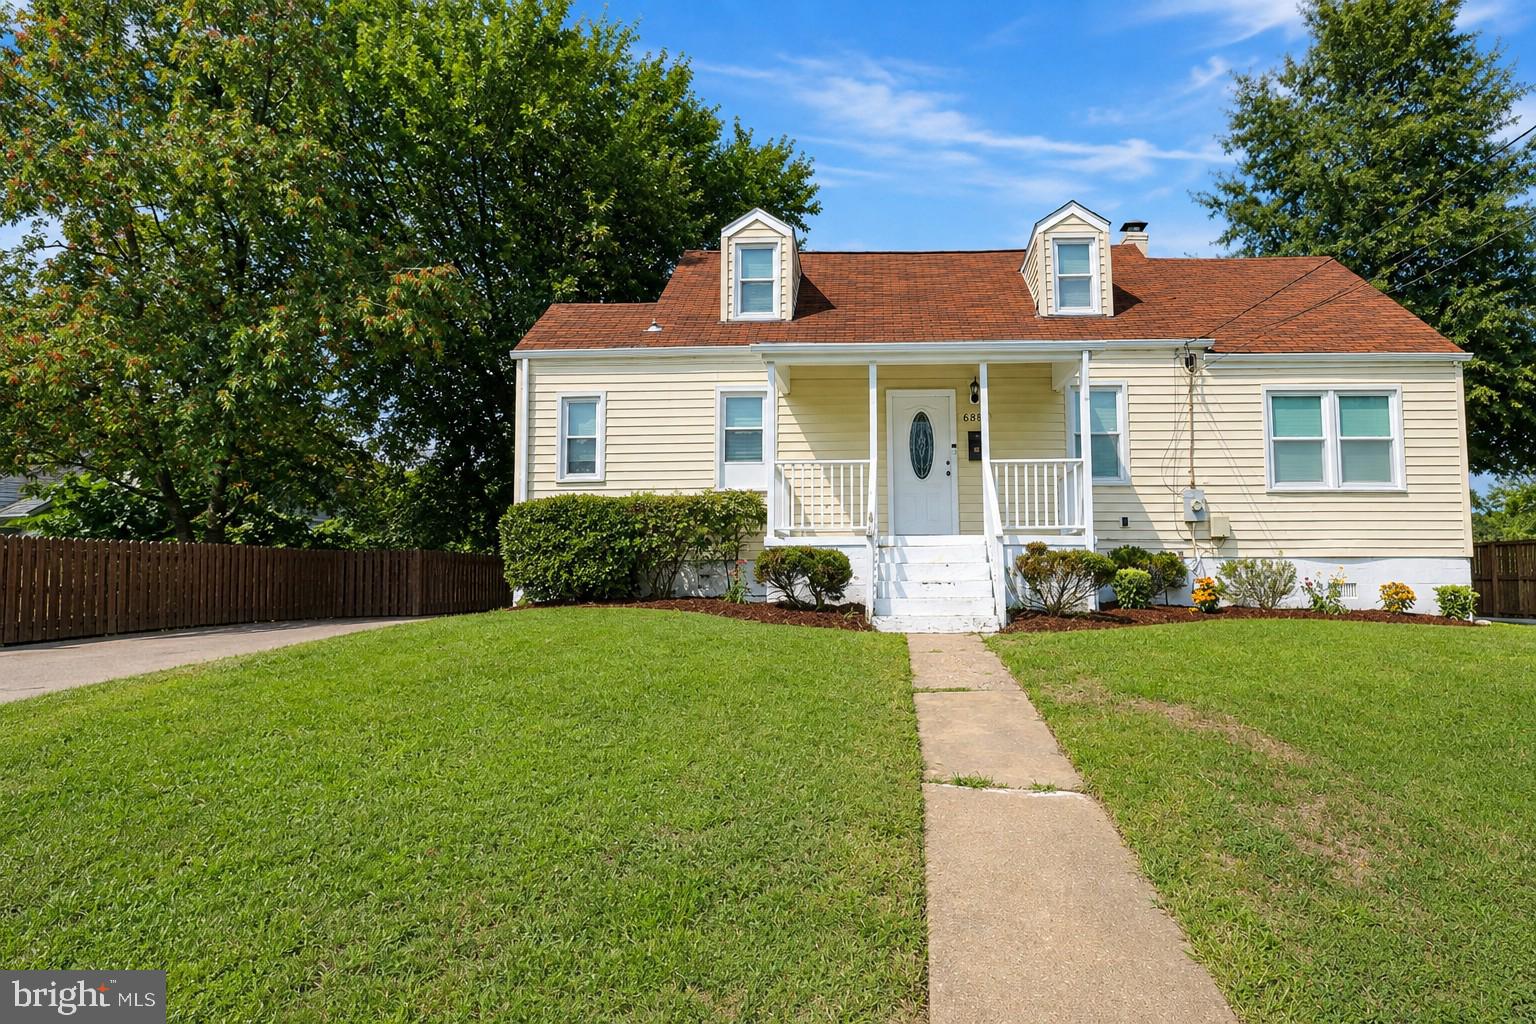
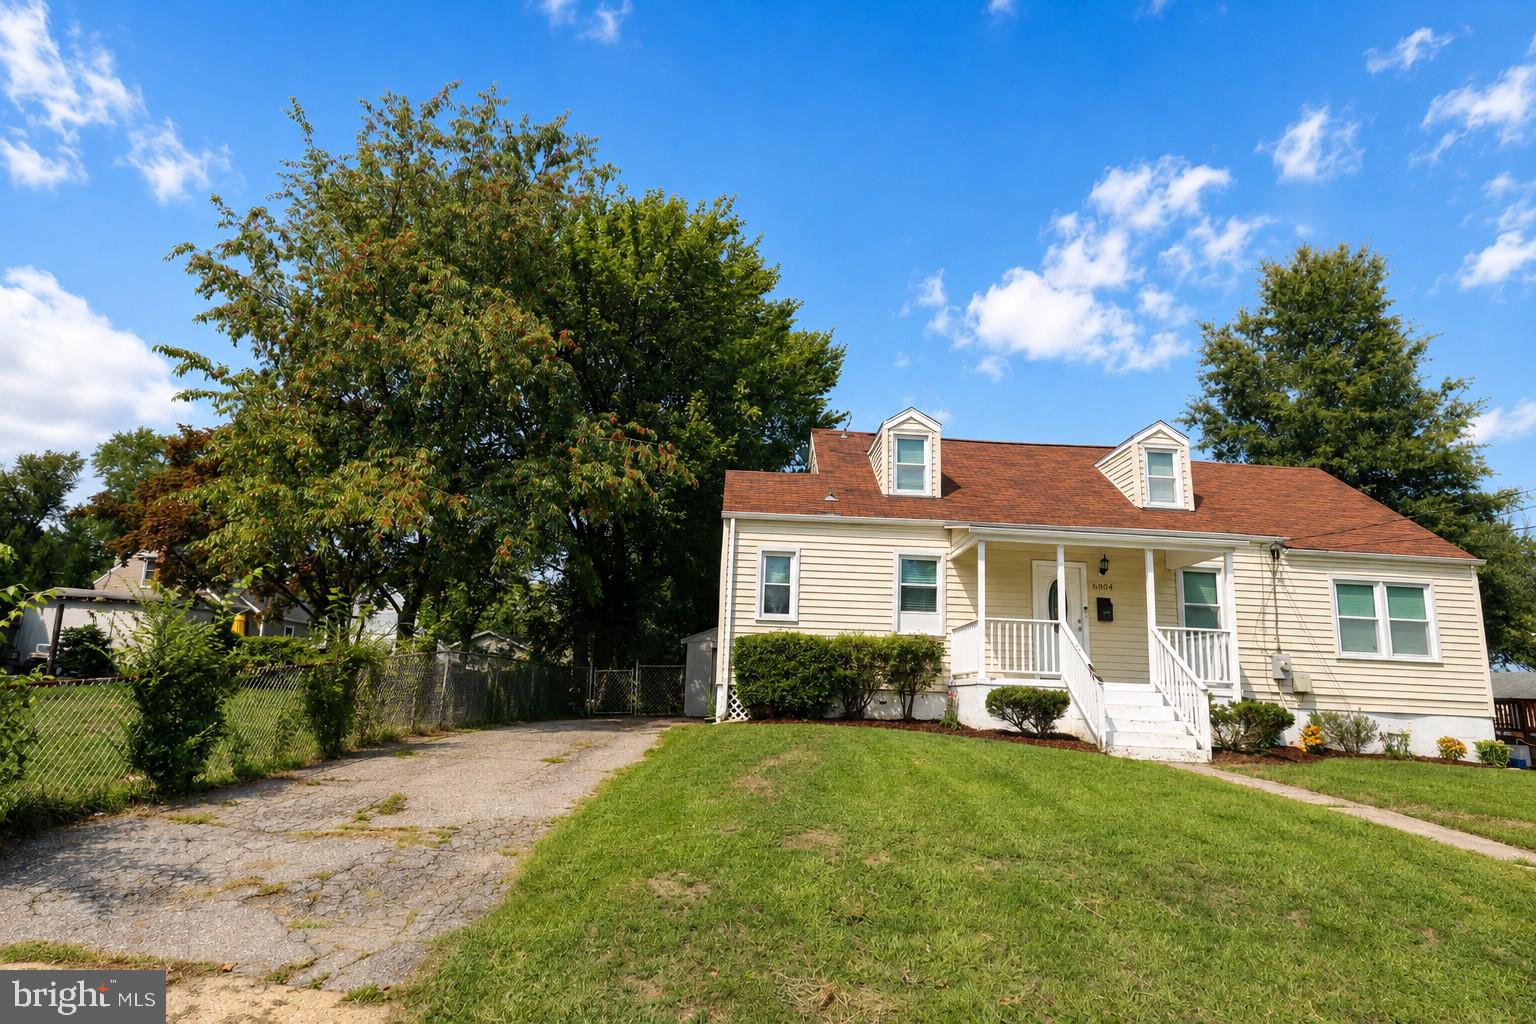
🍁🍁 Fall in love with the new and improved price at 6804 Marriane!
This beautifully maintained home offers the space, comfort, and charm buyers have been waiting for, now at a price that makes it even more irresistible. With generous living areas, thoughtful updates, and a layout perfect for everyday living or entertaining, this home delivers exceptional value in a wonderful neighborhood. Come see why this is the season to make your move.
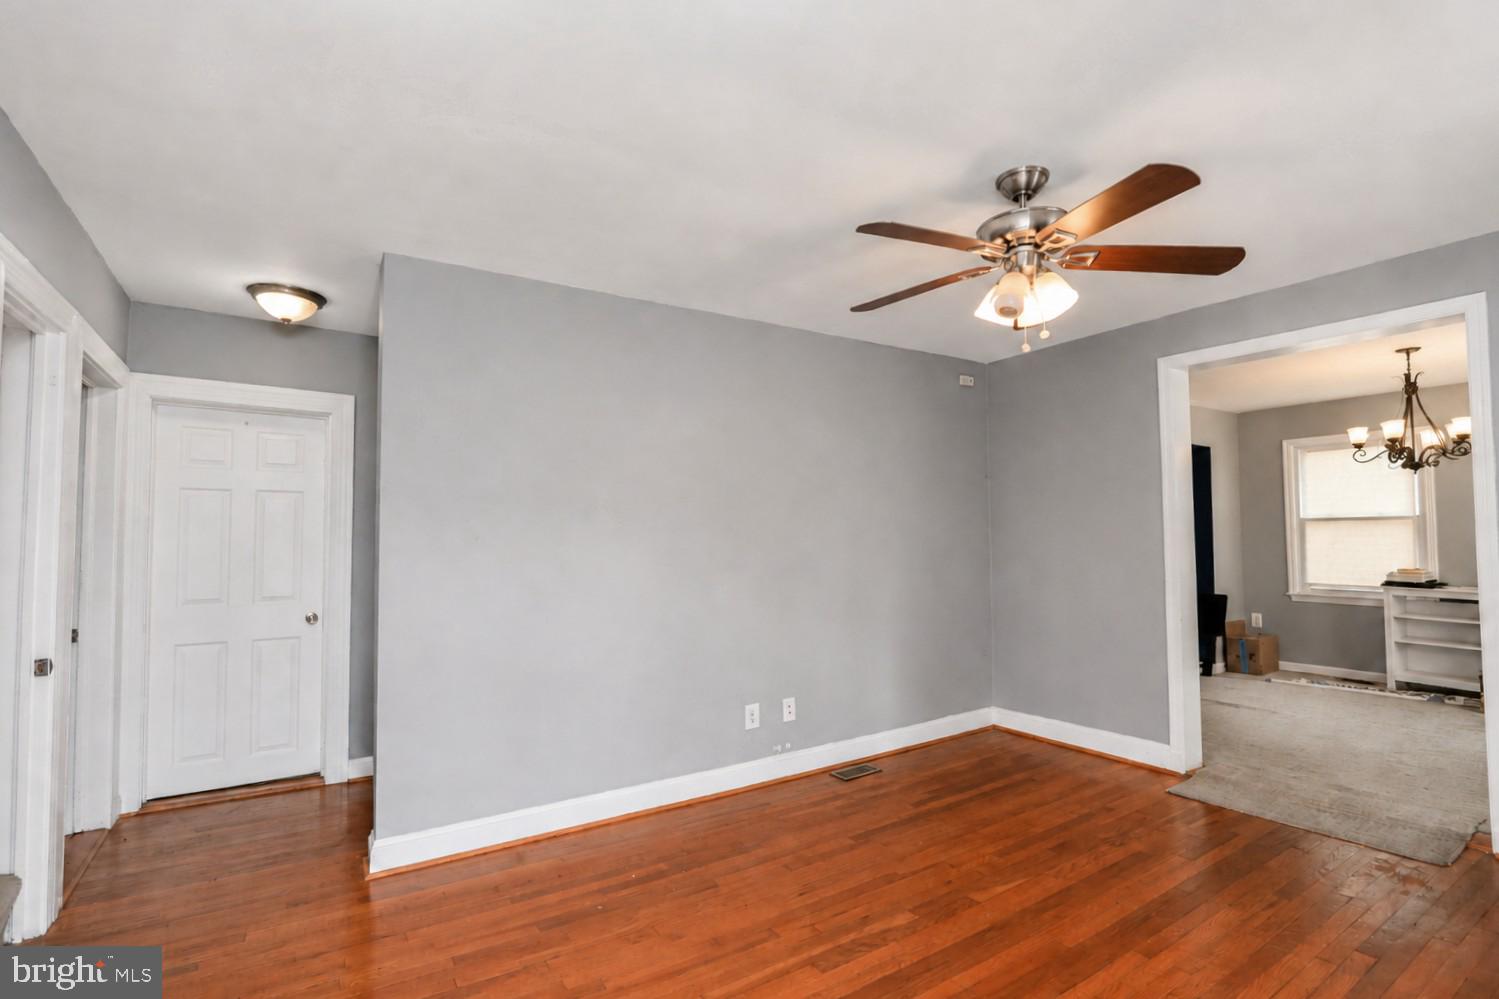
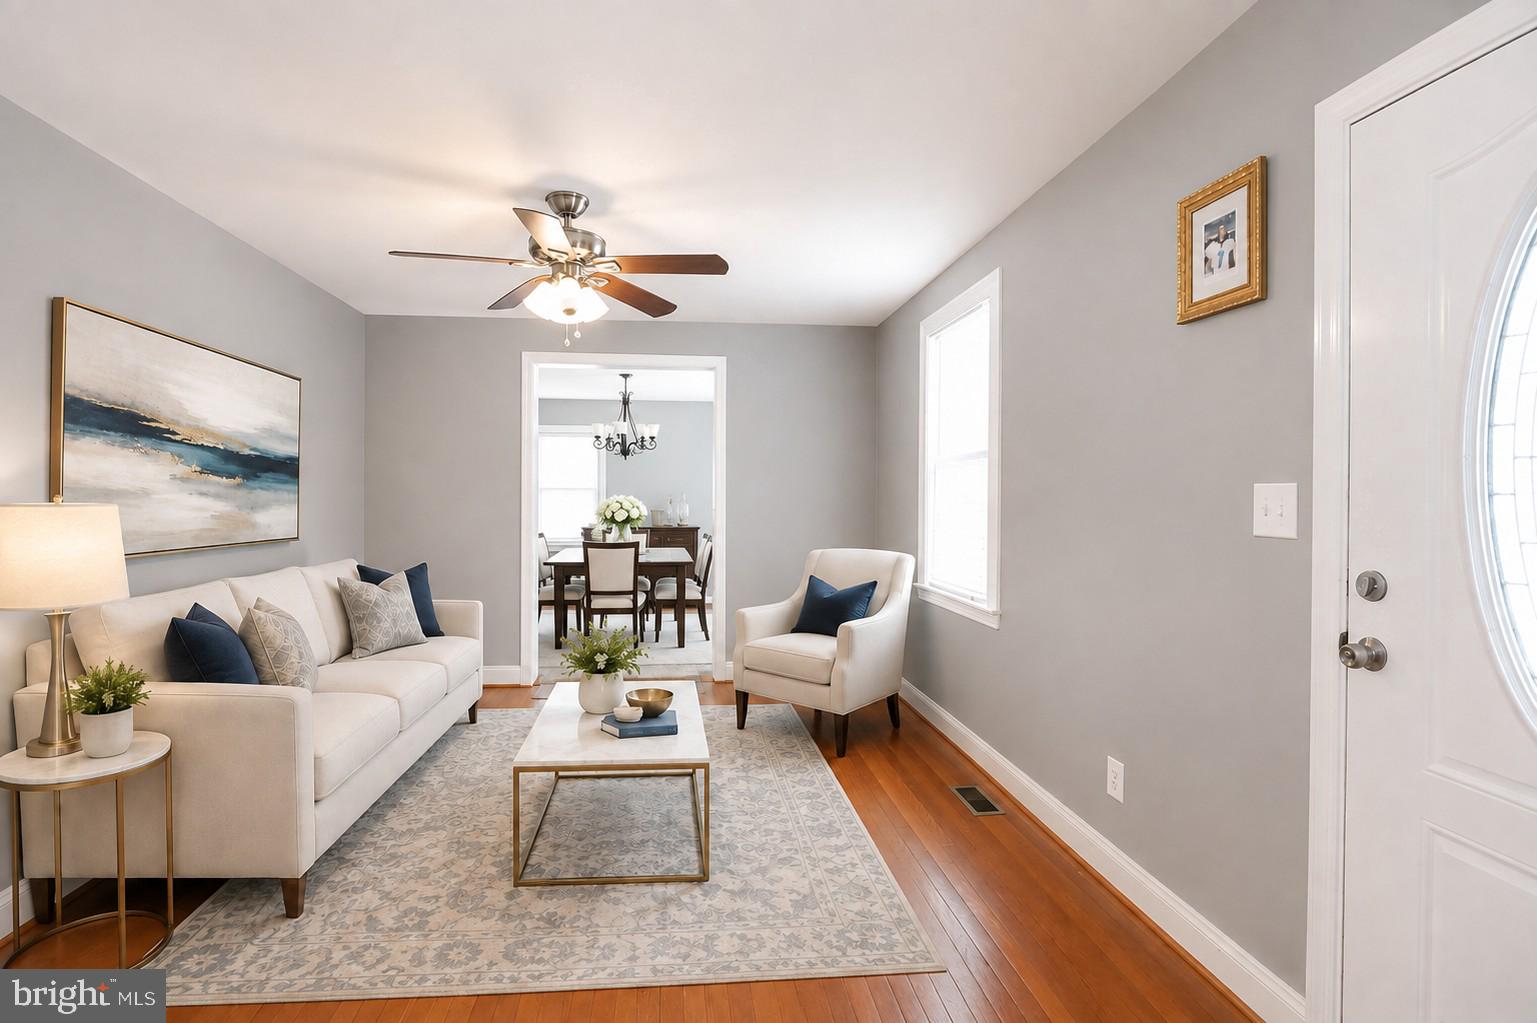
This spacious home features 4 bedrooms, with 2 bedrooms on the main level and 2 additional bedrooms upstairs, along with three levels of finished living space. The bright living room showcases beautiful hardwood floors, while the large family room provides plenty of room for relaxing, gathering, and creating memories.
A welcoming side deck and practical mud room add both charm and functionality. The kitchen is equipped with stainless steel appliances, and the home has been freshly painted throughout — making it truly move‑in ready.
The finished walk‑out basement includes a full bath and a finished bonus room, offering flexible living space ideal for multi‑generational living, extended guests, a home office, recreation room, or a private retreat. Enjoy outdoor living on the decks overlooking the spacious backyard.
Parking is abundant with a long driveway, garage, and plenty of off‑street parking. The location is exceptionally convenient — just minutes from the U.S. Census Bureau, Joint Base Andrews, museums, Silver Hill Metro Station, and major bus routes.
Save
Ask
Tour
Hide
Share
Listing Snapshot
Price
$425,000
Days On Site
35 Days
Bedrooms
4
Inside Area (SqFt)
2,206 sqft
Total Baths
3
Full Baths
3
Partial Baths
N/A
Lot Size
0.22 Acres
Year Built
1948
MLS Number
MDPG2218090
Status
Active
Property Tax
$8,022
HOA/Condo/Coop Fees
N/A
Sq Ft Source
Estimated
Friends & Family
React
Invite
Recent Activity
2 weeks ago
Price changed to $425,000
2 weeks ago
Listing updated with changes from the MLS
a month ago
Listing first seen on site
General Features
Acres
0.22
Foundation
Slab
Garage
Yes
Garage Spaces
1
Levels
Three Or More
Parking
AsphaltOn StreetGarageDrivewayDetached
Parking Spaces
1
Property Sub Type
Single Family Residence
Sewer
Public Sewer
Special Circumstances
Standard
SqFt Above
1606
SqFt Below
600
SqFt Total
2278
Style
Cape Cod
Water Source
Public
Zoning
RSF65
Interior Features
Appliances
CooktopGas Water HeaterDishwasherDisposalRefrigeratorStainless Steel Appliance(s)WasherDryerMicrowave