Check out this beautifully designed three‑level new construction townhome offering approximately 2,150 square feet of versatile and modern living space in one of Bowie’s most sought‑after communities. This thoughtfully planned home features 3 bedrooms, 3.5 bathrooms, and a large two‑car garage, providing both comfort and convenience for today’s lifestyles.
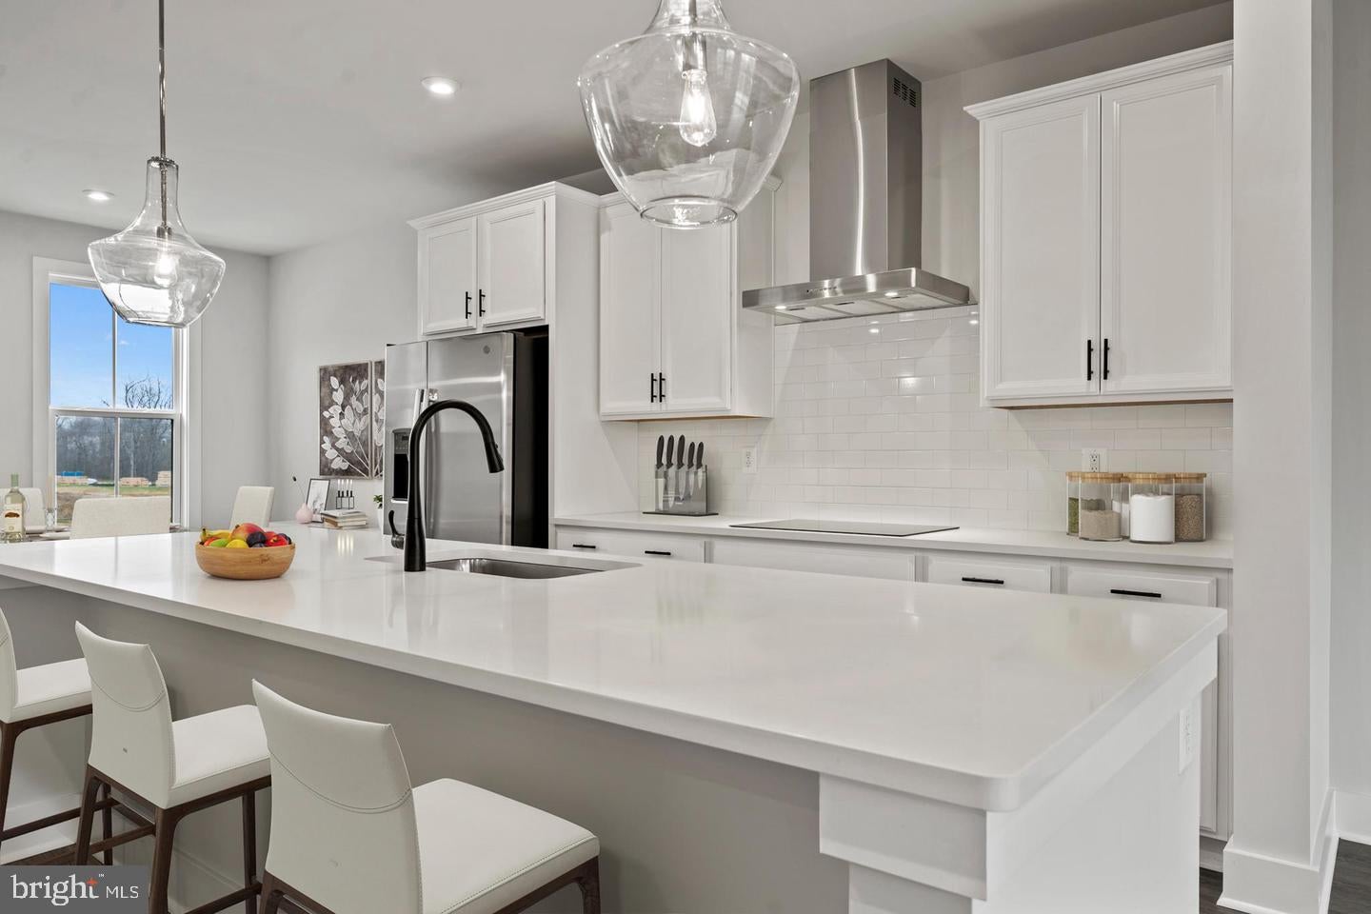
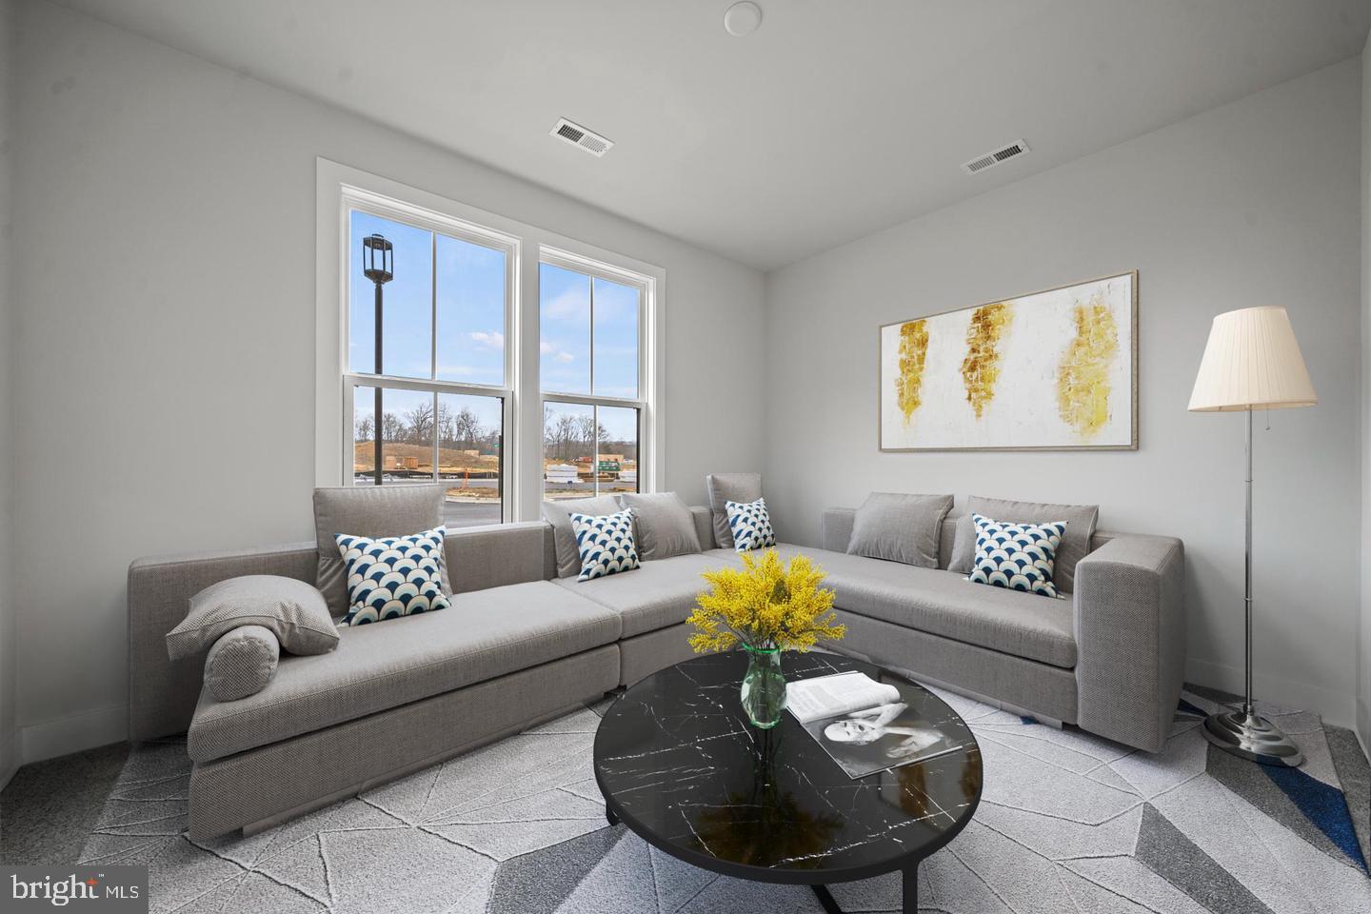
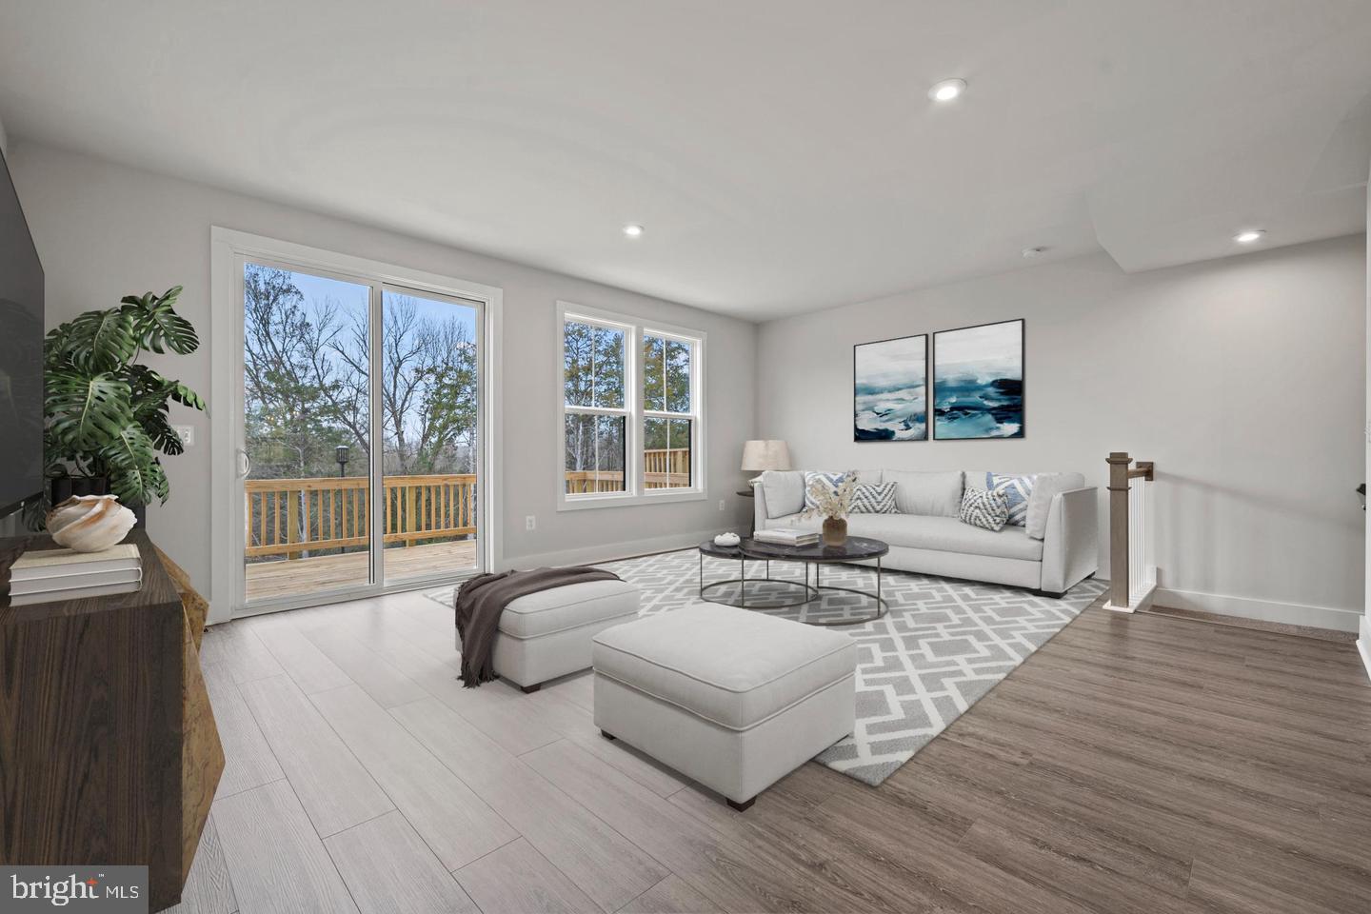
The open‑concept main living level is anchored by a very spacious gourmet kitchen highlighted by an oversized center island, abundant cabinetry, and plenty of room for cooking, gathering, and entertaining. With seamless flow between the kitchen, dining, and living areas, this home is ideal for both everyday living and hosting.
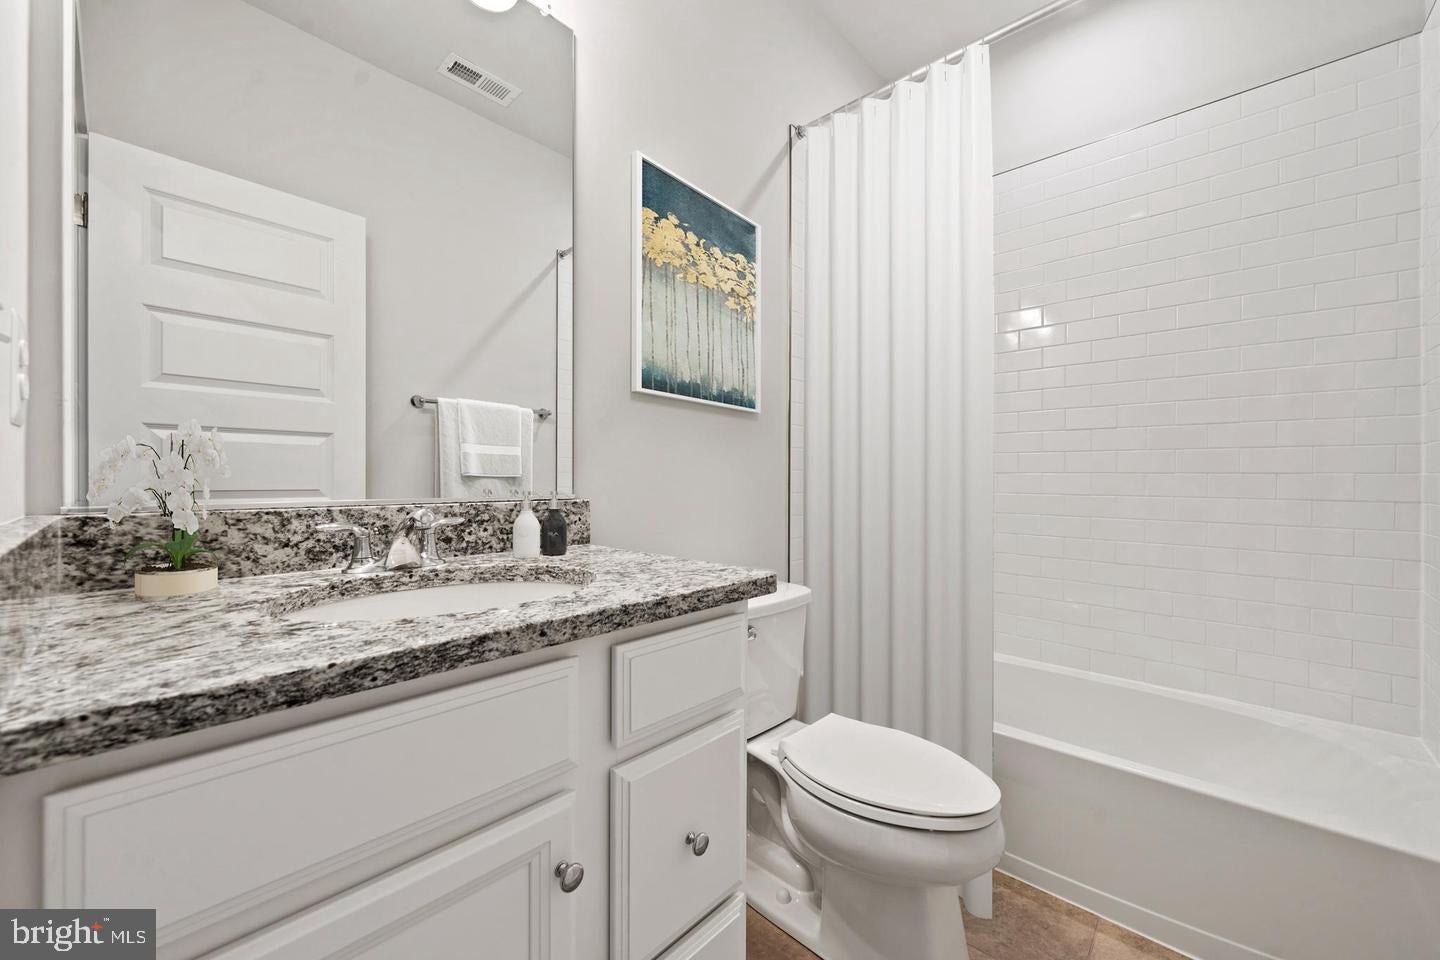
Upstairs, generously sized bedrooms and well‑appointed bathrooms offer flexibility for guests, home office needs, or long‑term living, while the multi‑level layout provides a perfect balance of privacy and functionality.
Located just off US Route 50, this community offers a convenient commute to Washington, DC, Annapolis, and Baltimore, making it an ideal choice for buyers seeking accessibility without sacrificing neighborhood appeal. Residents enjoy easy access to nearby shopping, dining, and entertainment, with the added benefit of living in a newly developed mixed‑use, walkable community featuring all‑new retail development currently underway.
This is a rare opportunity to own a brand‑new townhome in a prime Bowie location, combining modern design, commuter convenience, and an exciting neighborhood lifestyle.
Save
Ask
Tour
Hide
Share
Listing Snapshot
Price
$549,990
Days On Site
10 Days
Bedrooms
3
Inside Area (SqFt)
2,150 sqft
Total Baths
4
Full Baths
3
Partial Baths
1
Lot Size
0.06 Acres
Year Built
2026
MLS® Number
MDPG2218096
Status
Pending
Property Tax
N/A
HOA/Condo/Coop Fees
$135 monthly
Sq Ft Source
Assessor
Friends & Family
React
Comment
Invite
No Comments Yet
Did you know? You can invite friends and family to your search. They can join your search, rate and discuss listings with you.
Recent Activity
a week ago
Status changed to Pending
a week ago
Listing updated with changes from the MLS®
2 weeks ago
Listing first seen on site
General Features
Acres
0.06
Attached Garage
Yes
Foundation
Slab
Garage
Yes
Garage Spaces
2
Levels
Three Or More
Parking
GarageAttached
Parking Spaces
2
Pets
Yes
Property Condition
New Construction
Property Sub Type
Townhouse
Sewer
Public Sewer
Special Circumstances
Standard
SqFt Above
2150
SqFt Total
2150
Style
Traditional
Utilities
Cable AvailableUnderground Utilities
Water Source
Public
Zoning
N/A
Interior Features
Appliances
Gas RangeGas OvenElectric Water HeaterDishwasherDisposalWasherDryerMicrowaveRefrigerator



Did you know? You can invite friends and family to your search. They can join your search, rate and discuss listings with you.