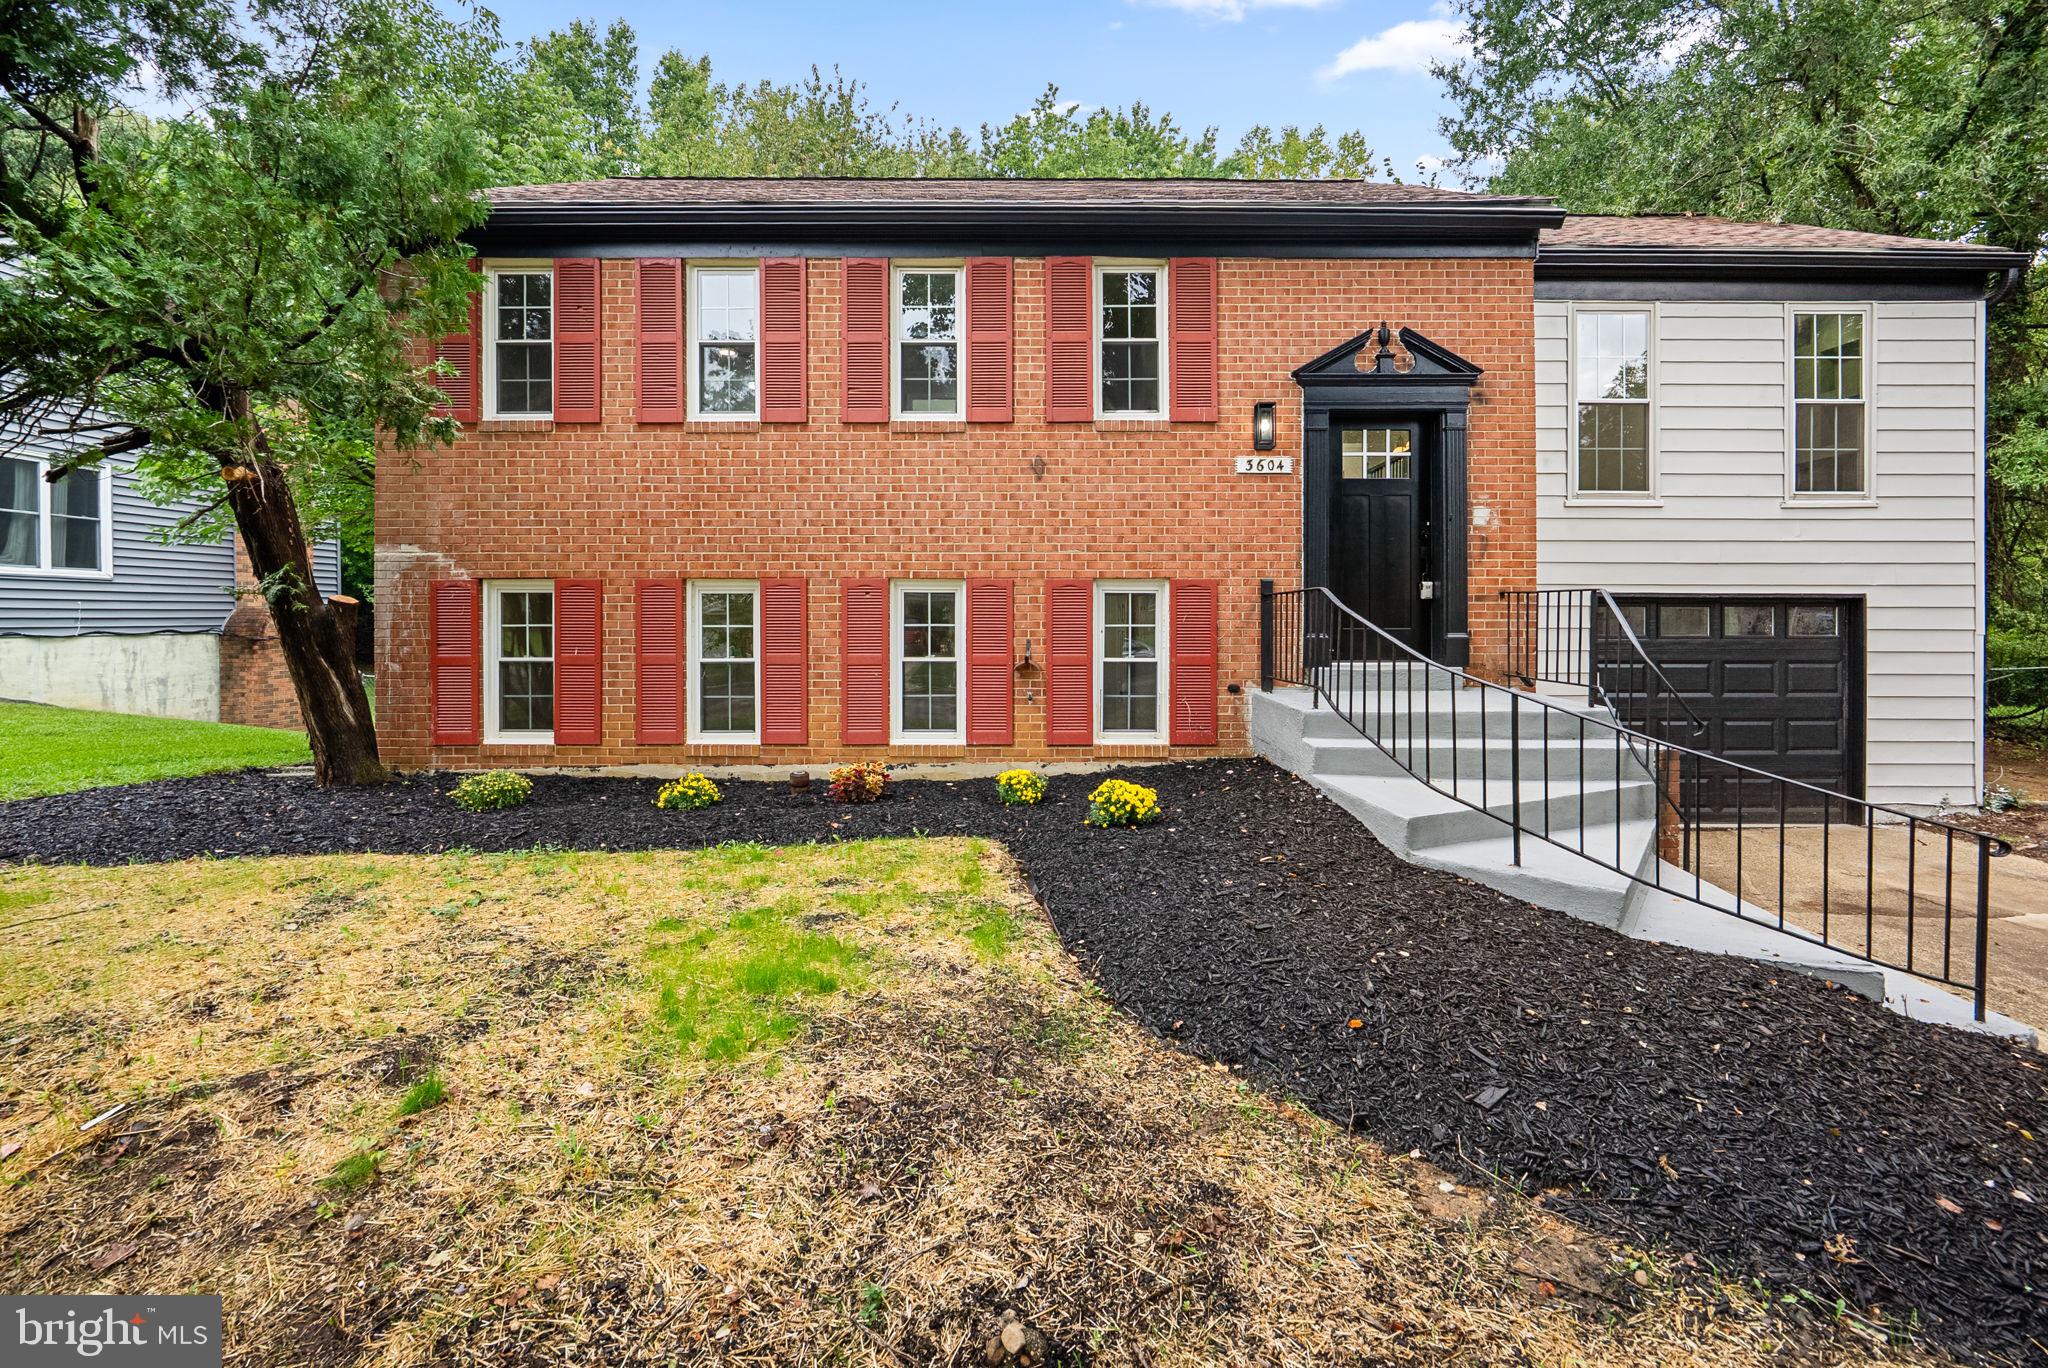
Welcome to 3604 Stonesboro Rd., a beautifully renovated split foyer home in the desirable Maplewood community! With updates in 2026 to elevate to a modern style of comfort and functionality. Offering 5 spacious bedrooms and 3 full bathrooms, this home provides plenty of space for everyday living and entertaining.
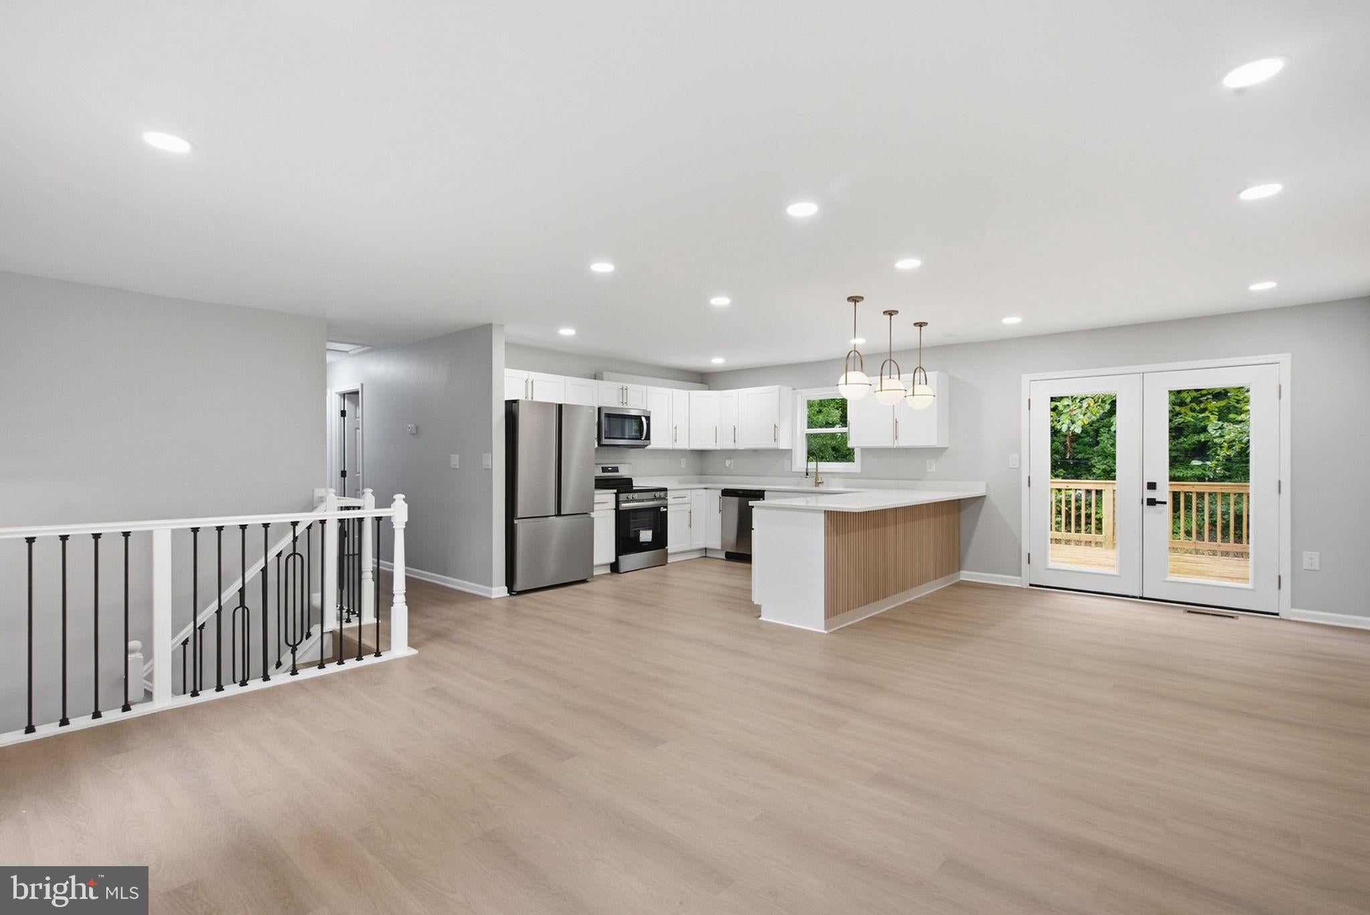
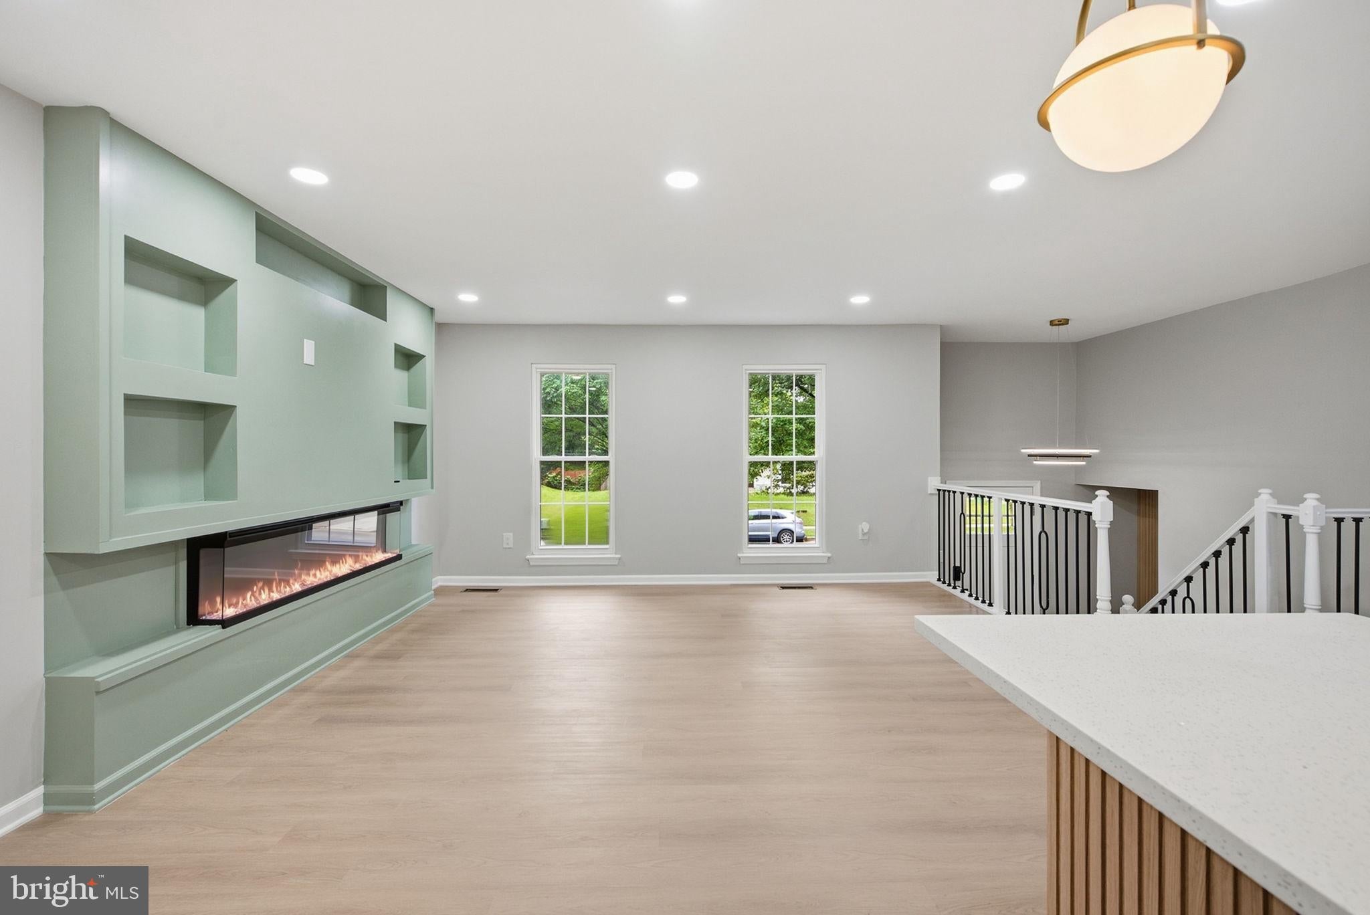
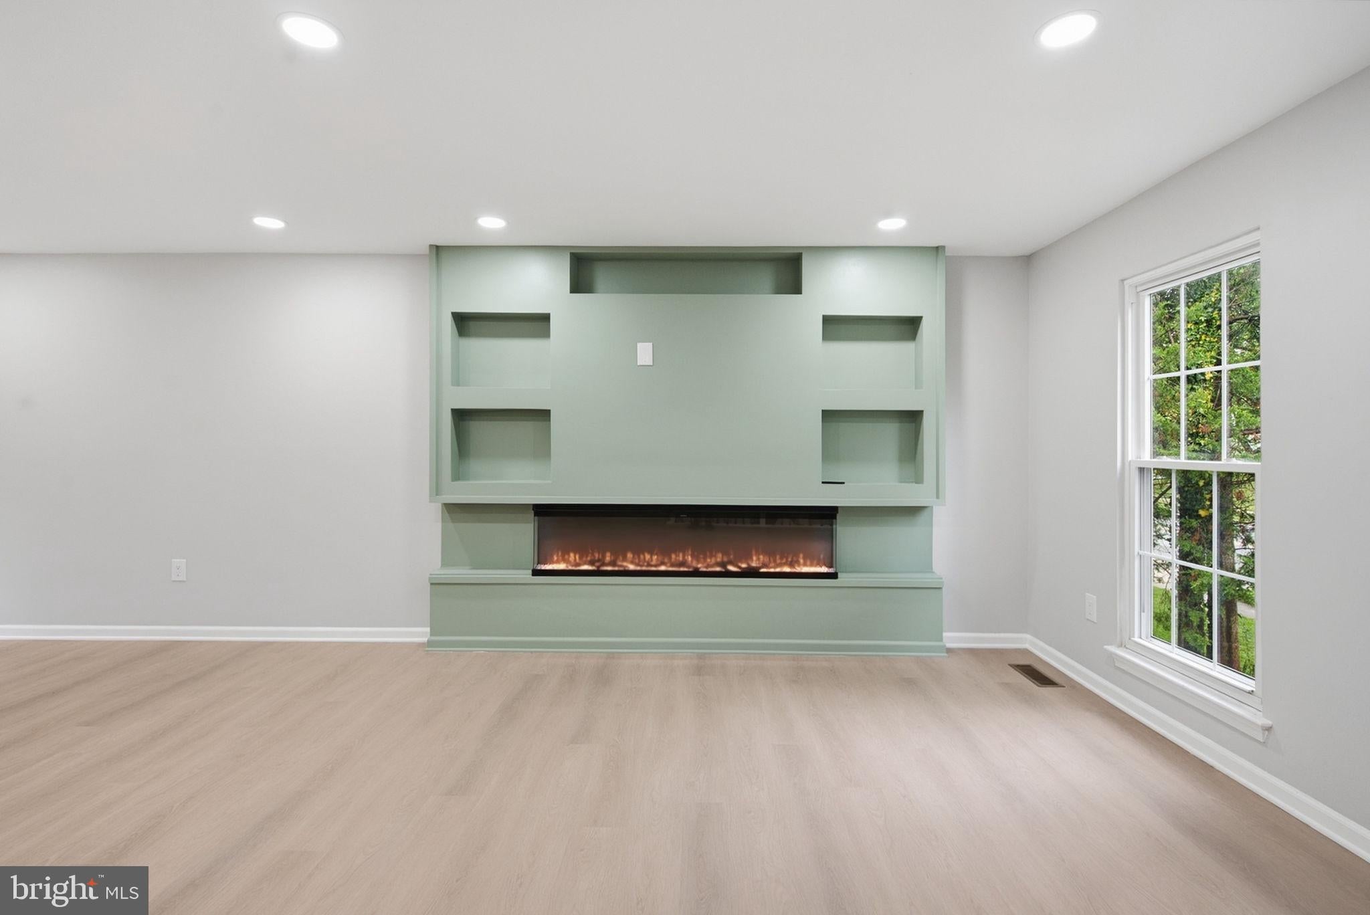
The main level features an inviting open layout with a spacious living room, dining area, and updated kitchen complete with a large center island and brand new stainless steel appliances. A modern electric fireplace adds warmth and character to the main living space. Three bedrooms are located on the main level, including a spacious primary suite. The beautifully tiled primary bathroom features a large standing shower with a built in bench and double vanity, creating a comfortable and stylish private retreat. The fully finished lower level offers two additional bedrooms, a full bathroom, and a spacious recreation area centered around a classic brick fireplace. Sliding glass doors provide natural light and lead directly to an outdoor patio, creating an ideal space for relaxing or entertaining. Enjoy outdoor living on the newly built deck, perfect for gatherings or simply relaxing at home. Additional major updates include a new garage door, furnace, and condenser. The roof is less than five years old, providing added peace of mind.
With these extensive 2026 renovations, 3604 Stonesboro Rd. is ready for its next owners!
*No open house Saturday, Sept. 12, 2026*
Save
Ask
Tour
Hide
Share
Listing Snapshot
Price
$495,000
Days On Site
24 Days
Bedrooms
5
Inside Area (SqFt)
1,243 sqft
Total Baths
3
Full Baths
3
Partial Baths
N/A
Lot Size
0.23 Acres
Year Built
1975
MLS® Number
MDPG2218134
Status
Active Under Contract
Property Tax
$5,593
HOA/Condo/Coop Fees
N/A
Sq Ft Source
Assessor
Friends & Family
React
Comment
Invite
No Comments Yet
Did you know? You can invite friends and family to your search. They can join your search, rate and discuss listings with you.
Recent Activity
2 weeks ago
Status changed to Active Under Contract
2 weeks ago
Listing updated with changes from the MLS®
3 weeks ago
Listing first seen on site
General Features
Acres
0.23
Attached Garage
Yes
Foundation
Block
Garage
Yes
Garage Spaces
1
Levels
Two
Parking
On StreetGarageDrivewayInside EntranceAttached
Parking Spaces
2
Property Sub Type
Single Family Residence
Sewer
Public Sewer
Special Circumstances
Standard
SqFt Above
1243
SqFt Total
1243
Style
Split Foyer
Water Source
Public
Zoning
RR
Interior Features
Appliances
Electric RangeElectric OvenElectric Water HeaterDishwasherDisposalMicrowaveRefrigeratorStainless Steel Appliance(s)Water Heater



Did you know? You can invite friends and family to your search. They can join your search, rate and discuss listings with you.