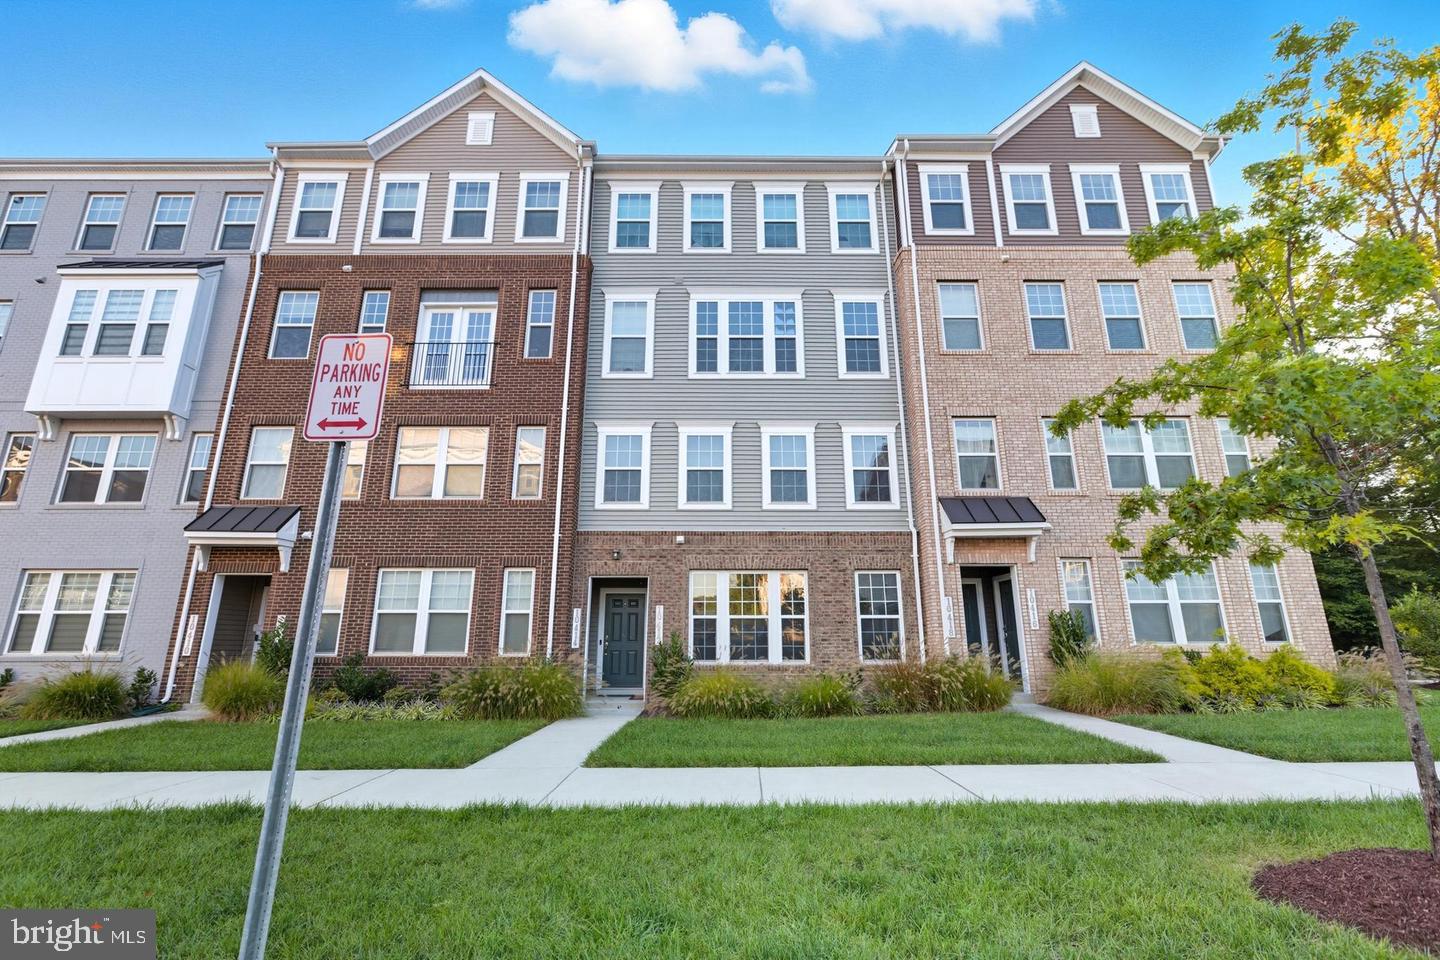
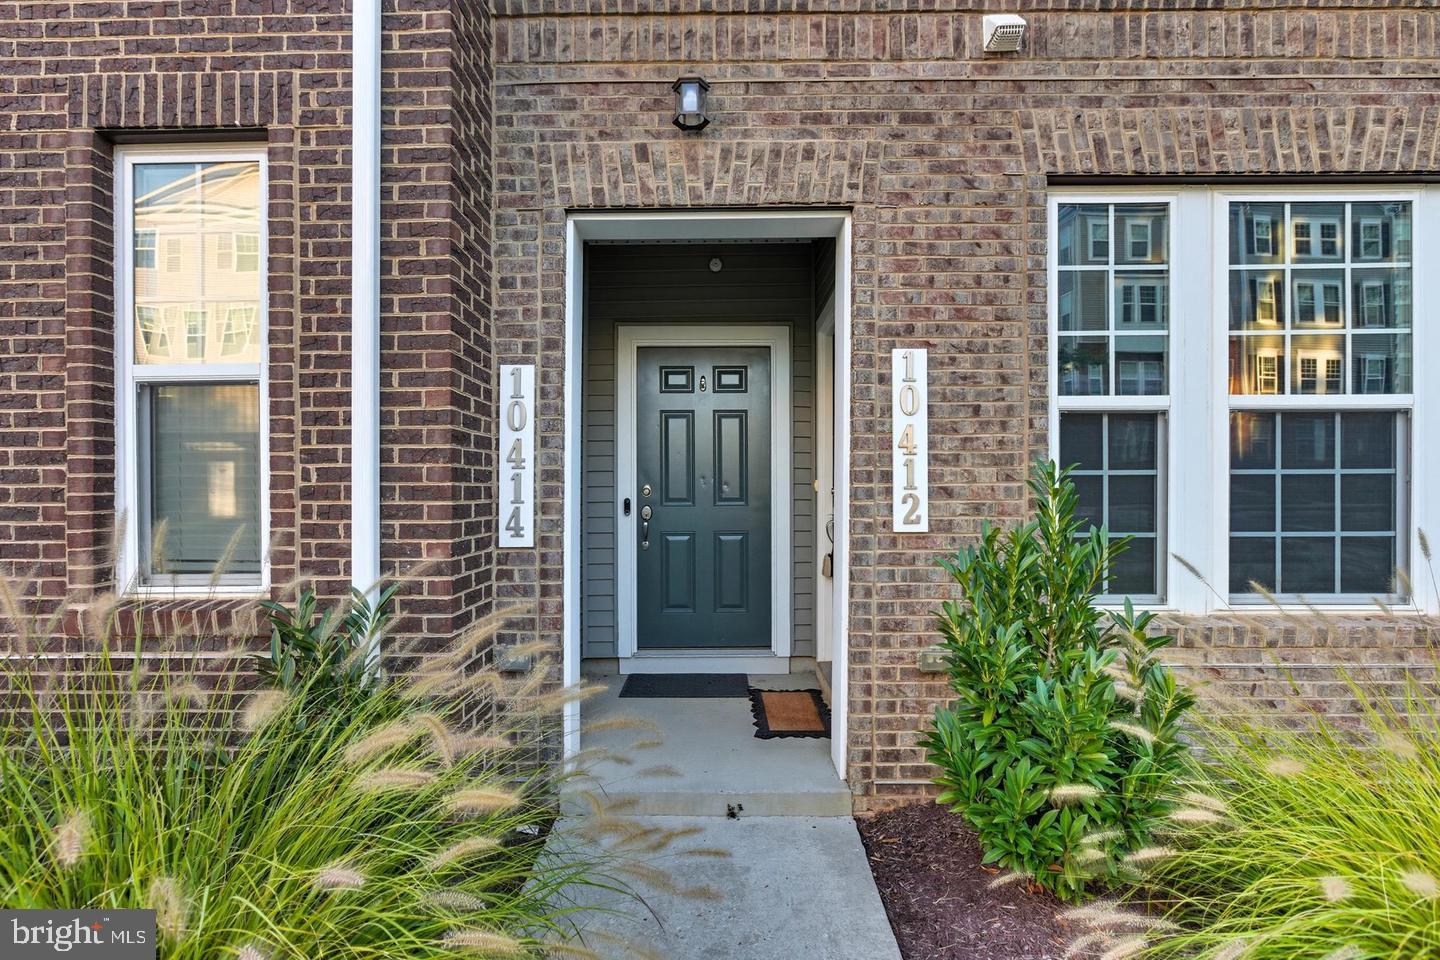
Welcome to this stunning, nearly new townhome-style condo in the desirable Glenn Dale Condos community. Built just three years ago, this spacious two-level home offers 3 bedrooms, 2.5 baths, and a thoughtfully designed open-concept layout ideal for modern living and Garage.
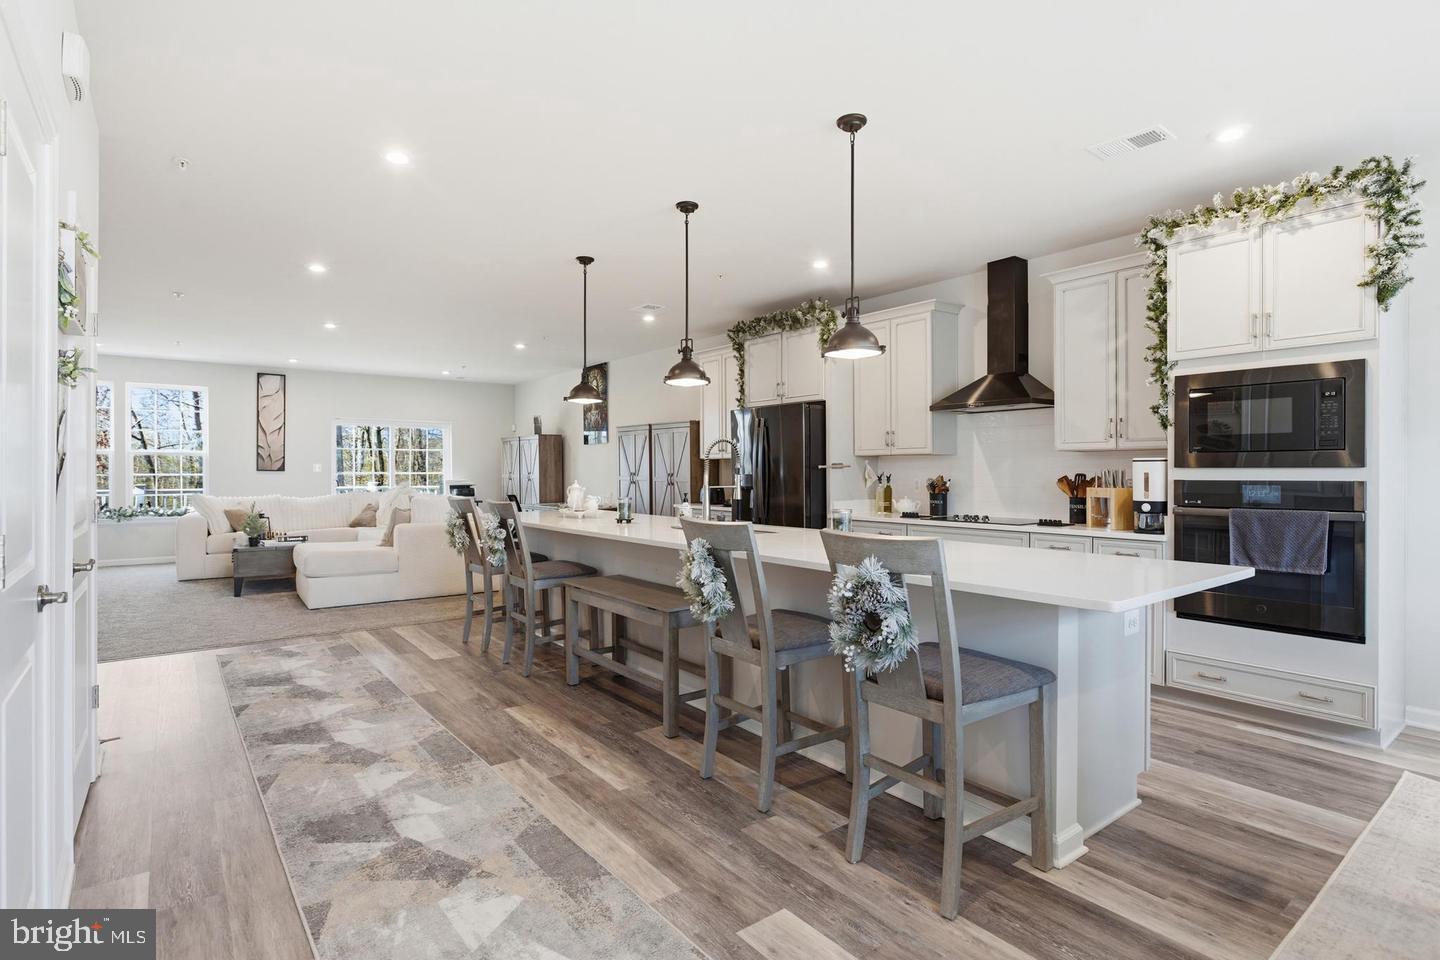
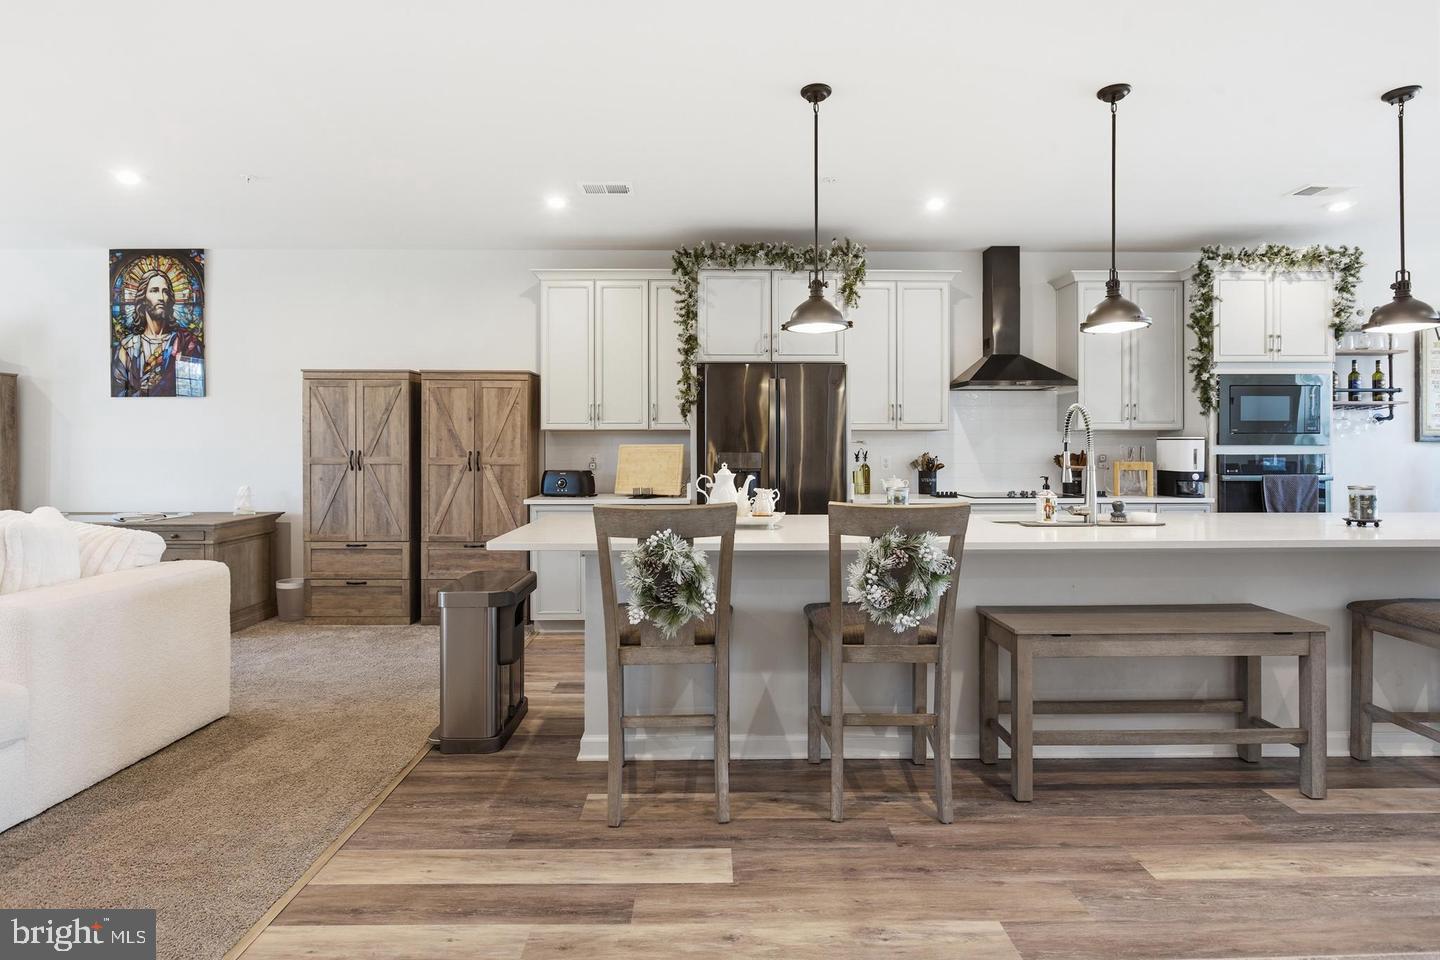
This condo features a show-stopping gourmet kitchen with premium appliances, sleek cabinetry, and a large center island—perfect for entertaining or everyday living. The living and dining areas flow effortlessly and are filled with natural light, extending to a private balcony ideal for morning coffee or evening unwinding.
You’ll find generously sized bedrooms, including a peaceful primary suite complete with a walk-in closet and spa-inspired en-suite bath. Every detail reflects comfort, style, and functionality.
Enjoy community amenities including a playground, dog park, walking trails, and beautifully maintained green spaces. Ideally located close to shopping, dining, parks, and major commuter routes, this home delivers the perfect blend of convenience, quality, and low-maintenance living.
Move-in ready and meticulously maintained—. Schedule your private tour today.
Save
Ask
Tour
Hide
Share
Listing Snapshot
Price
$2,999
Days On Site
9 Days
Bedrooms
3
Inside Area (SqFt)
2,726 sqft
Total Baths
3
Full Baths
2
Partial Baths
1
Lot Size
N/A
Year Built
2021
MLS® Number
MDPG2218168
Status
Active
Property Tax
N/A
HOA/Condo/Coop Fees
$277 monthly
Sq Ft Source
Assessor
Friends & Family
React
Comment
Invite
No Comments Yet
Did you know? You can invite friends and family to your search. They can join your search, rate and discuss listings with you.
Recent Activity
a week ago
Listing updated with changes from the MLS®
a week ago
Listing first seen on site
General Features
Attached Garage
Yes
Available on
2026-09-03
Foundation
Other
Garage
Yes
Garage Spaces
1
Parking
Garage Door OpenerGarageAttached
Parking Spaces
1
Pets
Yes
Property Sub Type
Townhouse
Sewer
Public Sewer
SqFt Above
2726
SqFt Total
2726
Style
Traditional
Water Source
Public
Zoning
N/A
Interior Features
Appliances
CooktopElectric Water HeaterDishwasherDisposalDryerIce MakerMicrowaveRefrigeratorWasher
Cooling
Central AirCeiling Fan(s)Electric
Flooring
HardwoodCarpet
Heating
Electric
Interior
Ceiling Fan(s)
Main Level Bedrooms
3
Save
Ask
Tour
Hide
Share
Exterior Features
Construction Details
Brick
Pool Features
None
Community Features
Association Amenities
Dog ParkJogging PathPlayground
Association Fee
$103.0
Association Fee Frequency
Monthly
Additional Association Fee
$174.0
Additional Association Fee Frequency
Monthly
School District
PRINCE GEORGE'S COUNTY PUBLIC SCHOOLS
Schools
School District
PRINCE GEORGE'S COUNTY PUBLIC SCHOOLS
Elementary School
CATHERINE T. REED
Middle School
THOMAS JOHNSON
High School
DUVAL
Listing courtesy of Keller Williams Capital Properties



Did you know? You can invite friends and family to your search. They can join your search, rate and discuss listings with you.