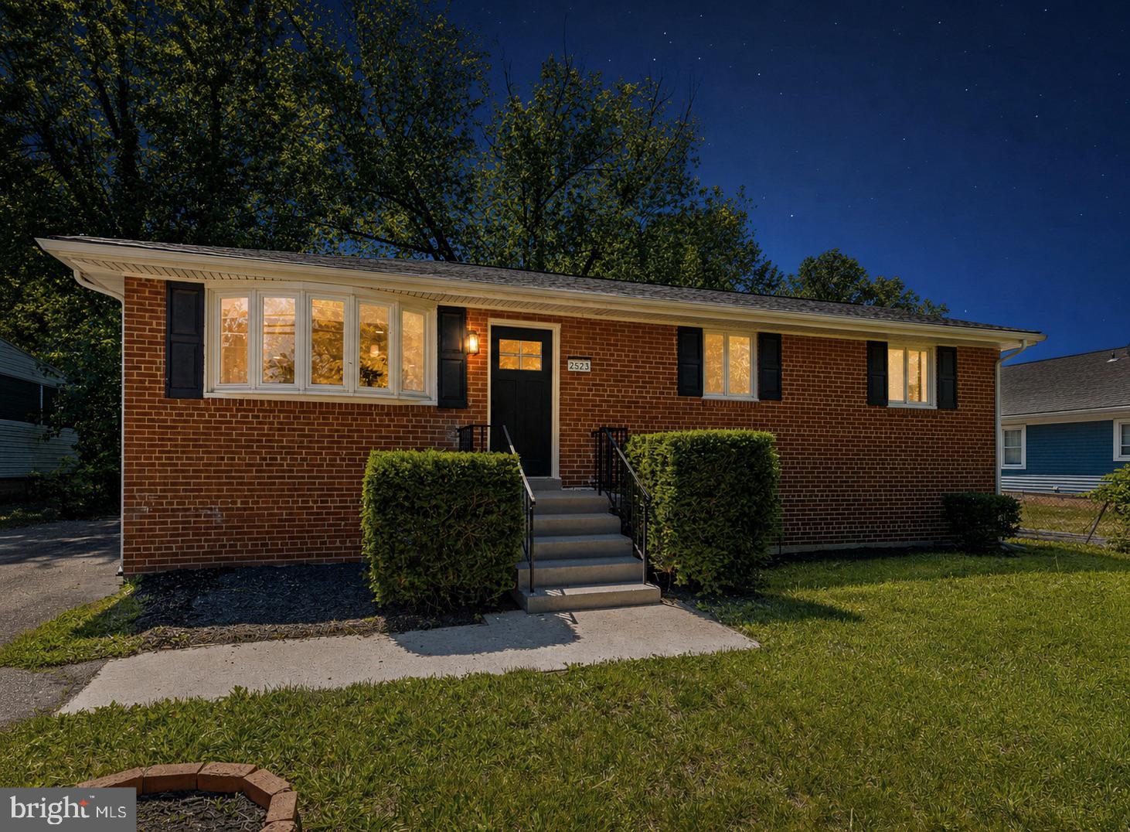
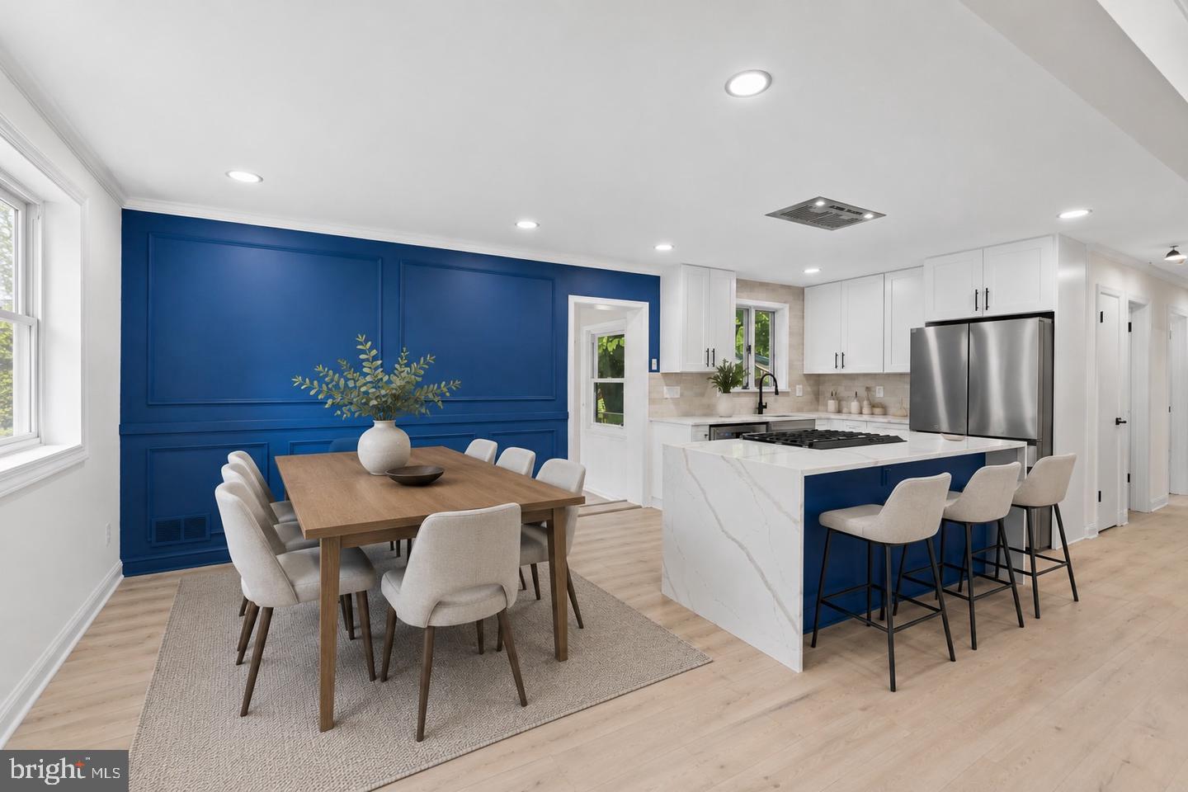
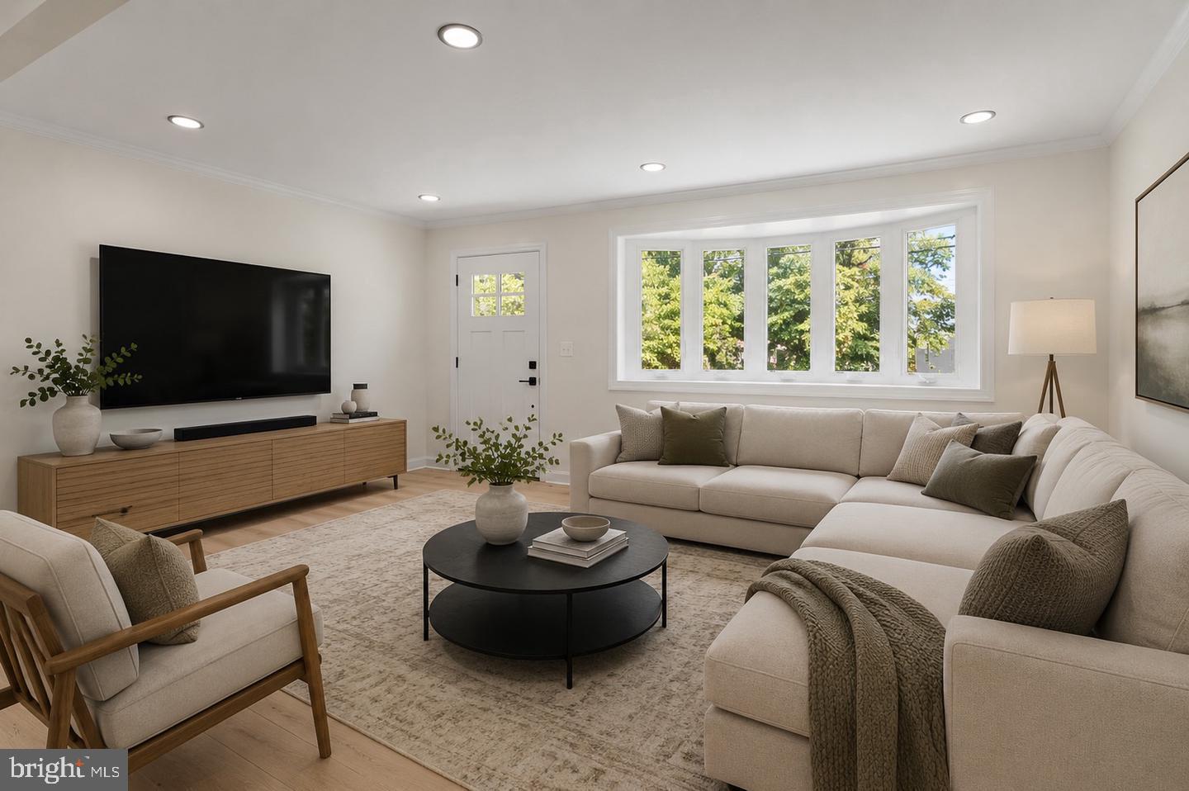
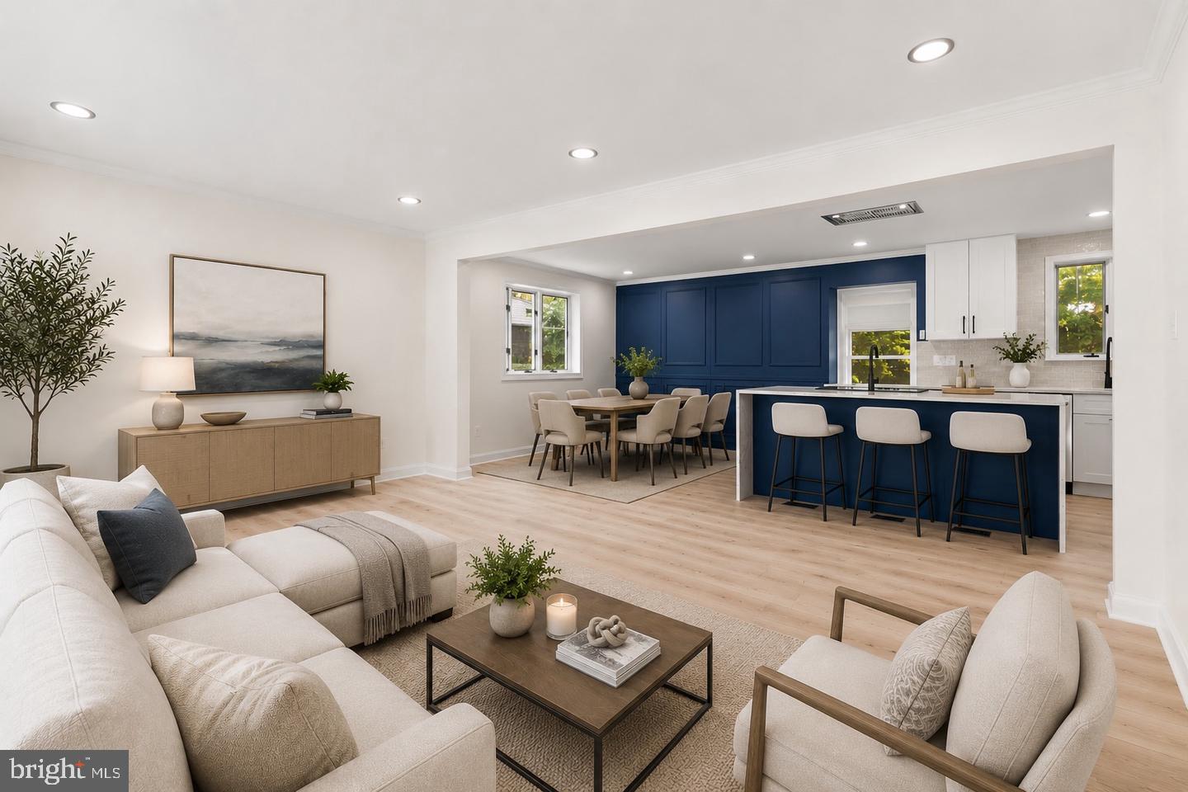
Welcome HOME to this fully designer renovated Single Family offering over 2,100 square feet of stylish, fully renovated, move-in-ready living space. Thoughtfully redesigned with modern contemporary finishes and an open layout, this home perfectly blends comfort, functionality, and timeless appeal. The photos have been virtually staged.
The heart of the home is a stunning chef's kitchen featuring custom shaker cabinetry, waterfall quartz countertops, custom designer backsplash, and premium- top of the line stainless steel appliances. The open-concept living and dining areas are filled with natural light and accented by gleaming hardwood floors and recessed lighting, creating the perfect space for everyday living and entertaining.
Fully finished walk-up basement expands your living space with a large recreation room, a second kitchenette, an additional full bathroom, and a versatile bonus room that can easily serve as a fourth bedroom, home office, gym, or guest suite.
Enjoy the bright sunroom overlooking the expansive backyard, providing the ideal setting for morning coffee, weekend gatherings, or simply relaxing outdoors. Situated on an oversized lot with no HOA, there's plenty of room to create your own outdoor oasis.
Major updates, including Brand New roof, electrical panel, water heater, and more, provide added peace of mind, allowing you to move in and enjoy from day one.
Conveniently located near Joint Base Andrews with close access to shopping, dining, major commuter routes, and public transportation, this turnkey home is ready for its next owner. Schedule your private tour now!
Save
Ask
Tour
Hide
Share
Listing Snapshot
Price
$435,000
Days On Site
9 Days
Bedrooms
4
Inside Area (SqFt)
2,150 sqft
Total Baths
2
Full Baths
2
Partial Baths
N/A
Lot Size
0.25 Acres
Year Built
1955
MLS® Number
MDPG2218188
Status
Active
Property Tax
$4,494
HOA/Condo/Coop Fees
N/A
Sq Ft Source
Assessor
Friends & Family
React
Comment
Invite
No Comments Yet
Did you know? You can invite friends and family to your search. They can join your search, rate and discuss listings with you.
Recent Activity
2 days ago
Listing updated with changes from the MLS®
a week ago
Listing first seen on site
General Features
Acres
0.25
Foundation
Permanent
Levels
Two
Parking
ConcreteDriveway
Parking Spaces
6
Property Sub Type
Single Family Residence
Sewer
Public Sewer
Special Circumstances
Standard
SqFt Above
1075
SqFt Below
1075
SqFt Total
2150
Style
Raised Ranch/RamblerRanch/Rambler
Water Source
Public
Zoning
RSF65
Interior Features
Appliances
Gas Water Heater
Basement
FinishedExterior EntryWalk-Out Access
Cooling
Central AirCeiling Fan(s)Electric
Flooring
Wood
Heating
Natural GasForced Air
Interior
Ceiling Fan(s)Kitchen IslandRecessed LightingCrown MoldingOpen FloorplanSoaking Tub



Did you know? You can invite friends and family to your search. They can join your search, rate and discuss listings with you.