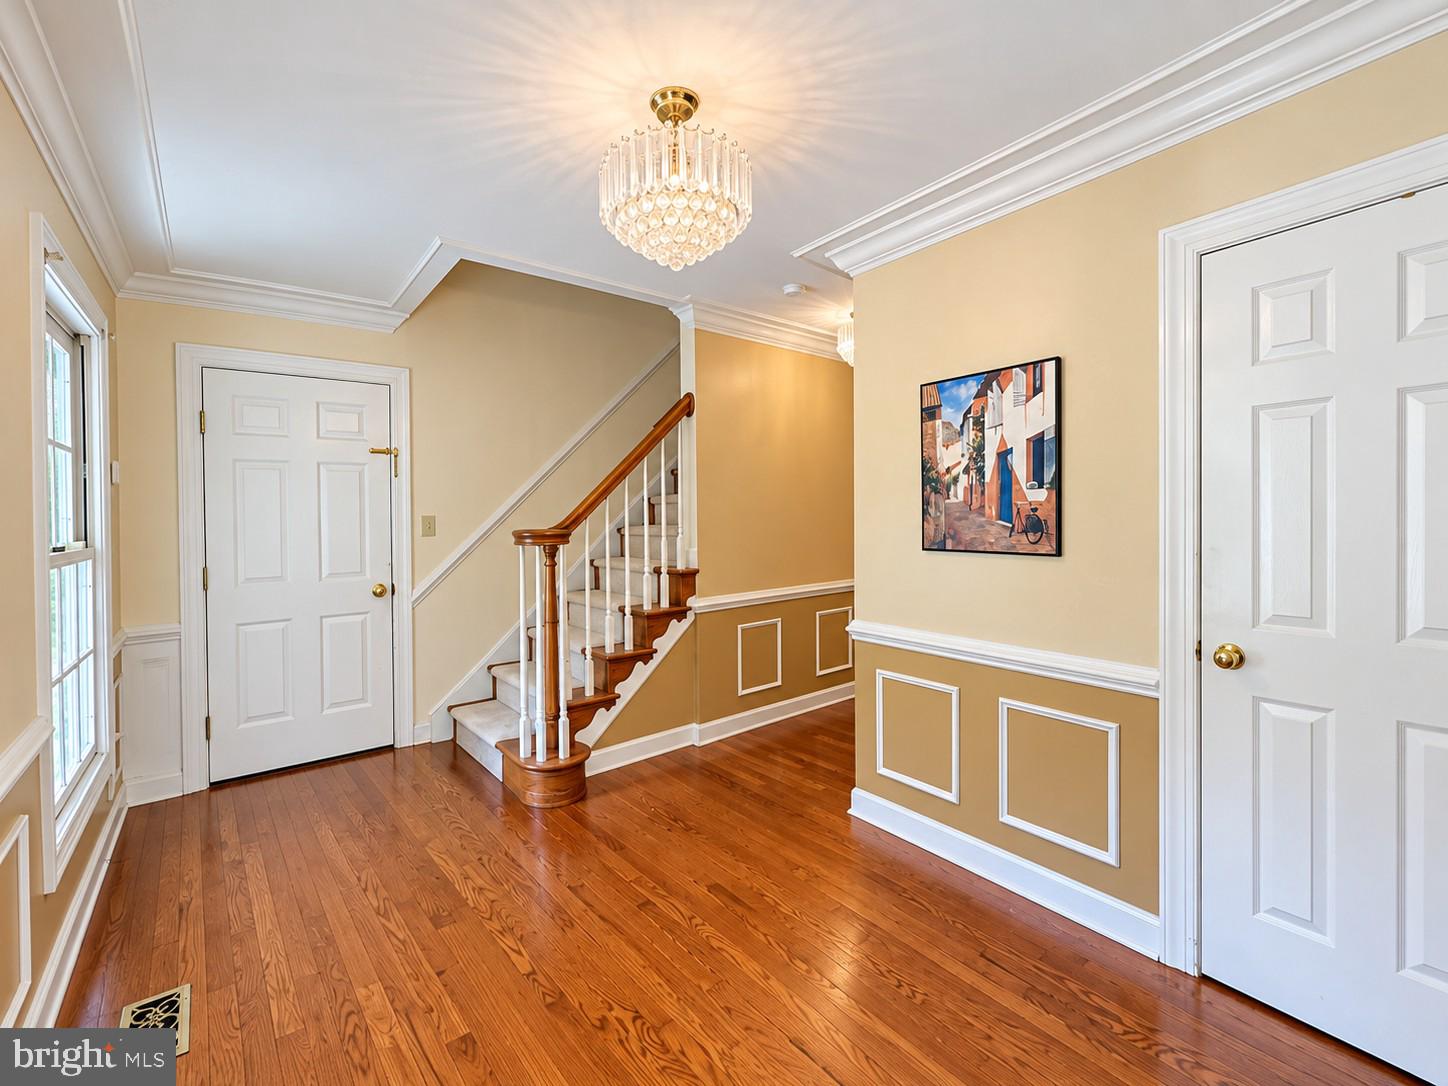
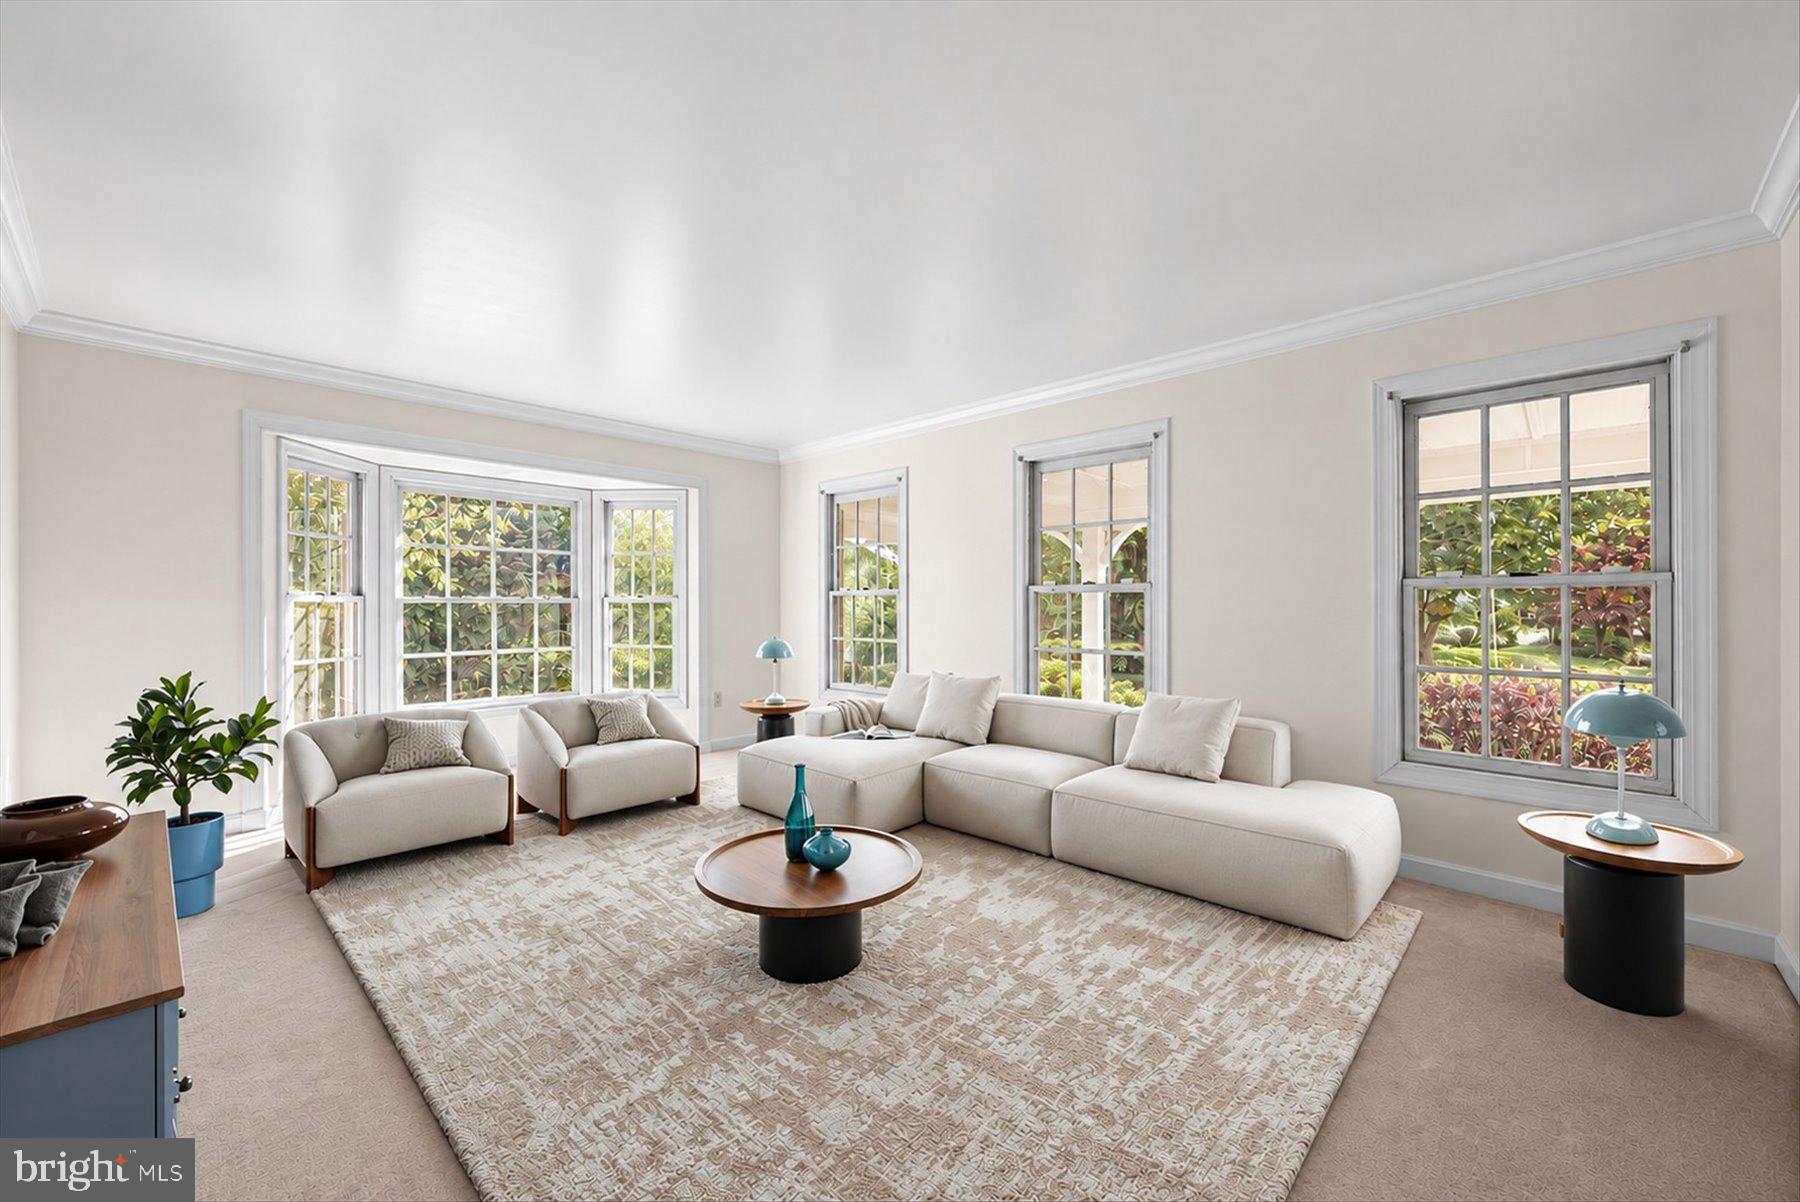
COMING SOON! This beautifully refreshed 5-bedroom, 3.5-bath home sits at the end of a cul-de-sac with a brick façade, welcoming front porch, and attached 2-car garage. Fresh paint, new luxury vinyl plan flooring in the family room, and new upstairs carpeting make it move-in ready and create an inviting atmosphere throughout this spacious home. It includes a walk-out finished basement perfect for an in-law suite, office or recreation area.
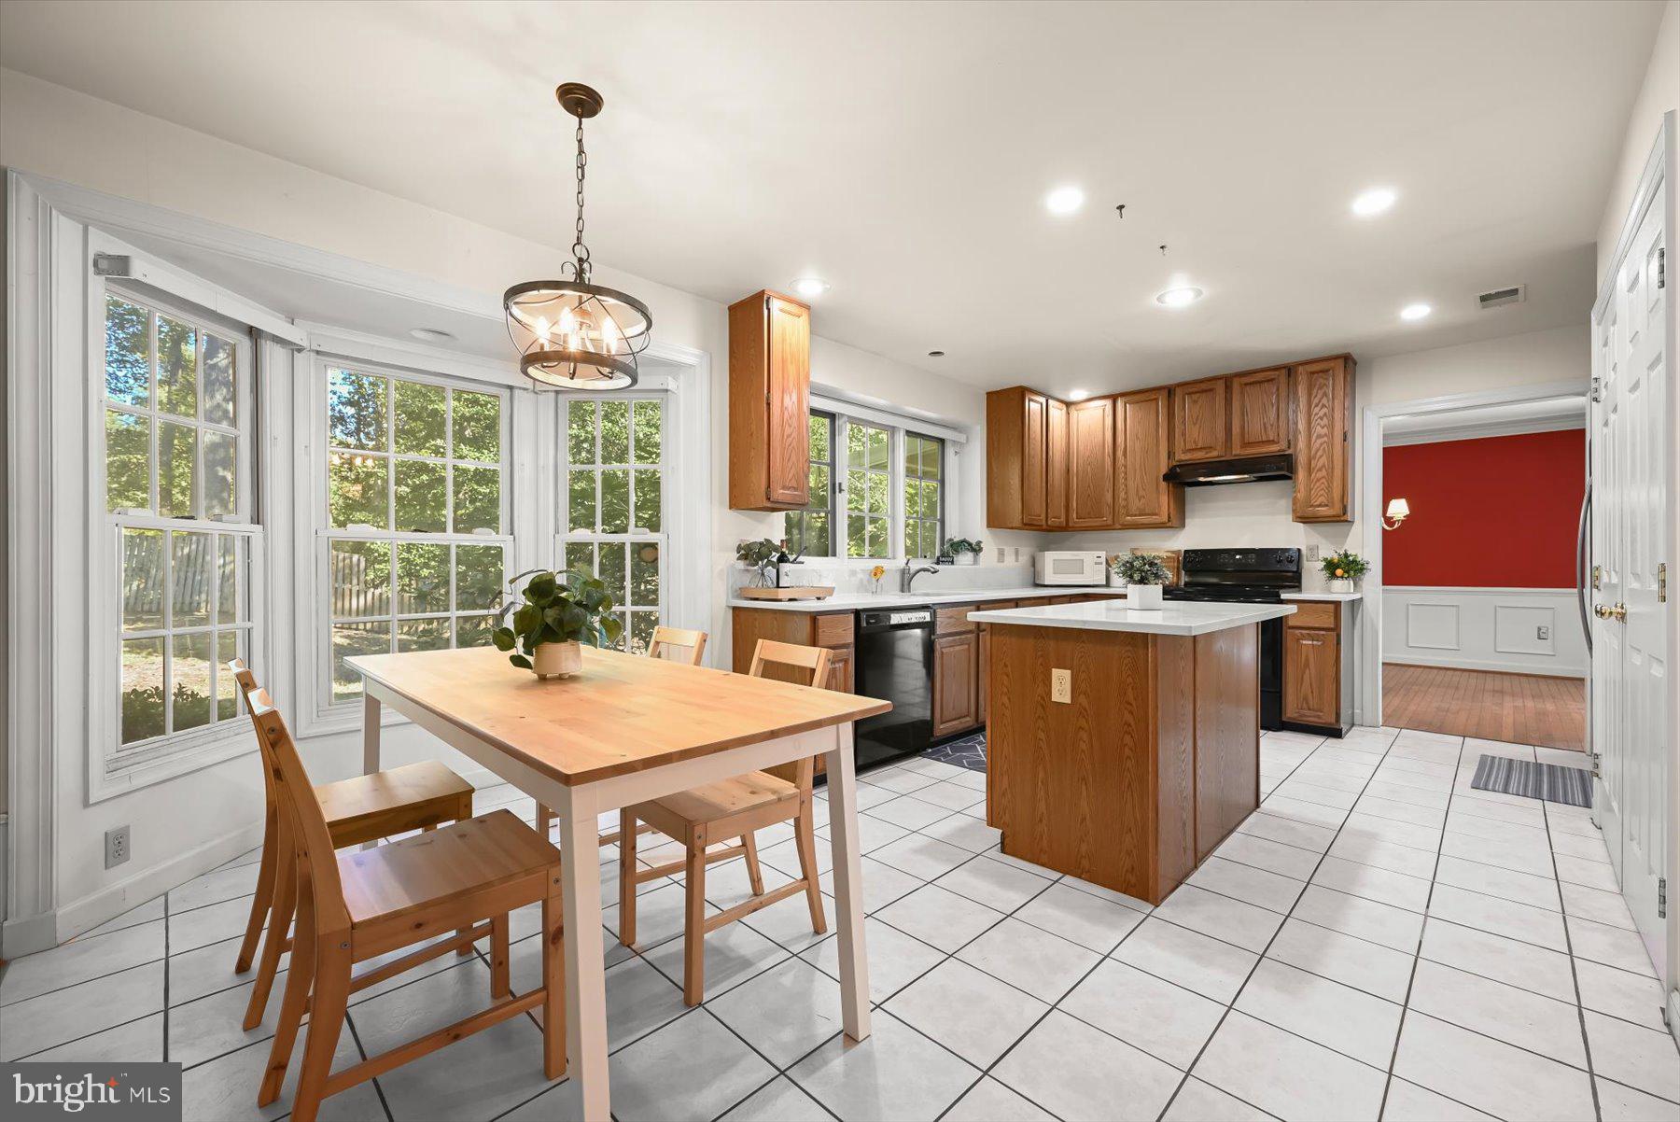
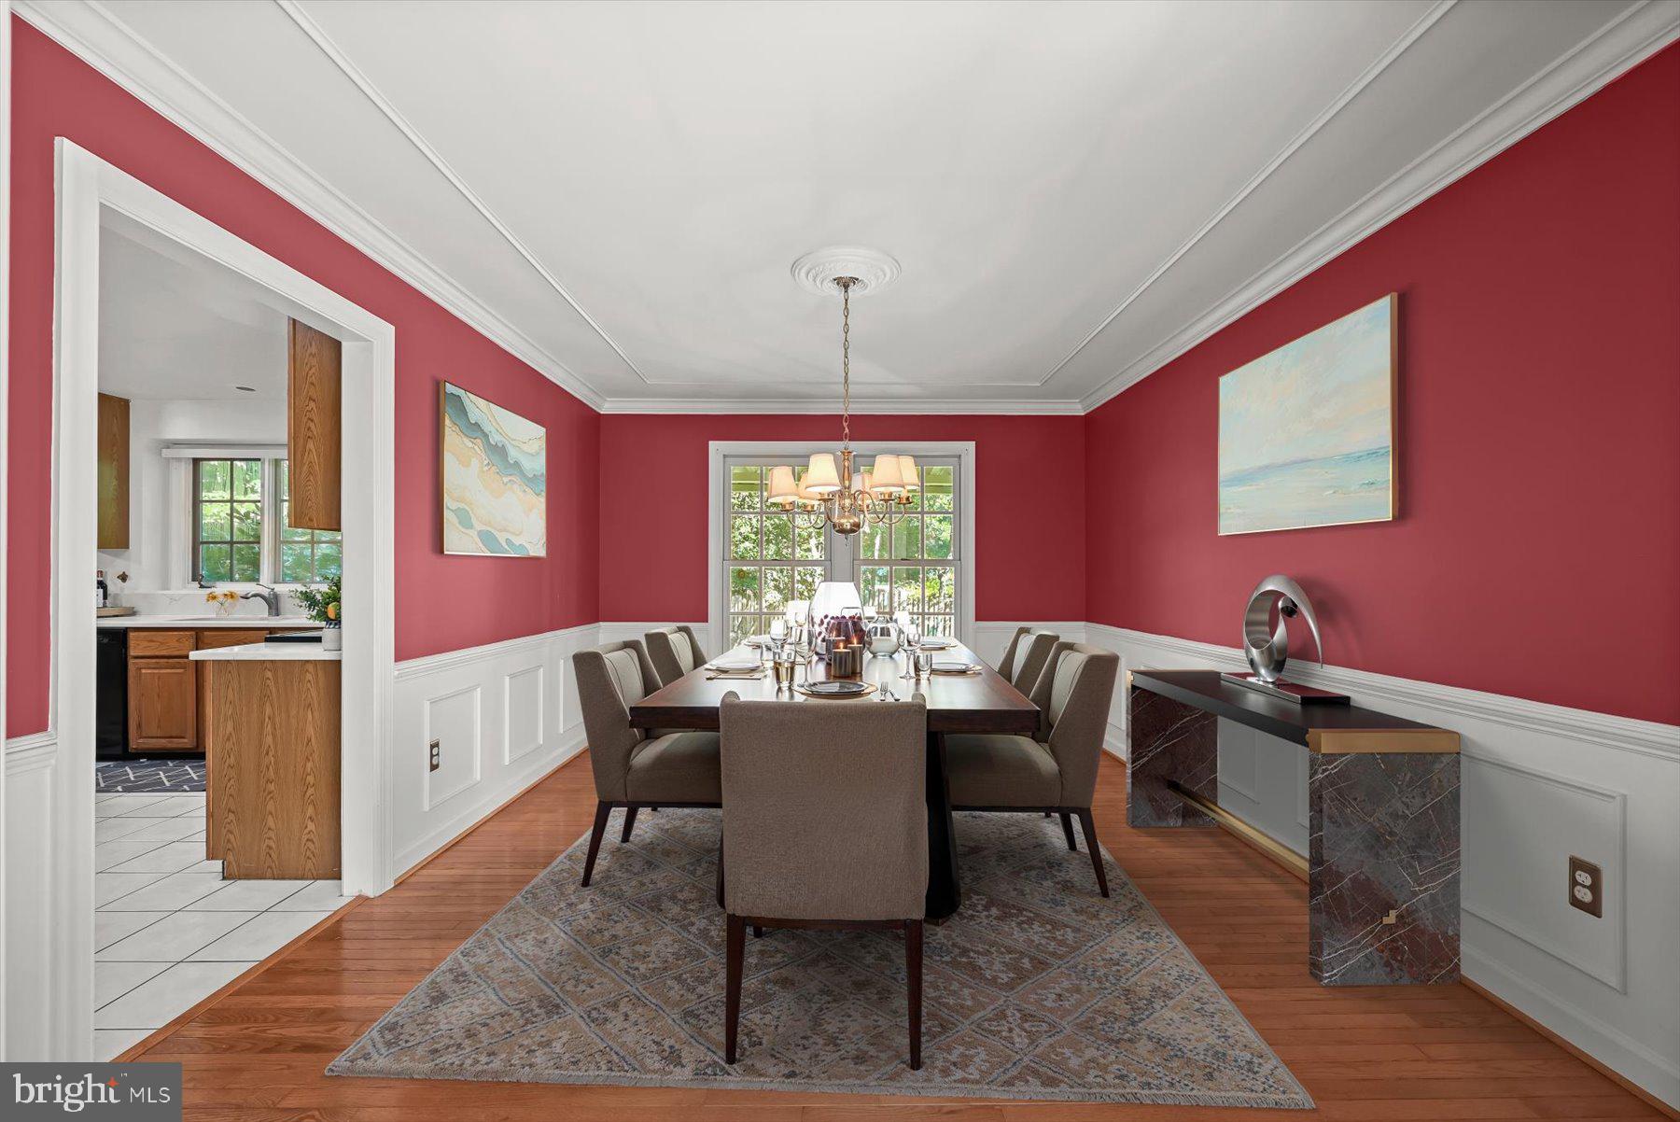
Designed with both everyday living and entertaining in mind, the home offers welcoming gathering spaces filled with warmth and character. Enjoy separate living and family rooms, a formal dining room, and an open kitchen with eat-in space flowing into the family room with a gas fireplace. A huge deck extends the entertaining space outdoors to make an inviting setting for dining, relaxing, and entertaining while enjoying the tree-lined backyard.
The enormous primary suite features a walk-in closet, jetted tub, and separate walk-in shower, while oversized additional bedrooms provide room to spread out.
The HUGE finished walk-out basement with full bath expands the home's possibilities with a generously sized recreation area thoughtfully divided into two distinct entertaining spaces. Whether hosting game nights, creating a media lounge, or utilizing as an in-law suite, this flexible layout offers something for everyone. A ping pong table, which conveys with the property, adds to the entertainment appeal.
Enjoy easy access to Route 50, Routes 197 and 301, the Bowie State MARC station, Bowie Town Center, area parks, schools, shopping, and dining—with convenient connections to Washington, D.C., Annapolis, Baltimore, and Fort Meade. Your dream home awaits!
Save
Ask
Tour
Hide
Share
Listing Snapshot
Price
$635,000
Days On Site
51 Days
Bedrooms
5
Inside Area (SqFt)
3,080 sqft
Total Baths
4
Full Baths
3
Partial Baths
1
Lot Size
0.36 Acres
Year Built
1992
MLS Number
MDPG2218190
Status
Coming Soon
Property Tax
$9,311
HOA/Condo/Coop Fees
$30.92 monthly
Sq Ft Source
Estimated
Friends & Family
React
Comment
Invite
No Comments Yet
Did you know? You can invite friends and family to your search. They can join your search, rate and discuss listings with you.
Recent Activity
yesterday
Listing updated with changes from the MLS
2 days ago
Status changed to Coming Soon
2 months ago
Listing first seen on site
General Features
Acres
0.36
Attached Garage
Yes
Foundation
Brick/Mortar
Garage
Yes
Garage Spaces
2
Levels
Three Or More
Parking
AsphaltGarageDrivewayAttached
Parking Spaces
6
Pets
Yes
Property Sub Type
Single Family Residence
Sewer
Public Sewer
Special Circumstances
Standard
SqFt Above
2440
SqFt Below
640
SqFt Total
3616
Style
ColonialTraditional
Water Source
Public
Zoning
RR
Interior Features
Appliances
OvenElectric RangeElectric OvenGas Water HeaterWasherDryerDisposalIce MakerMicrowave



Did you know? You can invite friends and family to your search. They can join your search, rate and discuss listings with you.