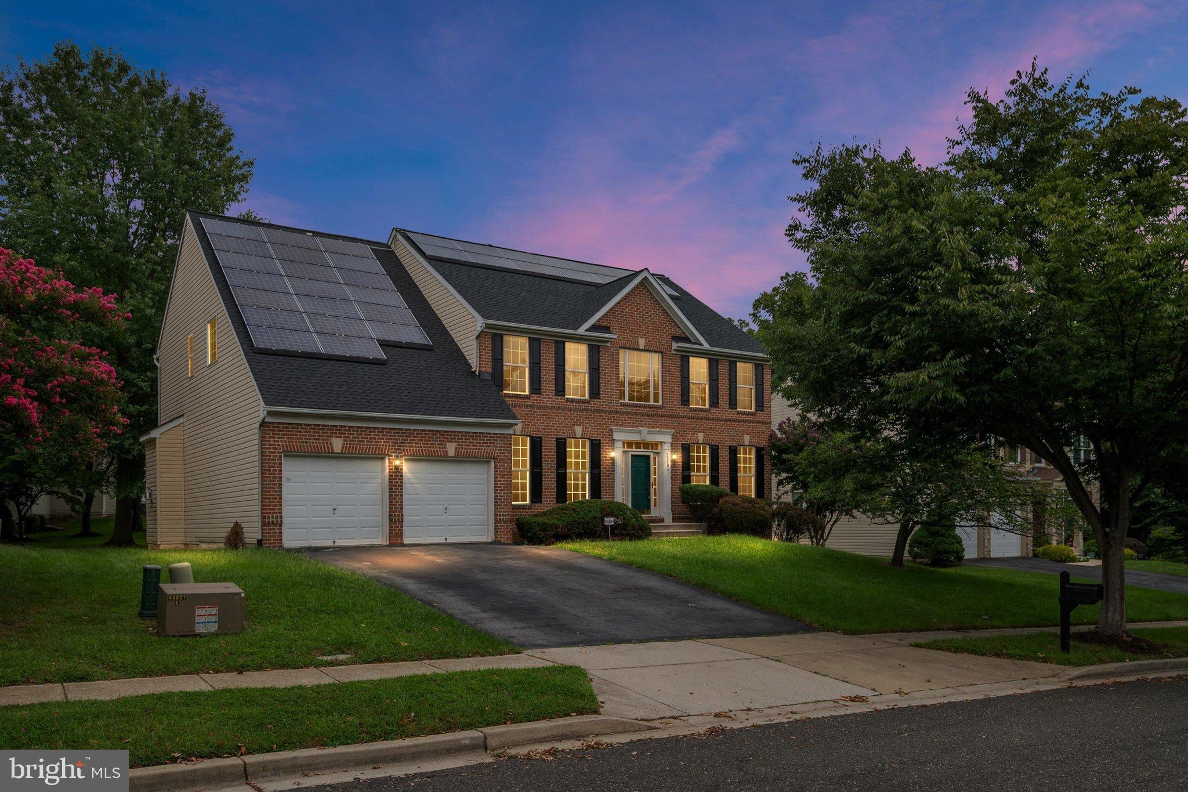
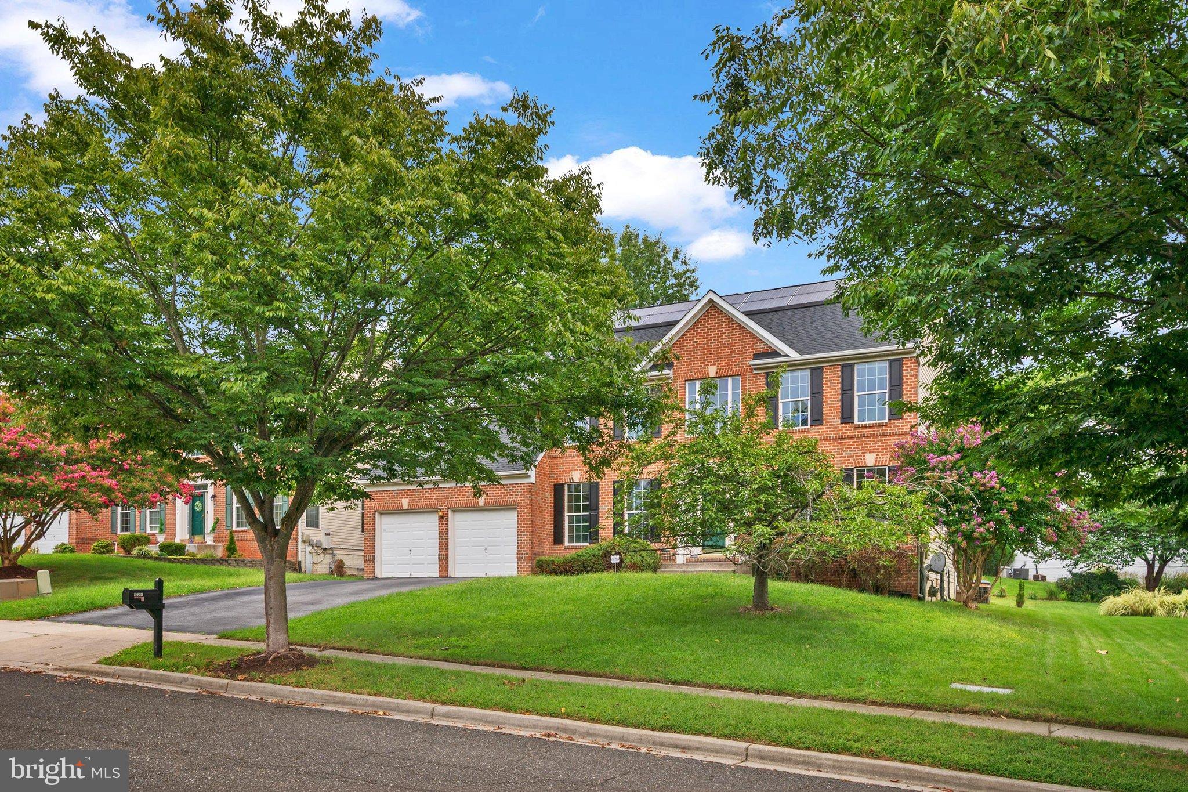
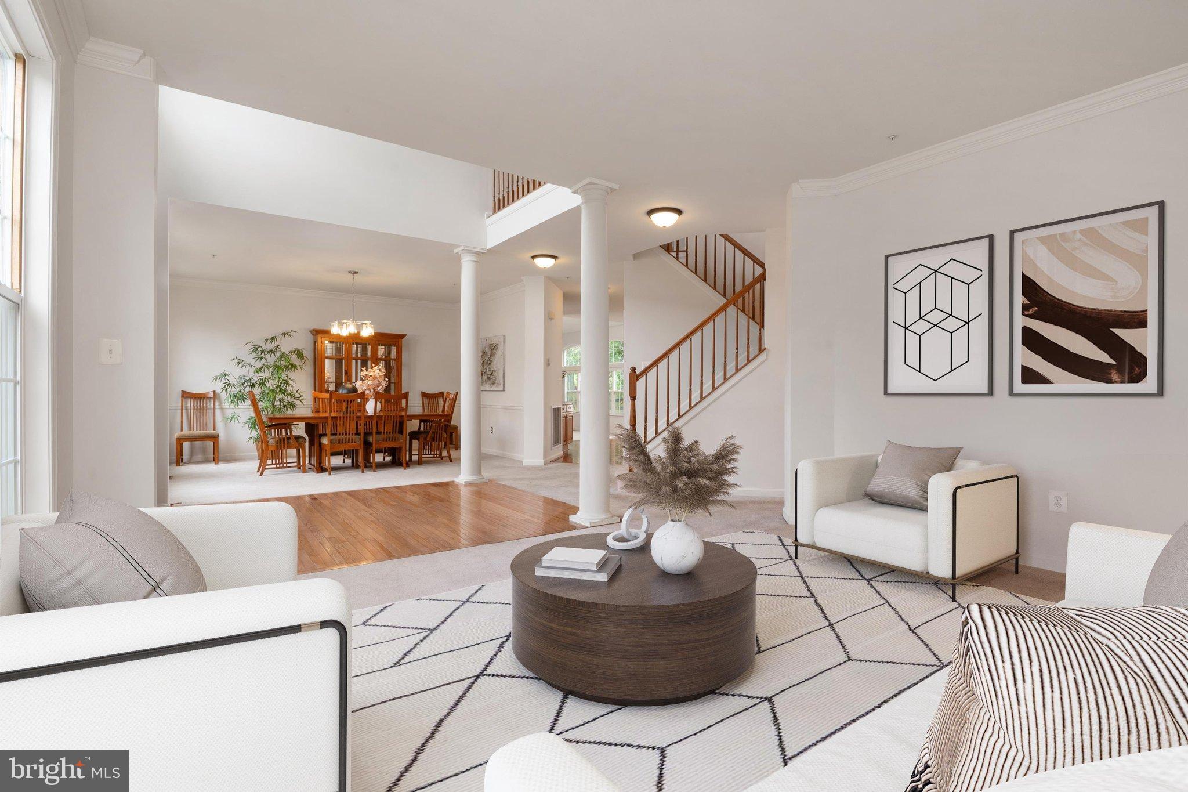
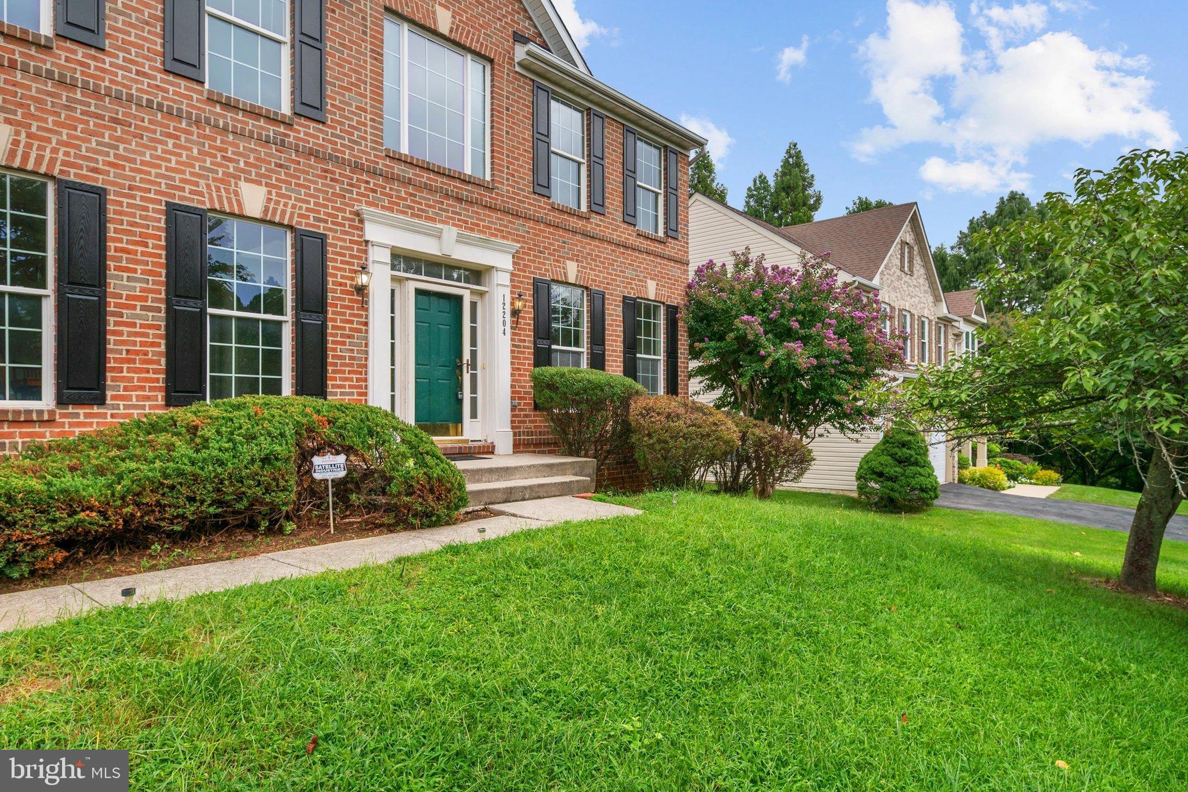
There’s so much to love about 12204 Marleigh Drive, starting with the space and the way this home lives. With 3,568 square feet above grade, five bedrooms and three-and-a-half baths, this stately brick Colonial feels both impressive and inviting from the moment you step inside. *Many rooms have been virtually staged.
The two-story foyer sets the tone with an upper-level balcony, detailed millwork and plenty of natural light. Formal living and dining rooms offer beautiful spaces for holidays and special occasions, while the open layout beyond keeps everyday living comfortable and connected.
The refreshed kitchen features new granite countertops, abundant cabinetry and workspace, along with a welcoming breakfast room that opens to the rear deck and patio overlooking the yard. The kitchen flows into the large family room with a gas fireplace, creating an inviting place to gather and relax.
One of the home’s most special features is the main-level bedroom, something not often found in the community. Whether for guests, multigenerational living or a private home office, it adds wonderful flexibility. Upstairs, the spacious primary suite includes a separate sitting area and an exceptionally large walk-in closet. Three additional bedrooms and two full baths complete the upper level.
Fresh paint throughout, a new architectural-shingle roof (2024), water heater (2021) and solar panels are among the home's recent updates.
The Marleigh neighborhood offers a peaceful, established setting surrounded by nature areas, golf courses and historic landmarks. Residents enjoy a clubhouse, Junior Olympic-size pool and baby pool, tennis courts, playgrounds, picnic areas and walking/biking paths. Shopping, dining and entertainment are nearby, with convenient access to Route 50, I-495 and Washington, D.C.
Spacious, flexible and set in one of Bowie’s most inviting communities, 12204 Marleigh Drive brings together so much of what makes a home easy to love. Come see how naturally it all comes together.
Save
Ask
Tour
Hide
Share
Listing Snapshot
Price
$745,000
Days On Site
47 Days
Bedrooms
5
Inside Area (SqFt)
3,568 sqft
Total Baths
4
Full Baths
3
Partial Baths
1
Lot Size
0.24 Acres
Year Built
2001
MLS Number
MDPG2218222
Status
Pending
Property Tax
$9,422
HOA/Condo/Coop Fees
$103 monthly
Sq Ft Source
Assessor
Friends & Family
React
Comment
Invite
No Comments Yet
Did you know? You can invite friends and family to your search. They can join your search, rate and discuss listings with you.
Recent Activity
4 weeks ago
Status changed to Pending
4 weeks ago
Listing updated with changes from the MLS
2 months ago
Listing first seen on site
General Features
Acres
0.24
Attached Garage
Yes
Foundation
Block
Garage
Yes
Garage Spaces
2
Levels
Three Or More
Parking
Garage Door OpenerGarageDrivewayAttached
Parking Spaces
6
Property Sub Type
Single Family Residence
Sewer
Public Sewer
Special Circumstances
Standard
SqFt Above
3568
SqFt Total
5394
Style
Colonial
Water Source
Public
Zoning
LCD
Interior Features
Appliances
Double OvenOvenElectric Water HeaterDishwasherDisposalDryerExhaust FanRefrigeratorWasherWater HeaterCooktop



Did you know? You can invite friends and family to your search. They can join your search, rate and discuss listings with you.