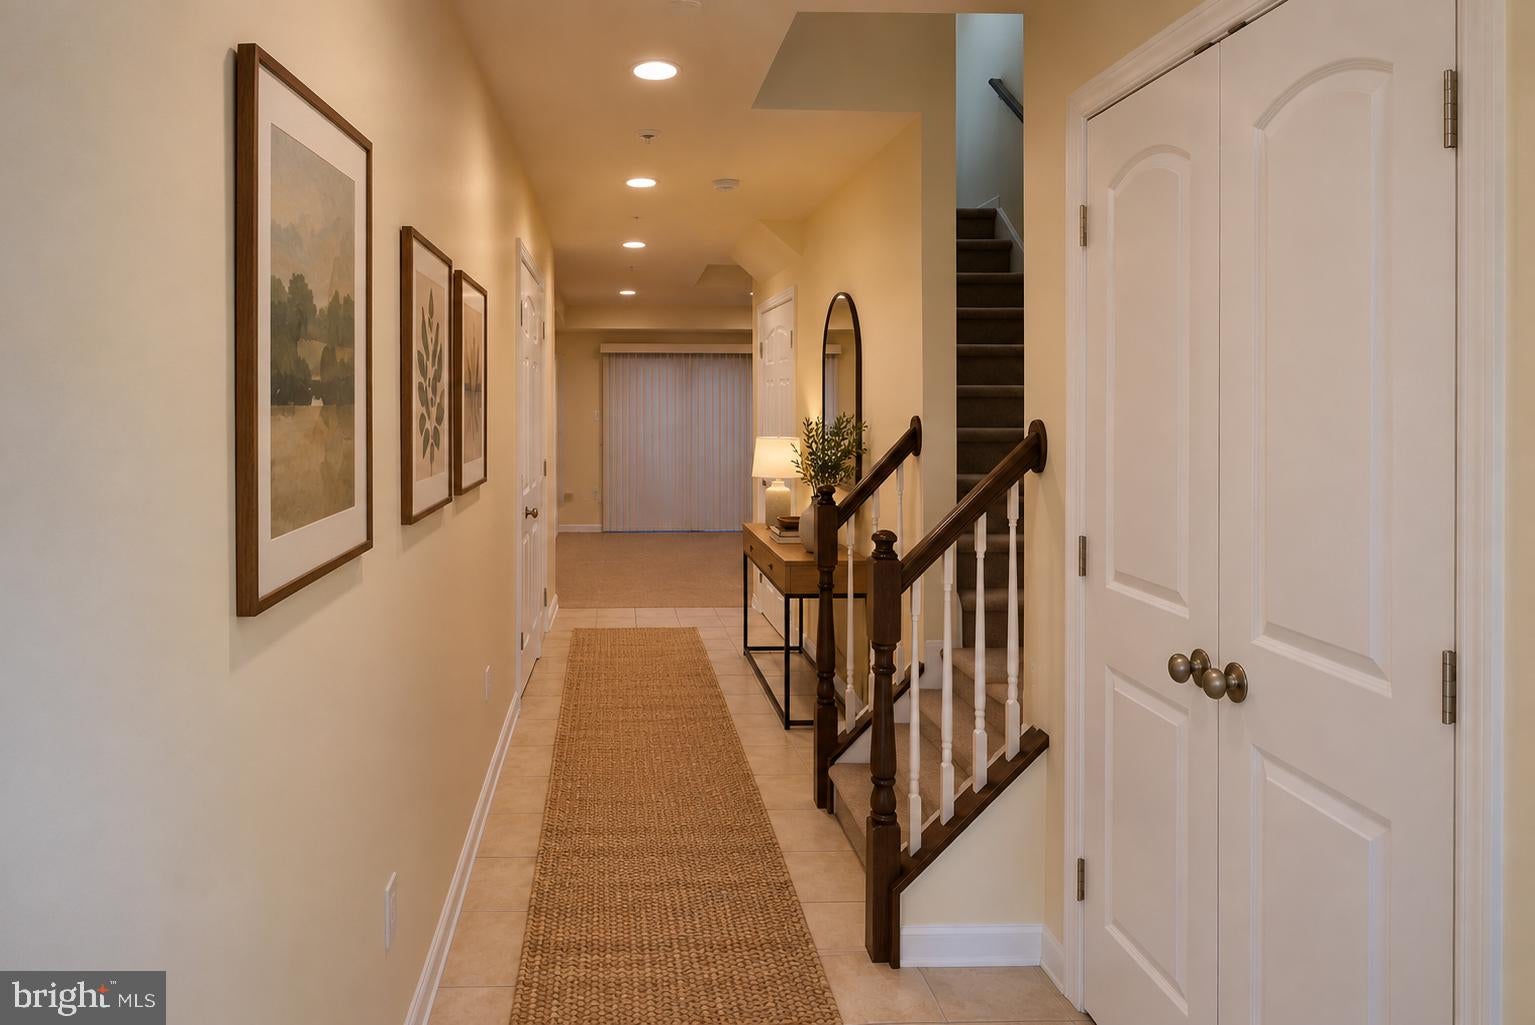
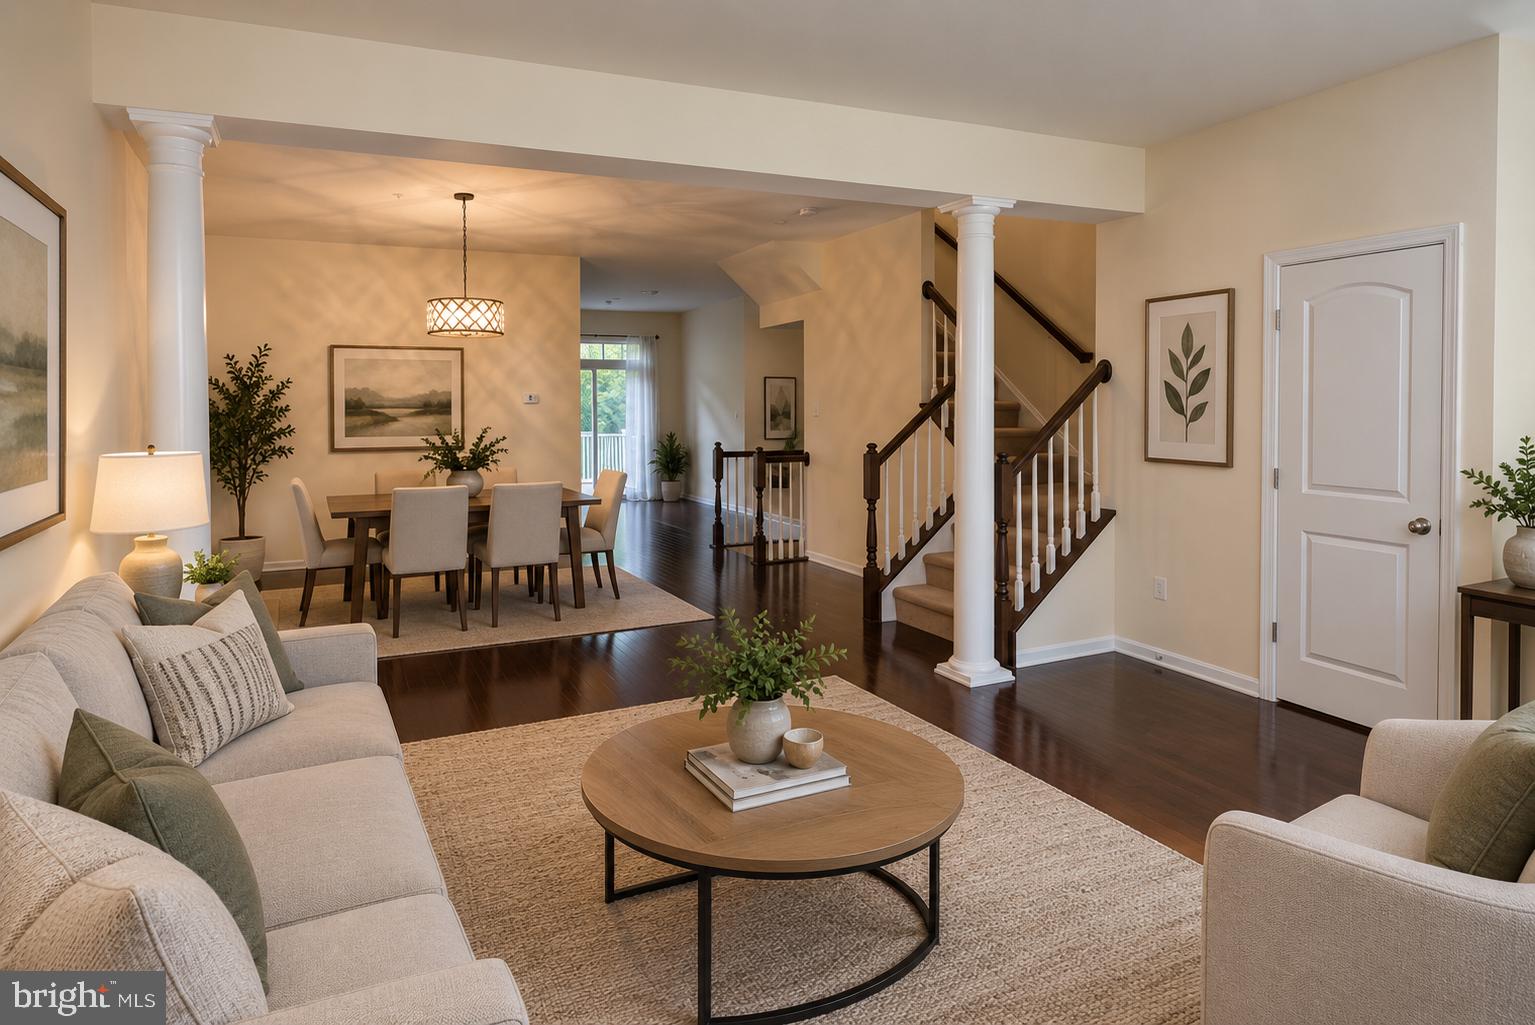
Welcome to this gorgeous brick-front townhome located in the beautiful and sought-after Chaddsford community! This spacious home features an inviting open-concept floor plan with beautiful hardwood flooring and an abundance of natural light throughout.
The spacious living room features plenty of windows, creating a bright and welcoming atmosphere. The large eat-in kitchen is perfect for everyday living and entertaining, featuring rich espresso cabinetry, a gas stove, generous counter space, and a large center island ideal for meal preparation, casual dining, and gathering with family and friends.
Enjoy even more living and entertainment space in the large finished basement—perfect for a family room, recreation area, home theater, game room, home office, or workout space. Step outside to the spacious deck, offering plenty of room for outdoor dining, relaxing, and entertaining.
Additional features include a one-car garage, ample storage, and attractive brick-front curb appeal.
The location adds even more convenience! Enjoy easy access to nearby shopping, including Costco and Safeway, along with a wide variety of restaurants, dining options, banking, gas stations, and other everyday conveniences.
Commuters will appreciate being just minutes from the Capital Beltway, providing convenient access to Washington, DC, Northern Virginia, and surrounding areas.
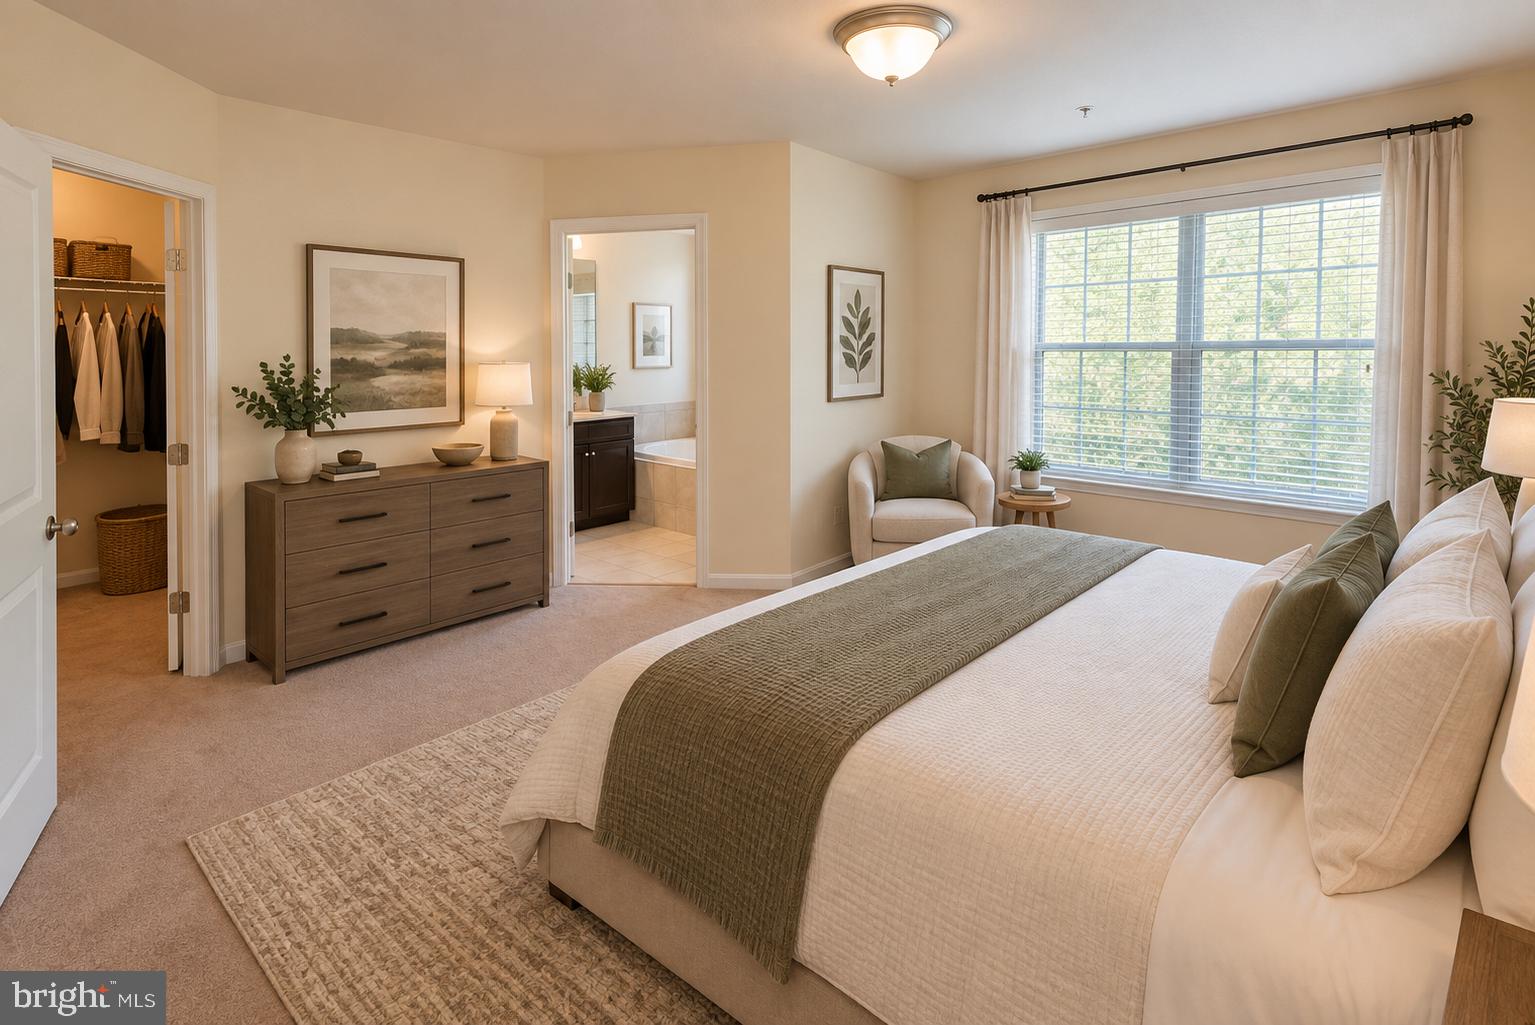
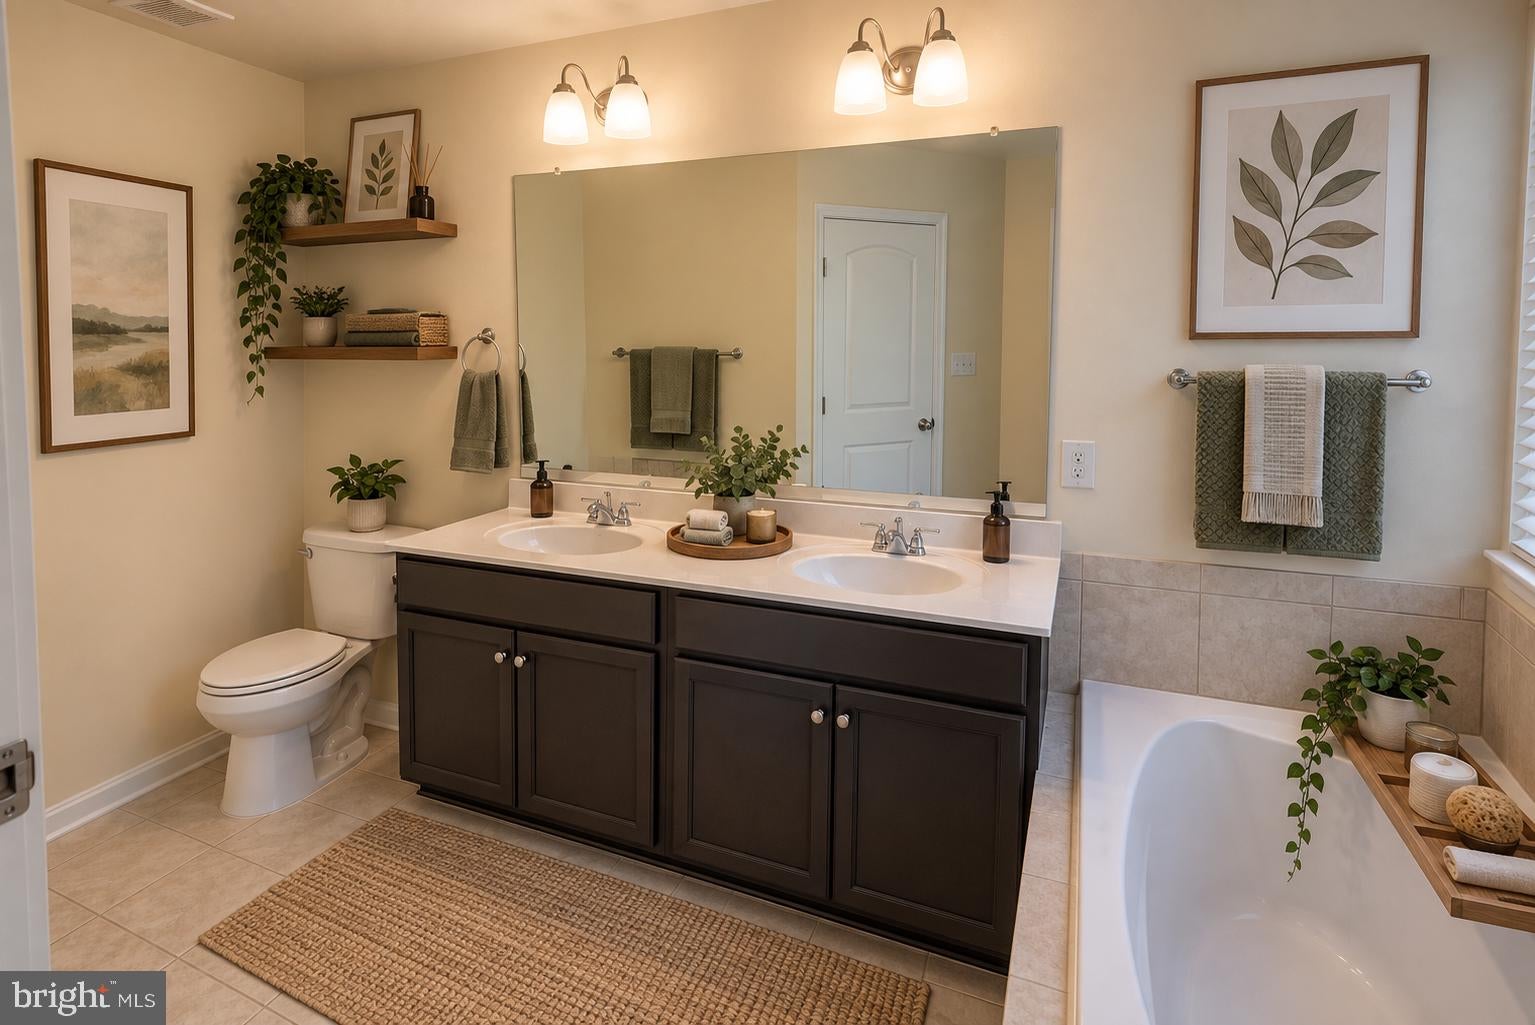
With its spacious layout, open-concept design, convenient location, and wonderful community setting, this beautiful townhome offers the perfect combination of comfort, convenience, and style. Welcome home!
Save
Ask
Tour
Hide
Share
Listing Snapshot
Price
$440,000
Days On Site
9 Days
Bedrooms
3
Inside Area (SqFt)
1,620 sqft
Total Baths
4
Full Baths
2
Partial Baths
2
Lot Size
0.04 Acres
Year Built
2016
MLS® Number
MDPG2218238
Status
Active
Property Tax
$5,978
HOA/Condo/Coop Fees
$92 monthly
Sq Ft Source
Assessor
Friends & Family
React
Comment
Invite
No Comments Yet
Did you know? You can invite friends and family to your search. They can join your search, rate and discuss listings with you.
Recent Activity
a week ago
Listing updated with changes from the MLS®
a week ago
Listing first seen on site
General Features
Acres
0.04
Attached Garage
Yes
Foundation
Concrete Perimeter
Garage
Yes
Garage Spaces
1
Levels
Three Or More
Parking
Garage Door OpenerGarageDrivewayParking LotAttached
Parking Spaces
2
Property Sub Type
Townhouse
Sewer
Public Sewer
Special Circumstances
Standard
SqFt Above
1620
SqFt Total
2420
Style
Colonial
Water Source
Public
Zoning
TACE
Interior Features
Appliances
WasherDryer
Basement
Finished
Cooling
Ceiling Fan(s)ENERGY STAR Qualified EquipmentElectric
Flooring
CarpetHardwood
Furnished
Unfurnished
Heating
Natural GasCentral
Laundry Features
Upper Level
Main Level Bedrooms
3
Save
Ask
Tour
Hide
Share
Exterior Features
Construction Details
Brick VeneerAluminum Siding
Pool Features
None
Community Features
Association Fee
$276.0
Association Fee Frequency
Quarterly
School District
PRINCE GEORGE'S COUNTY PUBLIC SCHOOLS
Schools
School District
PRINCE GEORGE'S COUNTY PUBLIC SCHOOLS
Elementary School
Unknown
Middle School
Unknown
High School
Unknown
Listing courtesy of Keller Williams Preferred Properties



Did you know? You can invite friends and family to your search. They can join your search, rate and discuss listings with you.