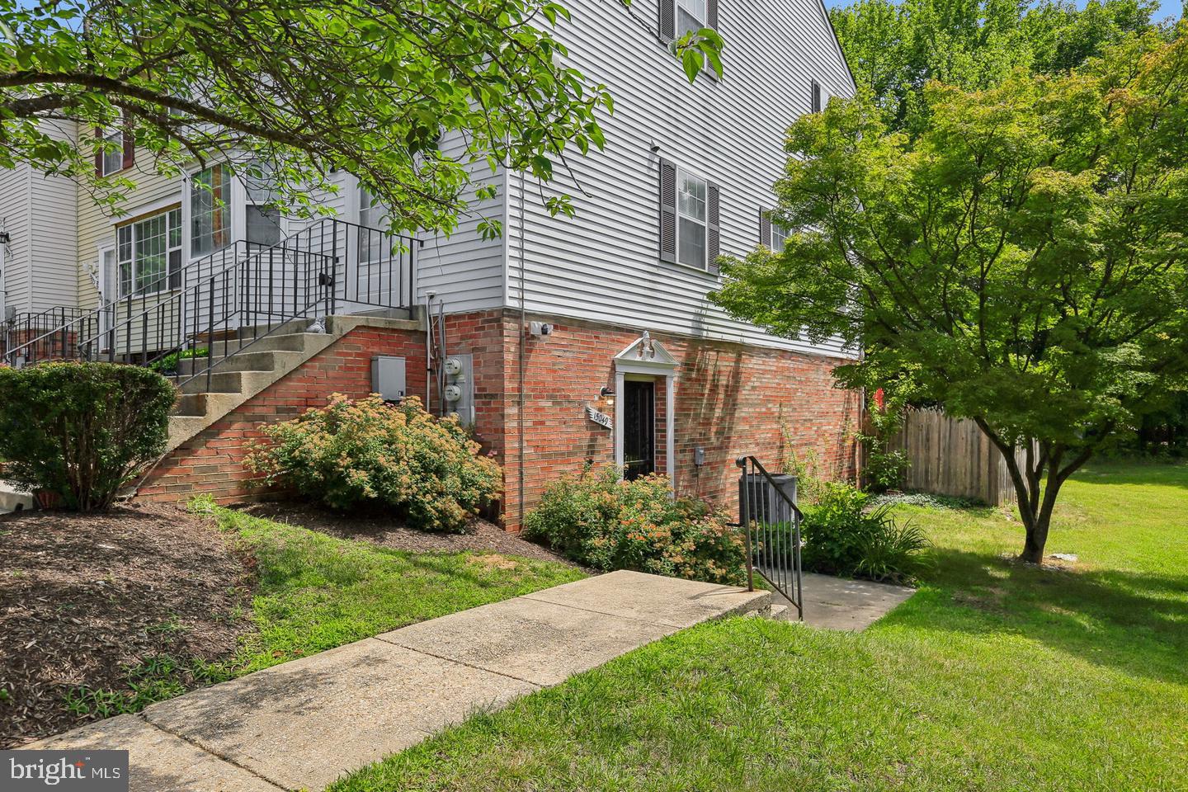
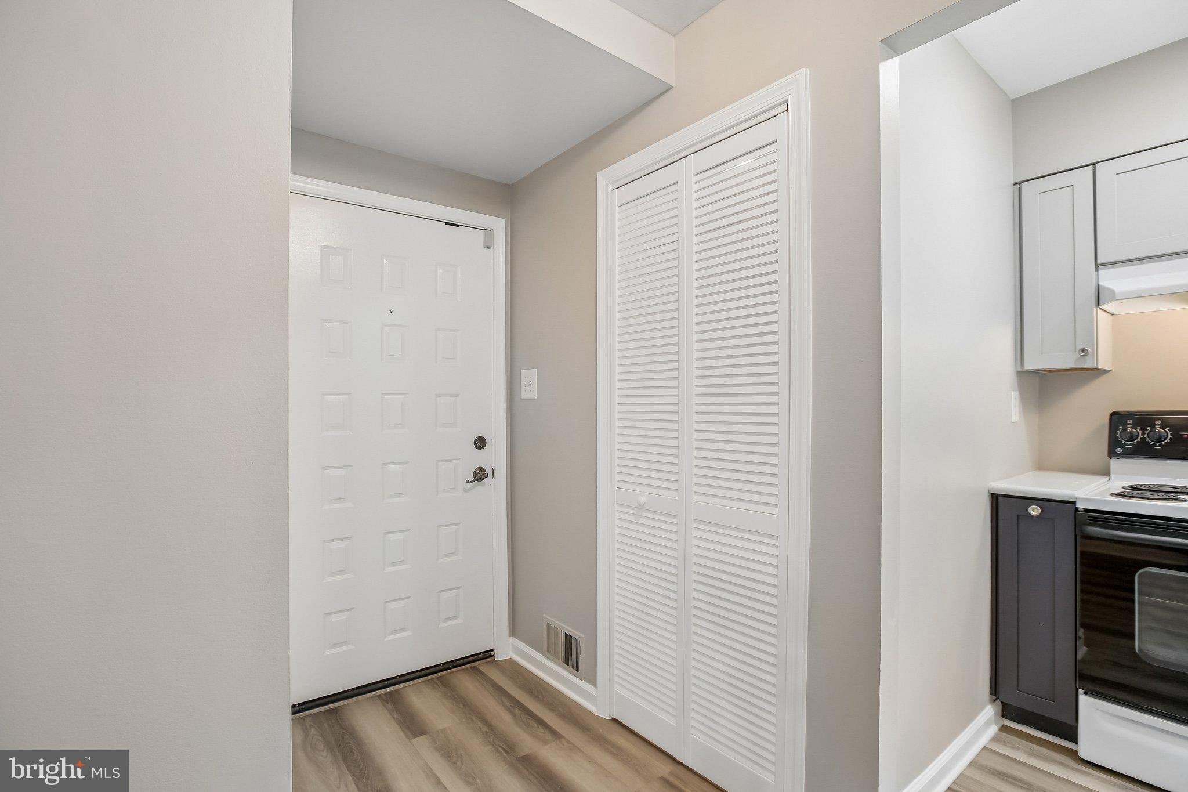
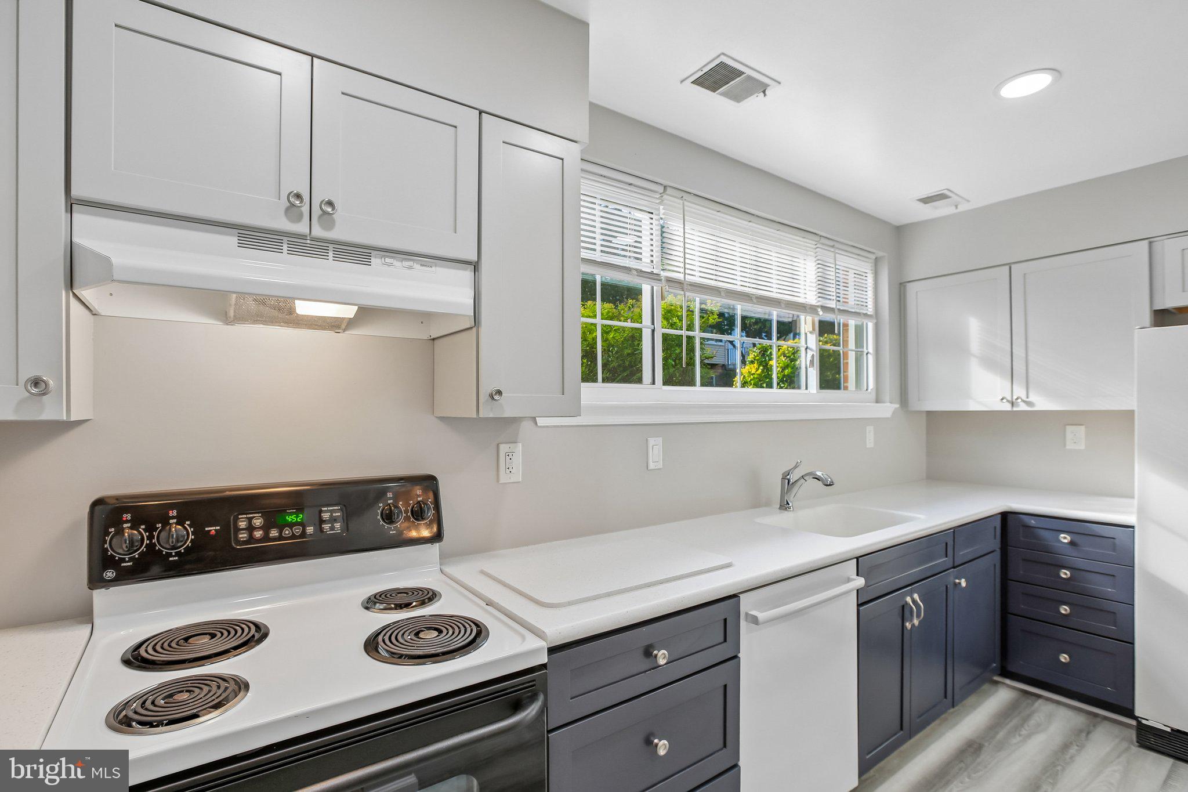
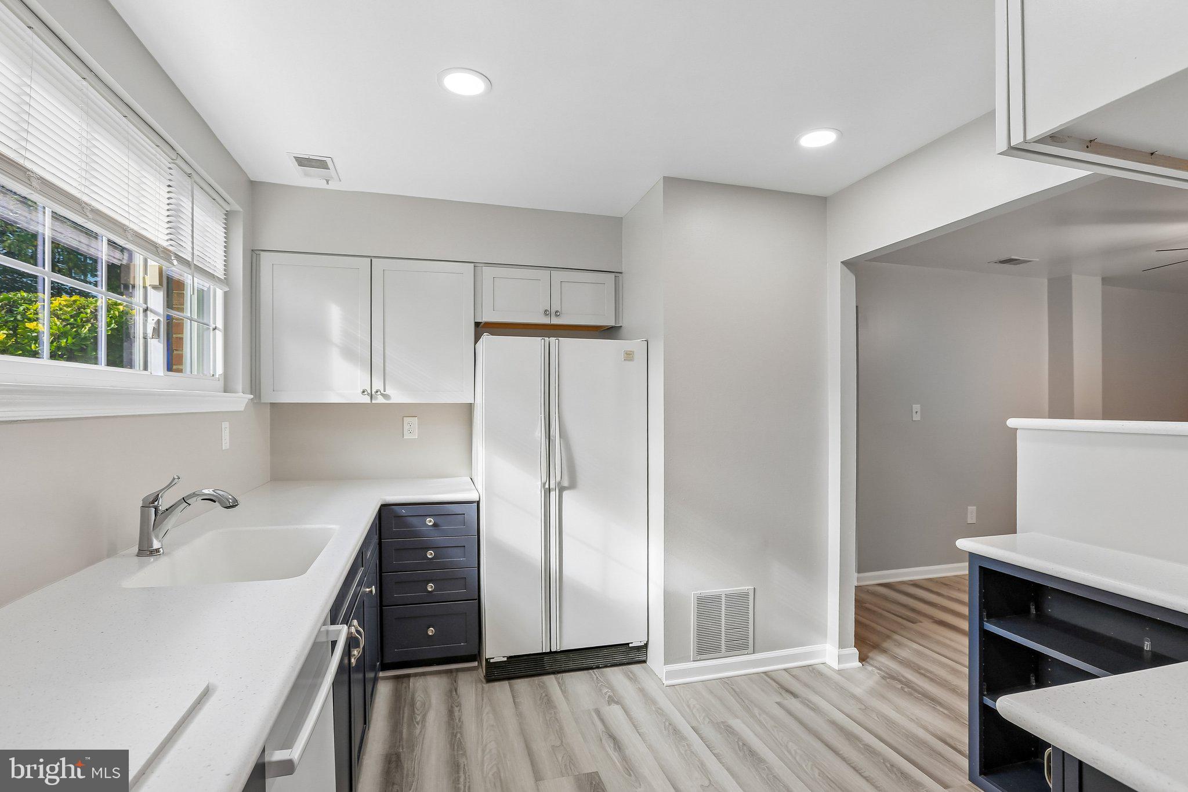
Welcome home! FHA/VA approved condominium! Have you been searching for an updated, MOVE-IN READY home? Here is the one you have been waiting for; all the BIG-TICKET UPDATES have been made for you! BRAND NEW heat & air, BRAND NEW luxury vinyl plank flooring and FRESH PAINT throughout (all September 2026). Easy ONE-LEVEL LIVING awaits in this spacious 2-bedroom, 2-bath condominium home featuring a versatile BONUS ROOM perfect for a HOME OFFICE, fitness area, or hobby space. The MODERN KITCHEN offers updated cabinetry with soft-close drawers & doors, Corian countertops, and opens to a comfortable great room with living and dining areas centered around a WOOD-BURNING FIREPLACE. A sliding glass door leads to a private FENCED patio, creating the perfect space for relaxing or entertaining. The PRIMARY BEDROOM SUITE has an en-suite full bath and walk-in closet. Additional updates include a NEW water heater (2025), and replacement windows. 2 ASSIGNED PARKING SPACES! Community amenities including lawn care and snow removal all while being conveniently located just minutes from the Laurel MARC Camden Line Station, major commuter routes, shopping, dining, and entertainment. Move-in ready, comfortable, and perfectly located-everything you've been looking for is right here waiting for you! Clear your calendar, call your agent, make your showing appointment right away! All information deemed accurate but not guaranteed.
Save
Ask
Tour
Hide
Share
Listing Snapshot
Price
$269,999
Days On Site
2 Days
Bedrooms
2
Inside Area (SqFt)
1,167 sqft
Total Baths
2
Full Baths
2
Partial Baths
N/A
Lot Size
N/A
Year Built
1980
MLS® Number
MDPG2218244
Status
Active
Property Tax
$4,201
HOA/Condo/Coop Fees
$148.07 monthly
Sq Ft Source
Assessor
Friends & Family
React
Invite
Recent Activity
yesterday
Listing updated with changes from the MLS®
2 days ago
Listing first seen on site
General Features
Cross Street
Cherry Ln
Levels
One
Parking
AssignedParking Lot
Pets
Number LimitYes
Property Sub Type
Condominium
Sewer
Public Sewer
Special Circumstances
Standard
SqFt Above
1167
SqFt Total
1167
Style
Unit/Flat
Utilities
Underground Utilities
Water Source
Public
Zoning
UNK
Interior Features
Appliances
OvenElectric RangeElectric OvenWasherElectric Water HeaterDishwasherDisposalRange HoodRefrigeratorWater HeaterDryer
Cooling
Central AirCeiling Fan(s)Electric
Fireplace
Yes
Fireplace Features
Wood Burning
Fireplaces
1
Flooring
Vinyl
Heating
ElectricForced Air
Interior
Ceiling Fan(s)Open Floorplan
Laundry Features
Washer Hookup
Main Level Bedrooms
2
Window Features
Double Pane Windows
Bathroom 2
Level - Main
Bedroom 2
Level - Main
Bonus Room
Level - Main
Dining Room
Level - Main
Kitchen
Level - Main
Living Room
Level - Main
Primary Bathroom
Level - Main
Primary Bedroom
Level - MainFeatures - Walk-In Closet(s)
Save
Ask
Tour
Hide
Share
Exterior Features
Construction Details
Aluminum SidingBrick
Patio And Porch
Patio
Pool Features
None
Windows/Doors
Double Pane Windows
Community Features
Additional Association Fee
$148.07
Additional Association Fee Frequency
Monthly
Community Features
SidewalksStreet Lights
School District
PRINCE GEORGE'S COUNTY PUBLIC SCHOOLS
Roads
Concrete
Schools
School District
PRINCE GEORGE'S COUNTY PUBLIC SCHOOLS
Elementary School
Unknown
Middle School
Unknown
High School
Unknown
Listing courtesy of Long & Foster Real Estate, Inc.