$10,000 CLOSING COST HELP!
Let the seller help make your move a little easier $10,000 toward buyer closing costs.
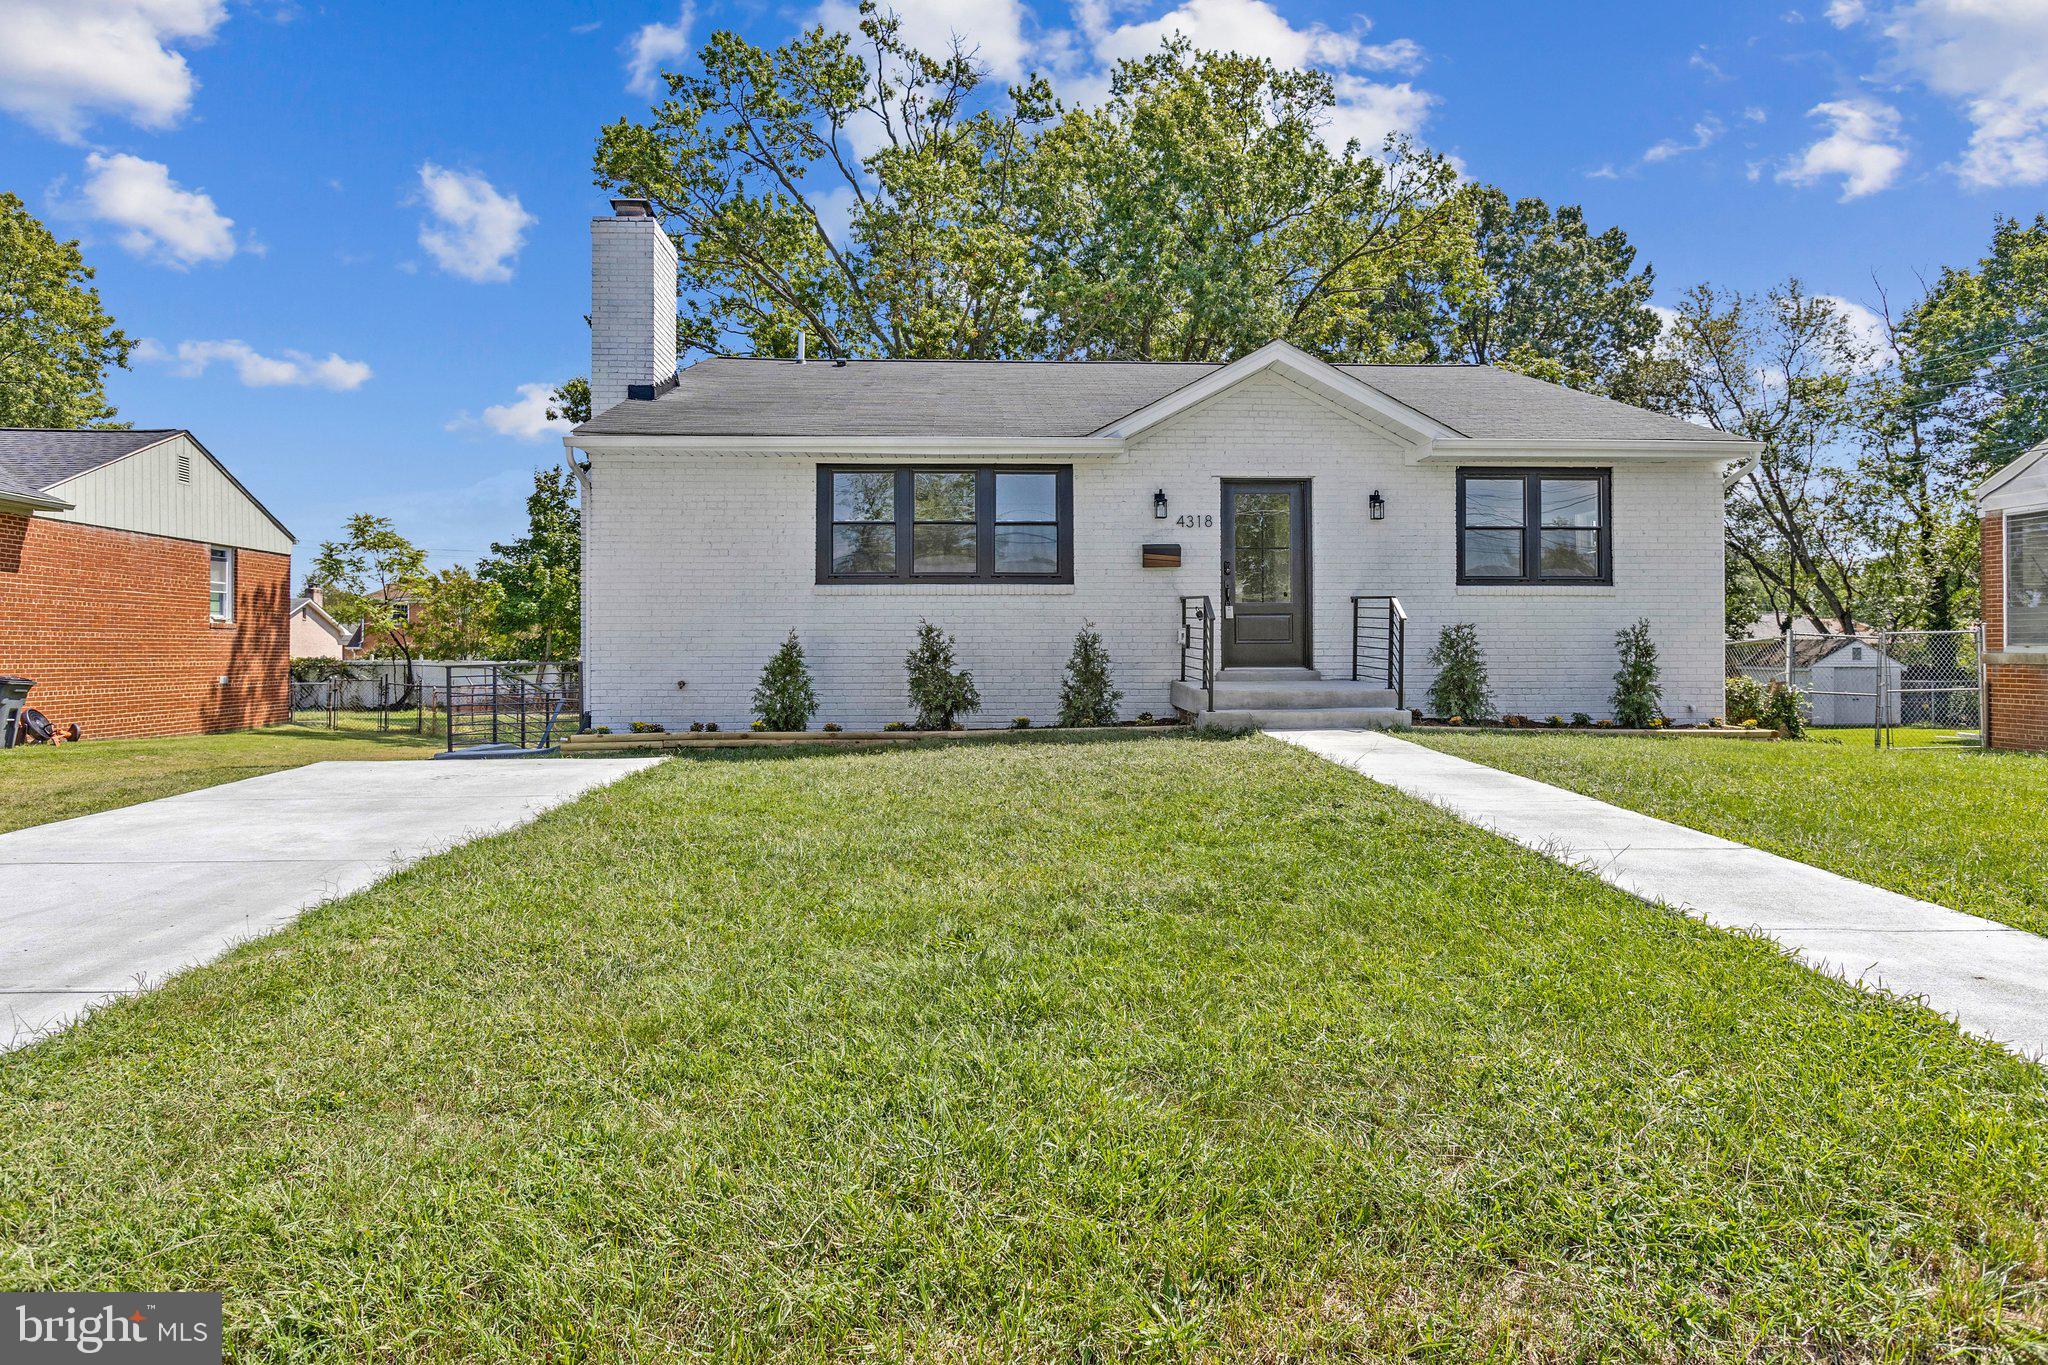
Beautifully reimagined, this four-level split offers more than 2,300 finished square feet of thoughtfully designed living space, featuring four bedrooms, three full baths, and an exceptional combination of style, comfort, and versatility. Set on over a quarter acre on a quiet street in Temple Hills, this renovated residence feels fresh and modern while enjoying the space and character of an established neighborhood.
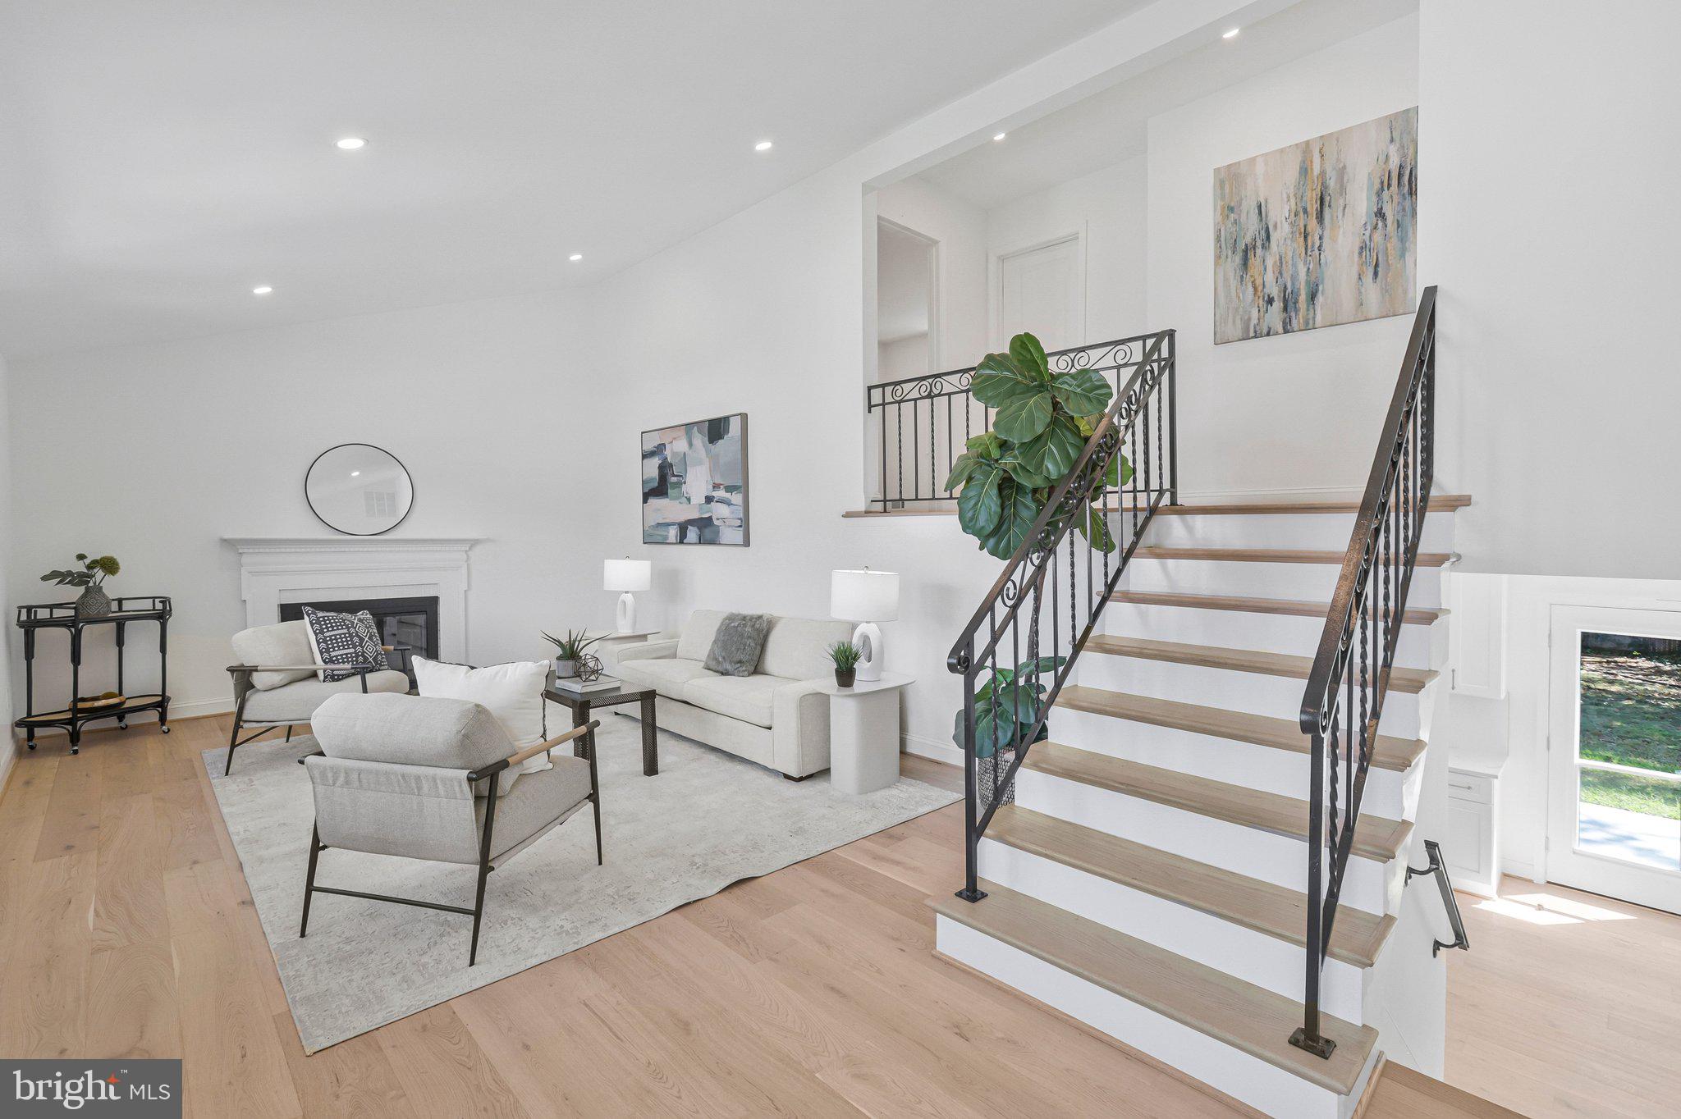
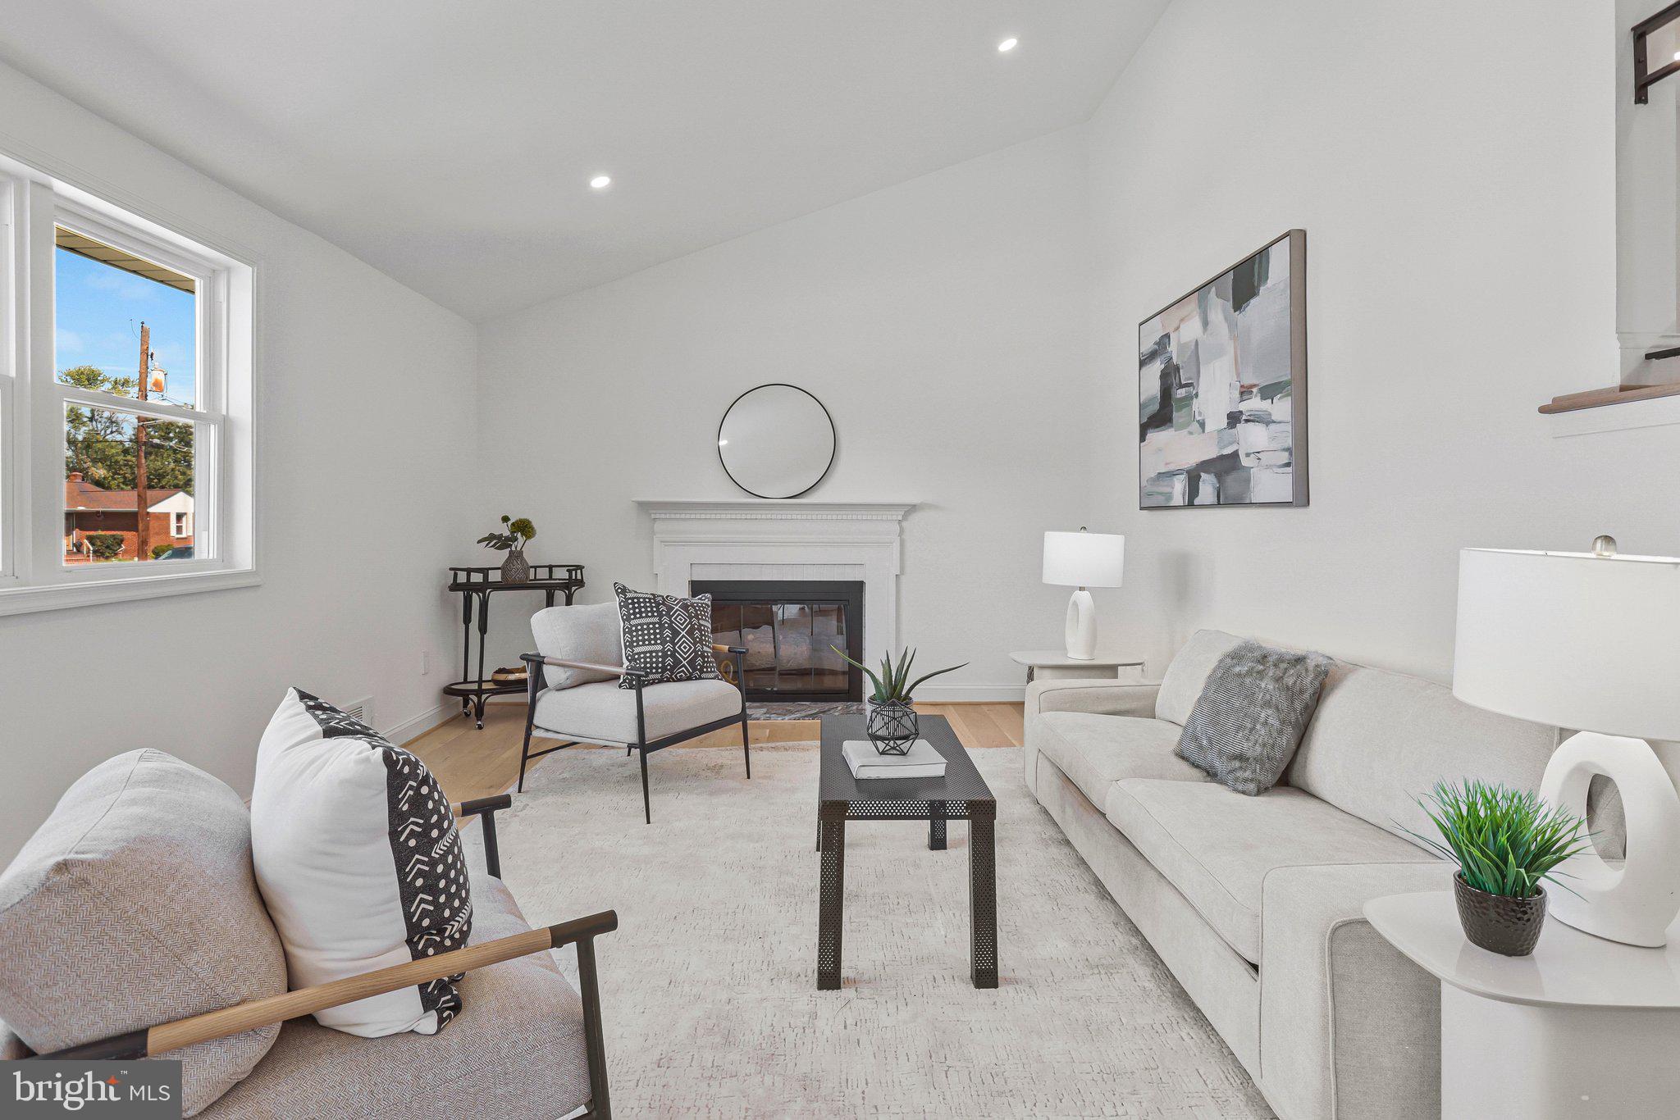
From the moment you enter, the home's inviting floor plan and abundant natural light set the tone. With white oak hardwood flooring, the main level features a spacious family room anchored by a cozy fireplace - perfect for entertaining, relaxing, or gathering at home - as well as a conveniently located bedroom offering flexibility for guests, a home office, or additional living space.
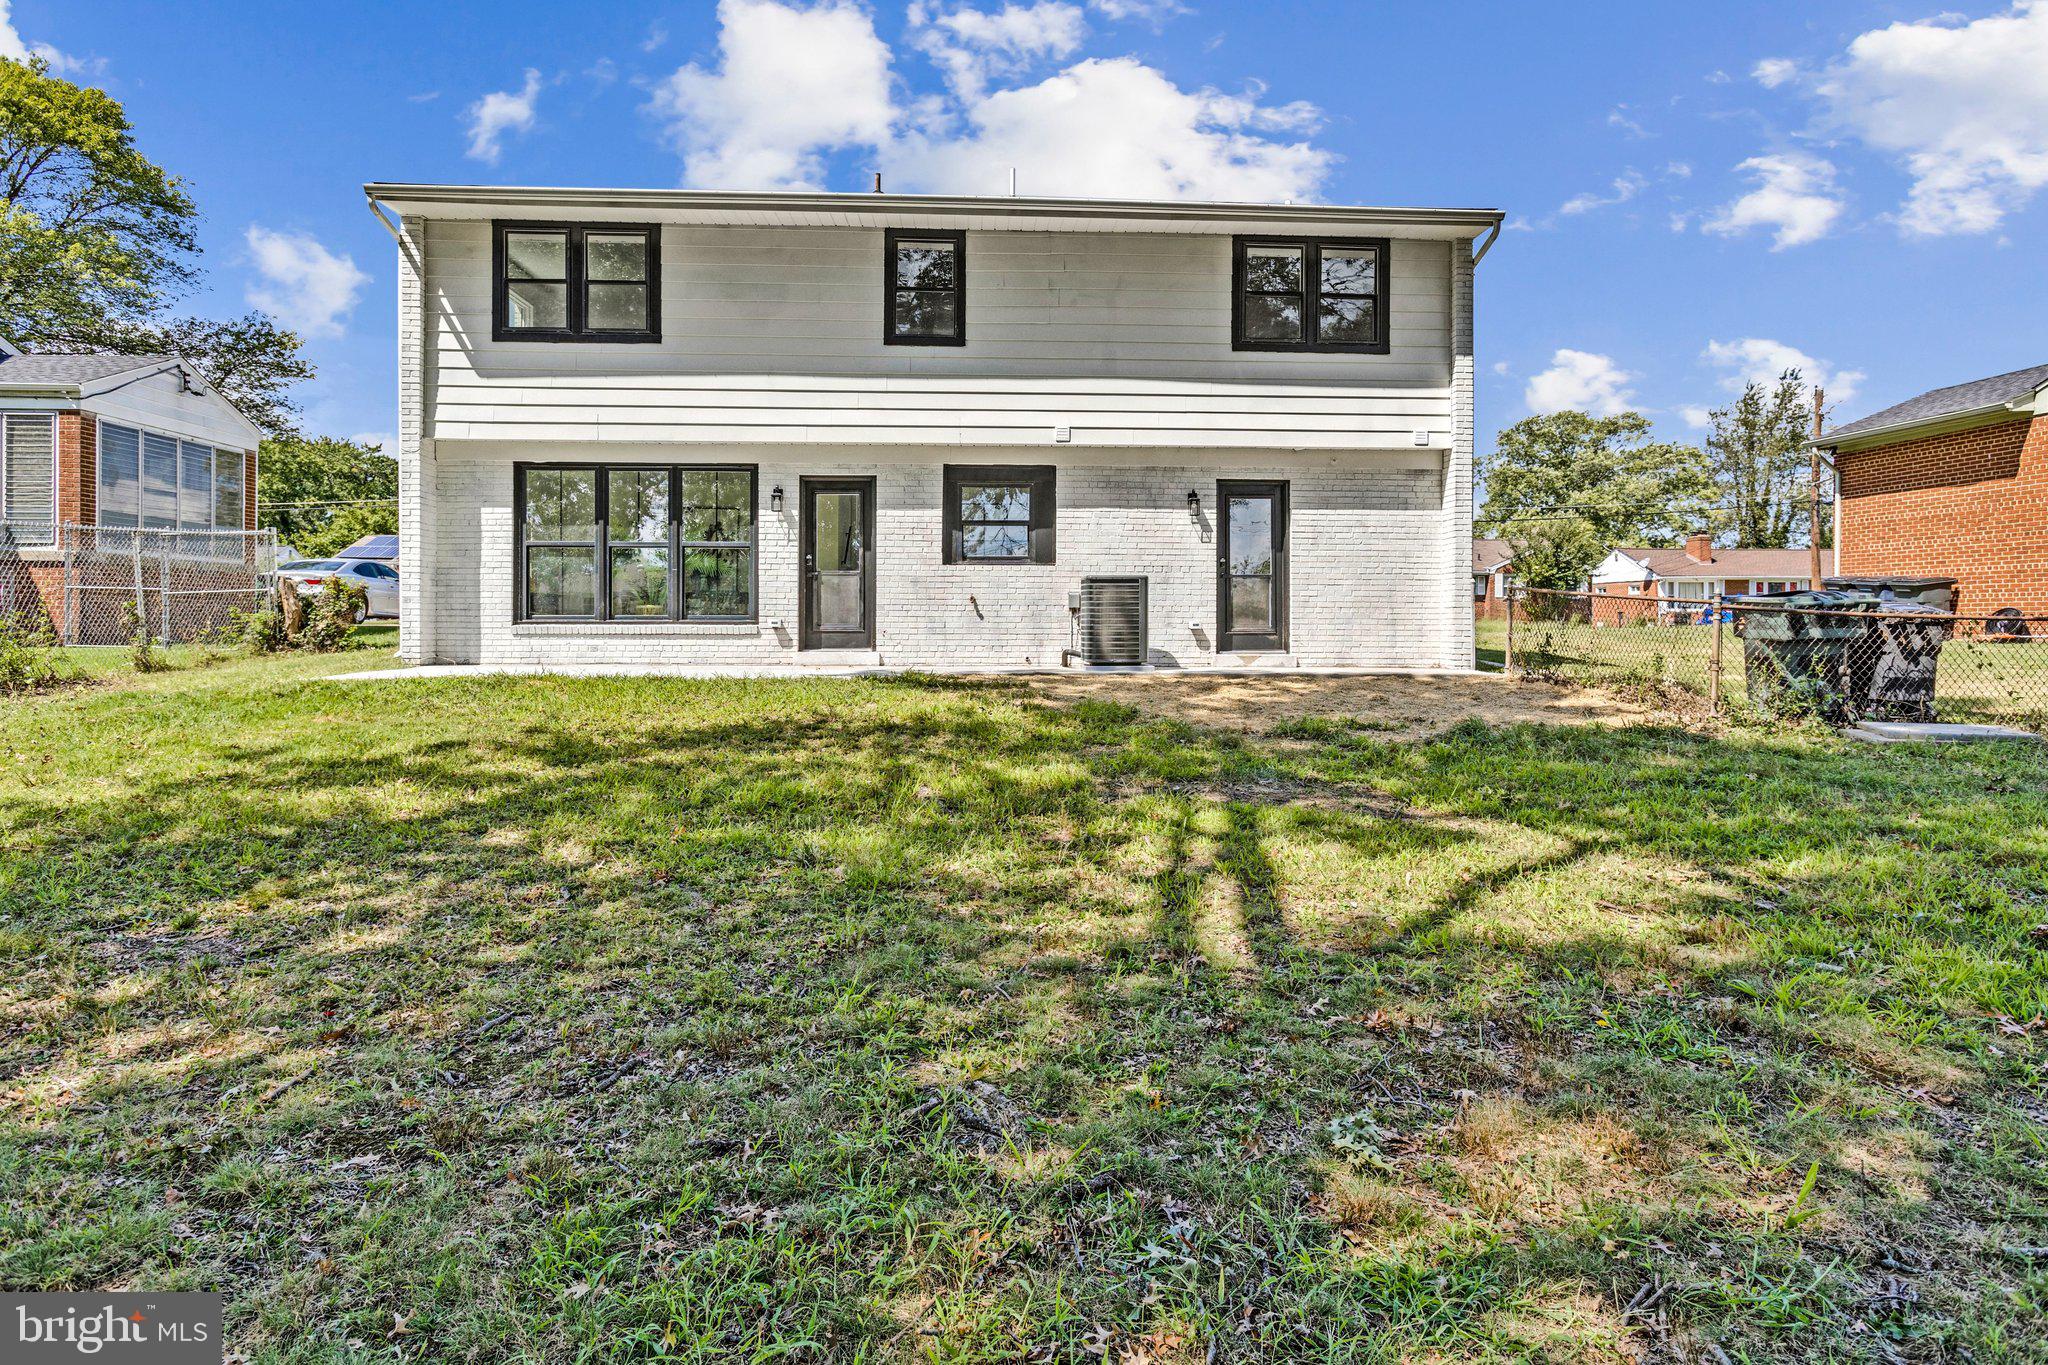
At the heart of the home is a beautifully renovated chef's kitchen, complete with stainless steel new appliances, a five-burner stove, Calacatta Quartz counters, and plenty of cabinetry. The adjoining dining area is flooded with natural light from expansive new black-trimmed windows and offers wonderful views of the large backyard, creating a bright and welcoming setting for everyday dining and special gatherings alike.
Upstairs, the owner's suite provides a private retreat with its own en-suite bath. An additional generously sized bedroom and full hall bath complete the upper level.
The home's lower levels provide even more flexibility, including an additional bedroom, a comfortable recreation space, full bath, access to laundry area, and convenient exterior access to the yard and driveway - ideal for extended family, guests, a home office, fitness space, or recreation.
Outside, enjoy an expansive backyard on a lot of more than .25 acres, offering plenty of room for entertaining, recreation, gardening, or simply enjoying the outdoors. A private driveway and parking pad provide convenient off-street parking.
Extensive updates include new HVAC, updated plumbing, new windows, fresh exterior paint, and a roof replaced within the past several years, providing added peace of mind for the next owner.
Conveniently located near shopping, dining, parks, recreation, and major commuter routes, 4318 Sheldon Avenue offers easy access to I-495, Joint Base Andrews, Joint Base Anacostia-Bolling, Washington, D.C., National Harbor, MGM National Harbor, Tanger Outlets, and destinations throughout the DMV.
Renovated. Spacious. Flexible. Conveniently located. Welcome home to 4318 Sheldon Avenue.
Save
Ask
Tour
Hide
Share
Listing Snapshot
Price
$549,700
Days On Site
29 Days
Bedrooms
4
Inside Area (SqFt)
2,320 sqft
Total Baths
3
Full Baths
3
Partial Baths
N/A
Lot Size
0.26 Acres
Year Built
1957
MLS® Number
MDPG2218320
Status
Active
Property Tax
$4,248
HOA/Condo/Coop Fees
N/A
Sq Ft Source
Assessor
Friends & Family
React
Comment
Invite
No Comments Yet
Did you know? You can invite friends and family to your search. They can join your search, rate and discuss listings with you.
Recent Activity
5 days ago
Listing updated with changes from the MLS®
4 weeks ago
Status changed to Active
4 weeks ago
Listing first seen on site
General Features
Acres
0.26
Foundation
Brick/Mortar
Levels
Three Or More
Parking
ConcreteOff StreetDriveway
Parking Spaces
4
Pets
Yes
Property Sub Type
Single Family Residence
Sewer
Public Sewer
Special Circumstances
Standard
SqFt Above
1760
SqFt Below
560
SqFt Total
2320
Style
Split Level
Utilities
Natural Gas AvailableElectricity Available
Water Source
Public
Zoning
RR
Interior Features
Appliances
CooktopGas Water HeaterWasherDishwasherDisposalDryerIce MakerMicrowaveRefrigeratorWater HeaterExhaust FanENERGY STAR Qualified Dishwasher



Did you know? You can invite friends and family to your search. They can join your search, rate and discuss listings with you.