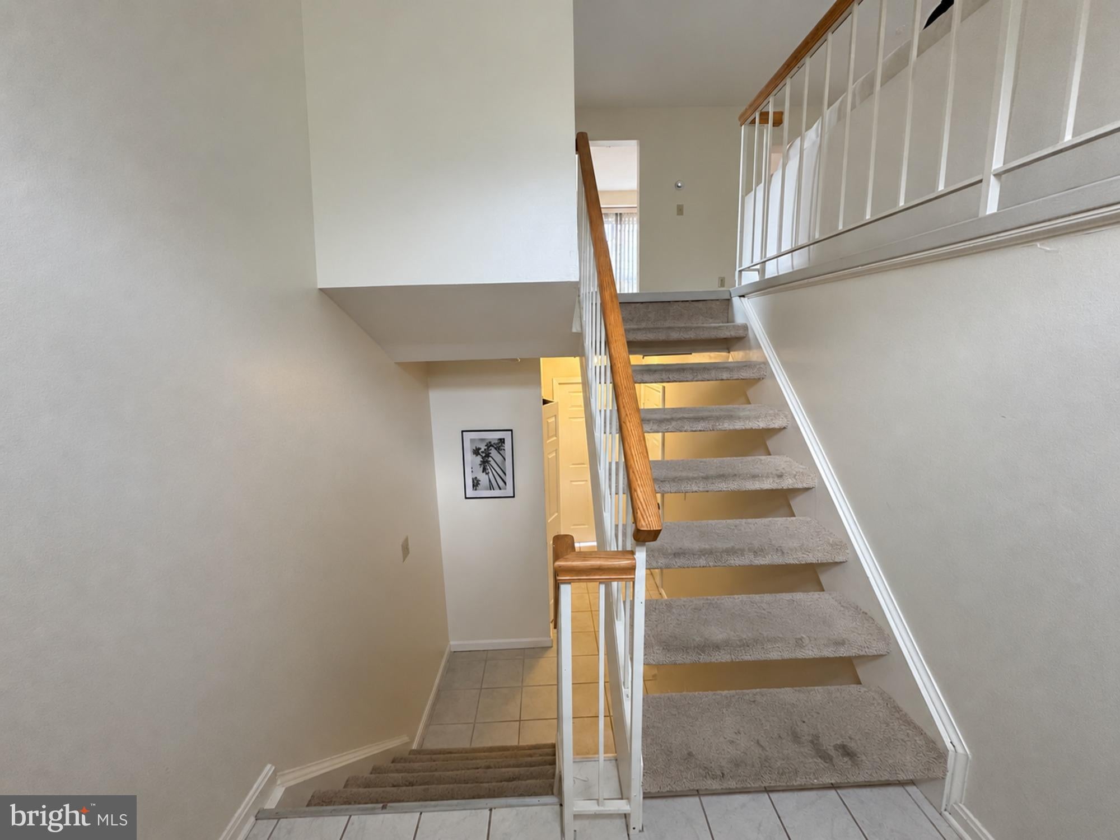
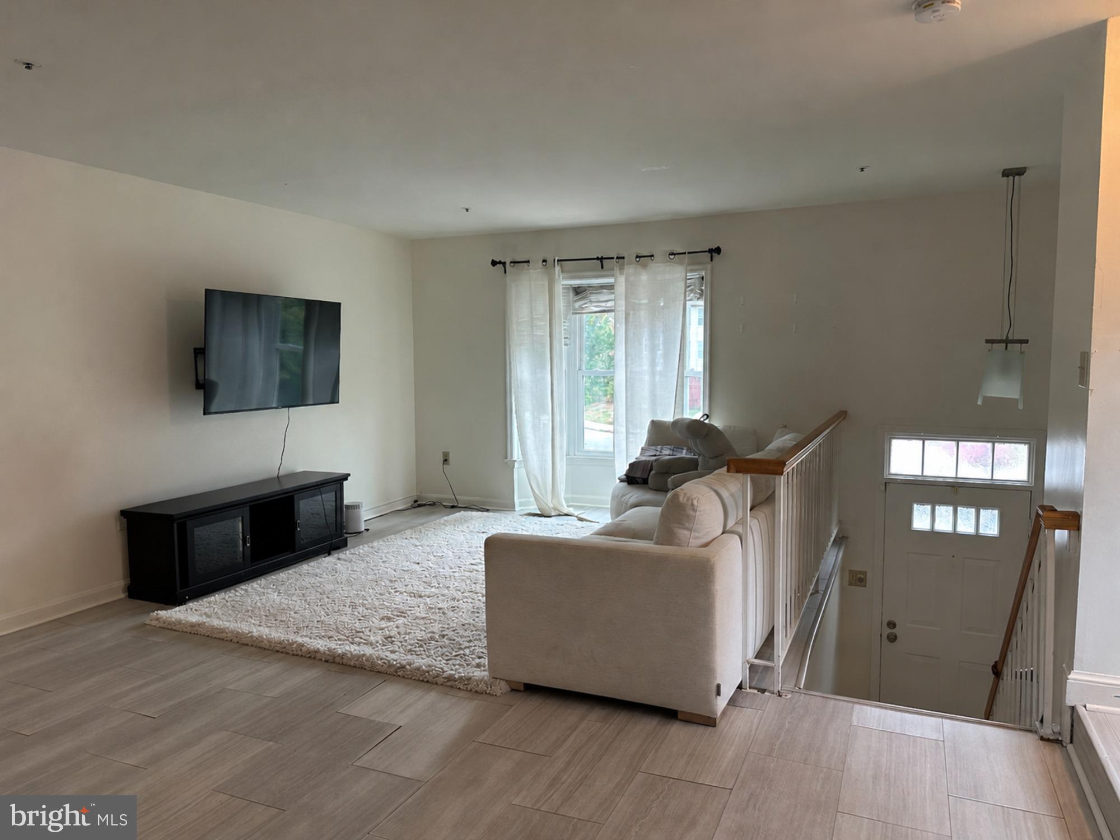
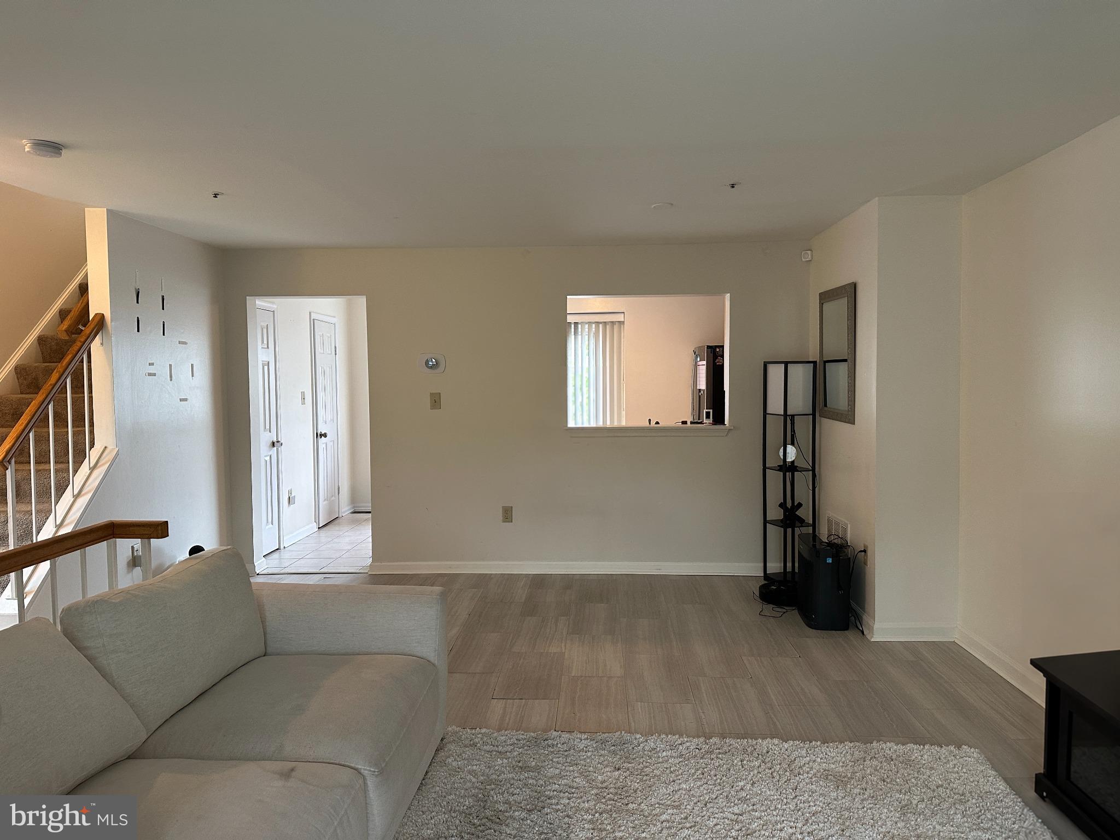
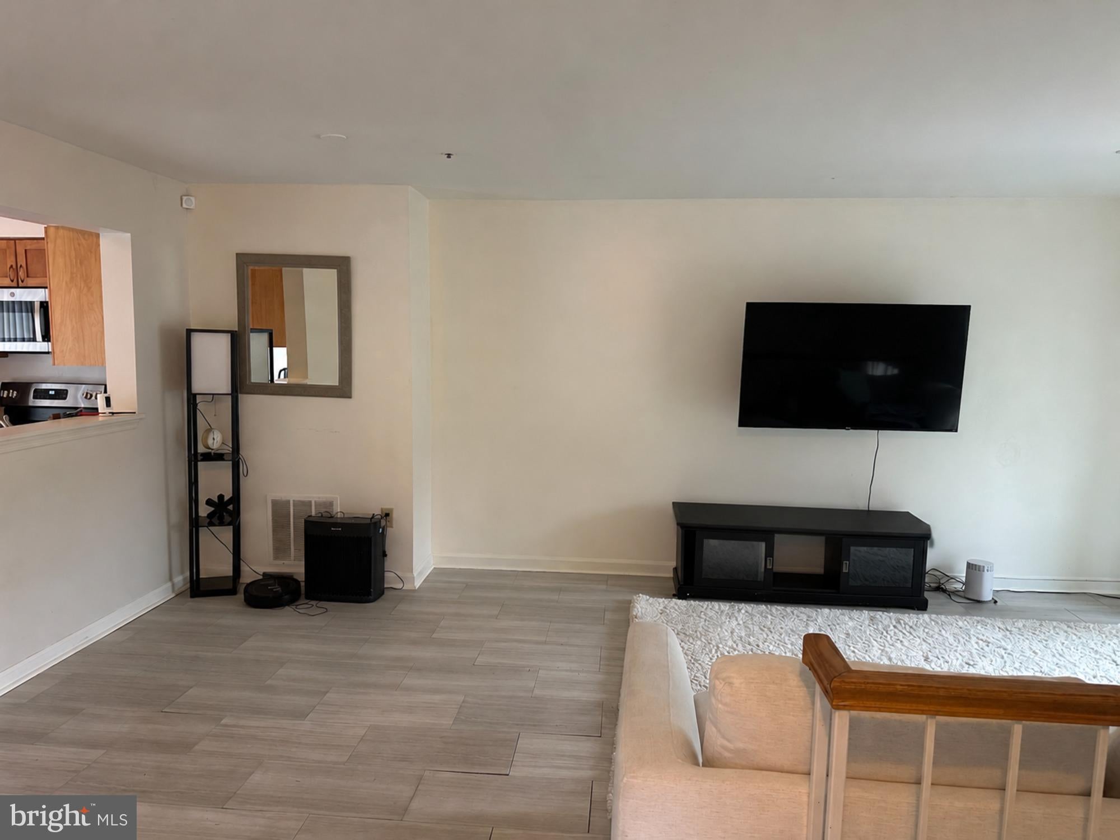
Step into this 3-level end-unit townhouse featuring 3 bedrooms, 2 full baths, 1 half bath, and a 1-car garage. The main level includes a living room, dining room, and half bath. The kitchen features stainless steel appliances, a pantry, and a pass through opening overlooking the living and dining space. The lower level provides additional space for a sitting area, home office, or workout room. The washer and dryer are also located on the lower level, along with interior access to the garage. The fenced backyard is perfect for relaxing or entertaining. Conveniently located near Bowie Town Center, Allen Pond Park, shopping, dining, and major commuter routes including Route 301 and Route 50. The sellers are providing a 1-year home warranty.
Save
Ask
Tour
Hide
Share
Listing Snapshot
Price
$375,000
Days On Site
68 Days
Bedrooms
3
Inside Area (SqFt)
1,230 sqft
Total Baths
3
Full Baths
2
Partial Baths
1
Lot Size
0.05 Acres
Year Built
1989
MLS Number
MDPG2218368
Status
Active Under Contract
Property Tax
$5,837
HOA/Condo/Coop Fees
$70.67 monthly
Sq Ft Source
Assessor
Friends & Family
React
Invite
Recent Activity
4 weeks ago
Status changed to Active Under Contract
4 weeks ago
Listing updated with changes from the MLS
a month ago
Price changed to $375,000
2 months ago
Listing first seen on site
General Features
Acres
0.05
Attached Garage
Yes
Foundation
Other
Garage
Yes
Garage Spaces
1
Levels
Three Or More
Parking
GarageAttached
Parking Spaces
1
Property Sub Type
Townhouse
Sewer
Public Sewer
Special Circumstances
Standard
SqFt Above
1230
SqFt Total
1830
Style
Colonial
Water Source
Public
Zoning
LCD
Interior Features
Appliances
CooktopElectric Water HeaterDishwasherDisposalDryerExhaust FanRefrigeratorStainless Steel Appliance(s)WasherMicrowave