Welcome to this inviting Colonial in Bowie’s established Kenilworth at Belair community, offering a comfortable blend of traditional charm and thoughtful updates.
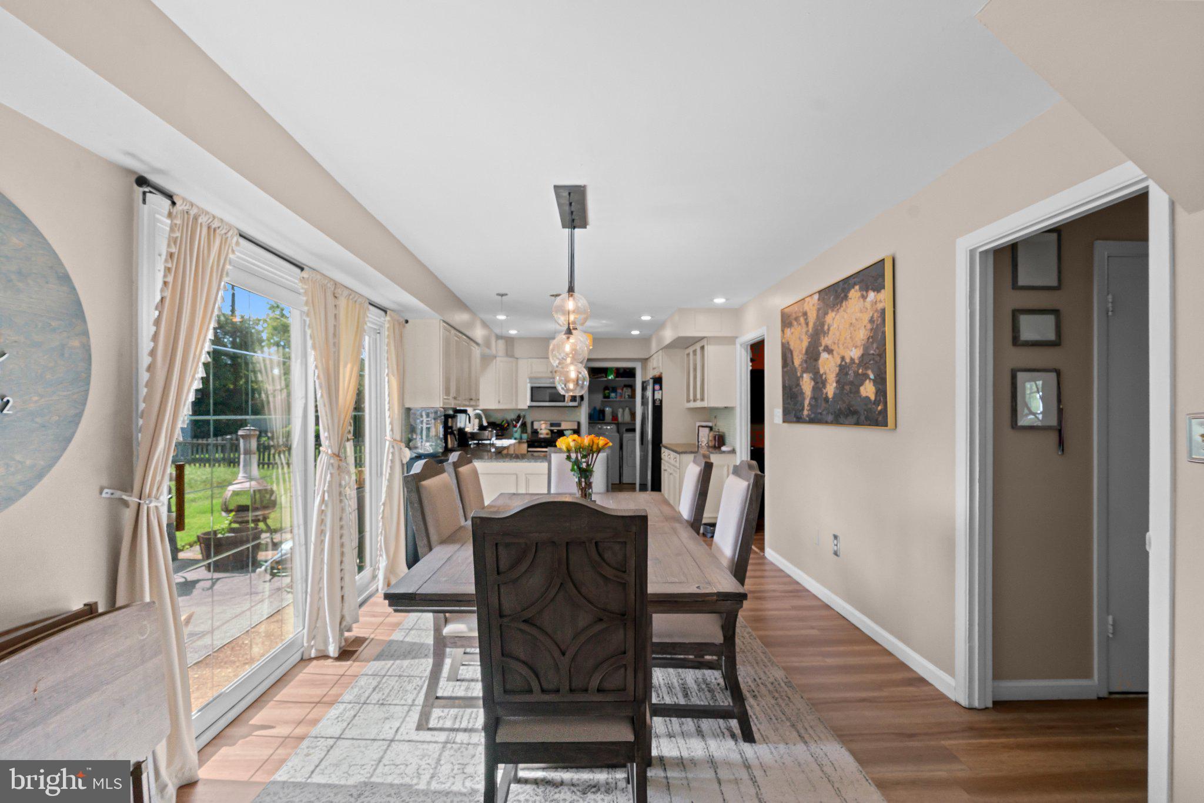
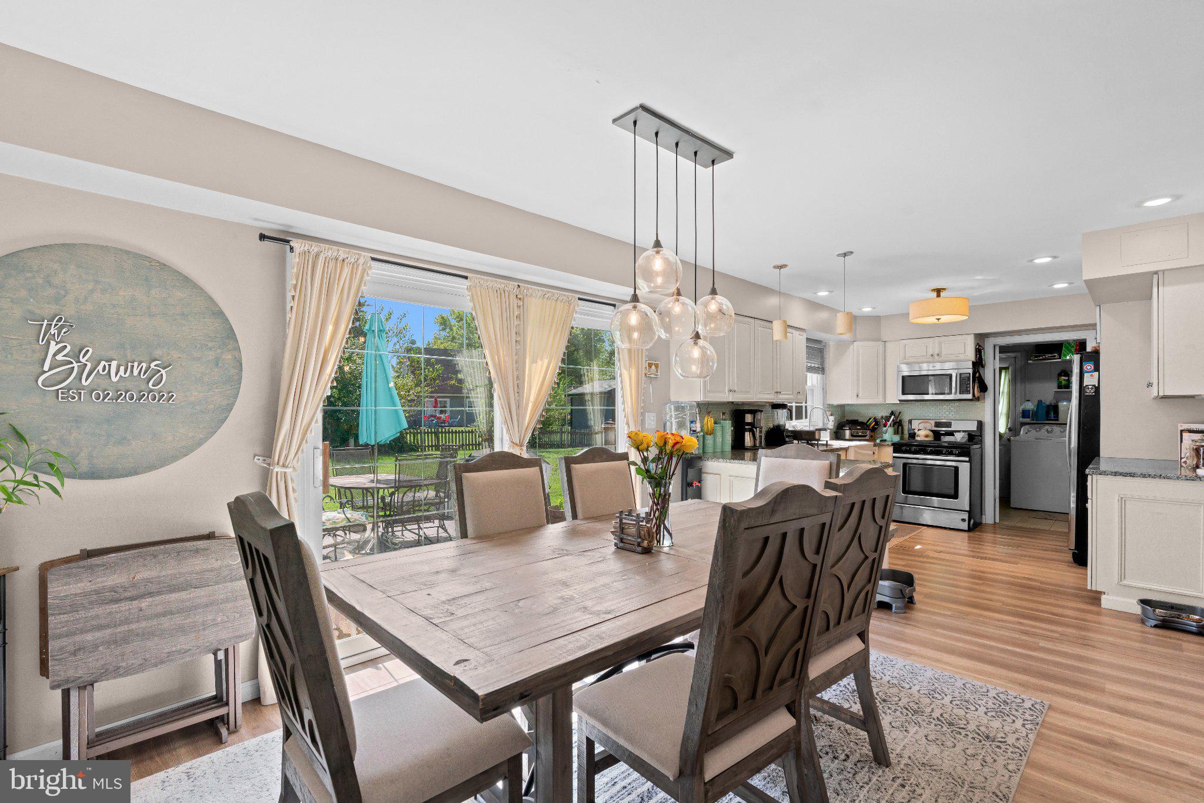
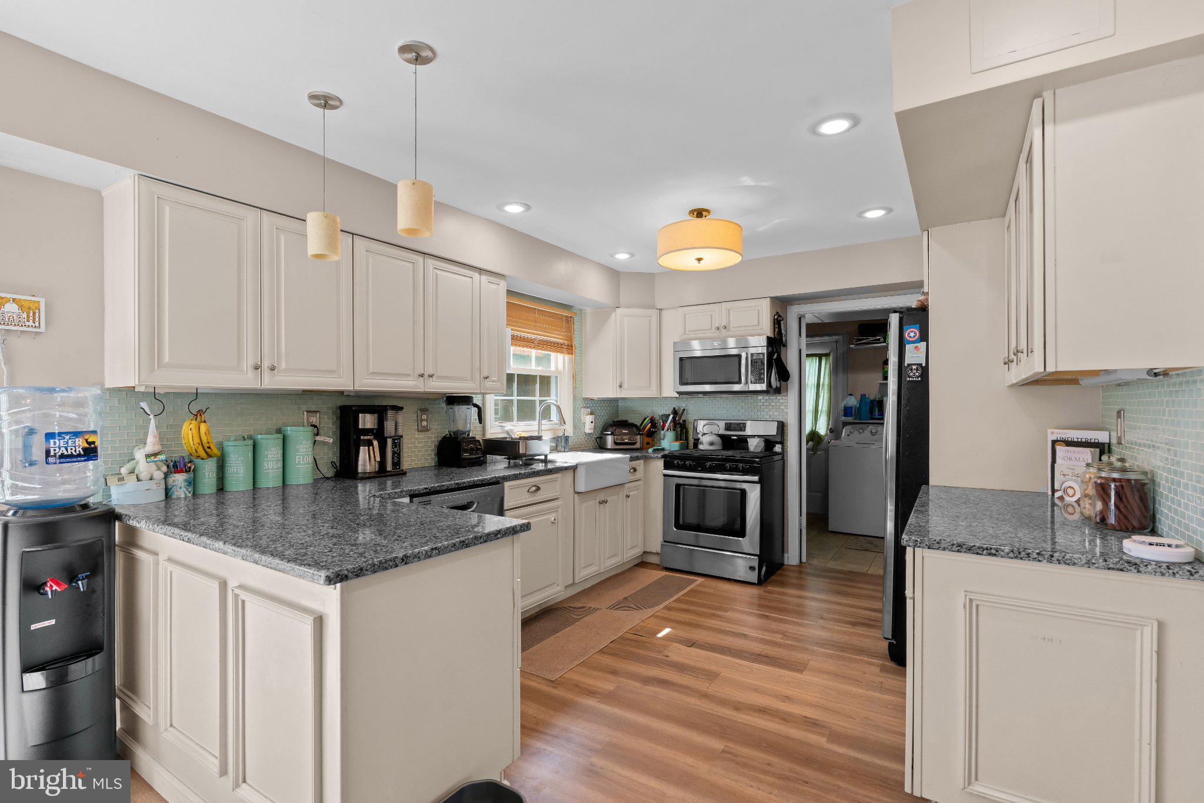
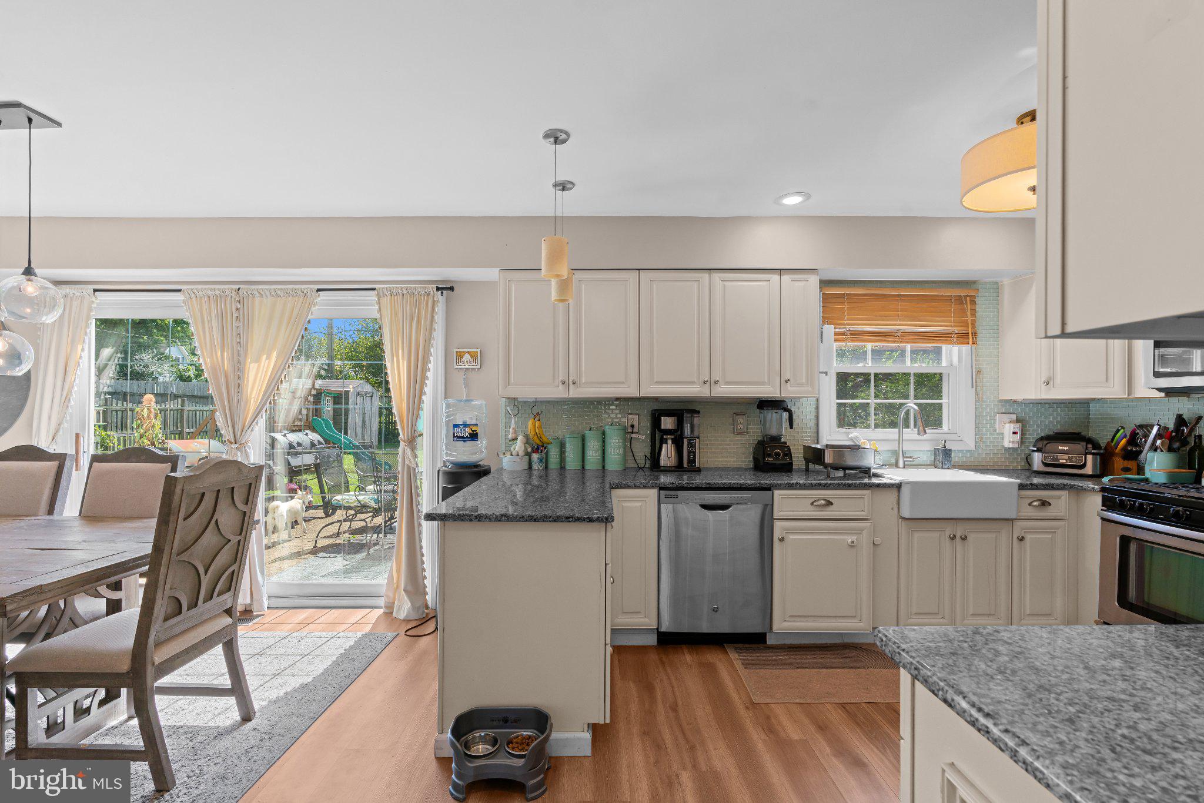
Inside, the home’s functional layout provides plenty of space for everyday living and entertaining. The kitchen features granite countertops, stainless steel appliances, a gas range, and an eat-in area for casual dining. Living and dining spaces offer flexibility for gathering, relaxing, or creating spaces that work for your lifestyle.
Upstairs, you’ll find three well-proportioned bedrooms, including a primary bedroom with an en-suite bath. With two full baths and a convenient main-level half bath, the home provides a practical layout for both residents and guests.
*An exclusive artistic touch awaits!* Featured in the main-level powder room is an original, one-of-a-kind work of art that conveys with the home at no additional cost. This distinctive piece offers the new homeowner an opportunity to begin or expand their personal art collection. Upon purchase, the buyer will receive a letter of authenticity directly from the artist. An appraisal certificate will also be provided following receipt of a ratified contract.
Several major-ticket improvements have already been addressed, including a new roof and gutters installed in 2022 and a water heater replaced in 2020, valuable updates that add to the home’s appeal. Outside, enjoy a generous 0.22-acre lot with room for outdoor entertaining, gardening, or play. An attached front-entry garage and driveway provide additional parking and storage.
Conveniently situated in an established Bowie community with access to shopping, dining, recreation, and commuter routes, this home offers space, important updates, and the opportunity to make it your own.
Save
Ask
Tour
Hide
Share
Listing Snapshot
Price
$515,000
Days On Site
45 Days
Bedrooms
3
Inside Area (SqFt)
1,800 sqft
Total Baths
3
Full Baths
2
Partial Baths
1
Lot Size
0.22 Acres
Year Built
1963
MLS Number
MDPG2218494
Status
Active
Property Tax
$7,447
HOA/Condo/Coop Fees
N/A
Sq Ft Source
Assessor
Friends & Family
React
Invite
Recent Activity
3 days ago
Listing updated with changes from the MLS
3 weeks ago
Status changed to Active
a month ago
Listing first seen on site
General Features
Acres
0.22
Attached Garage
Yes
Foundation
Slab
Garage
Yes
Garage Spaces
1
Levels
Two
Parking
GarageDrivewayInside EntranceAttached
Parking Spaces
3
Property Sub Type
Single Family Residence
Sewer
Public Sewer
Special Circumstances
Standard
SqFt Above
1800
SqFt Total
1800
Style
Colonial
Utilities
Cable AvailableWater AvailableNatural Gas AvailableElectricity Available
Water Source
Public
Zoning
RSF65
Interior Features
Appliances
Gas RangeGas OvenGas Water HeaterWasherDishwasherDryerRefrigerator