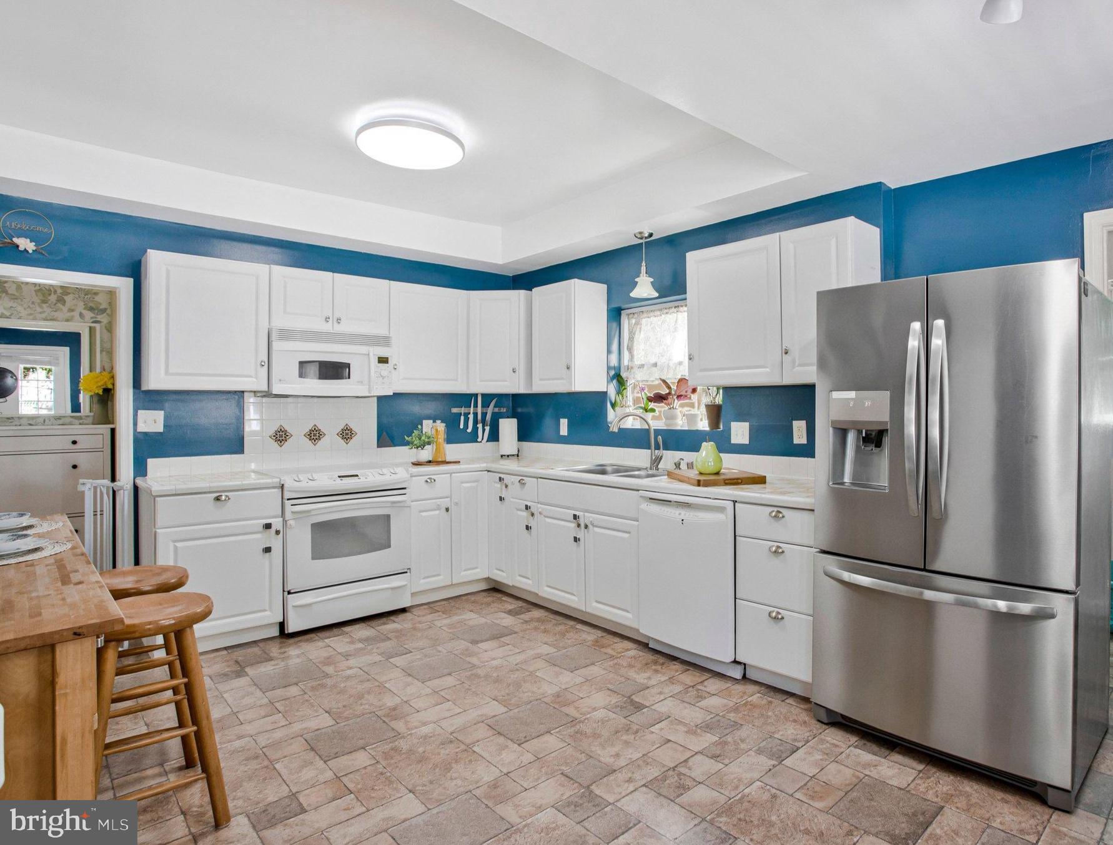
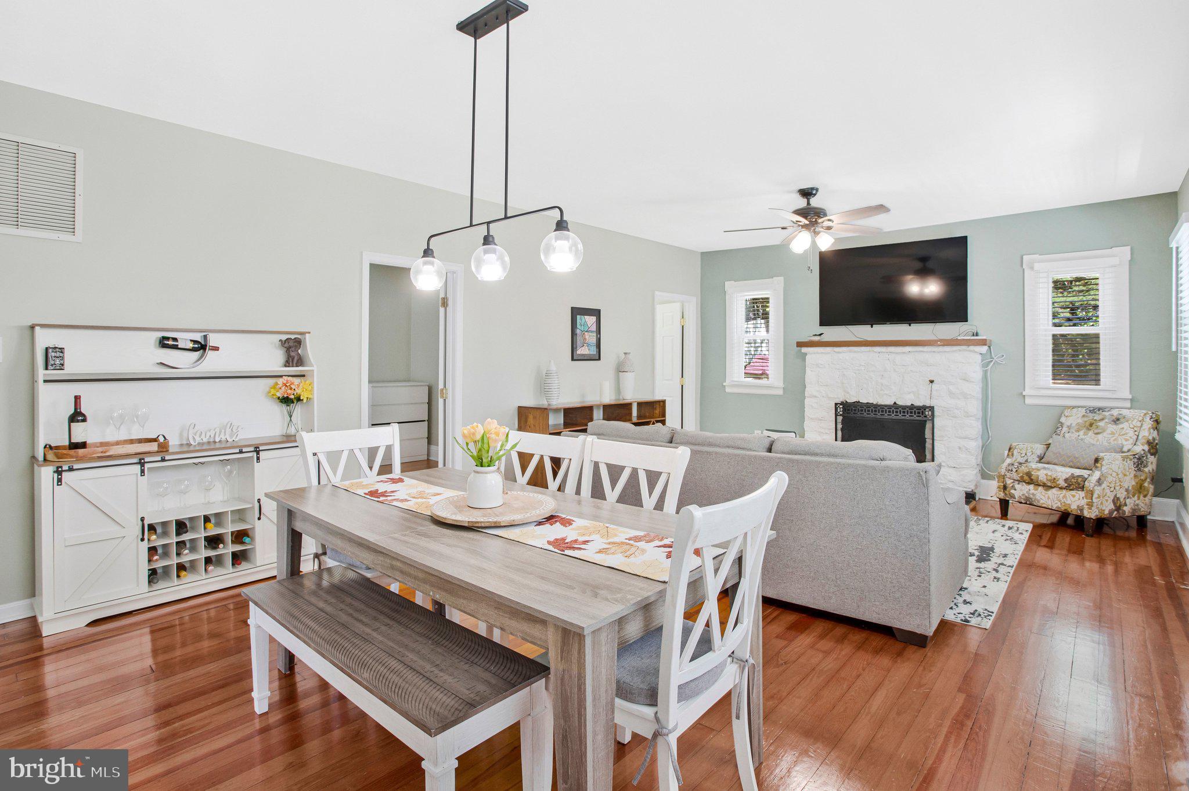
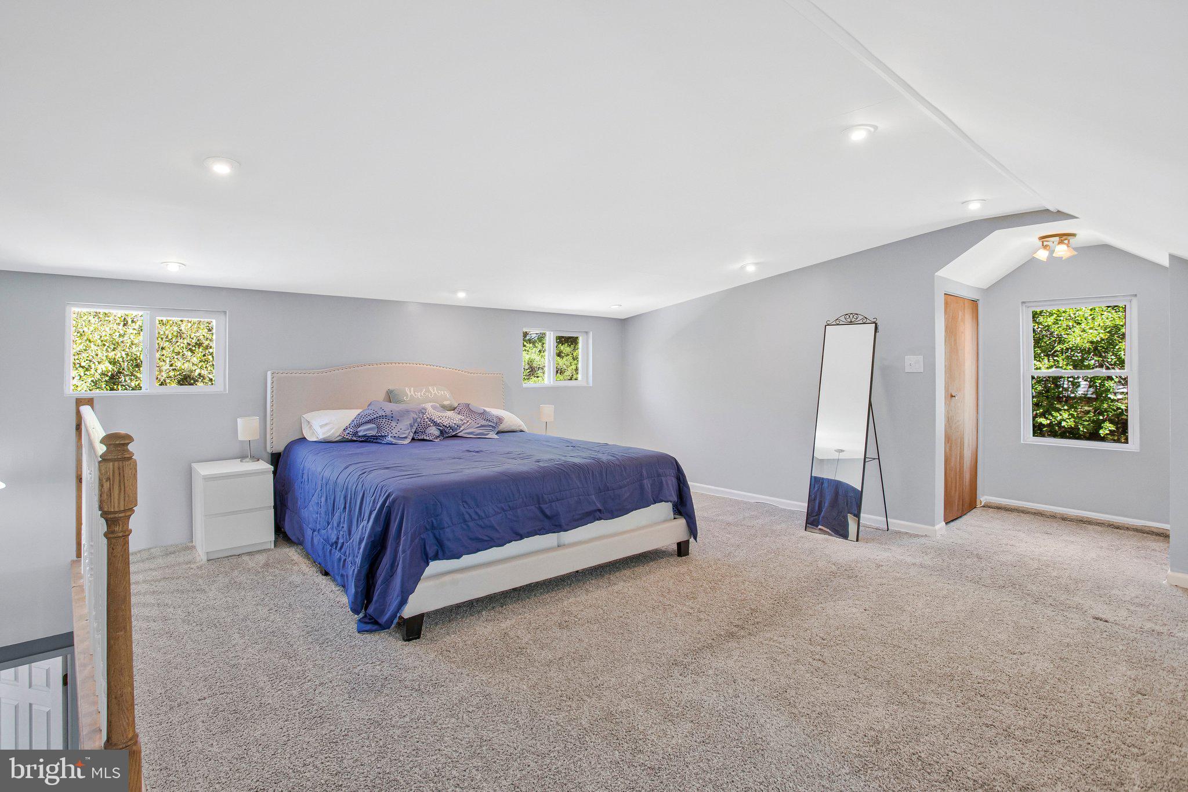
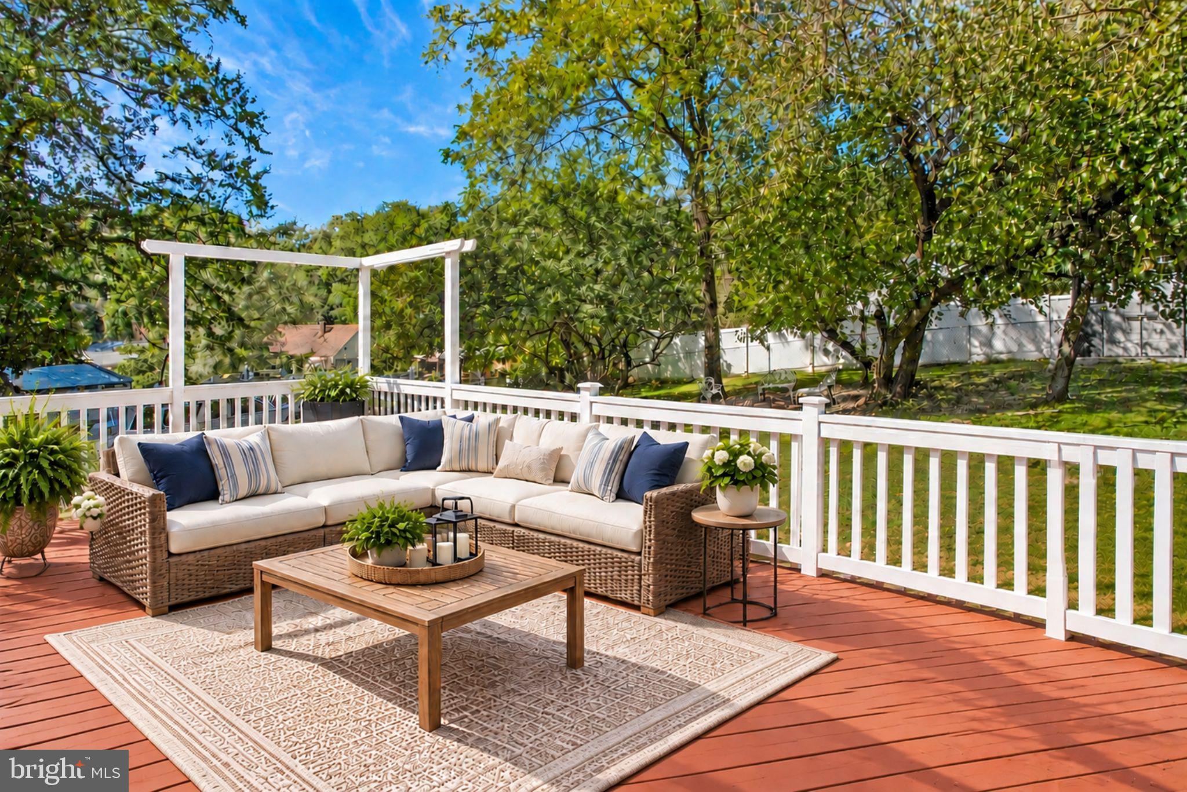
From flexible living areas, a spacious kitchen to outdoor space, plentiful parking, nearby recreation, and regional commuter access, this home offers practical benefits inside and out that sets a central stage for your living center. A welcoming front porch offers a comfortable spot to enjoy some fresh air, while abundant natural light brings a bright, inviting feel inside. The generous kitchen provides plenty of counter space for cooking, cabinetry, storage, and everyday organization, with direct access to the deck for an easy transition outdoors. When cooler weather arrives, the fireplace creates a cozy setting for evenings at home. Upstairs, a very generously sized private primary bedroom and bathroom adds comfort to the daily routine. Bedrooms and a full bath on the main floor provide an ideal situation for guests or multi-generational living. The basement provides valuable flexible space, while additional storage gives you a convenient place for bikes and other belongings. Outside, the deck and spacious backyard encompasses room to relax, garden, entertain, or simply enjoy more time outdoors, with added space between the home and neighboring properties. Ample off-street parking makes it easier to accommodate multiple vehicles and guests that also is ideal for a home business or contractor. The home offers an peaceful residential setting away from through traffic. Old Bowie puts parks, playgrounds, recreation, shopping, dining, historic destinations, and places of worship within the surrounding area. Enjoy access to Heritage Park, the Bowie Railroad Station Museum, Allen Pond Park, Bowie Town Center, and additional trails and green space throughout Bowie. The nearby Bowie State MARC station provides another transportation option toward Washington, D.C. and Baltimore. For drivers, access to Route 197, Route 450, Route 50, and the Baltimore-Washington Parkway helps connect you with Washington, D.C., Annapolis, Baltimore, and destinations throughout the region. Photos may be virtually staged.
Save
Ask
Tour
Hide
Share
Listing Snapshot
Price
$425,000
Days On Site
45 Days
Bedrooms
4
Inside Area (SqFt)
1,645 sqft
Total Baths
2
Full Baths
2
Partial Baths
N/A
Lot Size
0.49 Acres
Year Built
1922
MLS Number
MDPG2218536
Status
Active Under Contract
Property Tax
$5,371
HOA/Condo/Coop Fees
N/A
Sq Ft Source
Assessor
Friends & Family
React
Invite
Recent Activity
a month ago
Status changed to Active Under Contract
a month ago
Listing updated with changes from the MLS
2 months ago
Listing first seen on site
General Features
Acres
0.49
Foundation
Other
Levels
Two
Parking
Driveway
Parking Spaces
11
Property Sub Type
Single Family Residence
Sewer
Public Sewer
Special Circumstances
Standard
SqFt Above
1645
SqFt Total
2467
Style
Cape Cod
Water Source
Public
Zoning
RSF65
Interior Features
Appliances
CooktopElectric Water HeaterDryerWasherDishwasherDisposalMicrowaveRefrigerator