**STOP SCROLLING — THIS MAY BE THE ONE YOU’VE BEEN WAITING FOR!**
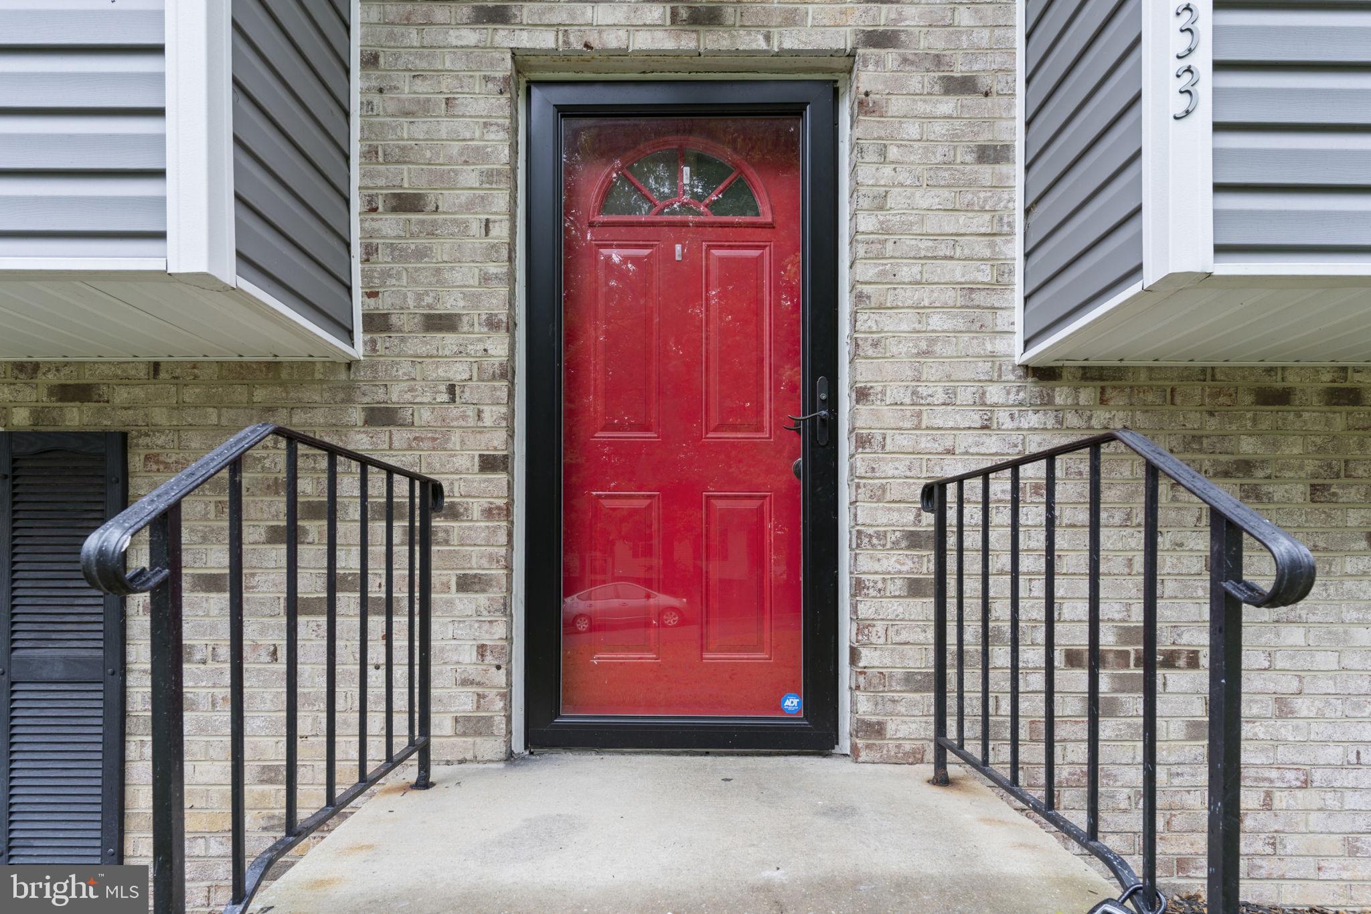
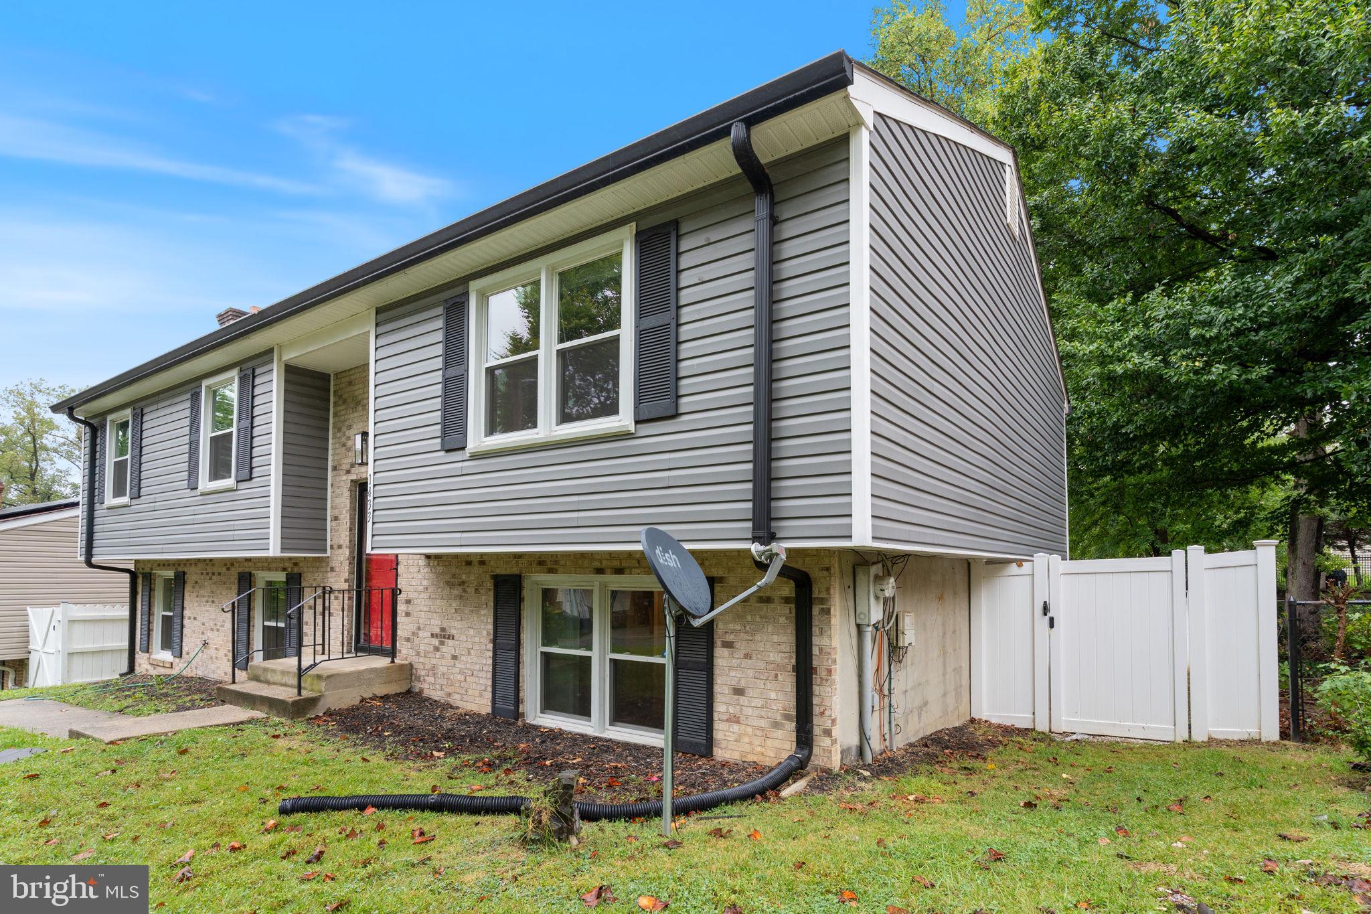
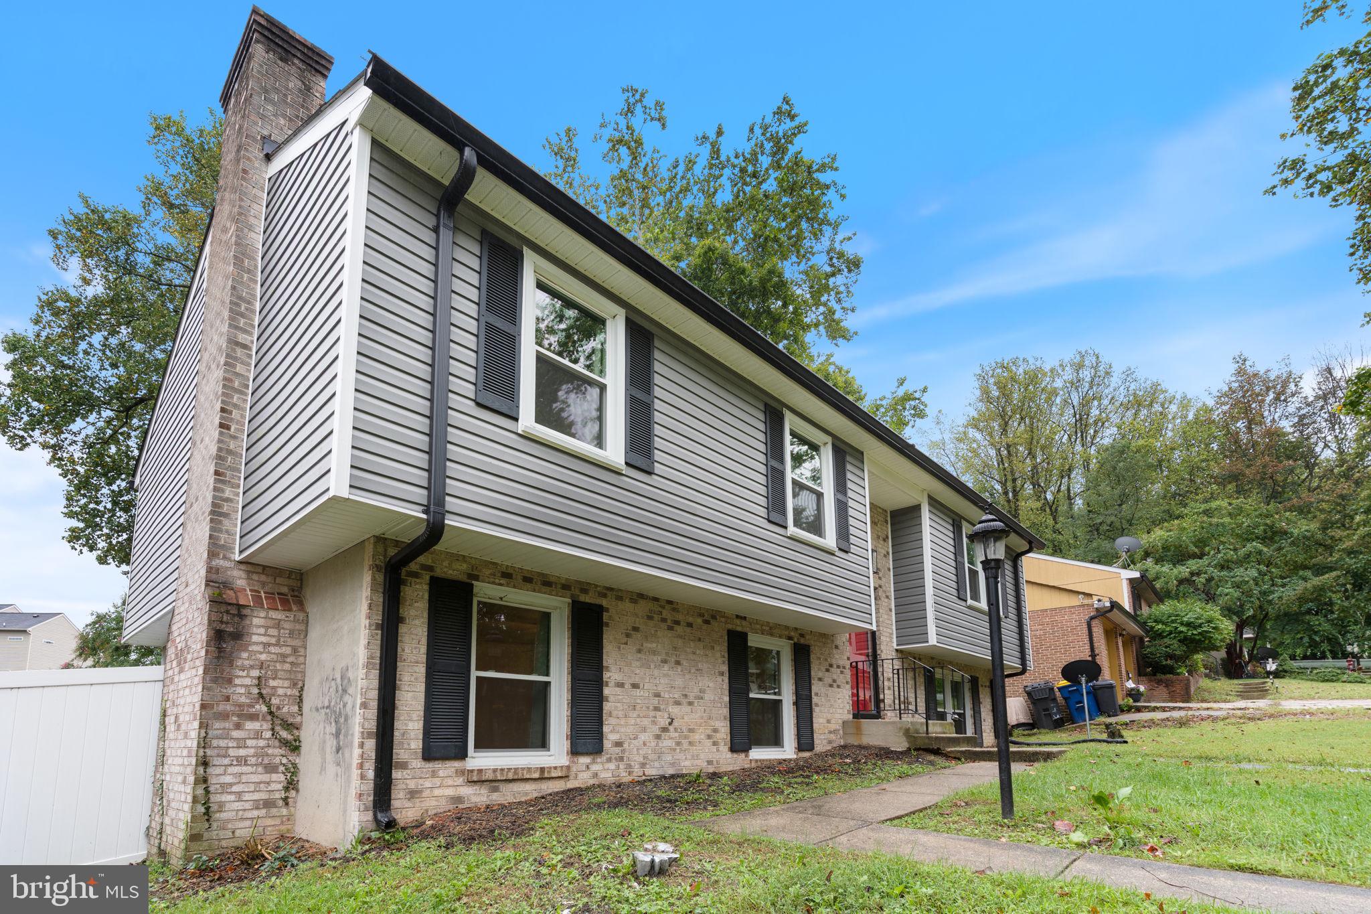
Welcome to **1433 10th Street in Glenarden, Maryland**, where recent renovations, generous living space, an incredible backyard, and a convenient location come together to create an opportunity you do not want to miss.
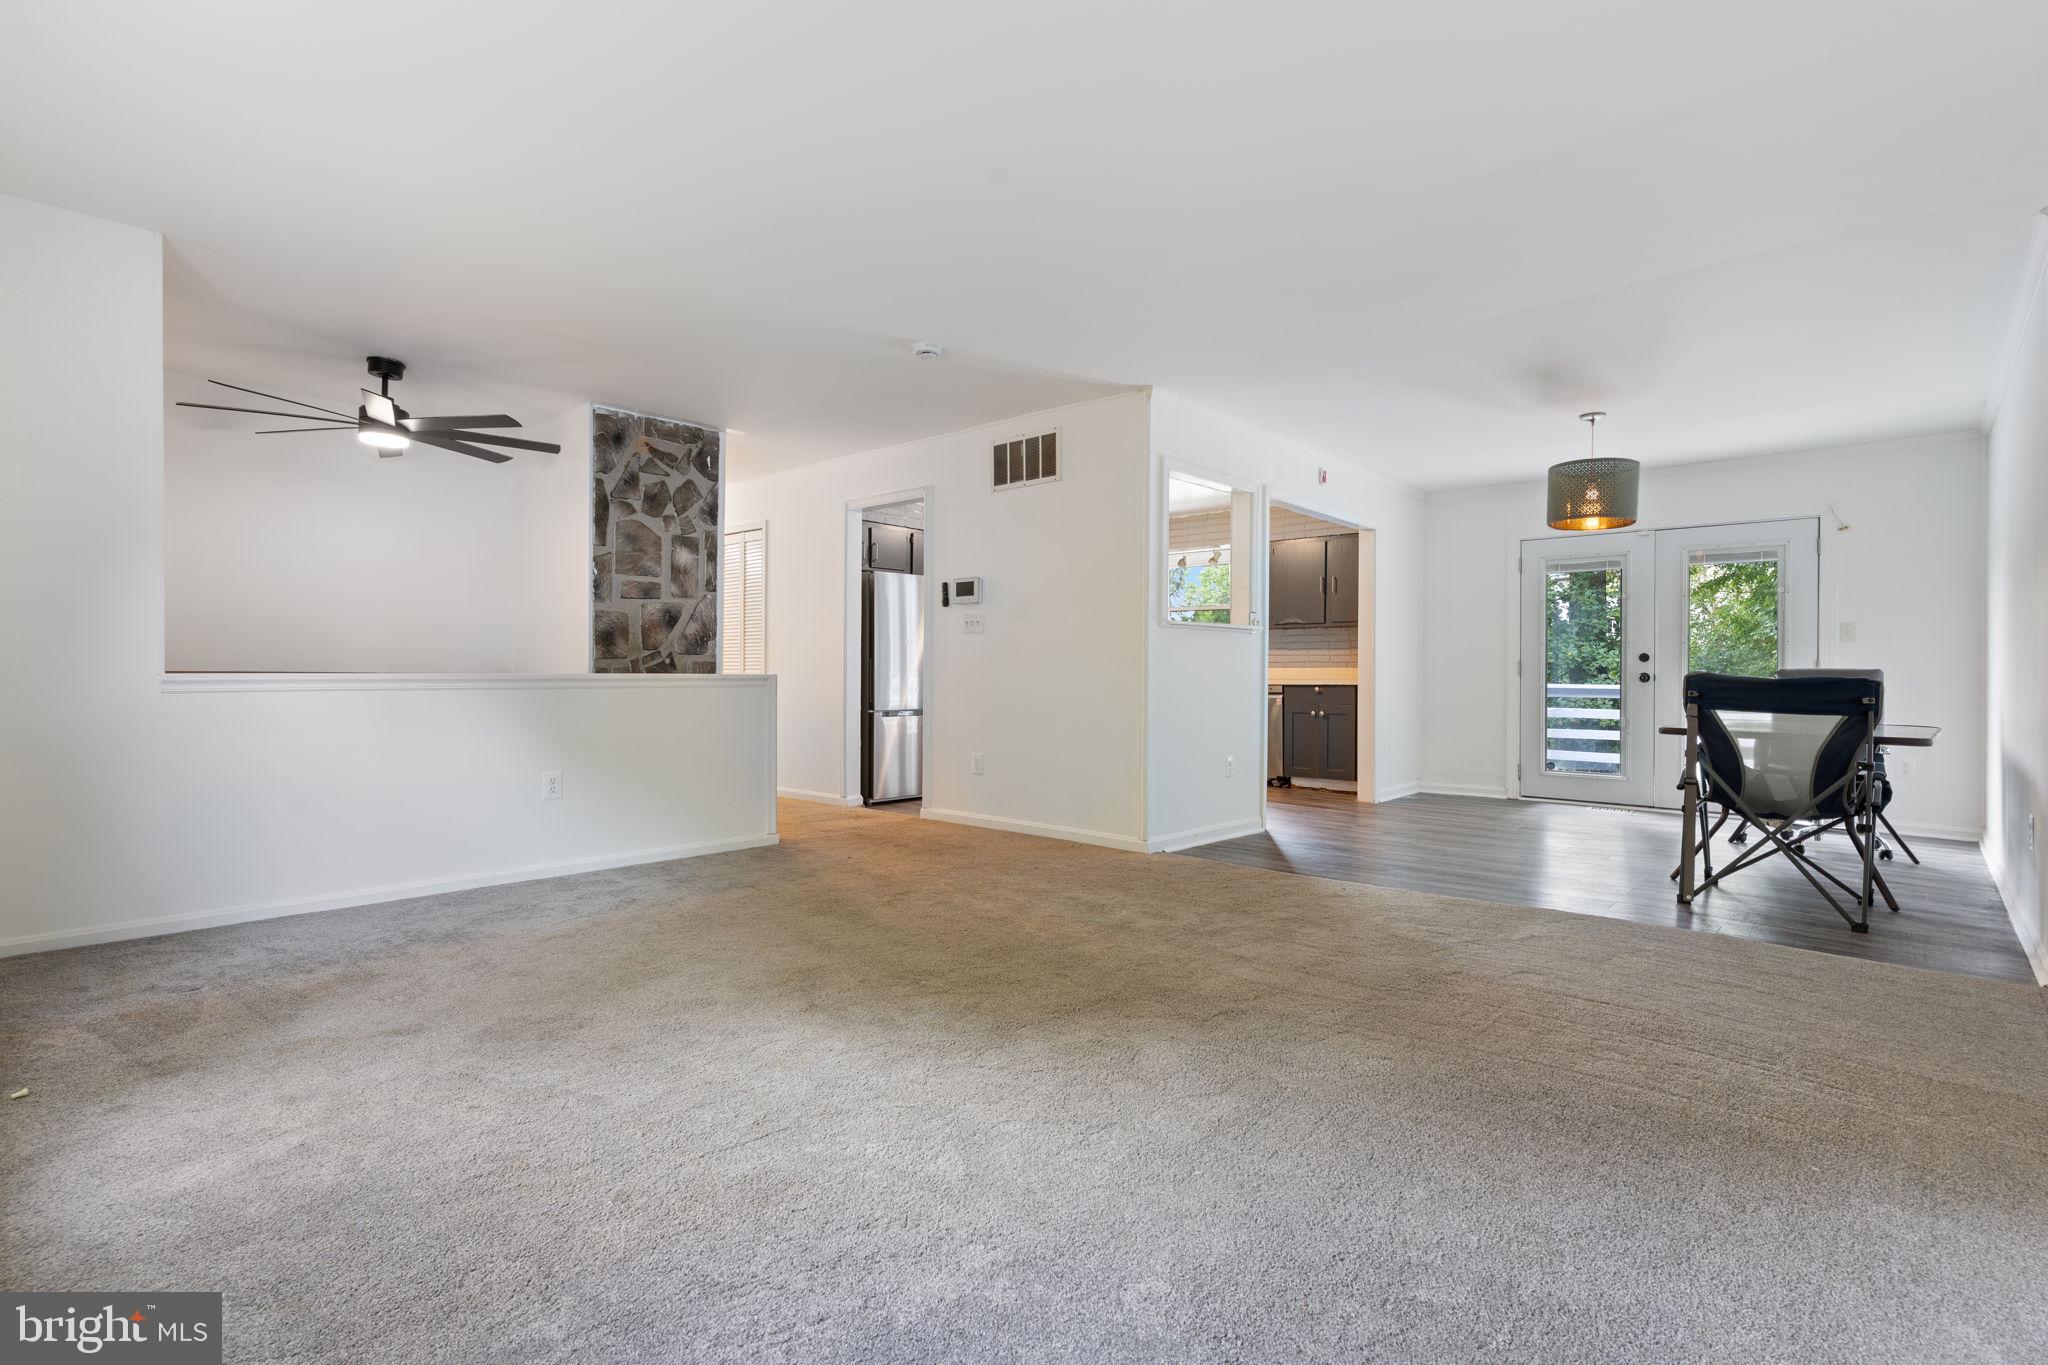
This home has been **recently refreshed and updated** and is ready for a new owner to move in, settle down, and make it their own. Inside, you will find ample space for everyday living, entertaining, relaxing, and creating memories with family and friends.
And then there is the backyard.
**This backyard is something special.** With an impressive amount of outdoor space, this property is perfect for buyers who enjoy entertaining, hosting cookouts, gardening, relaxing outdoors, or simply having room to breathe. The backyard also features a **built-in fire grill**, making it easy to imagine summer evenings, weekend barbecues, birthday celebrations, family gatherings, and good times with friends right at home.
Add outdoor furniture, string lights, music, and your personal touch, and this backyard could easily become one of your favorite places to spend time.
Location only makes this home more attractive. You are **just minutes from Woodmore Towne Centre**, offering convenient access to shopping, restaurants, groceries, entertainment, and everyday necessities—**without having to deal with the constant traffic of living directly within the busy commercial area.**
If you have been searching for a home that offers **recent renovations, plenty of space, an exceptional backyard, outdoor entertaining possibilities, and easy access to shopping and dining**, you need to put **1433 10th Street** on your list.
**Do not just look at the pictures—come experience this home in person. Walk through the space. Step into the backyard. Imagine the cookouts, celebrations, quiet evenings, and memories that could happen here.**
**1433 10th Street is ready for its next owner. Schedule your showing today before someone else calls it home.**
Save
Ask
Tour
Hide
Share
Listing Snapshot
Price
$434,900
Days On Site
30 Days
Bedrooms
5
Inside Area (SqFt)
1,306 sqft
Total Baths
3
Full Baths
3
Partial Baths
N/A
Lot Size
0.15 Acres
Year Built
1984
MLS Number
MDPG2218598
Status
Active Under Contract
Property Tax
$6,772
HOA/Condo/Coop Fees
N/A
Sq Ft Source
Assessor
Friends & Family
React
Comment
Invite
No Comments Yet
Did you know? You can invite friends and family to your search. They can join your search, rate and discuss listings with you.
Recent Activity
a week ago
Status changed to Active Under Contract
a week ago
Listing updated with changes from the MLS
a week ago
Price changed to $434,900
4 weeks ago
Listing first seen on site
General Features
Acres
0.15
Foundation
Concrete PerimeterBlock
Levels
One and One Half
Parking
On StreetDriveway
Parking Spaces
2
Pets
Yes
Property Sub Type
Single Family Residence
Sewer
Public Sewer
Special Circumstances
Standard
SqFt Above
1306
SqFt Total
1306
Style
A-FrameSplit LevelSplit Foyer
Water Source
Public
Zoning
RSF65
Interior Features
Appliances
Trash CompactorOvenCooktopElectric Water HeaterDishwasherDisposalExhaust FanInstant Hot WaterMicrowaveRefrigeratorStainless Steel Appliance(s)Washer
Basement
DaylightPartial
Cooling
Central AirElectric
Fireplace
Yes
Fireplace Features
Masonry
Fireplaces
1
Flooring
Carpet
Furnished
Unfurnished
Heating
Exhaust FanCentralHeat Pump
Interior
Other
Laundry Features
In Basement
Main Level Bedrooms
3
Save
Ask
Tour
Hide
Share
Exterior Features
Construction Details
Frame
Exterior
Barbecue
Patio And Porch
Deck
Pool Features
None
Roof
Shingle
Community Features
School District
PRINCE GEORGE'S COUNTY PUBLIC SCHOOLS
Schools
School District
PRINCE GEORGE'S COUNTY PUBLIC SCHOOLS
Elementary School
Unknown
Middle School
Unknown
High School
Unknown
Listing courtesy of Keller Williams Preferred Properties



Did you know? You can invite friends and family to your search. They can join your search, rate and discuss listings with you.