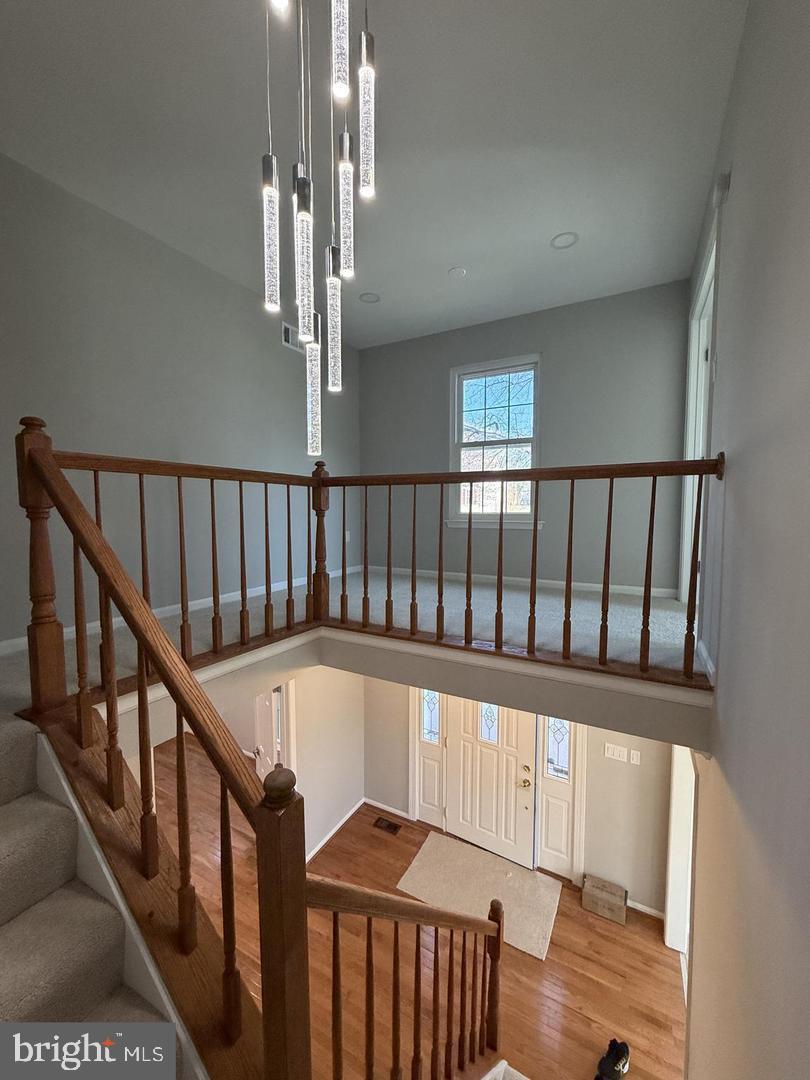
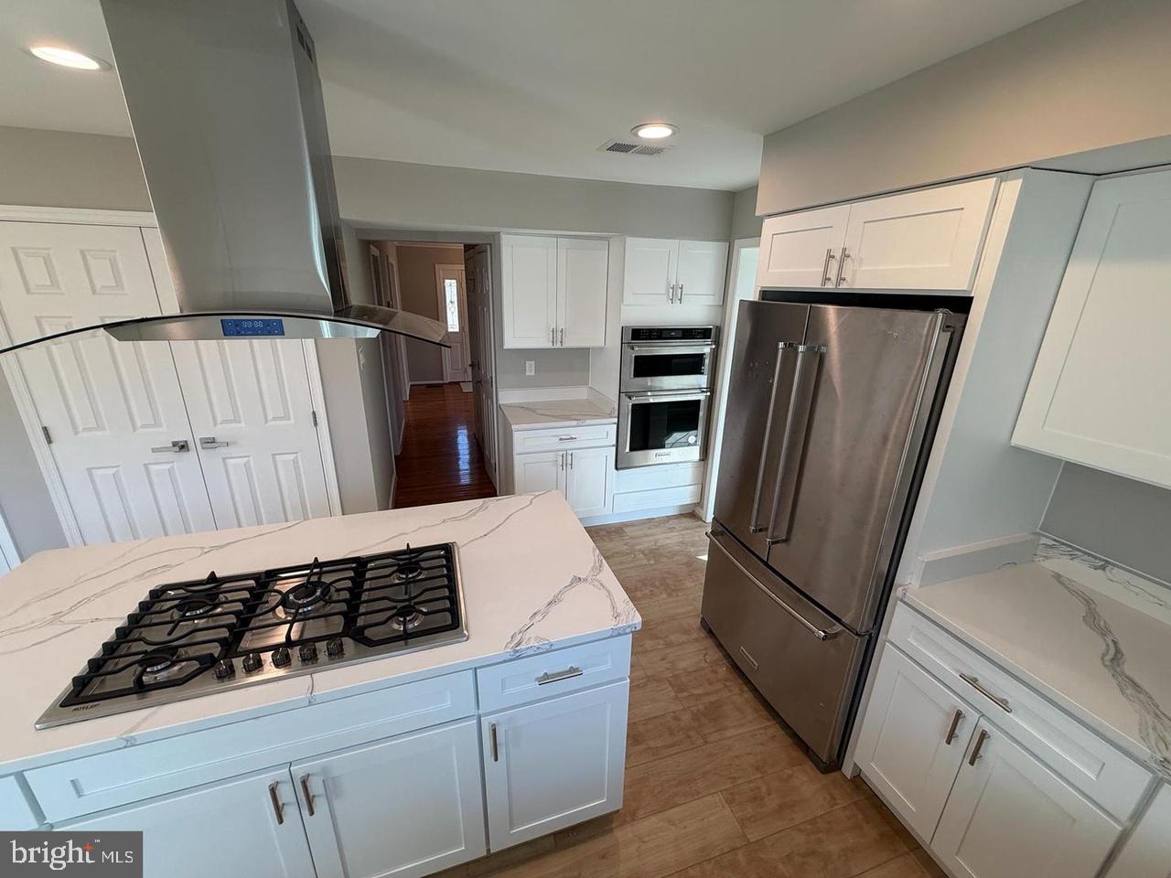
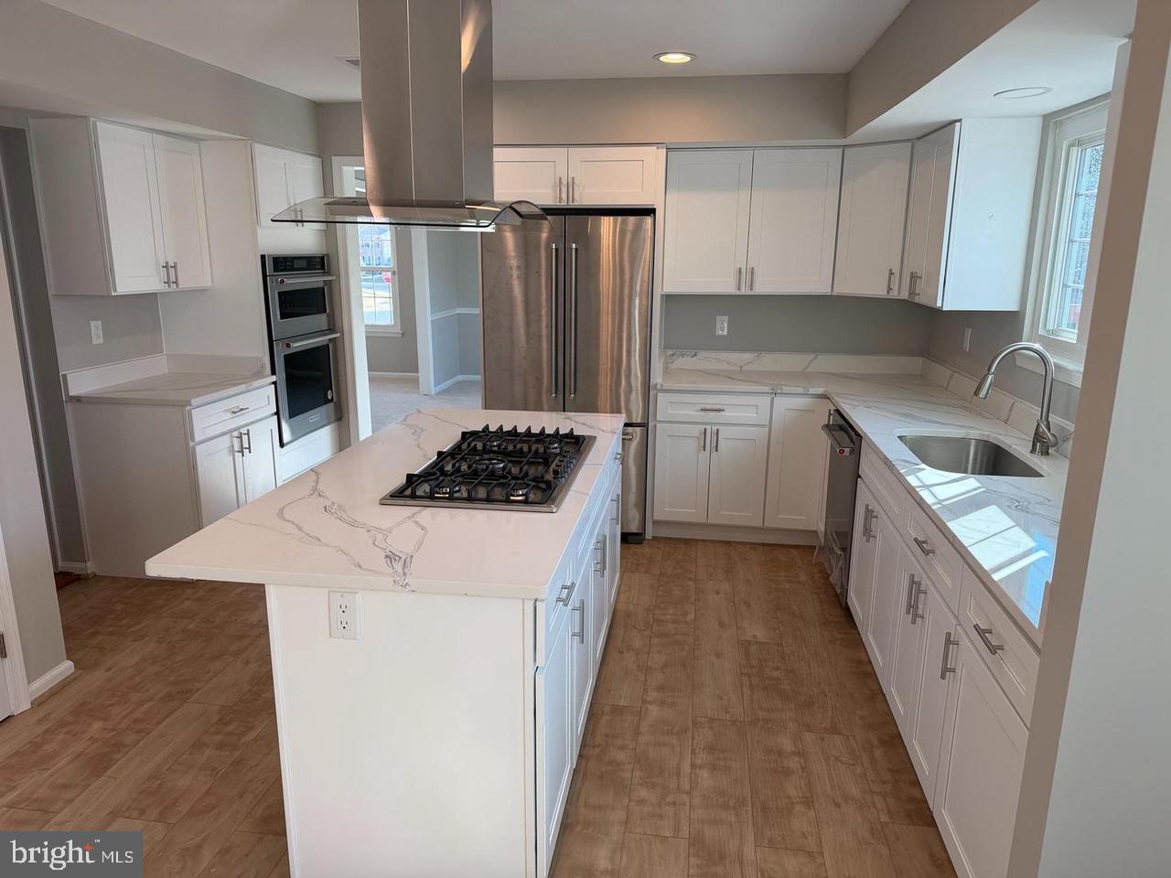
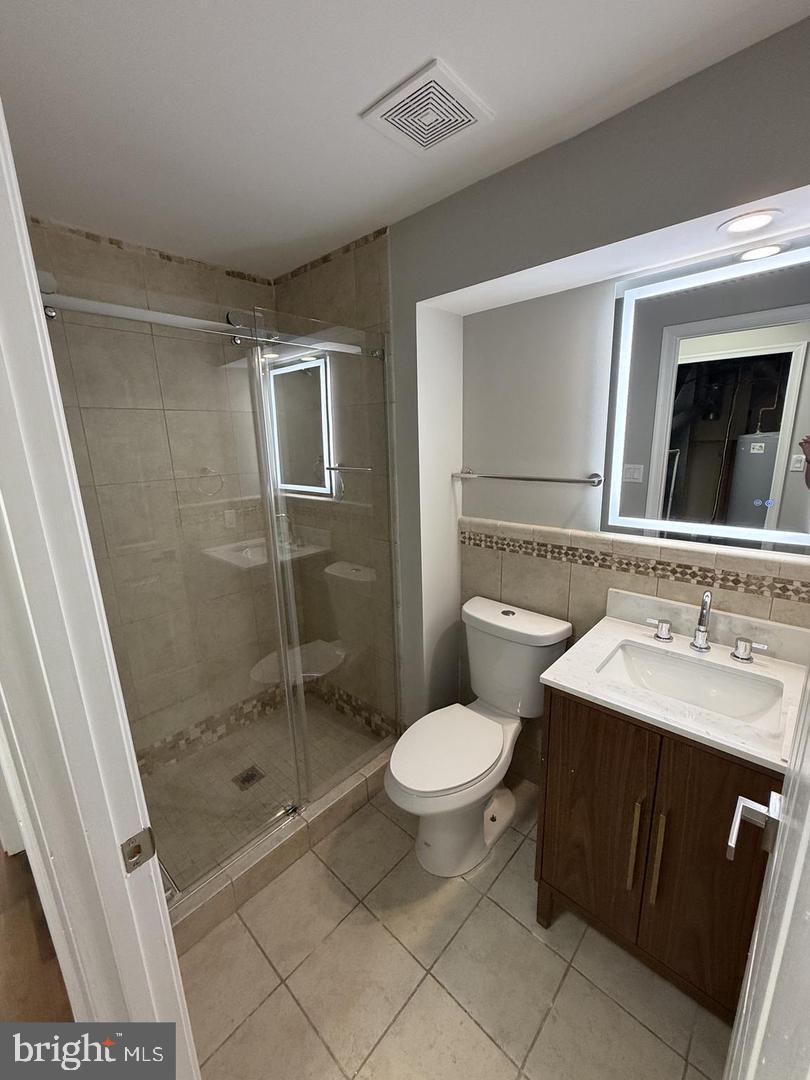
Welcome to this spacious 5-bedroom, 3.5-bath detached home located on a quiet street in Upper Marlboro. This well-maintained residence offers a classic layout with modern touches, providing comfort, functionality, and style. Step inside to find a bright and open floor plan featuring hardwood floors and abundant natural light throughout. The kitchen is designed for both everyday living and entertaining, complete with quartz countertops, a large center island, gas cooktop, stainless steel appliances, and modern cabinetry. The main level includes multiple living and dining areas, offering flexibility for gatherings and daily living. Upstairs, you’ll find generously sized bedrooms, including a primary suite with a spacious en-suite bathroom featuring a soaking tub, separate shower, and elegant finishes. The lower level provides additional living space ideal for a recreation room, home office, or guest area, along with a full bathroom for added convenience. Enjoy outdoor living on the rear deck overlooking a large backyard, perfect for entertaining or relaxing. Conveniently located near major commuter routes, shopping, dining, and just a short drive to Washington, D. C. , this home offers both comfort and accessibility.
Save
Ask
Tour
Hide
Share
Listing Snapshot
Price
$4,500
Days On Site
26 Days
Bedrooms
5
Inside Area (SqFt)
4,346 sqft
Total Baths
4
Full Baths
3
Partial Baths
1
Lot Size
0.37 Acres
Year Built
1990
MLS® Number
MDPG2218606
Status
Active
Property Tax
N/A
HOA/Condo/Coop Fees
$5.67 monthly
Sq Ft Source
Assessor
Friends & Family
React
Comment
Invite
No Comments Yet
Did you know? You can invite friends and family to your search. They can join your search, rate and discuss listings with you.
Recent Activity
4 weeks ago
Listing updated with changes from the MLS®
4 weeks ago
Listing first seen on site
General Features
Acres
0.37
Attached Garage
Yes
Available on
2026-09-25
Cross Street
Welshire Dr
Direction Faces
East
Foundation
Concrete Perimeter
Garage
Yes
Garage Spaces
2
Levels
Two
Parking
Garage Door OpenerConcreteGarageDrivewayAttached
Parking Spaces
5
Pets
Breed RestrictionsYes
Property Sub Type
Single Family Residence
Sewer
Public Sewer
SqFt Above
3206
SqFt Below
1140
SqFt Total
4346
Style
Traditional
Utilities
Natural Gas Available
Water Source
Public
Zoning
RR
Interior Features
Appliances
OvenGas Water HeaterDishwasherExhaust FanMicrowave



Did you know? You can invite friends and family to your search. They can join your search, rate and discuss listings with you.