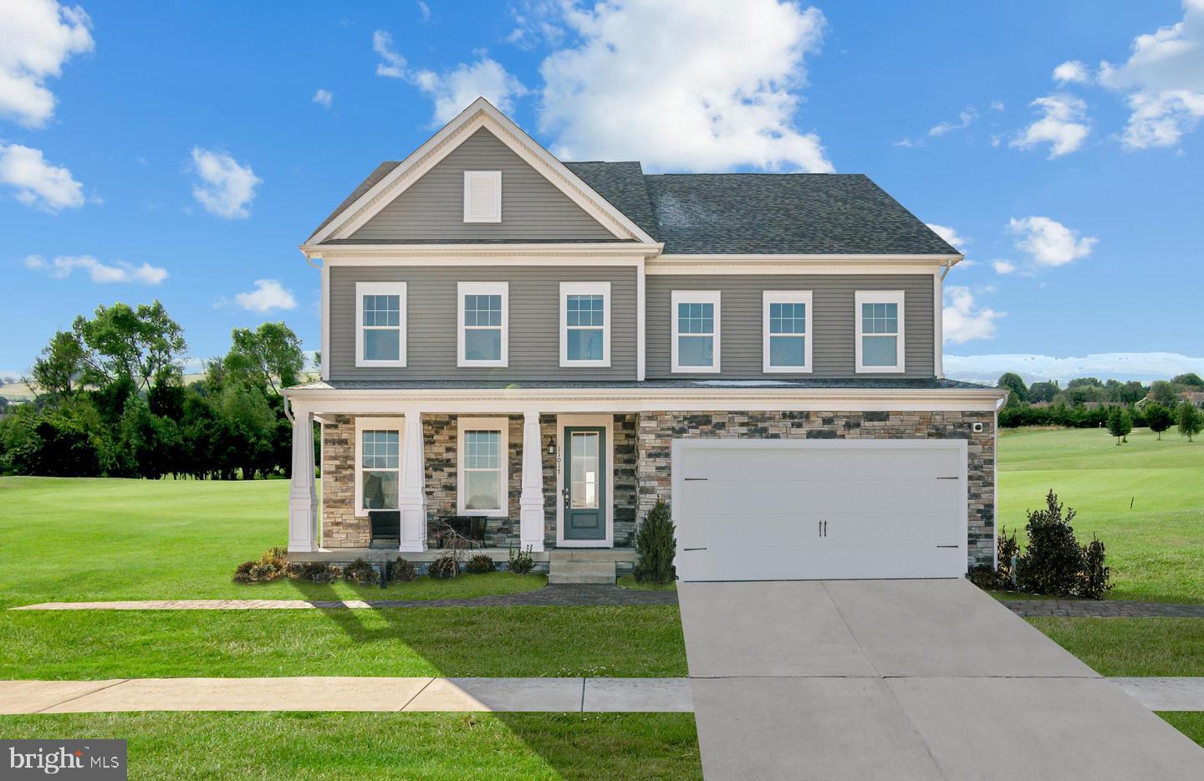
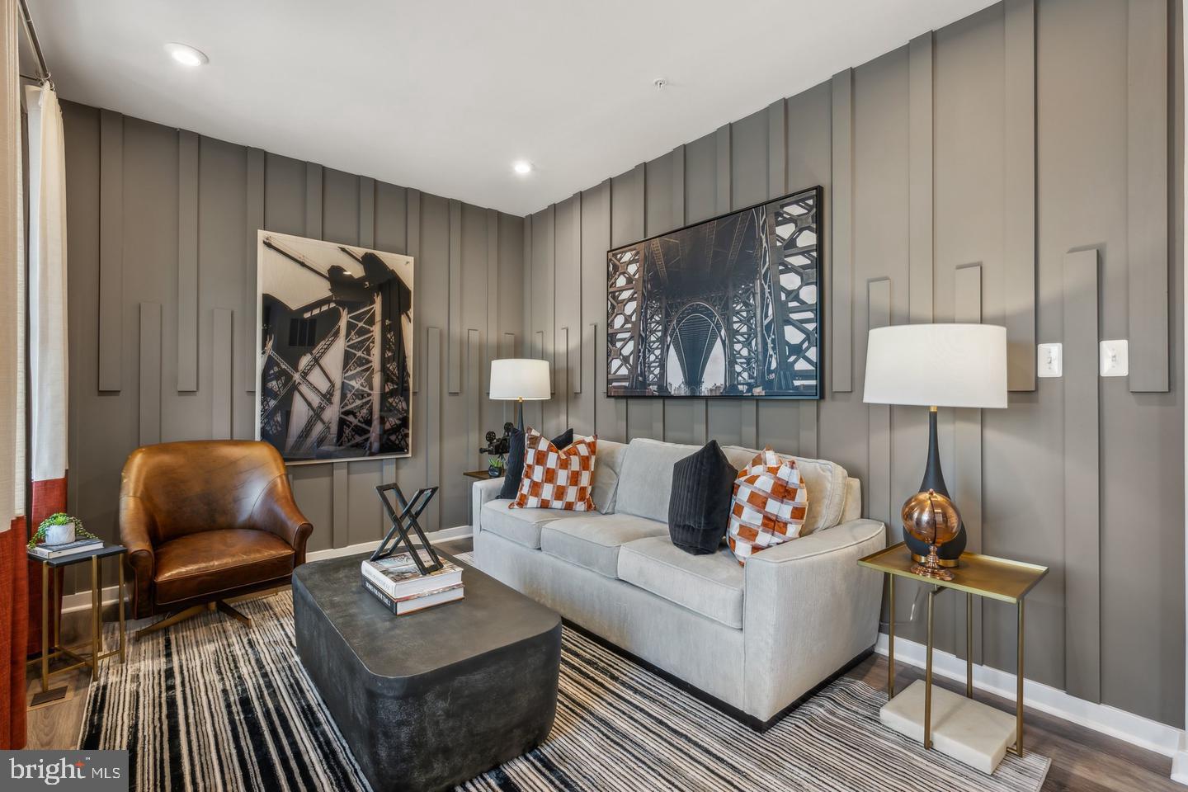
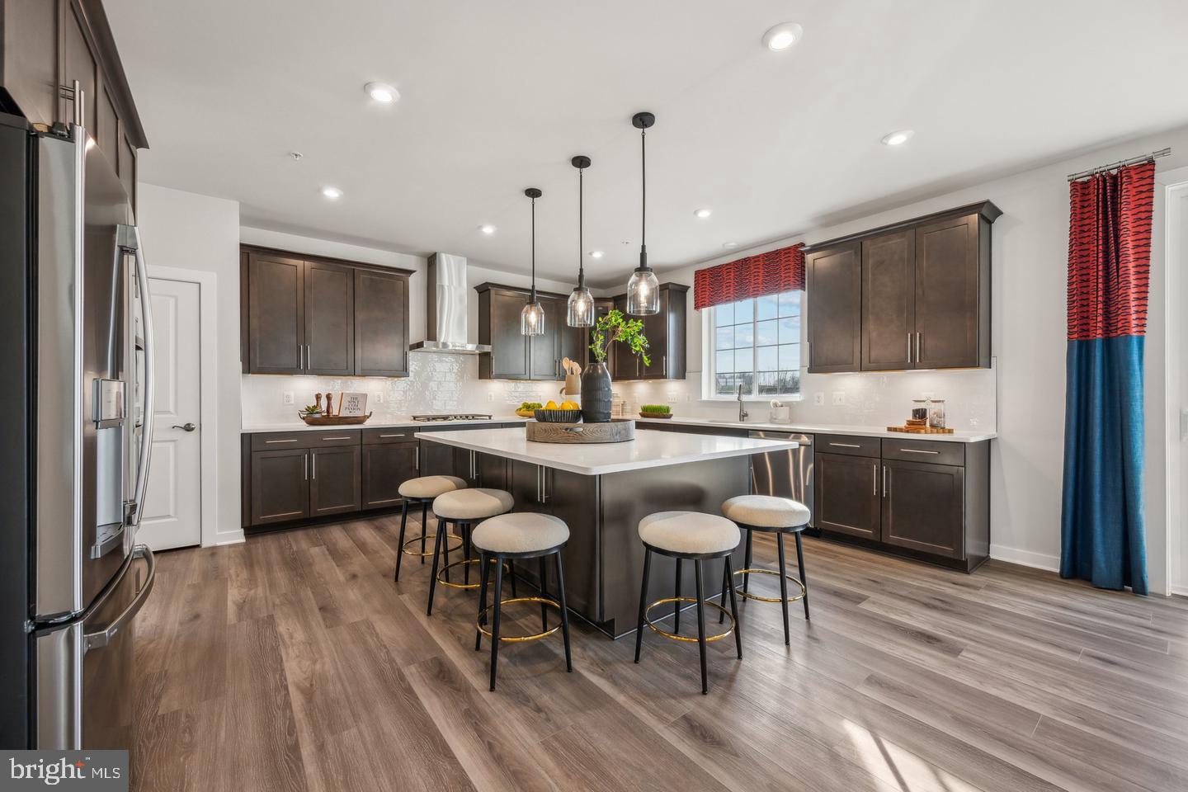
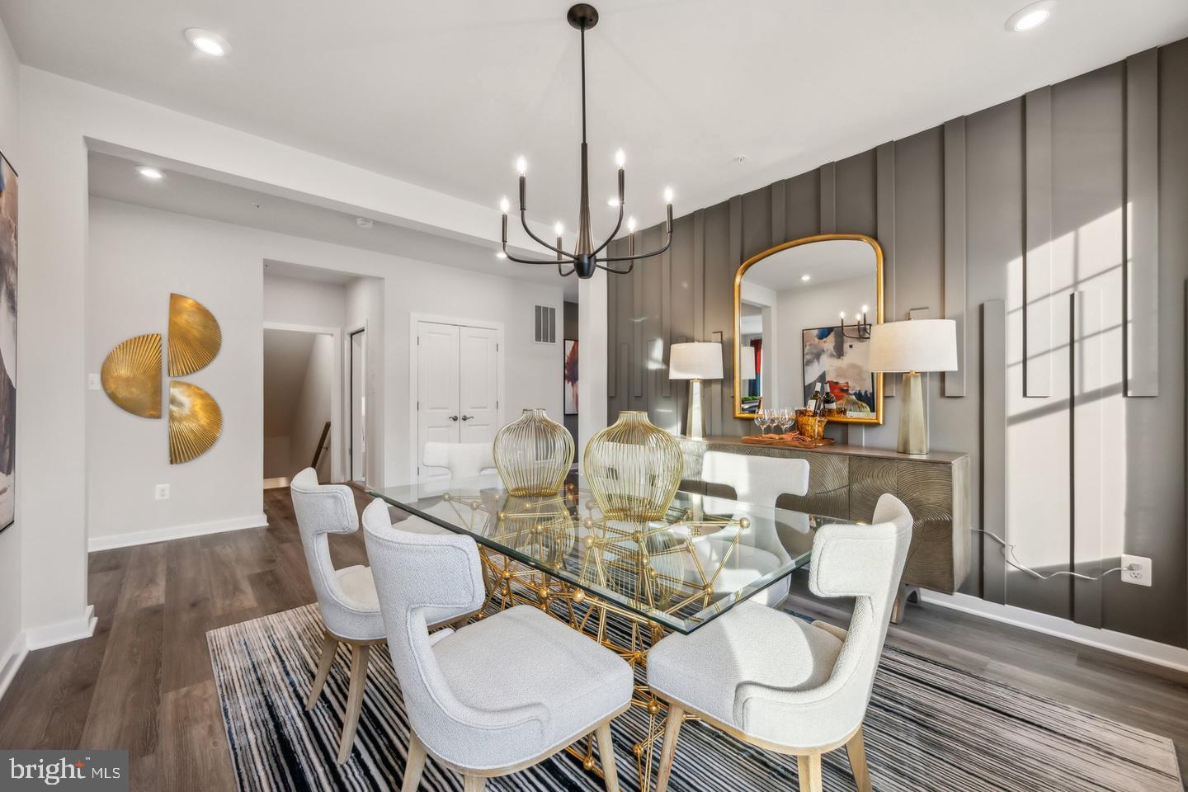
Nestled in the prestigious Overlook at Westmore, this exquisite new construction home, set to be completed in 2027, promises an unparalleled lifestyle of luxury and comfort. With a traditional architectural style, the exterior boasts a stunning combination of brick front and stone accents, creating an inviting first impression. Step inside to discover a thoughtfully designed open floor plan that seamlessly connects the family room and kitchen, perfect for both entertaining and everyday living. The gourmet kitchen is a chef's dream, featuring upgraded countertops, a spacious island, and high-end appliances, including a double oven and built-in microwave. The pantry provides ample storage, while recessed lighting enhances the ambiance throughout. This home offers five generous bedrooms, including a master suite with a walk-in closet and a spa-like ensuite bathroom. 4 full bathrooms and an additional half bath ensure convenience for all. The fully finished basement adds valuable living space, ideal for a media room or play area. Enjoy the community's exceptional amenities, including a sparkling outdoor community pool, picnic area, and playgrounds, fostering a vibrant neighborhood atmosphere. With energy-efficient double-pane windows and a cozy fireplace, this residence combines modern comforts with timeless elegance. Parking is a breeze with an attached double-car garage and additional driveway space. Embrace the exclusive lifestyle this remarkable property offers, where luxury meets everyday living in a warm and inviting setting.
Save
Ask
Tour
Hide
Share
Listing Snapshot
Price
$824,200
Days On Site
3 Days
Bedrooms
5
Inside Area (SqFt)
5,010 sqft
Total Baths
5
Full Baths
4
Partial Baths
1
Lot Size
0.23 Acres
Year Built
2026
MLS® Number
MDPG2218776
Status
Active
Property Tax
N/A
HOA/Condo/Coop Fees
$175 monthly
Sq Ft Source
Assessor
Friends & Family
React
Invite
Recent Activity
3 days ago
Listing updated with changes from the MLS®
3 days ago
Listing first seen on site
General Features
Acres
0.23
Attached Garage
Yes
Foundation
Slab
Garage
Yes
Garage Spaces
2
Levels
Three Or More
Parking
Garage Door OpenerGarageDrivewayInside EntranceAttached
Parking Spaces
4
Property Condition
New Construction
Property Sub Type
Single Family Residence
Sewer
Public Sewer
Special Circumstances
Standard
SqFt Above
4300
SqFt Below
710
SqFt Total
5010
Style
Traditional
Utilities
Underground Utilities
Water Source
Public
Zoning
NA
Interior Features
Appliances
Double OvenGas RangeGas OvenElectric Water HeaterWasherDishwasherDisposalExhaust FanRefrigeratorMicrowaveDryer