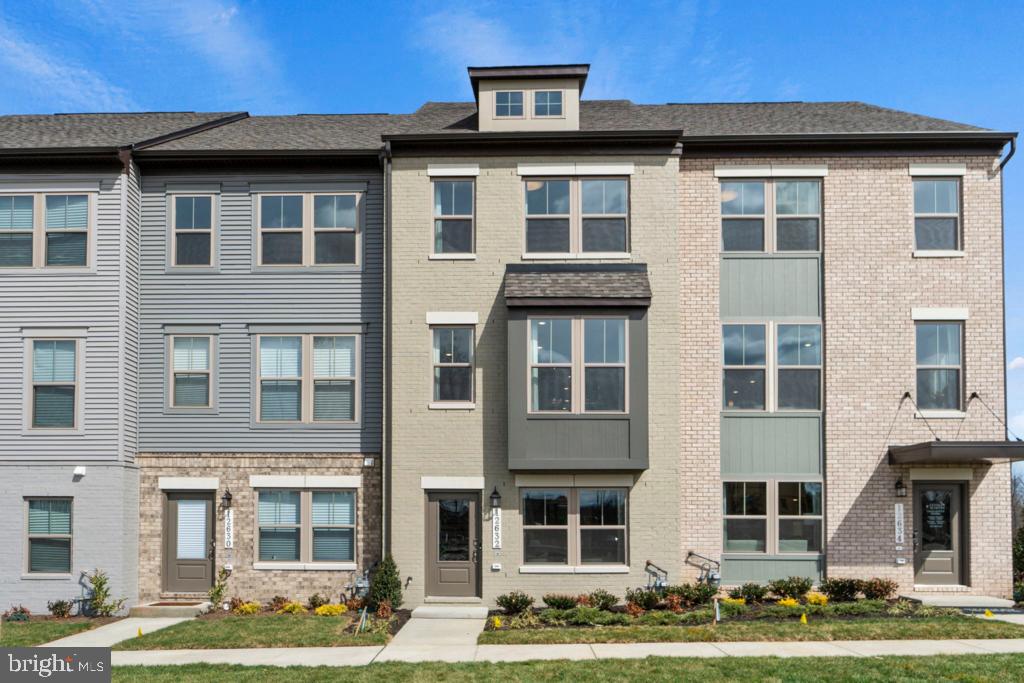
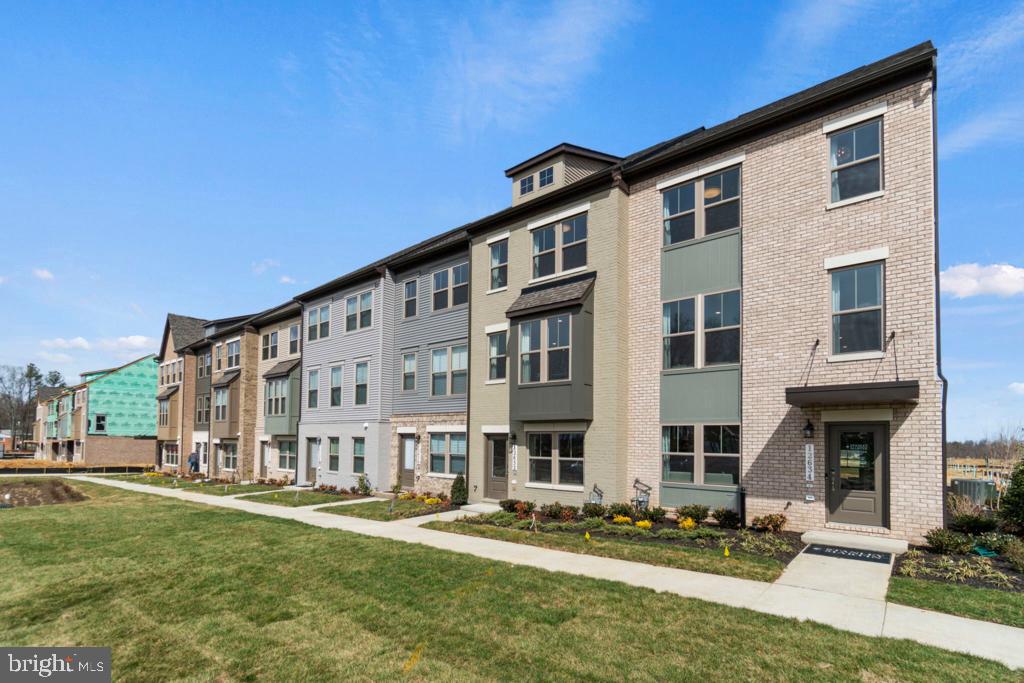
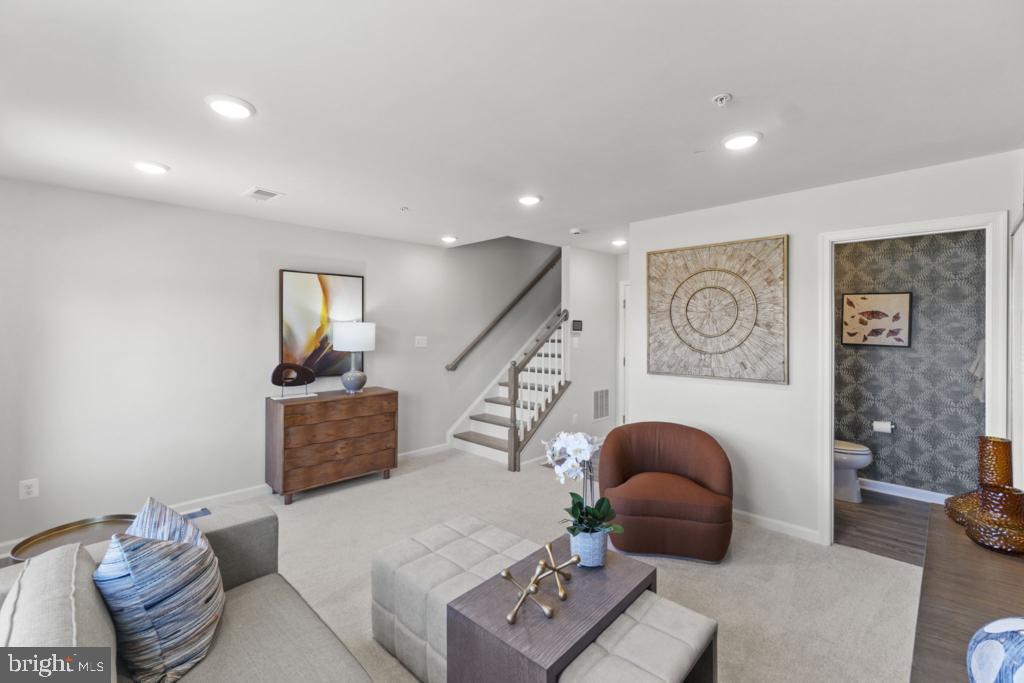
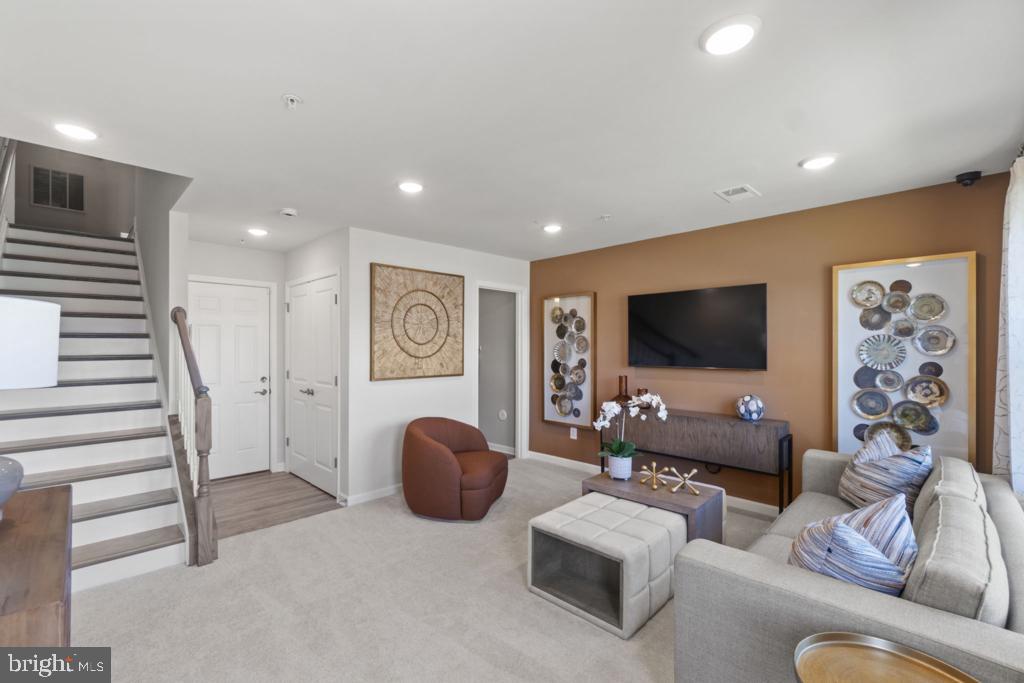
Experience The Hugo, a seamless blend of style and comfort. This exceptional home features 3 bedrooms, 3 full bathrooms, and 1 half baths, offering ample space for all, along with a spacious one-car garage.
As you step inside, you’ll be greeted by a meticulously crafted interior that showcases elegance in every detail. The main level boasts an open-concept design, perfect for effortless entertaining. The kitchen is truly a chef’s dream, featuring modern appliances, luxurious brown cabinetry as part of the classic package, expansive quartz countertops, a gourmet gas cooktop, and abundant storage for both everyday living and culinary creativity. Just outside, a private 12' x 6' deck offers the perfect space to enjoy your morning coffee or unwind.
This home is thoughtfully designed with comfort and flexibility in mind. The fourth level is dedicated entirely to the primary suite, creating a private retreat complete with a spacious ensuite bathroom featuring double vanities. A secondary primary suite is located on the second floor, along with an additional generously sized guest bedroom, providing ideal accommodations for family or visitors.
Additional conveniences include an included washer and dryer, making this home truly move-in ready.
Discover a lifestyle where sophistication and comfort come together, making every moment at home extraordinary. This home won’t last long—schedule your tour today and experience everything this incredible property has to offer!
Save
Ask
Tour
Hide
Share
Listing Snapshot
Price
$479,990
Days On Site
44 Days
Bedrooms
3
Inside Area (SqFt)
2,055 sqft
Total Baths
4
Full Baths
3
Partial Baths
1
Lot Size
0.04 Acres
Year Built
2025
MLS Number
MDPG2218786
Status
Active
Property Tax
N/A
HOA/Condo/Coop Fees
$175 monthly
Sq Ft Source
Assessor
Friends & Family
React
Invite
Recent Activity
2 days ago
Price changed to $479,990
2 days ago
Listing updated with changes from the MLS
a month ago
Listing first seen on site
General Features
Acres
0.04
Attached Garage
Yes
Foundation
Slab
Garage
Yes
Garage Spaces
2
Levels
Three Or More
Parking
GarageInside EntranceAttached
Parking Spaces
2
Property Condition
New Construction
Property Sub Type
Townhouse
Sewer
Public Sewer
Special Circumstances
Standard
SqFt Above
2055
SqFt Total
2055
Style
Traditional
Water Source
Public
Zoning
RESIDENTIAL
Interior Features
Appliances
Gas RangeGas OvenElectric Water HeaterDishwasherDisposalExhaust FanMicrowaveRefrigerator