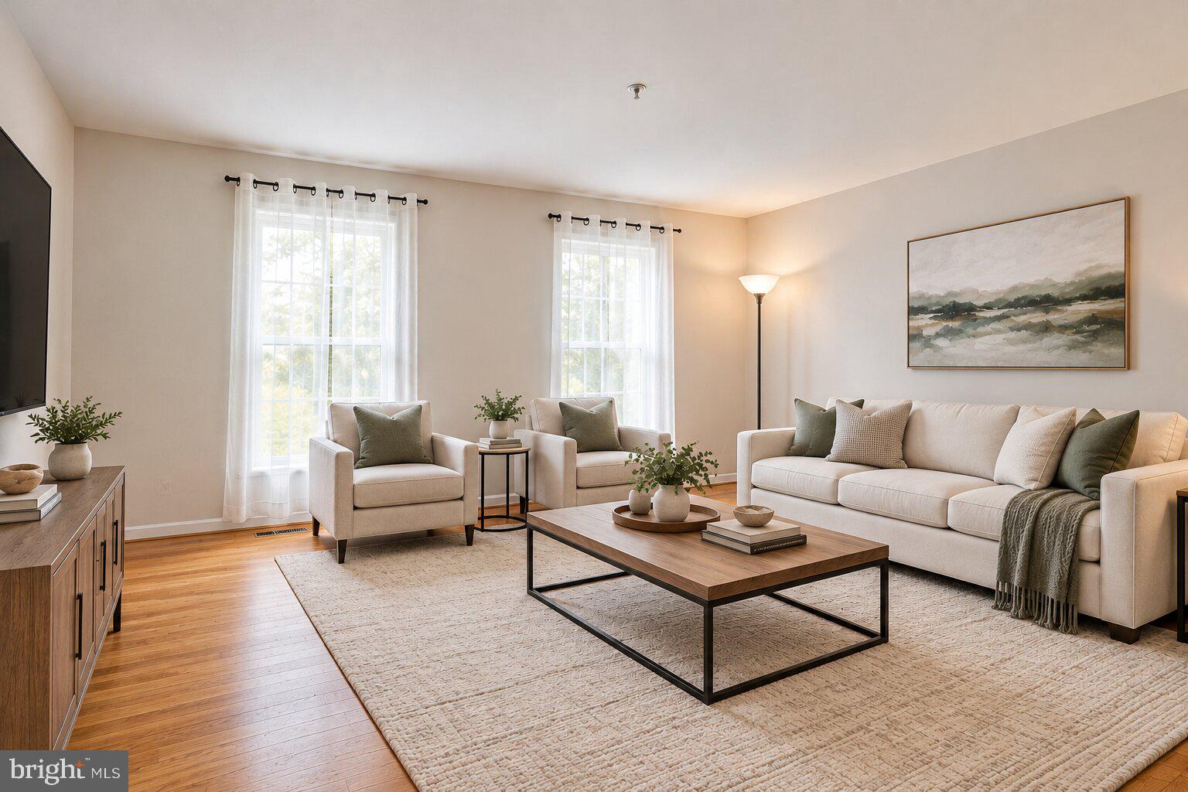
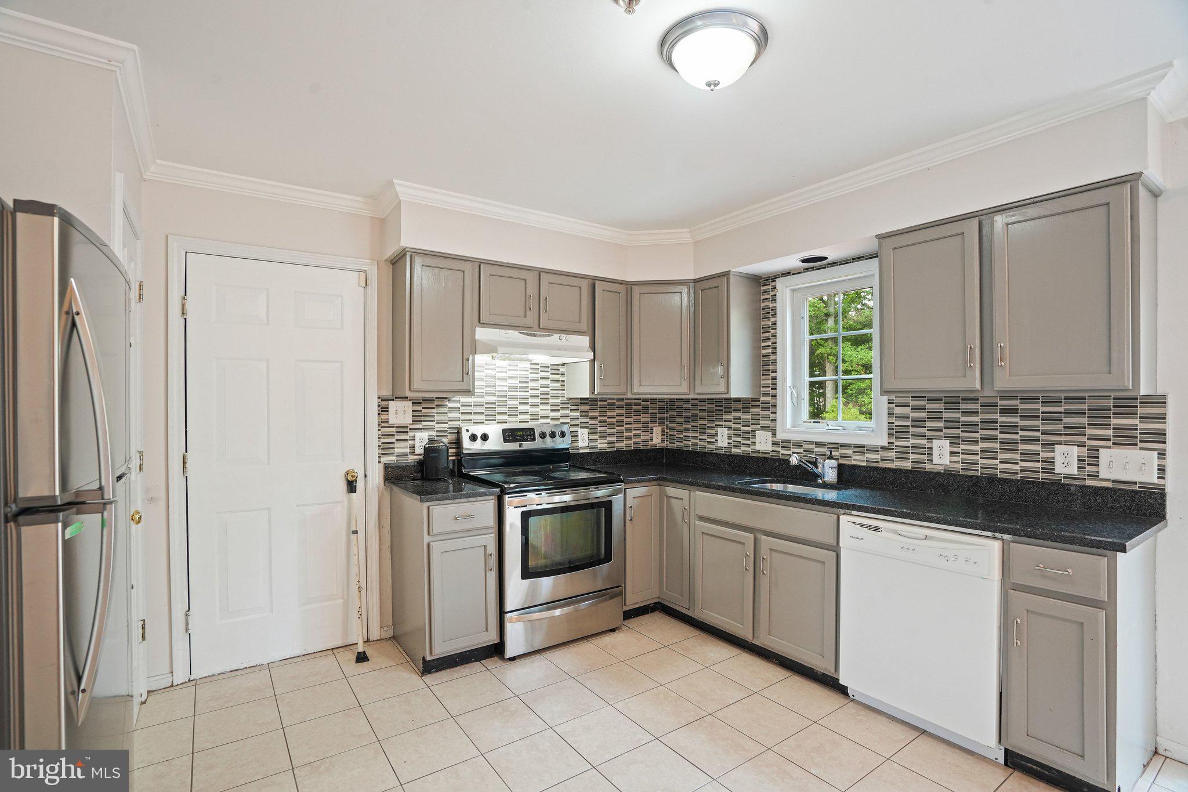
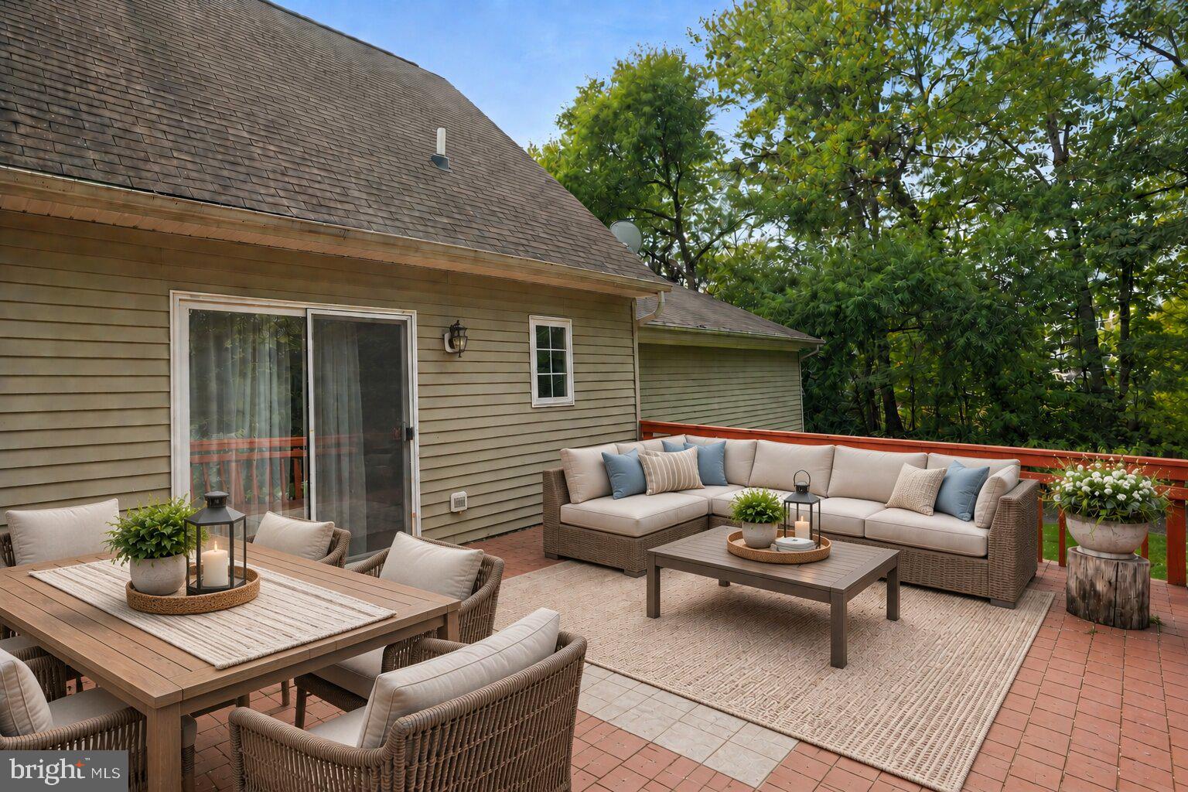
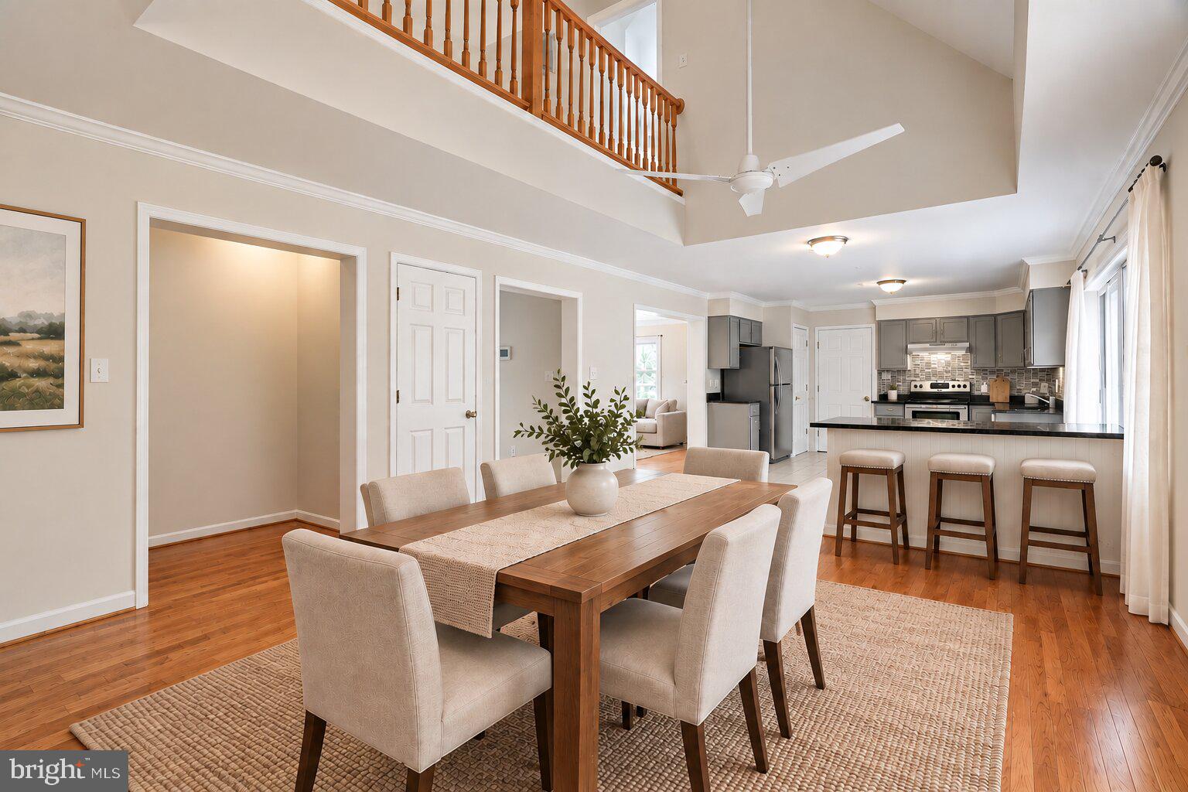
Welcome to this beautiful Cape Cod in Laurel, offering a spacious three-level layout, inviting indoor-outdoor living, and nearly half an acre backing to mature trees. Step inside to gleaming hardwood floors and a dramatic two-story living room filled with architectural interest. The main level features a formal dining room and an open kitchen with granite countertops, tiled backsplash, pantry, and plenty of space for everyday living and entertaining. The main-level primary suite offers walk-in closets and a private full bath with double sinks, soaking tub, and separate shower. A convenient half bath completes this level. Upstairs, two generously sized bedrooms offer ample closet space alongside a full hall bath. An open breezeway overlooks the living room below, adding to the home’s airy, open feel. The full walk-out lower level expands the possibilities with a full bath, bonus room, and spacious recreation area, ideal for flexible living, hobbies, entertaining, or a home office setup. Outside, enjoy a secluded, nearly half-acre setting backing to mature trees and a multi-tiered deck with room to relax or gather outdoors. An attached two-car garage and ample driveway parking provide added convenience. Located minutes from major commuter routes with convenient access to Fort Meade, BWI Airport, Annapolis, and Washington, DC, plus nearby shopping, dining, and entertainment. This Laurel home combines generous living space, flexible rooms, outdoor enjoyment, and everyday convenience. **Photos may be virtually staged**
Save
Ask
Tour
Hide
Share
Listing Snapshot
Price
$625,000
Days On Site
23 Days
Bedrooms
3
Inside Area (SqFt)
3,220 sqft
Total Baths
4
Full Baths
3
Partial Baths
1
Lot Size
0.46 Acres
Year Built
2003
MLS® Number
MDPG2218796
Status
Active
Property Tax
$10,962
HOA/Condo/Coop Fees
N/A
Sq Ft Source
Estimated
Friends & Family
React
Invite
Recent Activity
3 weeks ago
Status changed to Active
3 weeks ago
Listing updated with changes from the MLS®
3 weeks ago
Listing first seen on site
General Features
Acres
0.46
Attached Garage
Yes
Foundation
Other
Garage
Yes
Garage Spaces
2
Levels
One and One Half
Parking
GarageDrivewayAttached
Parking Spaces
8
Property Sub Type
Single Family Residence
Sewer
Septic Tank
Special Circumstances
Standard
SqFt Above
1932
SqFt Below
1288
SqFt Total
3220
Style
Cape Cod
Water Source
Public
Zoning
LAUR
Interior Features
Appliances
CooktopElectric Water HeaterDryerDishwasherExhaust FanRefrigeratorDisposal