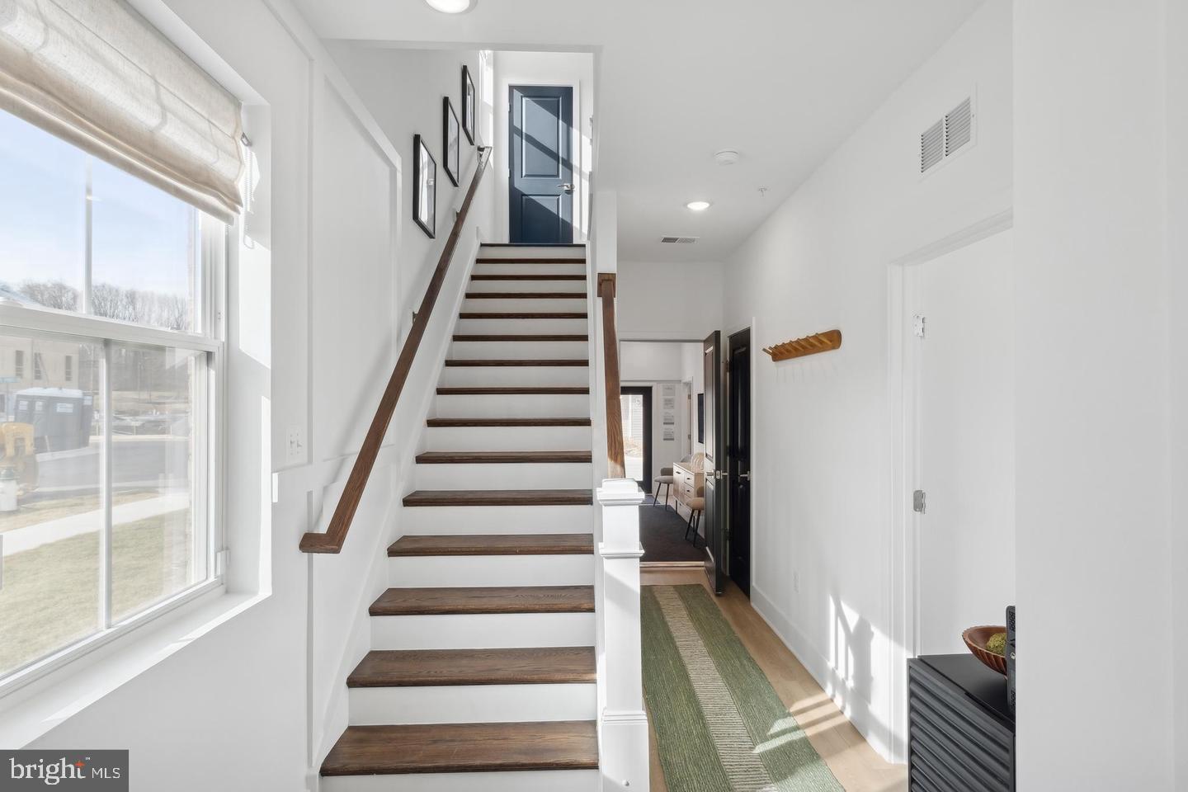
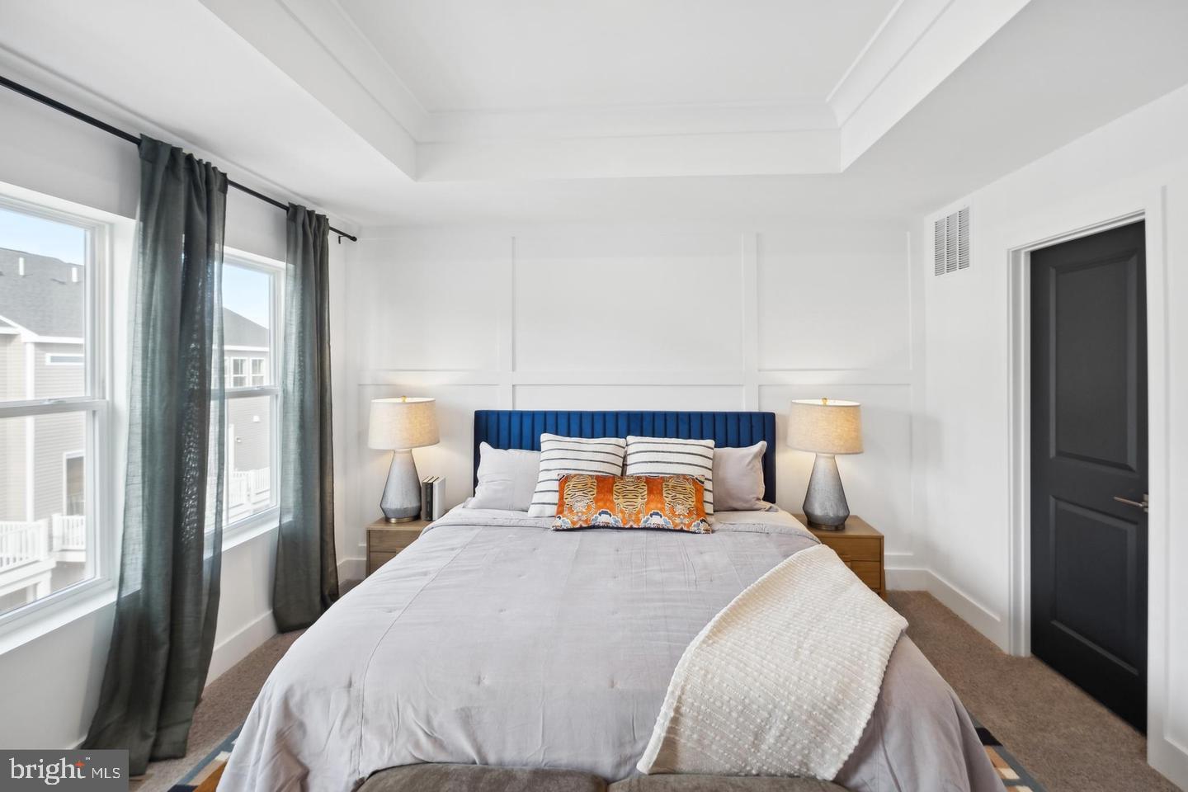
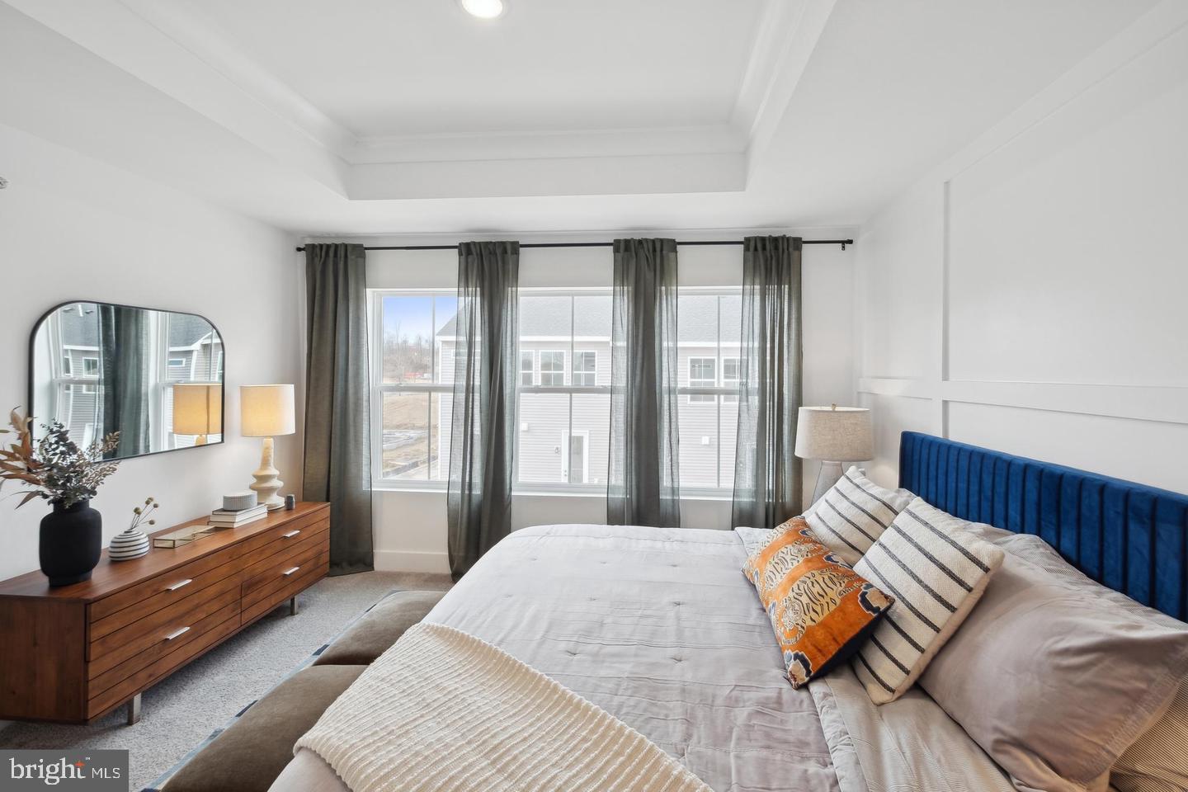
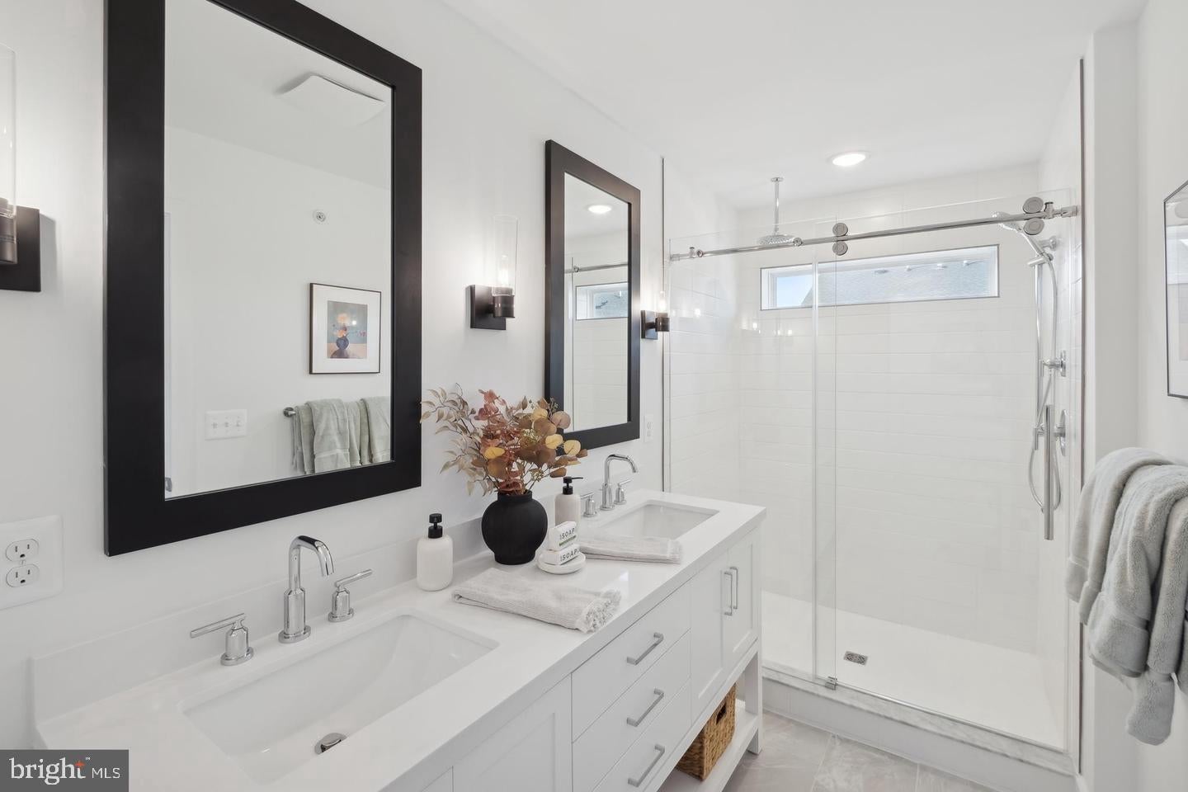
NEW CONSTRUCTION in The Venue! The Cape May offers 4 bedrooms, 3.5 baths, 2,011 square feet, and a 2-car attached garage. The first level features a private bedroom with a full bath, providing flexibility for guests, family, or a home office. The main living level offers an open-concept kitchen, dining area, and great room with access to the composite deck. The kitchen features white cabinetry, a center island, wall oven, granite countertops, stainless steel appliances, and tile backsplash. The upper level includes a spacious primary suite with a ceiling treatment, walk-in closet, and private bath with dual sinks, along with two additional bedrooms, a full bath, and laundry. Available December 2026. Listing Agent of Record only. Contact showing contact for all inquiries. *PHOTOS MAY BE SAMPLE OR RENDERING ONLY, PRICES SUBJECT TO CHANGE
Save
Ask
Tour
Hide
Share
Listing Snapshot
Price
$499,424
Days On Site
43 Days
Bedrooms
4
Inside Area (SqFt)
2,011 sqft
Total Baths
4
Full Baths
2
Partial Baths
2
Lot Size
0.03 Acres
Year Built
N/A
MLS Number
MDPG2218806
Status
Active
Property Tax
$340
HOA/Condo/Coop Fees
$120 monthly
Sq Ft Source
Estimated
Friends & Family
React
Invite
Recent Activity
2 weeks ago
Price changed to $499,424
2 weeks ago
Listing updated with changes from the MLS
a month ago
Listing first seen on site
General Features
Acres
0.03
Attached Garage
Yes
Foundation
Slab
Garage
Yes
Garage Spaces
2
Levels
Three Or More
Parking
Garage Door OpenerGarageAttached
Parking Spaces
2
Property Condition
New Construction
Property Sub Type
Townhouse
Sewer
Public Sewer
Special Circumstances
Standard
SqFt Above
2011
SqFt Total
2011
Style
ContemporaryTransitional
Water Source
Public
Zoning
RSFA
Interior Features
Appliances
OvenElectric Water HeaterDishwasherDisposalRefrigeratorStainless Steel Appliance(s)Microwave