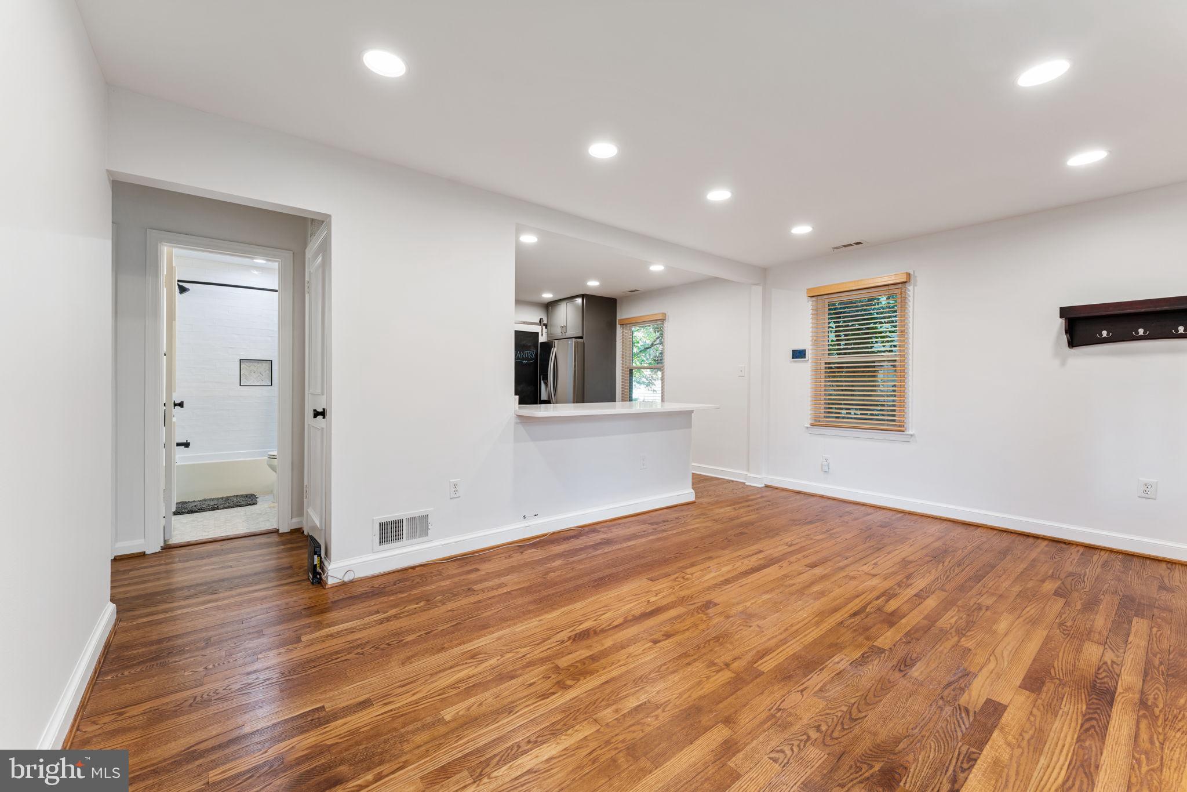
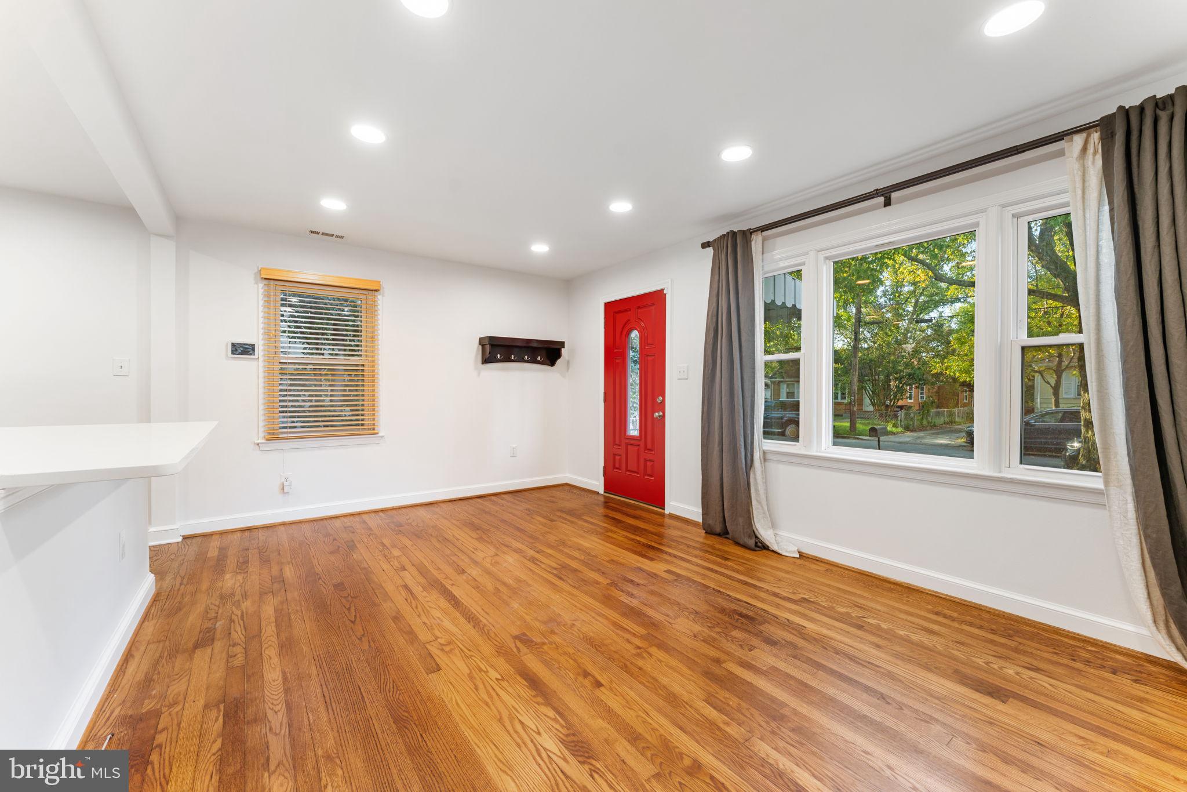
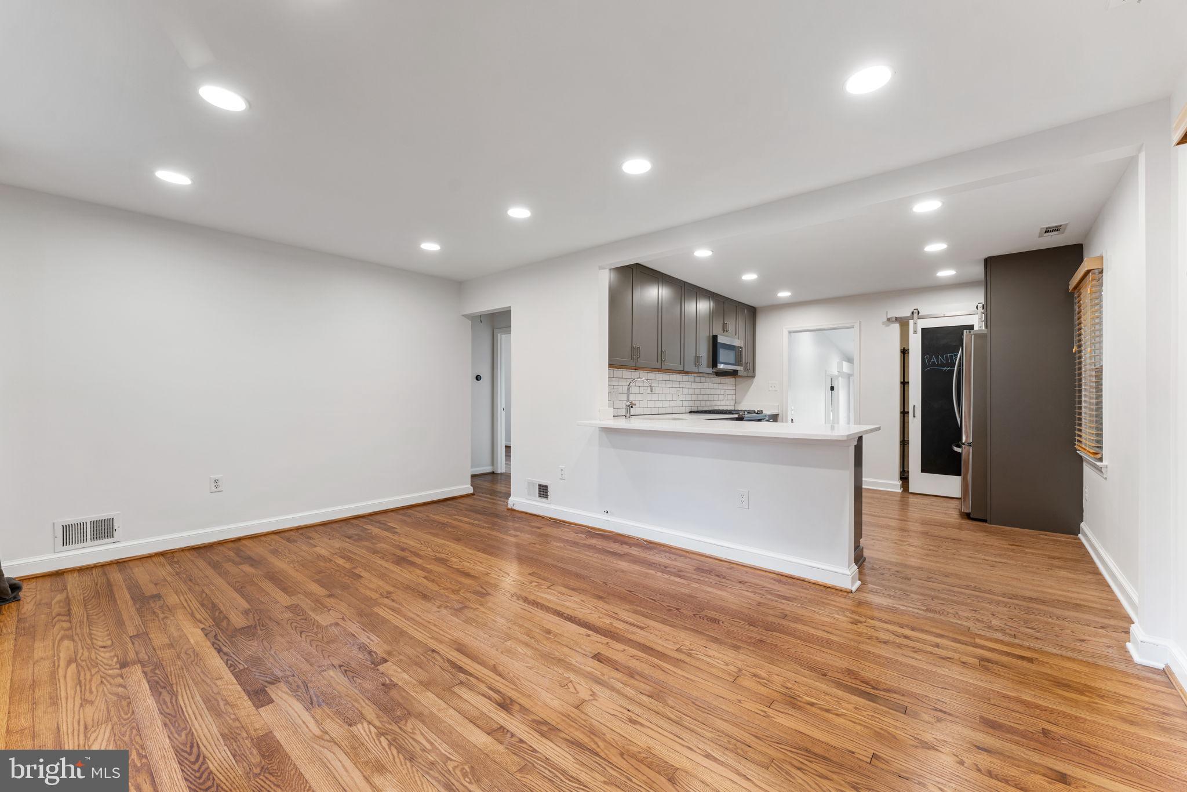
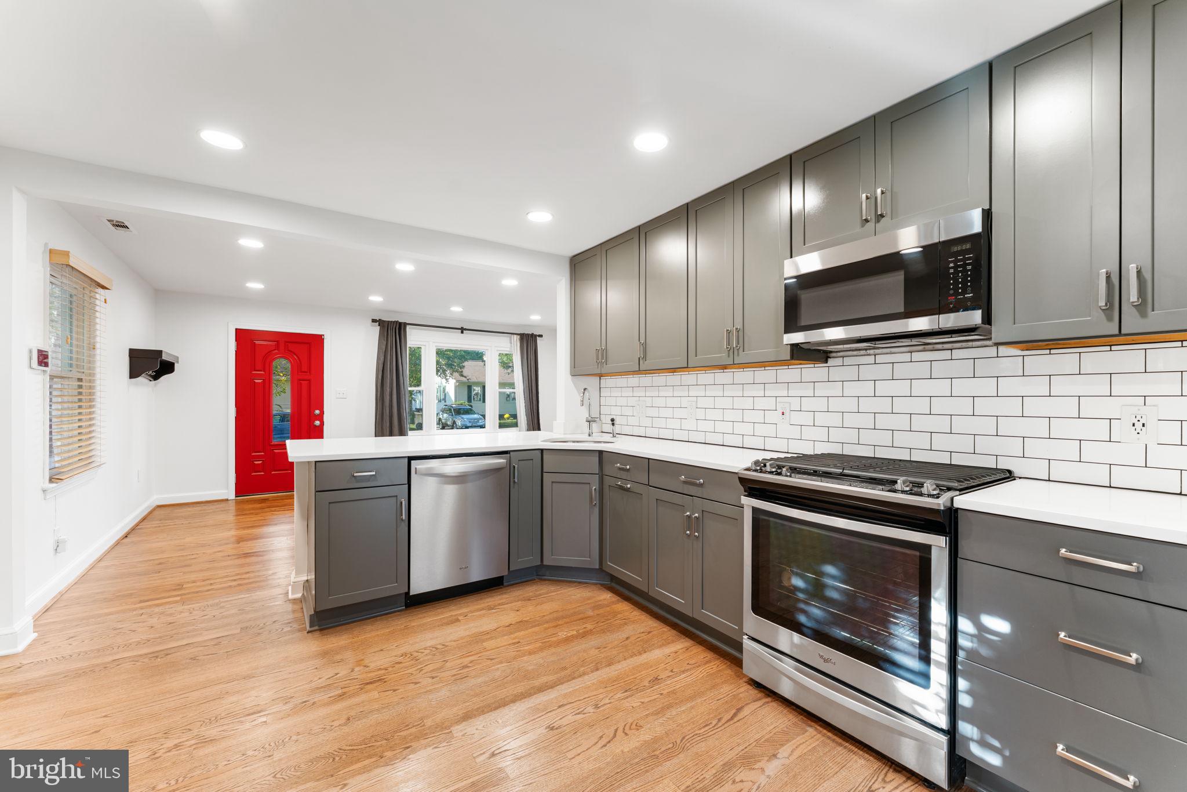
*** Please submit best and final offers by 11am on Tuesday, September 29, 2026. *** Welcome to 5014 Sheridan Street, a beautifully renovated and move-in ready 3-bedroom, 2-bath home in the heart of Riverdale Park. Thoughtfully updated over time, this property blends modern, luxurious design, energy efficiency, and outdoor living in one of the area’s most walkable and commuter-friendly locations. Step inside to an open-concept living and dining area filled with natural light. The redesigned kitchen features quartz countertops, stainless steel appliances, a walk-in pantry with sliding barn door, and ample storage—perfect for daily cooking or entertaining guests. The primary suite offers custom built-in wardrobes, and an en-suite spa-style bathroom with a wide vanity and glass shower. Two additional bedrooms and a renovated full bath provide flexibility for guests, office space, or family needs. The fully fenced backyard is a true highlight—spacious, private, and designed for year-round enjoyment. Enjoy dining under the stars, gardening in raised beds, gathering around the fire pit, or starting a new hobby in the 10’ x 14’ shed. Major system upgrades provide peace of mind for years to come: new roof, newer HVAC, tankless water heater, spray-foam insulation, crawl-space waterproofing, mini-split in the primary suite and EV charging station. Location is everything, and here you’re just minutes from Riverdale Park Station (Whole Foods, Starbucks, 2Fifty BBQ, Denizens Brewery), the weekly Farmers Market, and the Rhode Island Avenue Trolley Trail. Nearby community parks and Waggertail Dog Park add even more to enjoy, all while offering quick access to MARC, Metro, UMD, and major commuter routes. Don’t miss the chance to tour a truly turn-key home with style, comfort, and outdoor living all in one.
Save
Ask
Tour
Hide
Share
Listing Snapshot
Price
$489,000
Days On Site
44 Days
Bedrooms
3
Inside Area (SqFt)
1,170 sqft
Total Baths
2
Full Baths
2
Partial Baths
N/A
Lot Size
0.17 Acres
Year Built
1953
MLS Number
MDPG2218846
Status
Pending
Property Tax
$5,788
HOA/Condo/Coop Fees
N/A
Sq Ft Source
Assessor
Friends & Family
React
Comment
Invite
No Comments Yet
Did you know? You can invite friends and family to your search. They can join your search, rate and discuss listings with you.
Recent Activity
2 weeks ago
Status changed to Pending
2 weeks ago
Listing updated with changes from the MLS
a month ago
Listing first seen on site
General Features
Acres
0.17
Foundation
Slab
Levels
One
Parking
Off StreetElectric Vehicle Charging Station(s)PrivateDriveway
Parking Spaces
3
Pets
Yes
Property Sub Type
Single Family Residence
Security
Security System
Sewer
Public Sewer
Special Circumstances
Standard
SqFt Above
1170
SqFt Total
1170
Style
CottageRanch/Rambler
Water Source
Public
Zoning
RSF65
Interior Features
Appliances
RangeGas RangeGas OvenWasherGas Water HeaterBuilt-In RangeDishwasherDisposalExhaust FanInstant Hot WaterRefrigeratorStainless Steel Appliance(s)Washer/Dryer StackedMicrowaveENERGY STAR Qualified FreezerENERGY STAR Qualified RefrigeratorENERGY STAR Qualified DishwasherENERGY STAR Qualified WasherENERGY STAR Qualified AppliancesTankless Water Heater
Basement
Crawl Space
Cooling
Central AirDuctlessENERGY STAR Qualified EquipmentElectric



Did you know? You can invite friends and family to your search. They can join your search, rate and discuss listings with you.