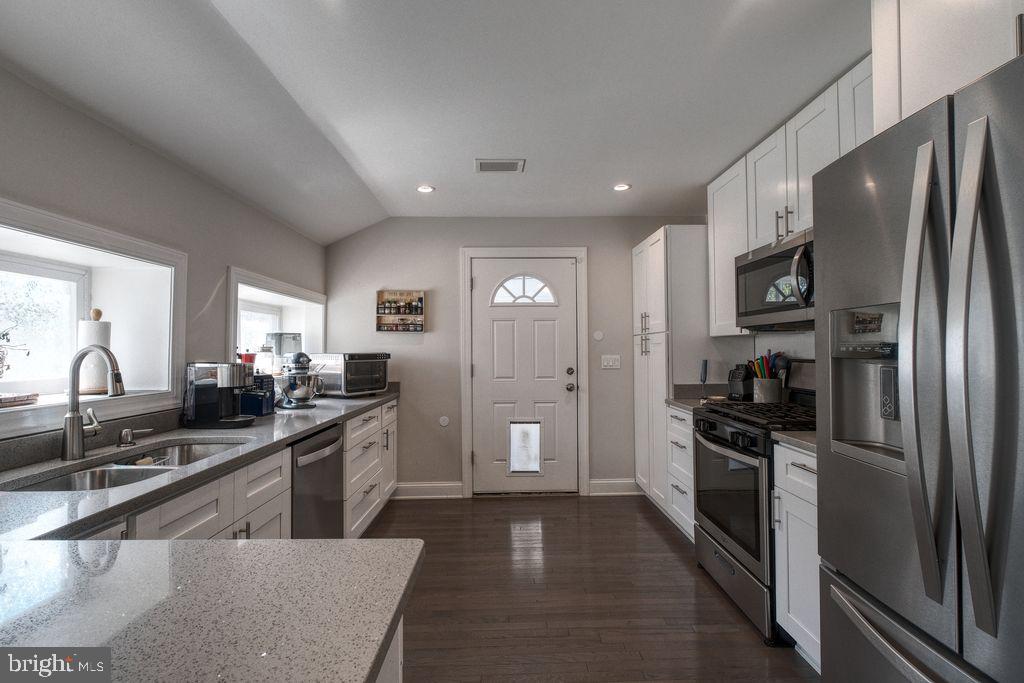
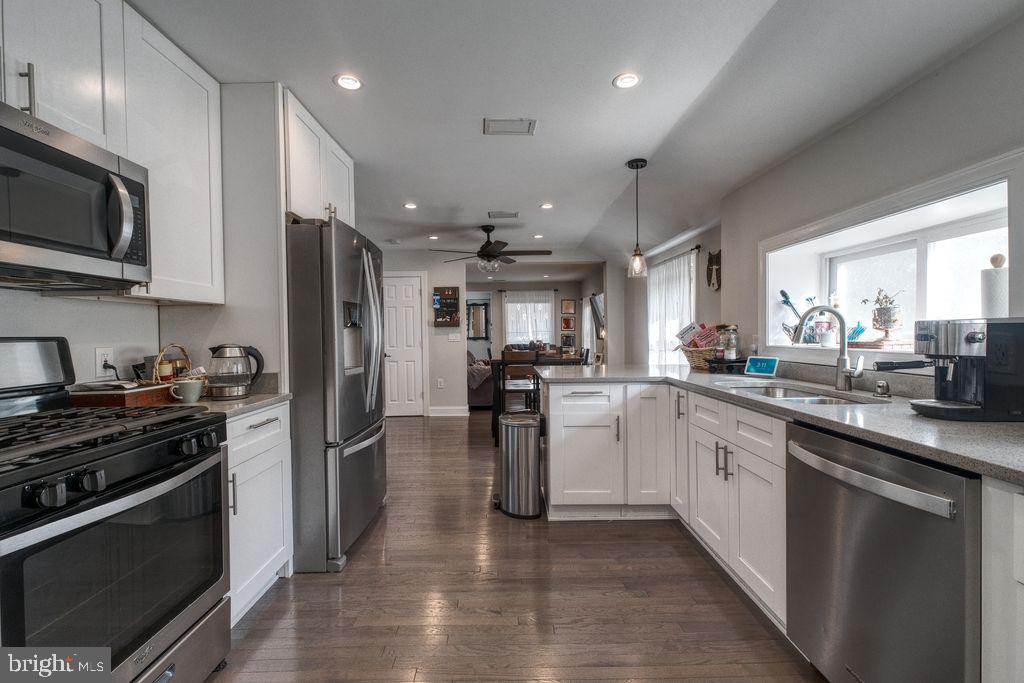
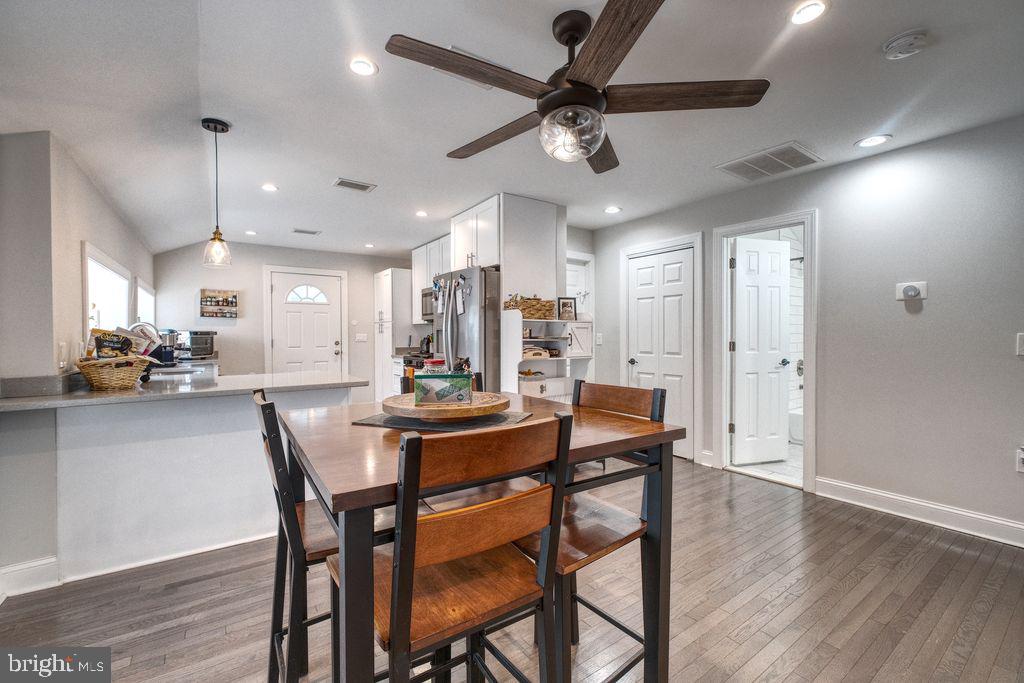
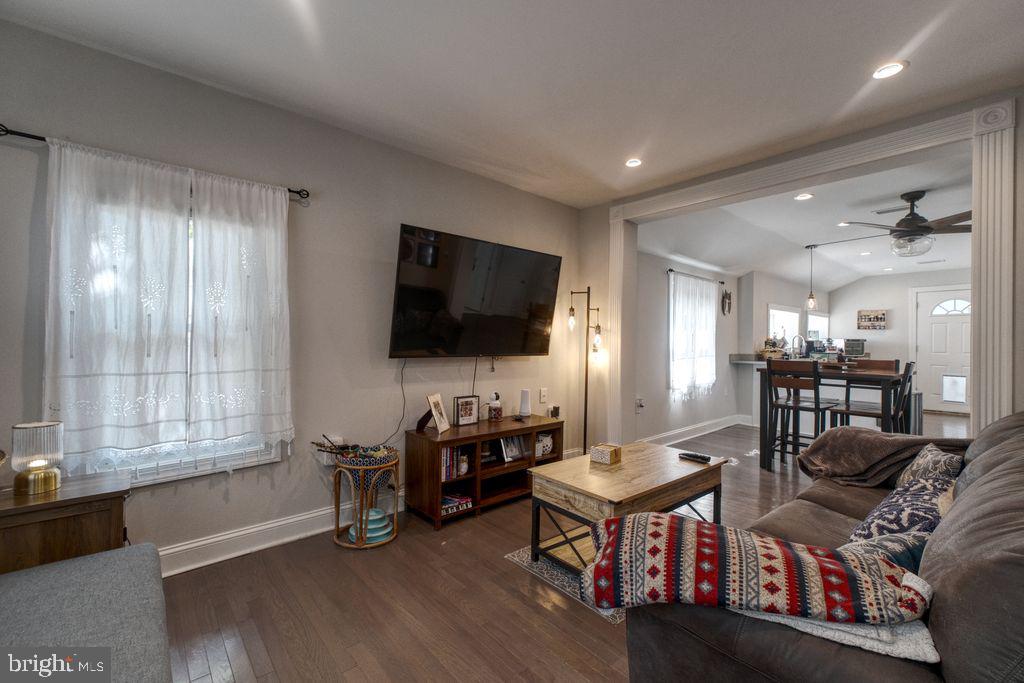
Welcome to 205 10th Street in Laurel, a charming home offering an inviting blend of character, comfort, and thoughtful updates. Step inside through the mudroom and into a bright, open living space featuring hardwood floors, recessed lighting, and an easy flow between the living, dining, and kitchen areas.
The updated kitchen is designed for both everyday living and entertaining, featuring white cabinetry, generous counter space, stainless steel appliances, and a double sink. Just beyond, the dining area creates a natural gathering space at the heart of the home.
A standout feature is the **main-level primary bedroom with an ensuite bath**, offering convenience and privacy without sacrificing living space. The ensuite features dual vanities and a tiled walk-in shower. An in-unit washer and dryer adds another layer of everyday convenience.
Outside, the home continues to impress with a fenced yard, patio space for outdoor dining or entertaining, and an enclosed porch that provides even more room to enjoy the property throughout the seasons.
Conveniently located in Laurel with access to shopping, dining, commuter routes, and everyday amenities, 205 10th Street is ready to welcome its next owner home.
Save
Ask
Tour
Hide
Share
Listing Snapshot
Price
$495,000
Days On Site
19 Days
Bedrooms
4
Inside Area (SqFt)
1,326 sqft
Total Baths
2
Full Baths
2
Partial Baths
N/A
Lot Size
0.13 Acres
Year Built
1908
MLS® Number
MDPG2218862
Status
Active
Property Tax
$6,000
HOA/Condo/Coop Fees
N/A
Sq Ft Source
Assessor
Friends & Family
React
Comment
Invite
No Comments Yet
Did you know? You can invite friends and family to your search. They can join your search, rate and discuss listings with you.
Recent Activity
2 weeks ago
Listing updated with changes from the MLS®
2 weeks ago
Status changed to Active
3 weeks ago
Listing first seen on site
General Features
Acres
0.13
Foundation
Other
Levels
Two
Parking
On StreetAlley Access
Pets
Yes
Property Sub Type
Single Family Residence
Sewer
Public Sewer
Special Circumstances
Standard
SqFt Above
1326
SqFt Total
1326
Style
Colonial
Utilities
Natural Gas Available
Water Source
Public
Zoning
R
Interior Features
Appliances
Gas RangeGas OvenElectric Water HeaterWasherDishwasherRefrigeratorStainless Steel Appliance(s)MicrowaveDryer
Basement
Unfinished
Cooling
Central AirElectric
Flooring
Hardwood
Furnished
Unfurnished
Heating
Natural GasForced Air
Interior
Recessed LightingOpen Floorplan
Main Level Bedrooms
2
Save
Ask
Tour
Hide
Share
Exterior Features
Construction Details
Frame
Fencing
FencedWood
Pool Features
None
Community Features
School District
PRINCE GEORGE'S COUNTY PUBLIC SCHOOLS
Roads
Paved
Schools
School District
PRINCE GEORGE'S COUNTY PUBLIC SCHOOLS
Elementary School
SCOTCHTOWN HILLS
Middle School
MARTIN LUTHER KING JR.
High School
LAUREL
Listing courtesy of Keller Williams Capital Properties



Did you know? You can invite friends and family to your search. They can join your search, rate and discuss listings with you.