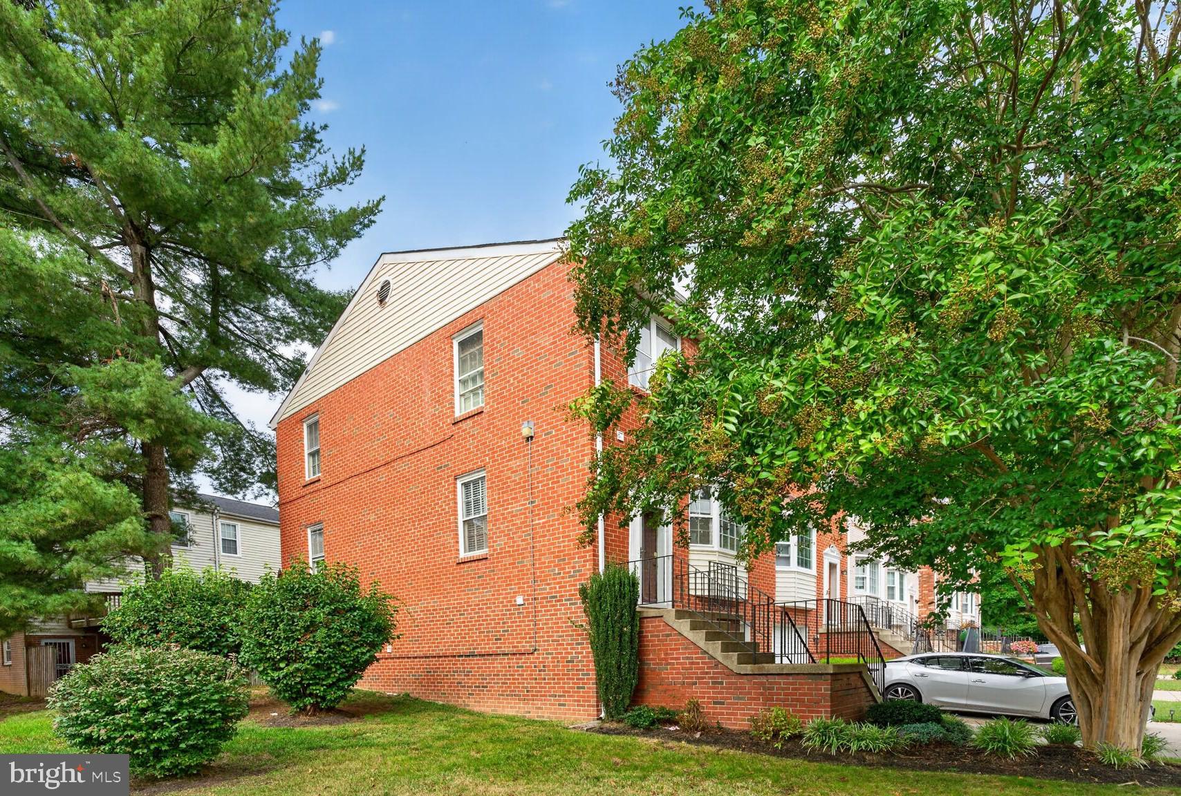
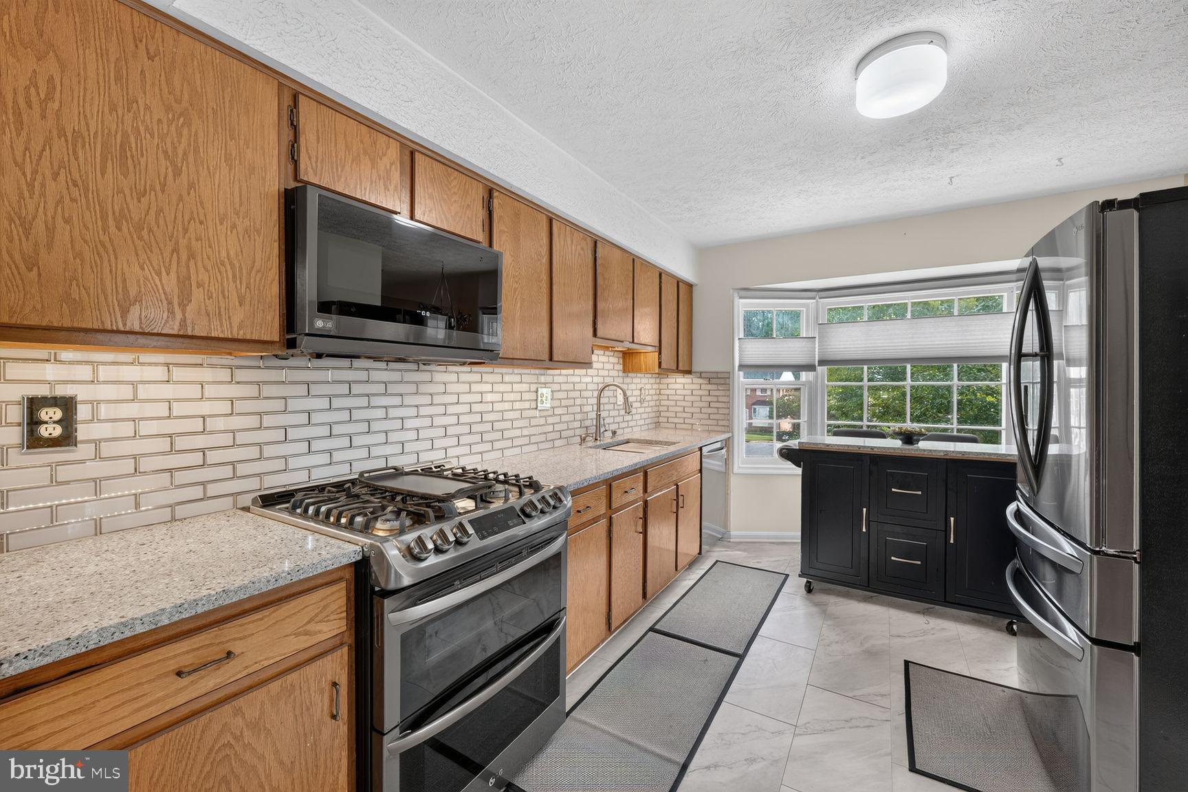
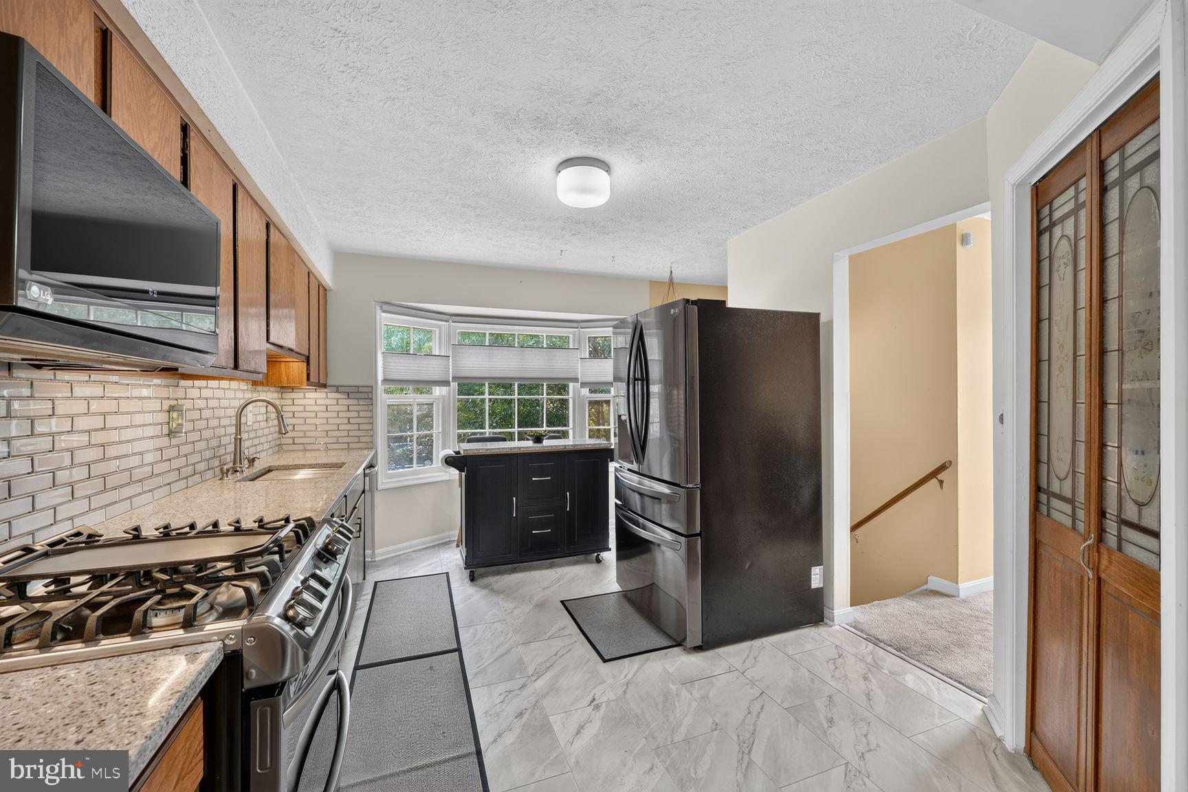
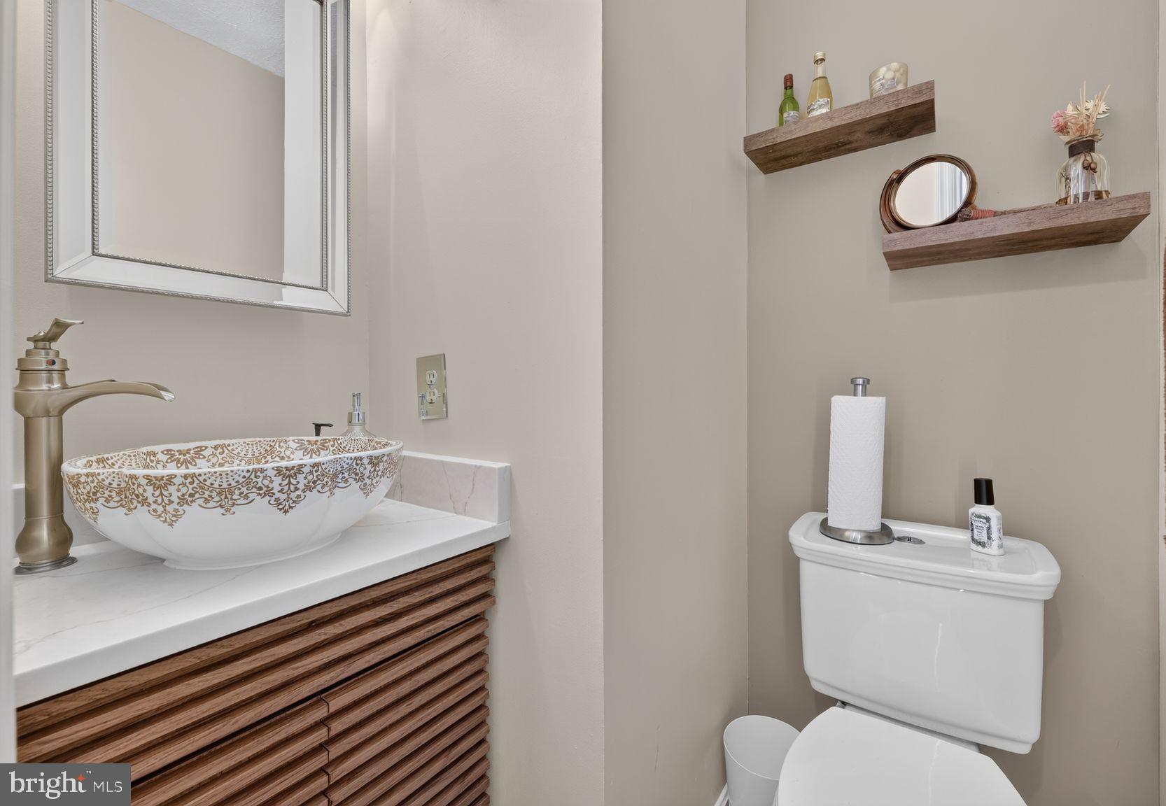
This lovely brick-front, end-unit townhome in a cul-de-sac- sold "AS IS" yet lovingly cared for- is one of a few models with a 1-car garage and is waiting for you to call it "home sweet home." It features a fully functioning wood fireplace on the lower level, recently renovated with an upgraded steel cylinder. The home has 3 bedrooms, with one serving as a full-scale home office; it was recently painted, and new lighting was installed. There are 2 full and 2 half baths. Half baths have been renovated with new lighting, vanities, and LVP flooring. Did I mention that the bathrooms have "tall" toilets in the full baths and "chair-height" toilets in the half baths- no squats here! A new patio door and security storm door have been recently installed. The feature-rich kitchen renovation includes LVP flooring, quartz countertops, a glistening mirrored subway tile backsplash, a touchless sink faucet, a workstation sink, and LG SMART appliances, including a door-in-door refrigerator, microwave w/vent system, double oven, and dishwasher. Note the under-cabinet sensor lights that turn on simply by walking in to prepare your meal or snack. The living and dining areas recently added dimmable recessed lighting for mood settings, from daylight to dark. The new dining room light fixture is also a fan. But wait, there is more...a recently installed attic fan with an automatic thermostat keeps the upper level comfortable. Location, location, location in the cozy, serene Cosca Park/Boniwood area of Clinton. Just around the corner, near the community at Cosca Regional Park, you can enjoy a lake, campsite, and nature center, plus a playground and hiking trails. Just minutes from community shopping and outlet shopping. Close to restaurants, National Harbor, Joint Base Andrews, Route 5, 495, and a convenient back road to 210 Indian Head Highway. Imagine the possibilities in this lovingly cared-for home; relax in comfort as you envision your creative ideas and design it into "your happy place". Imagine enjoying the fireplace in the lower level on cool fall evenings, and keeping your car out of the elements during fall and winter days. Let's go... ready to write that offer and be in your new place for the holidays? The kitchen awaits the foodie in you for the coming holidays and many pleasant meals in your new home. The seller works from home, so please honor the 2-hour scheduling window to show and limit showings to 30 minutes during business hours.
Save
Ask
Tour
Hide
Share
Listing Snapshot
Price
$380,000
Days On Site
23 Days
Bedrooms
3
Inside Area (SqFt)
1,368 sqft
Total Baths
4
Full Baths
2
Partial Baths
2
Lot Size
0.04 Acres
Year Built
1989
MLS® Number
MDPG2218874
Status
Active
Property Tax
$4,869
HOA/Condo/Coop Fees
$63.67 monthly
Sq Ft Source
Assessor
Friends & Family
React
Invite
Recent Activity
4 days ago
Listing updated with changes from the MLS®
4 days ago
Status changed to Active
3 weeks ago
Listing first seen on site
General Features
Acres
0.04
Attached Garage
Yes
Foundation
Brick/Mortar
Garage
Yes
Garage Spaces
1
Levels
Two
Parking
Garage Door OpenerOn StreetGarageDrivewayInside EntranceAttached
Parking Spaces
2
Property Sub Type
Townhouse
Sewer
Public Sewer
Special Circumstances
Standard
SqFt Above
1368
SqFt Total
2048
Style
Colonial
Water Source
Public
Zoning
LCD
Interior Features
Appliances
RangeElectric RangeElectric OvenGas Water HeaterBuilt-In RangeDishwasherDisposalDryerRefrigeratorWasherMicrowave