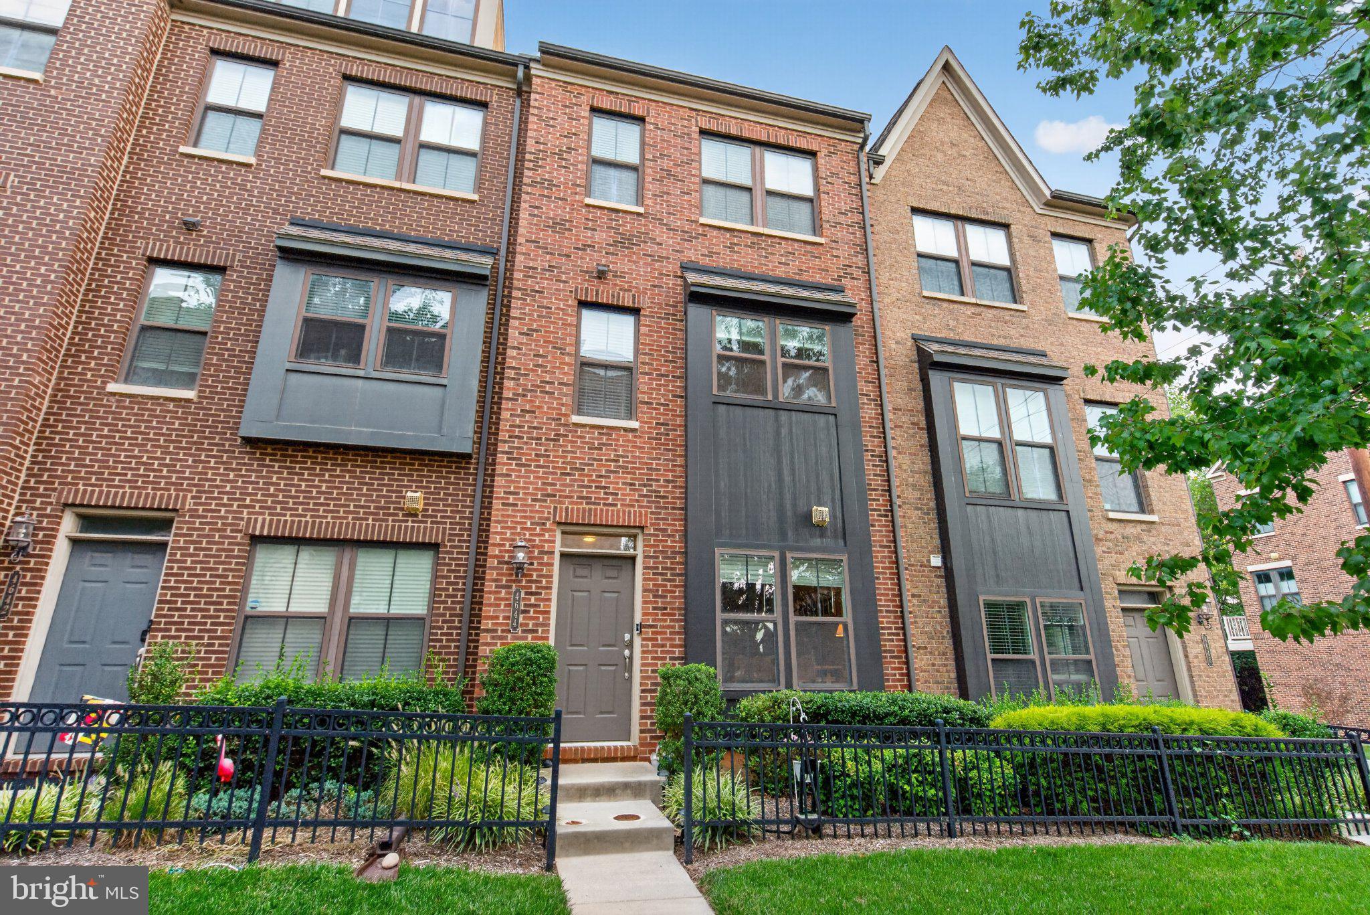
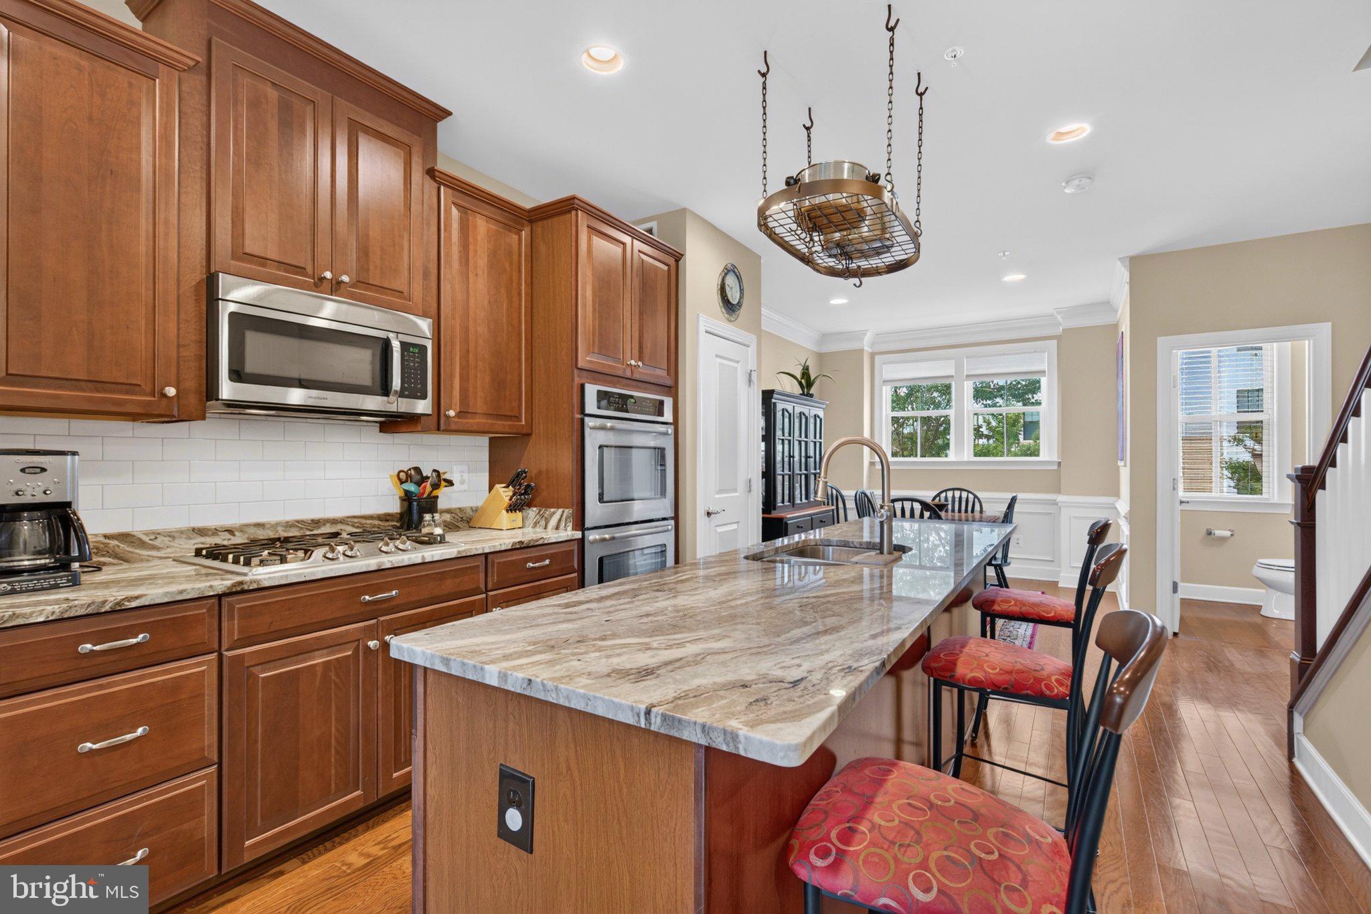
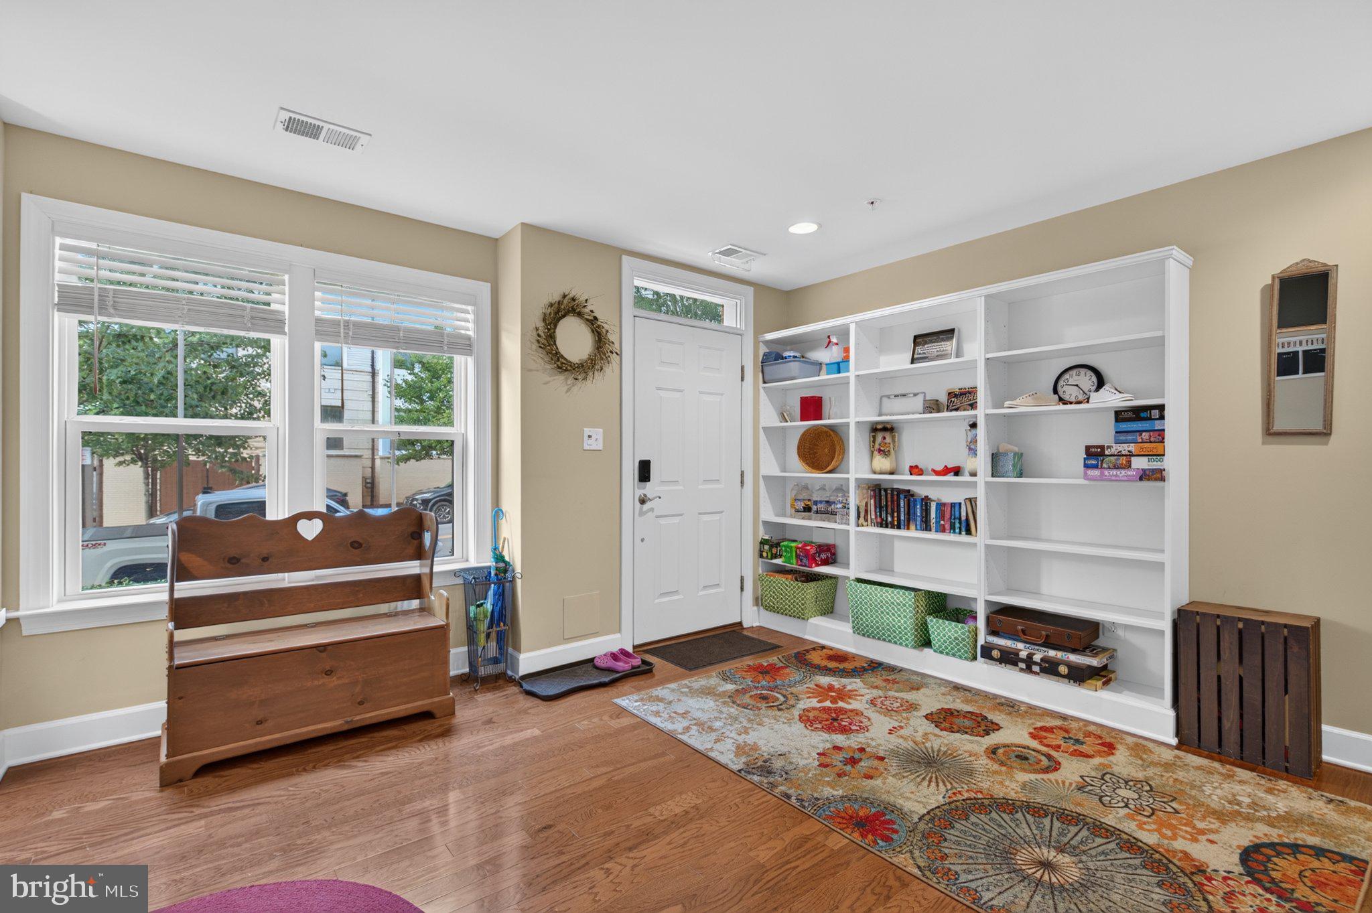
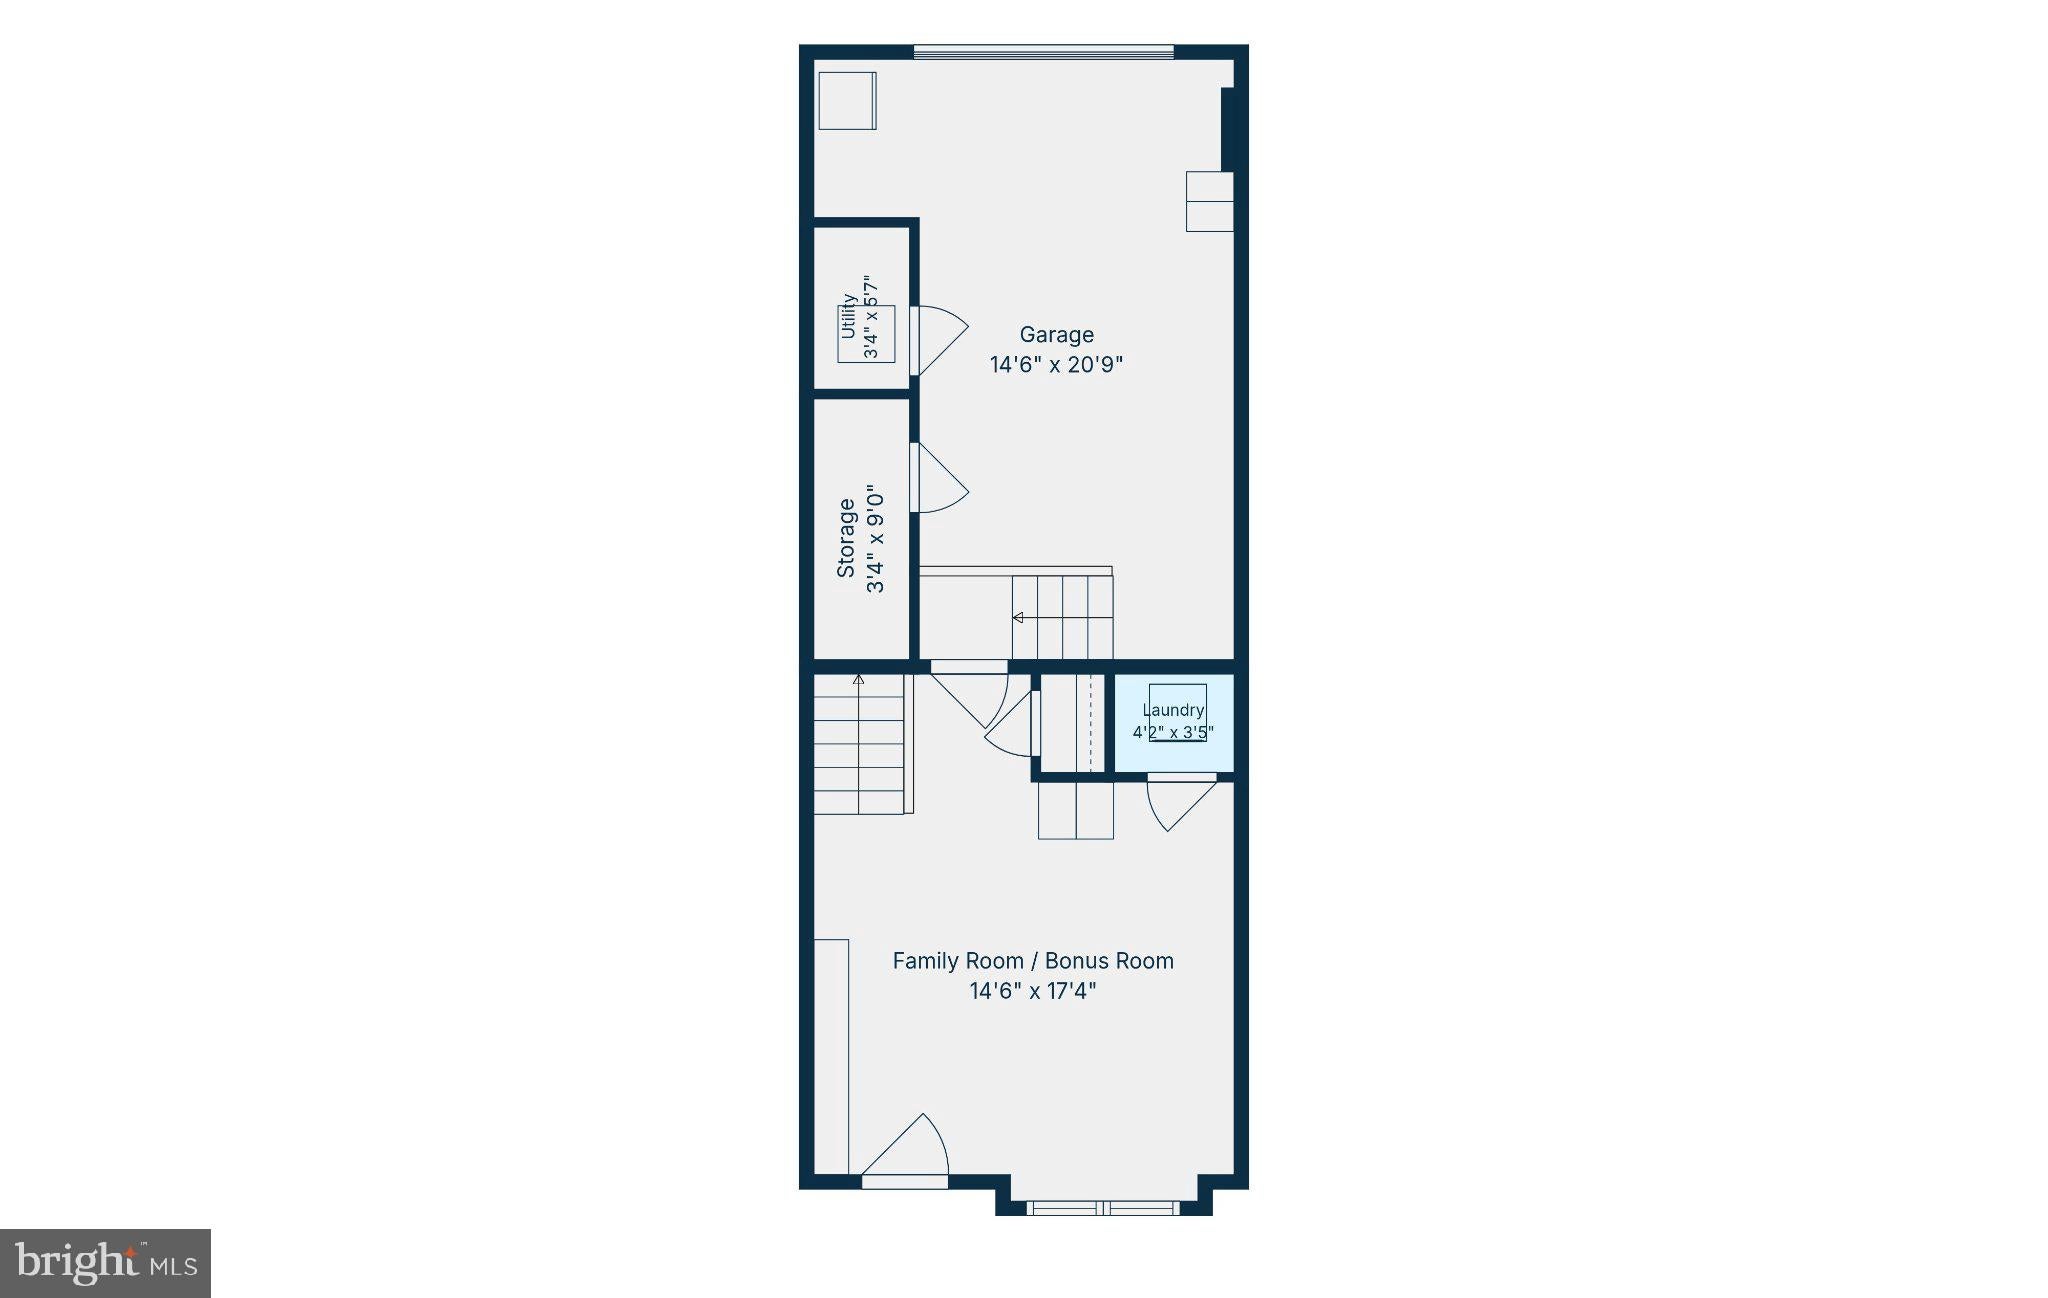
Ask us or your agent about special financing programs available for this beautiful home: some with lower rates, no PMI, even down payment assistance, and not just for first time buyers! Prime Riverdale Park Station Stanley Martin™-built offering hits the market just in time for you to be ensconced for fall! With over 2,000 sq ft of flexible indoor and outdoor 'rooms' designed to heighten your cozy and max out your happiness quotient. Here's the difference: no dark basements here and green space all around! As you enter from either the front door or attached, secure garage, the ground floor features a bright family/bonus room with built-ins and full laundry - perfect for playing, working, or just hanging out. Head upstairs to the main living floor with just about everything you could want: expansive kitchen with generous breakfast bar, sunny dining area, half bath, and comfortable living room that opens onto a handy deck with gas grill and room to relax. When you're ready to hit the hay, one floor up you'll find two nicely separated bedrooms. Quiet rear primary suite features a spacious closet and full bath with walk-in shower. 2nd full-width bedroom at the front along with full hall bath + linen closet. For a treat, head up to the top floor. Currently used as an office, this den/bonus room can serve multiple functions: 3rd/guest bedroom? den/TV room? Totally flex and opens onto its own private deck with treetop views of the curated greenway leading to Calvert Park. Happy bonuses @Riverdale Park Station: friendly playground; bike/walking trails, and just about every amenity you can think of from Whole Foods to gym to restaurants. You probably won't want to leave. When you do finally head out, you'll understand why Riverdale Park Station is a commuter's dream! MARC just up the street. Happily located for easy access to Baltimore Ave, 410, 193, 495, 50, and the Parkway. Less than 10 minutes to the University of Maryland. Complete mortgage analysis from several top-notch local lenders available.
Save
Ask
Tour
Hide
Share
Listing Snapshot
Price
$560,000
Days On Site
22 Days
Bedrooms
3
Inside Area (SqFt)
1,780 sqft
Total Baths
3
Full Baths
2
Partial Baths
1
Lot Size
0.02 Acres
Year Built
2017
MLS® Number
MDPG2218896
Status
Active
Property Tax
$11,394
HOA/Condo/Coop Fees
$142.31 monthly
Sq Ft Source
Estimated
Friends & Family
React
Invite
Recent Activity
5 days ago
Listing updated with changes from the MLS®
3 weeks ago
Status changed to Active
3 weeks ago
Listing first seen on site
General Features
Acres
0.02
Attached Garage
Yes
Cross Street
Baltimore Ave
Direction Faces
South
Foundation
SlabOther
Garage
Yes
Garage Spaces
1
Levels
Three Or More
Number Of Stories
4
Parking
Garage Door OpenerGarageInside EntranceAttached
Parking Spaces
1
Pets
Yes
Property Sub Type
Townhouse
Security
Smoke Detector(s)Carbon Monoxide Detector(s)
Sewer
Public Sewer
Special Circumstances
Standard
SqFt Above
1780
SqFt Total
2176
Style
Traditional
Utilities
Cable Available
Water Source
Public
Zoning
LMUTC
Interior Features
Appliances
Double OvenWasherElectric Water HeaterCooktopDishwasherDisposalExhaust FanRefrigeratorStainless Steel Appliance(s)Washer/Dryer StackedWater HeaterMicrowaveDryer