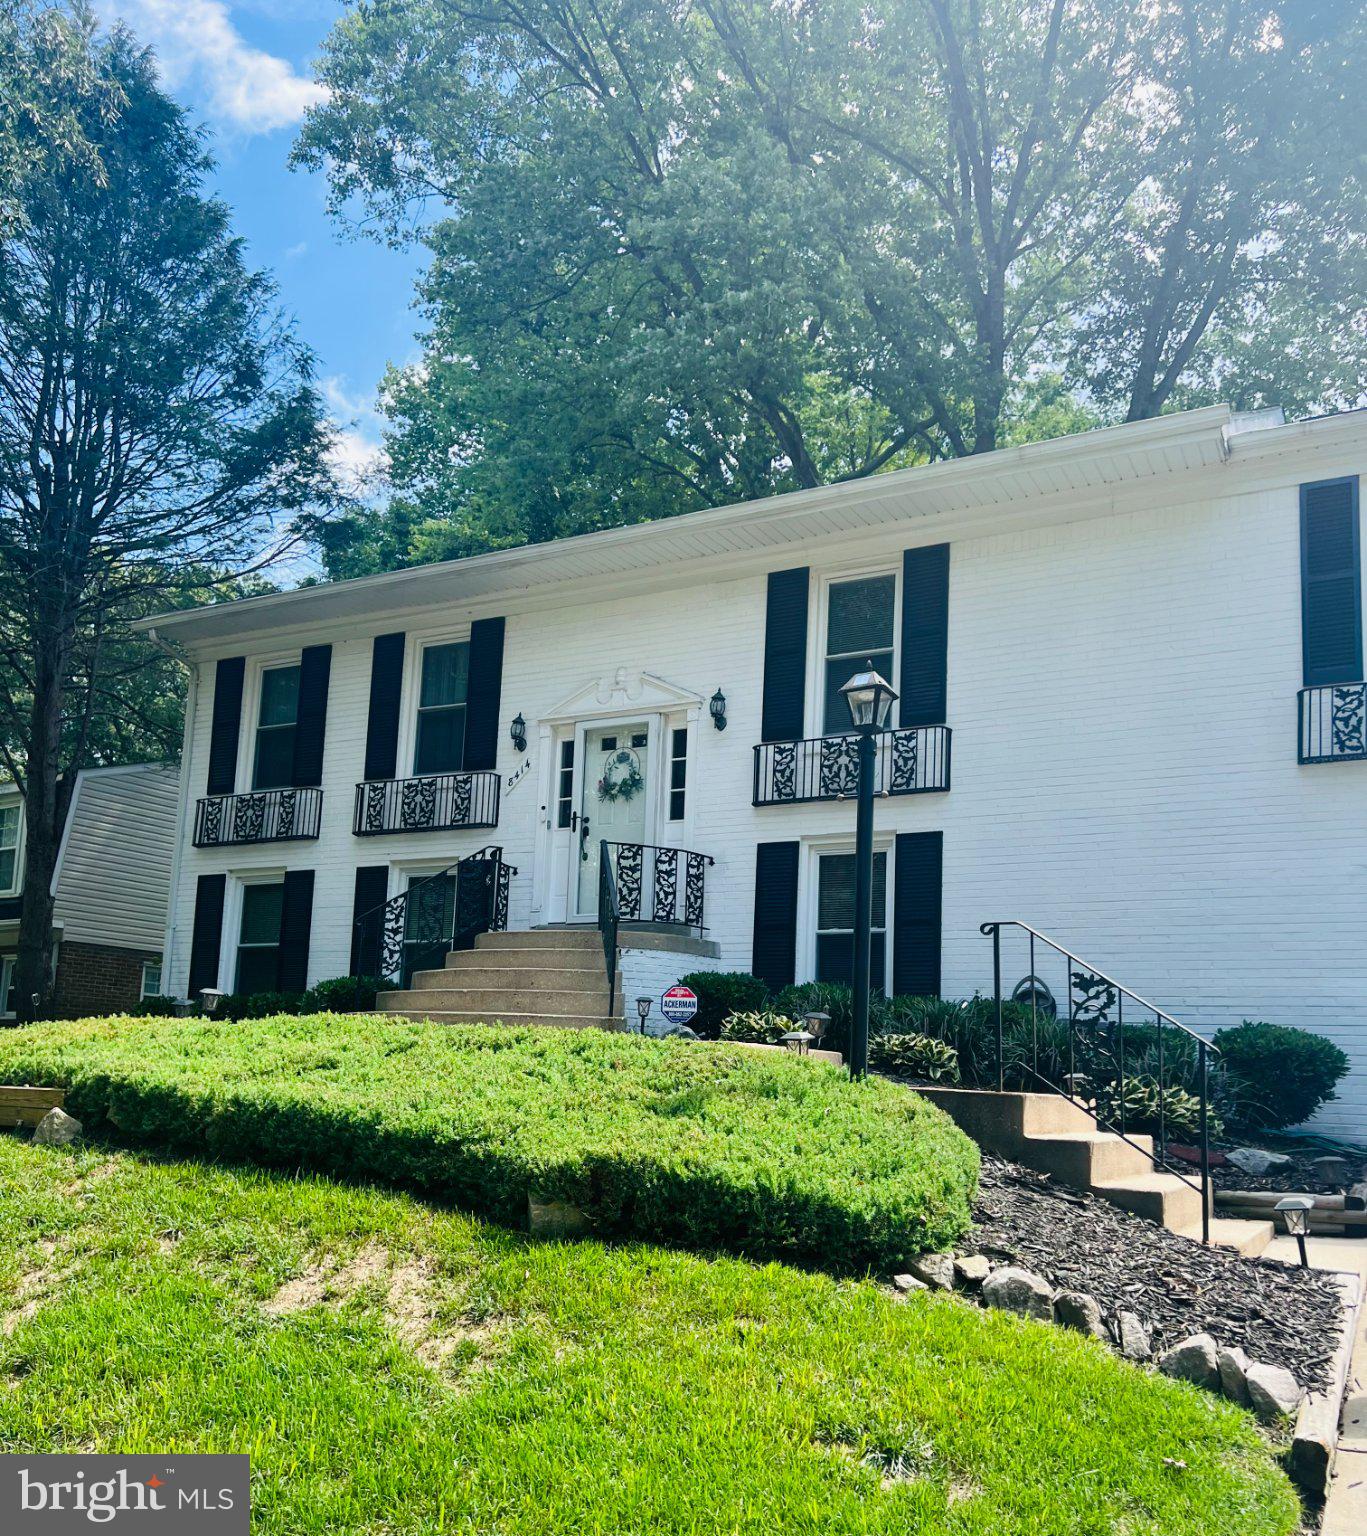
Welcome Home to Comfort, Space & Modern Living in Upper Marlboro!
Step inside this beautiful split-foyer home and discover the space, versatility, and modern comfort you’ve been looking for. Extensively renovated in 2018, this impressive residence offers 5 spacious bedrooms and 3 full bathrooms, providing plenty of room for family, guests, work-from-home needs, and entertaining.
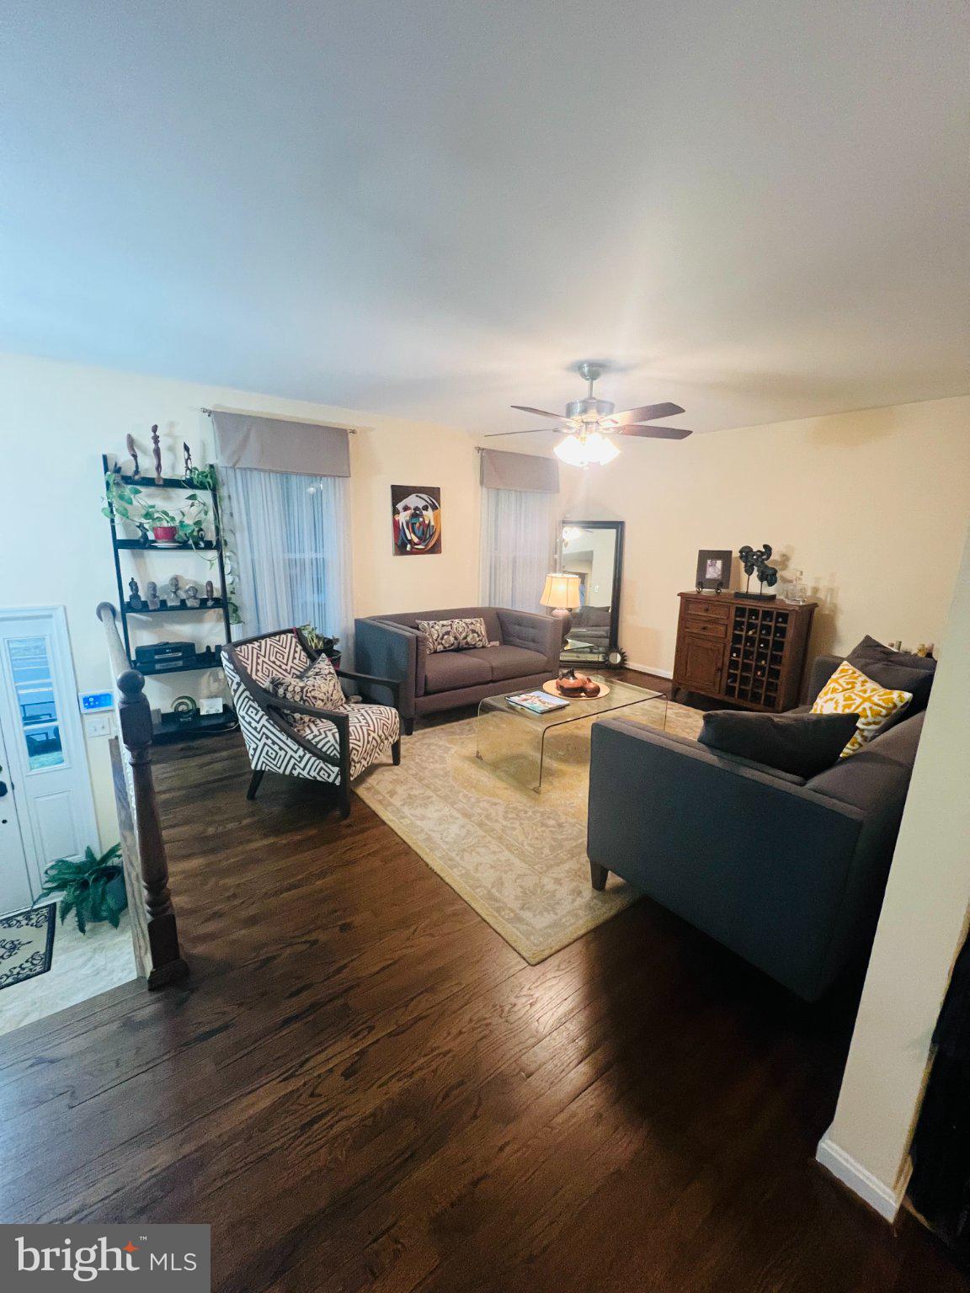
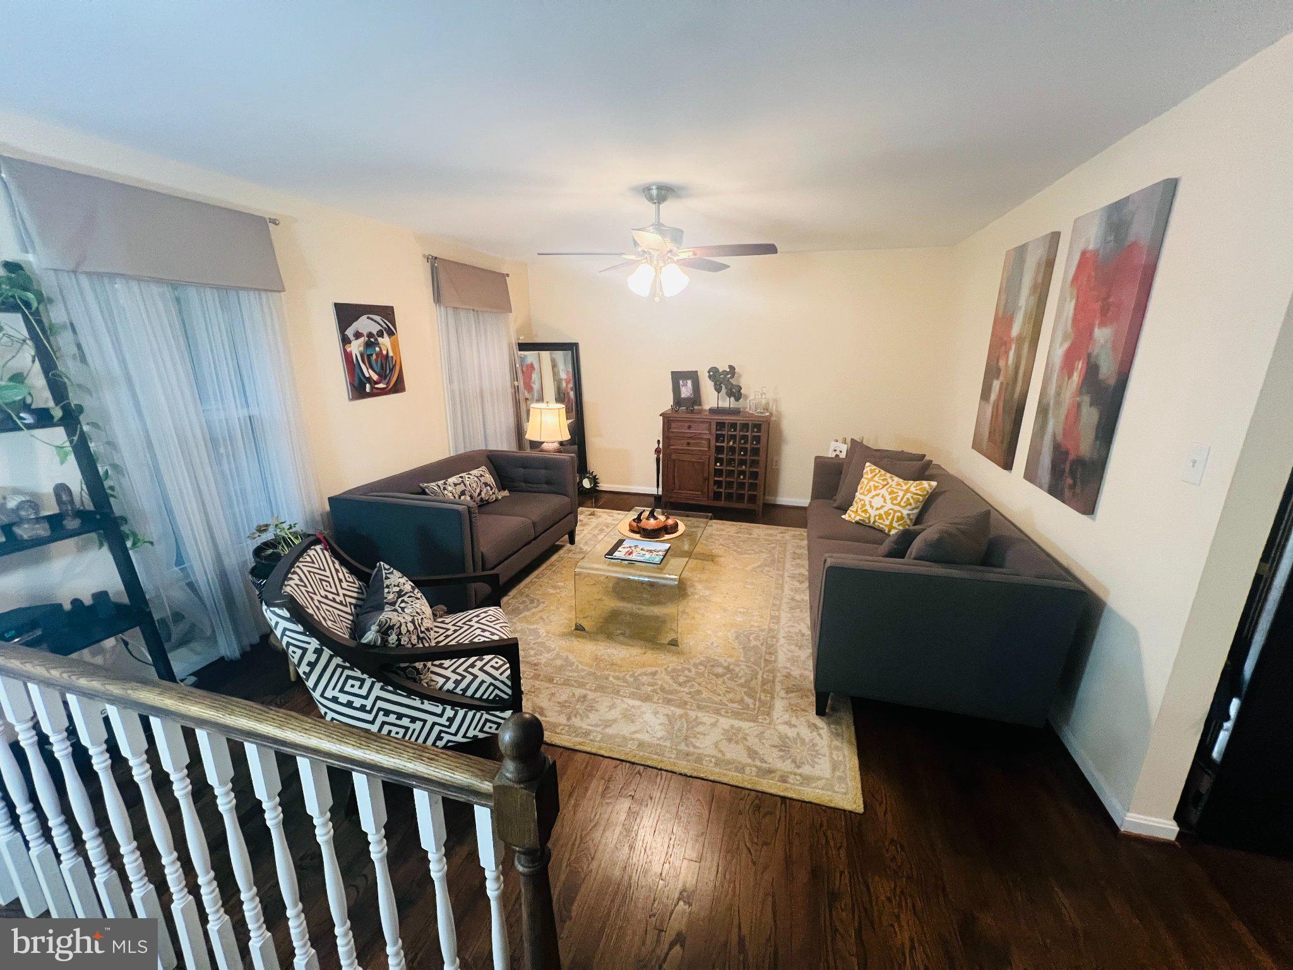
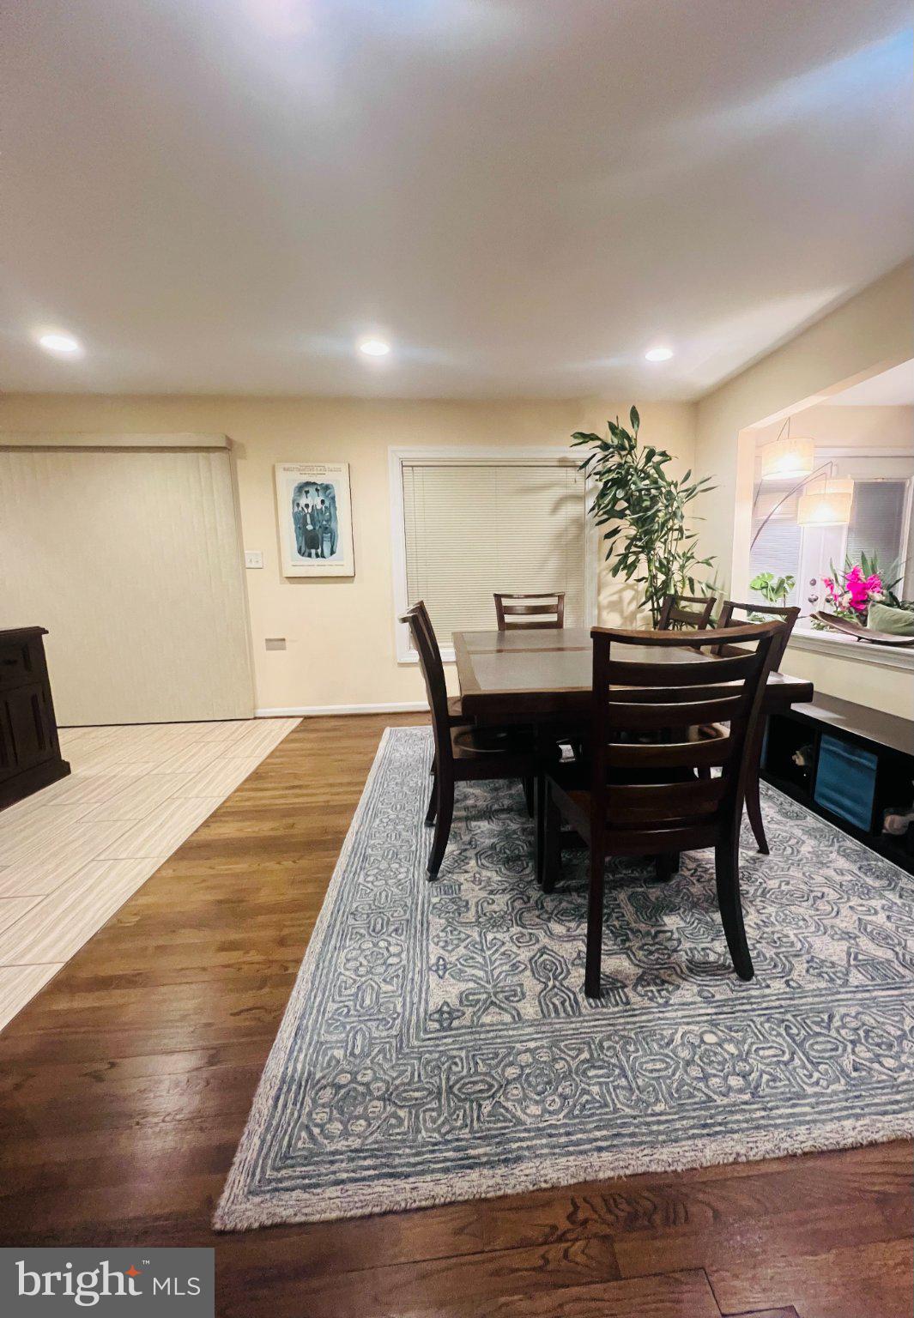
The inviting main-level living area features two separate living rooms with one drenched in sunlight and the second offering a cozy fireplace, creating the perfect setting for relaxing evenings and memorable gatherings. Thoughtful finishes in the updated kitchen provide the convenience of contemporary living while maintaining a warm and welcoming feel.
Downstairs, the fully finished basement expands the possibilities with flexible space that can easily accommodate a family room, recreation area, home office, media room, or guest space. The home's attached front-entry garage adds everyday convenience, while the generous approximately 0.25-acre lot provides ample outdoor space for gardening, play, entertaining, or simply enjoying the outdoors.
With its combination of five bedrooms, three full baths, a finished basement, fireplace, attached garage, spacious lot, and extensive 2018 renovation, this Upper Marlboro home delivers the room and versatility today’s buyers are seeking.
Move-in ready and filled with possibilities, this is an opportunity you won’t want to miss!
Save
Ask
Tour
Hide
Share
Listing Snapshot
Price
$510,000
Days On Site
41 Days
Bedrooms
5
Inside Area (SqFt)
1,704 sqft
Total Baths
3
Full Baths
3
Partial Baths
N/A
Lot Size
0.25 Acres
Year Built
1968
MLS Number
MDPG2218910
Status
Active
Property Tax
$6,292
HOA/Condo/Coop Fees
N/A
Sq Ft Source
Assessor
Friends & Family
React
Invite
Recent Activity
4 weeks ago
Status changed to Active
4 weeks ago
Listing updated with changes from the MLS
a month ago
Listing first seen on site
General Features
Acres
0.25
Attached Garage
Yes
Foundation
Slab
Garage
Yes
Garage Spaces
2
Levels
Two
Parking
GarageAttached
Parking Spaces
2
Property Sub Type
Single Family Residence
Sewer
Public Sewer
Special Circumstances
Standard
SqFt Above
1704
SqFt Total
1704
Style
Split Foyer
Water Source
Public
Zoning
RR
Interior Features
Appliances
Gas Water Heater
Basement
Finished
Cooling
Central AirElectric
Fireplace
Yes
Fireplaces
1
Heating
Natural GasCentral
Laundry Features
In Basement
Main Level Bedrooms
4
Save
Ask
Tour
Hide
Share
Exterior Features
Construction Details
Brick
Fencing
Vinyl
Pool Features
None
Community Features
School District
PRINCE GEORGE'S COUNTY PUBLIC SCHOOLS
Schools
School District
PRINCE GEORGE'S COUNTY PUBLIC SCHOOLS
Elementary School
Unknown
Middle School
Unknown
High School
Unknown
Listing courtesy of Thomas Real Estate Investments Group, LLC