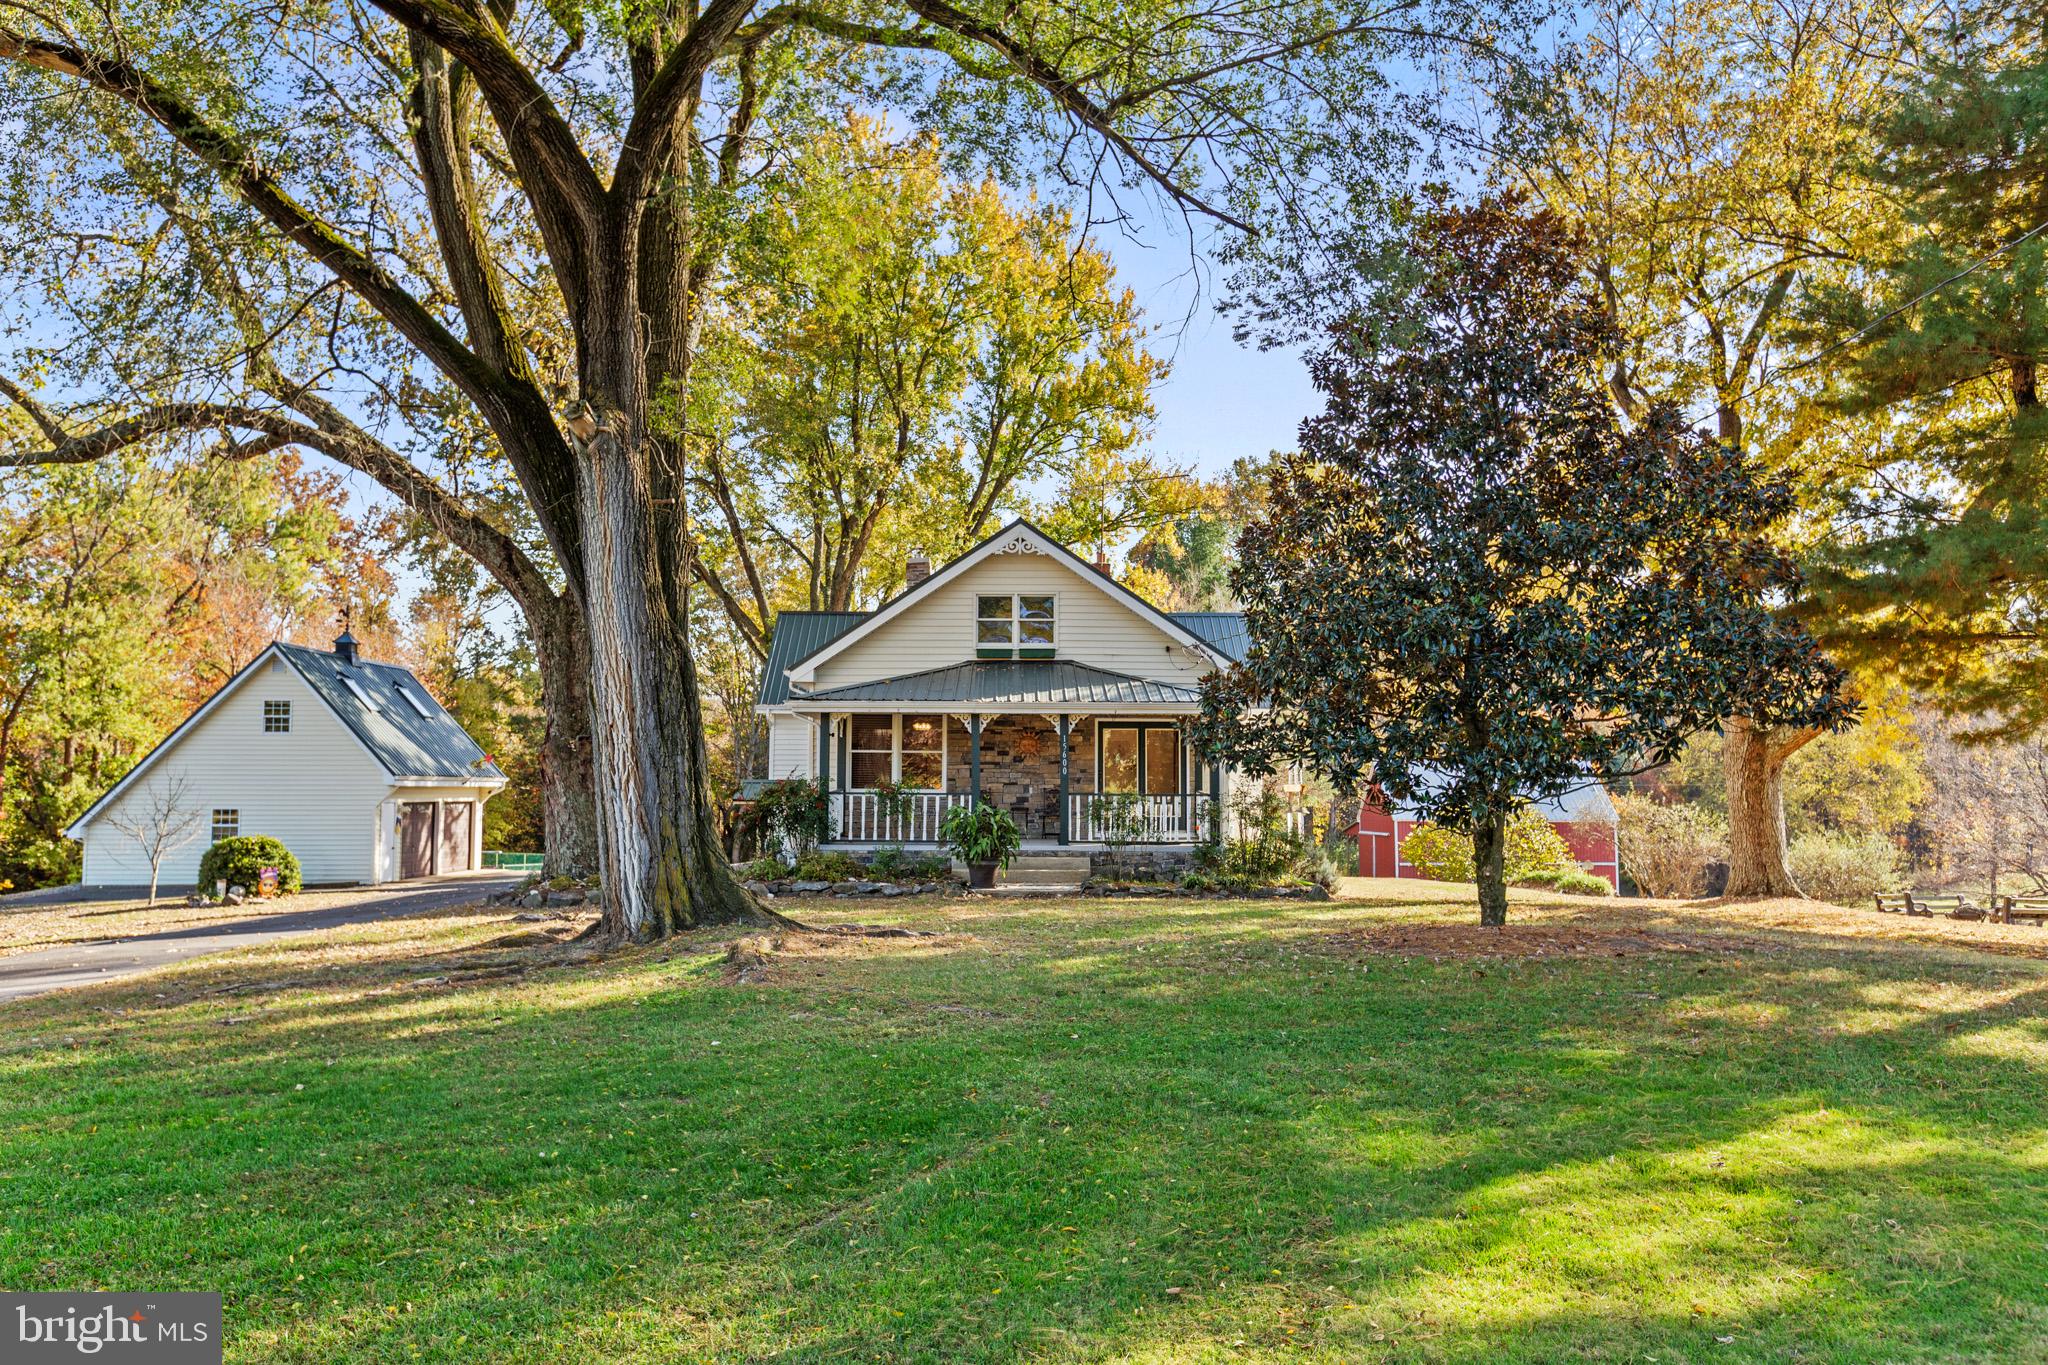
Welcome to a former tobacco farm set on 10 private acres in Brandywine, where farmed
fields, pasture views, and spectacular sunsets create a rare blend of country living and
commuter convenience. The cleared acreage is bordered by woods and a healthy creek,
providing a natural setting for deer, wild turkey, eagles, hawks, and more than 30 songbird
species. Whether you envision horses, hobby farming, a workshop, outdoor recreation, or
are a car enthusiast, or simply want room to breathe, this property offers exceptional
flexibility.
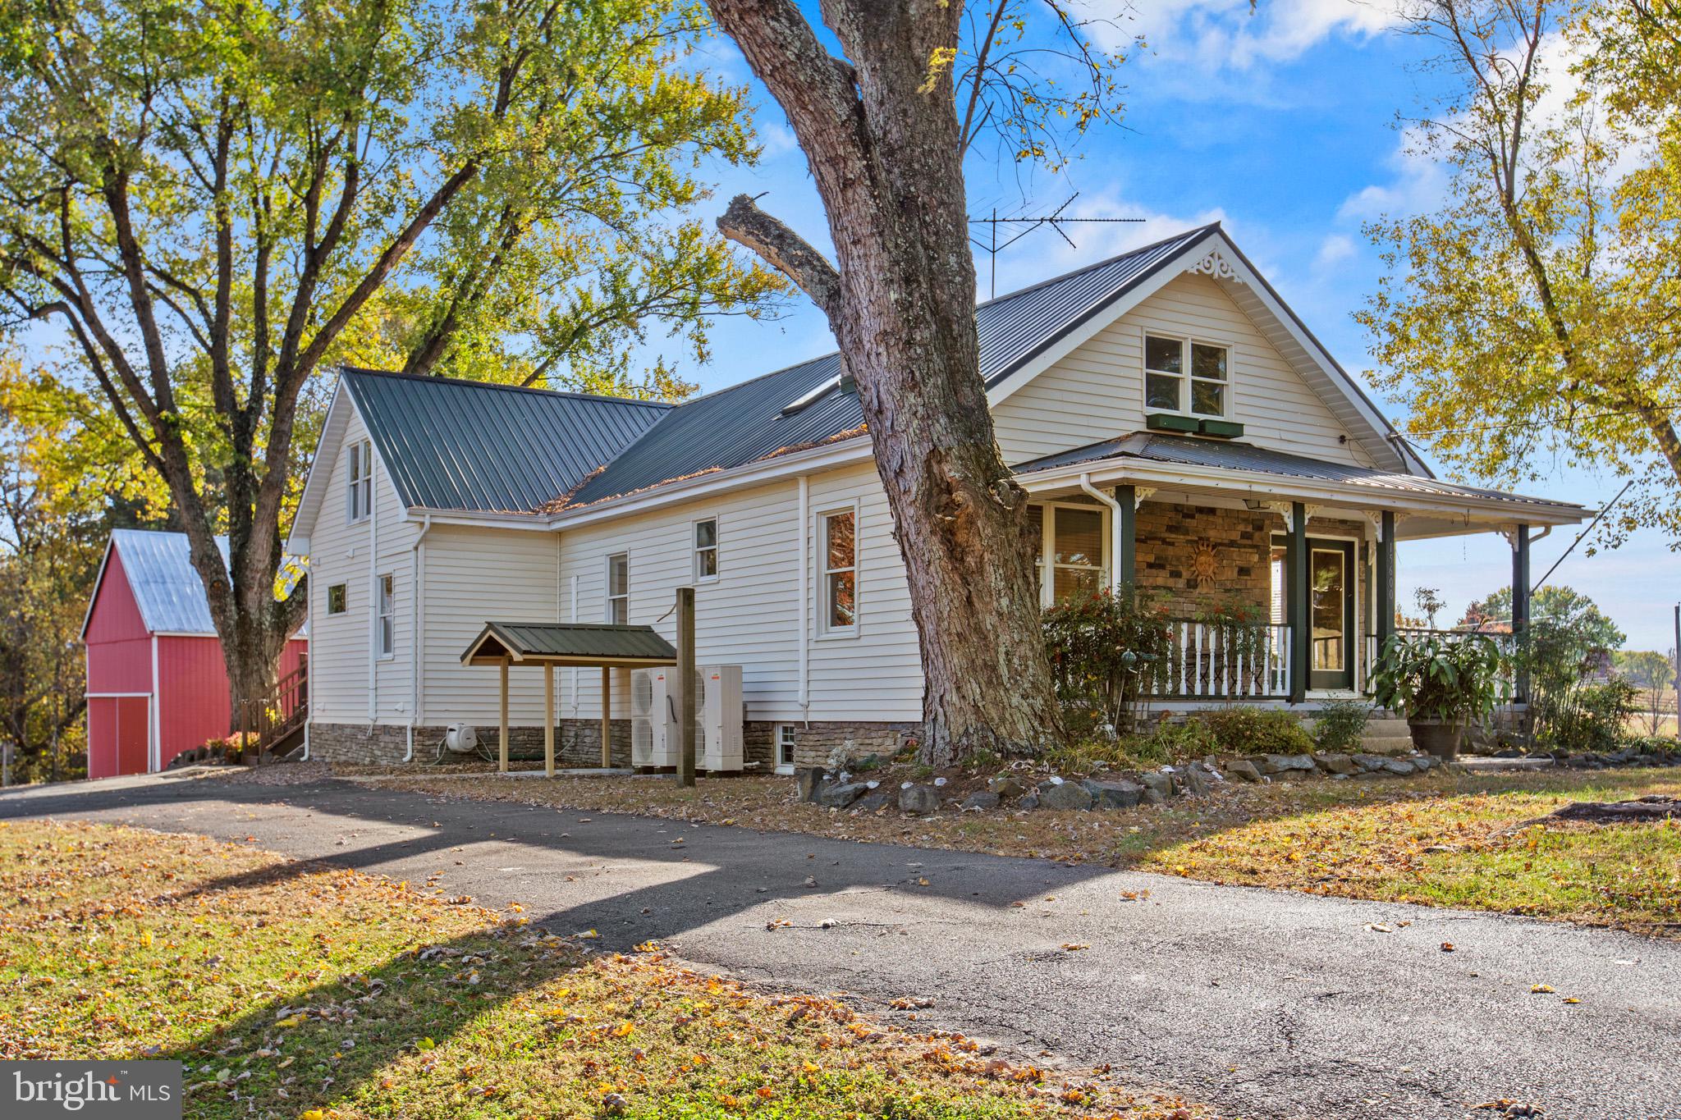
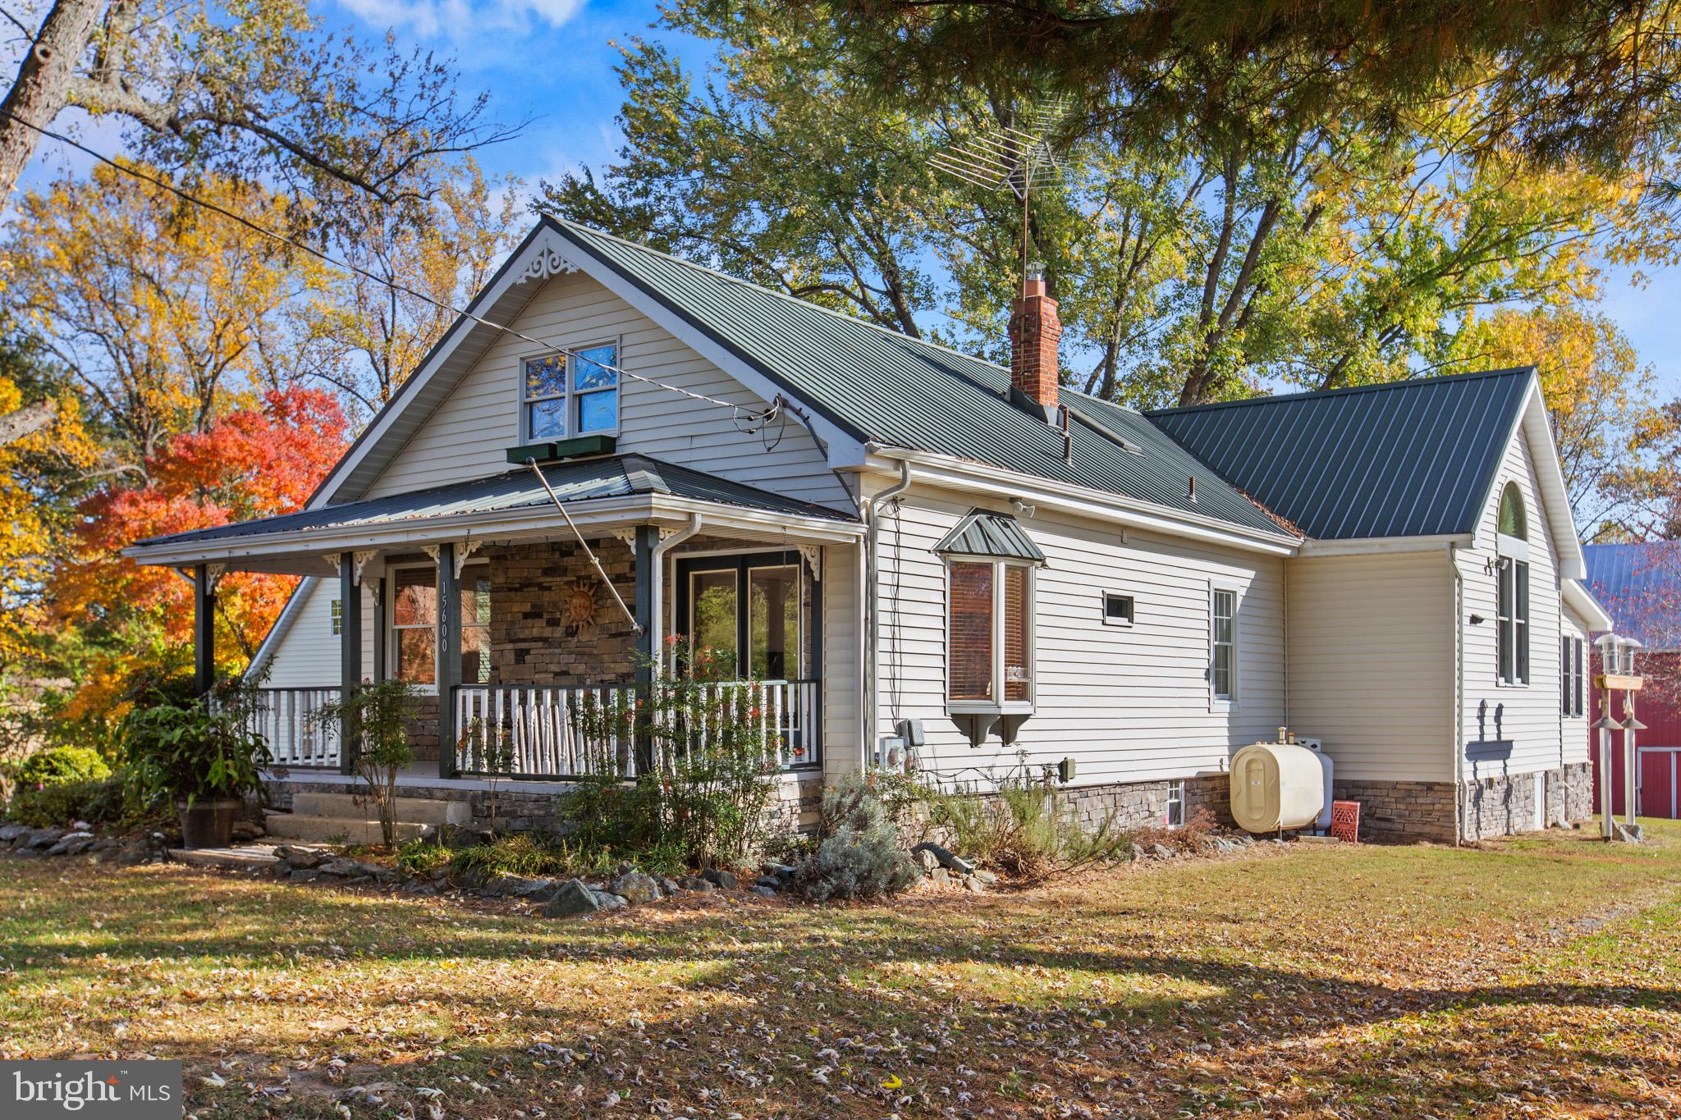
The approximately 2,500-square-foot home includes 3 bedrooms, 2.5 baths, a renovated
primary suite with luxury soaking tub, separate shower, updated vanity, and commercial-
grade stackable washer and dryer. A main-level study adjacent to the primary suite offers a
large closet and works well as an office or flexible living space. The oversized renovated
kitchen features vaulted tongue-and-groove wood ceilings, a deep enameled sink, custom
cabinetry with stained-glass details imported from England, granite countertops, a custom
wood island, bar seating, eat-in dining, and views across the acreage and bird-feeding
station. A heated, all-season sunporch of approximately 300 square feet opens onto a large
deck for entertaining. Upstairs, two bedrooms and a lofted flex space provide room for
guests, work, or hobbies. Enjoy separately zoned Mitsubishi mini-splits, backup hot-water
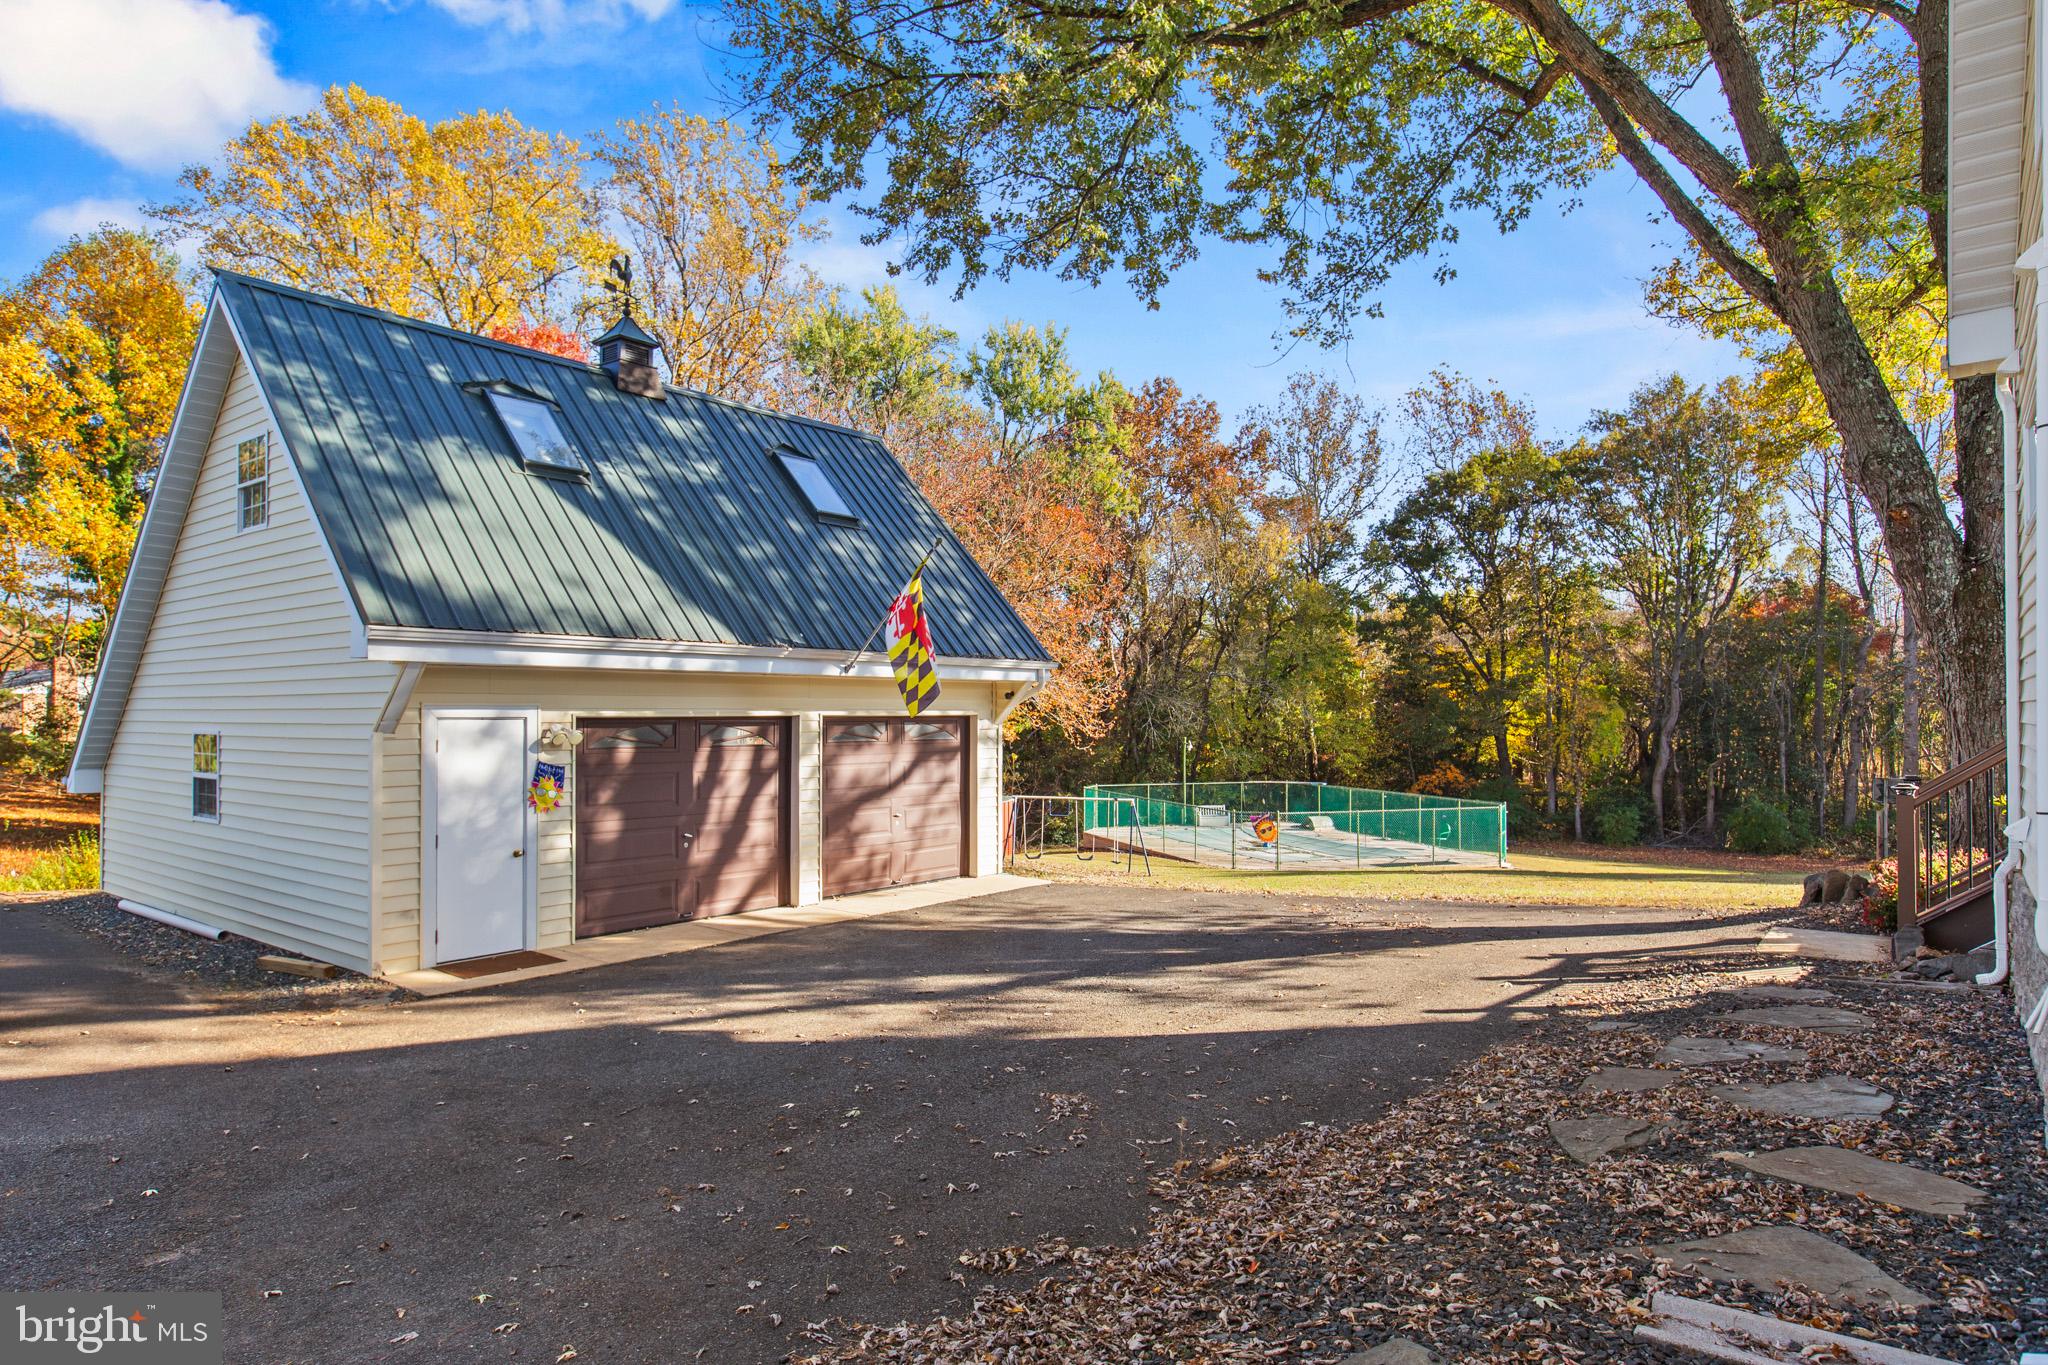
baseboard heat, Verizon Fios availability, an unfinished basement and utility cellar, and an
in-ground pool. Amish-built metal roofs on the house and detached 2 car garage, fresh
siding, and stone veneer foundation detailing complete the exterior.
A prolific fig tree, and an established selection of herbs, including thyme, rosemary, sage,
oregano, and chives, return each year. Completing this compound, are two modernized
tobacco barns, each with approximately 24 by 48 feet of paved, drive through storage.
These structures, plus their 2 attached storage sheds provide a remarkable total of 3000
square feet of covered space for multiple vehicles as well as farm equipment, boats, and
trailers, and even animals. One includes its own power meter, well connection, and a
converted workshop.
Brandywine Crossing offers nearby shopping, dining, Target, Costco, Safeway, and
everyday services. Commuters will appreciate access to Routes 5 and 301, Branch Avenue
Metro, Joint Base Andrews, National Harbor, Waldorf, Annapolis, Alexandria, and D.C.
Nearby Legacy Wine Trail destinations include Two Lions, Robin Hill Farm, JaneMark, and
Gemeny wineries. A public boat ramp is minutes away for access to the Patuxent River,
known for boating, fishing, crabbing, and hunting. Nearby Patuxent River Park and Merkle
Wildlife Refuge offer natural, historic, and cultural attractions. You will not want to miss this
one. It is not just a home; it is a way of life!
The sellers have also provided photos showcasing the property's scenery across the seasons and wildlife observed on the land.
Save
Ask
Tour
Hide
Share
Listing Snapshot
Price
$699,990
Days On Site
57 Days
Bedrooms
3
Inside Area (SqFt)
2,424 sqft
Total Baths
3
Full Baths
2
Partial Baths
1
Lot Size
10 Acres
Year Built
1933
MLS Number
MDPG2218970
Status
Active Under Contract
Property Tax
$4,764
HOA/Condo/Coop Fees
N/A
Sq Ft Source
Assessor
Friends & Family
React
Comment
Invite
No Comments Yet
Did you know? You can invite friends and family to your search. They can join your search, rate and discuss listings with you.



Did you know? You can invite friends and family to your search. They can join your search, rate and discuss listings with you.