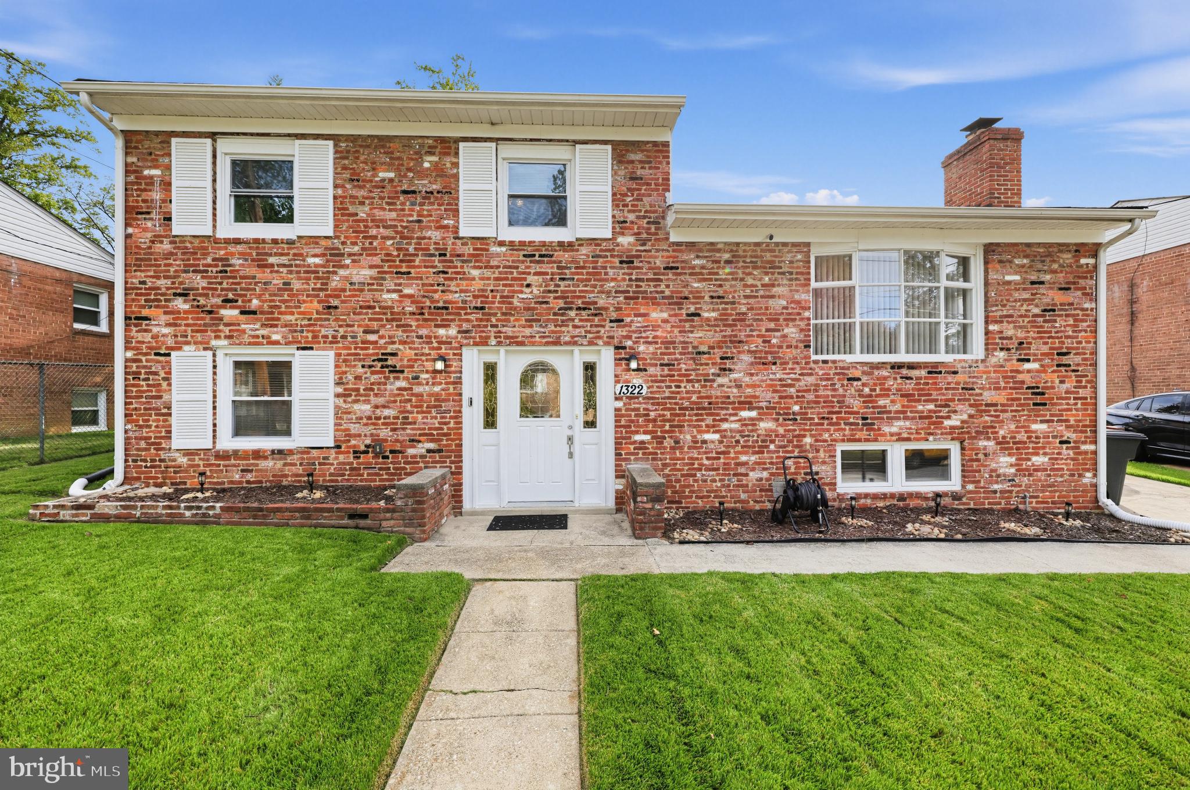
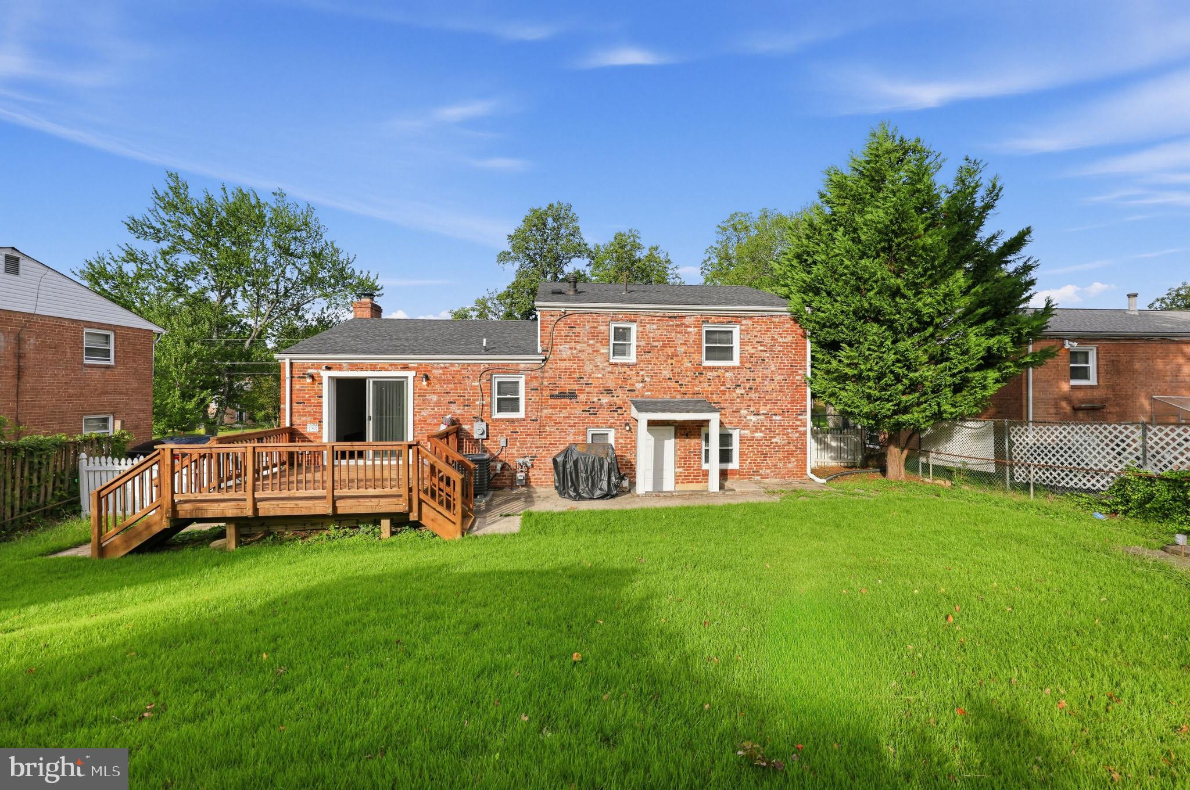
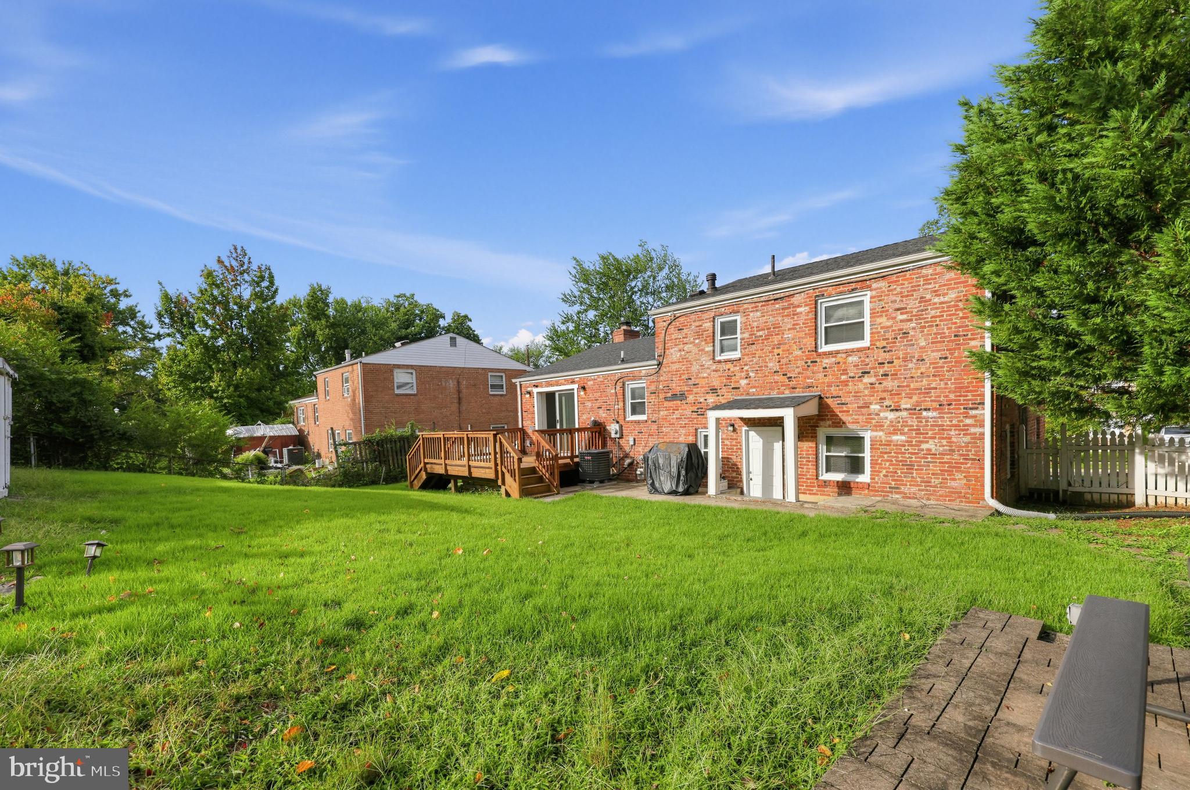
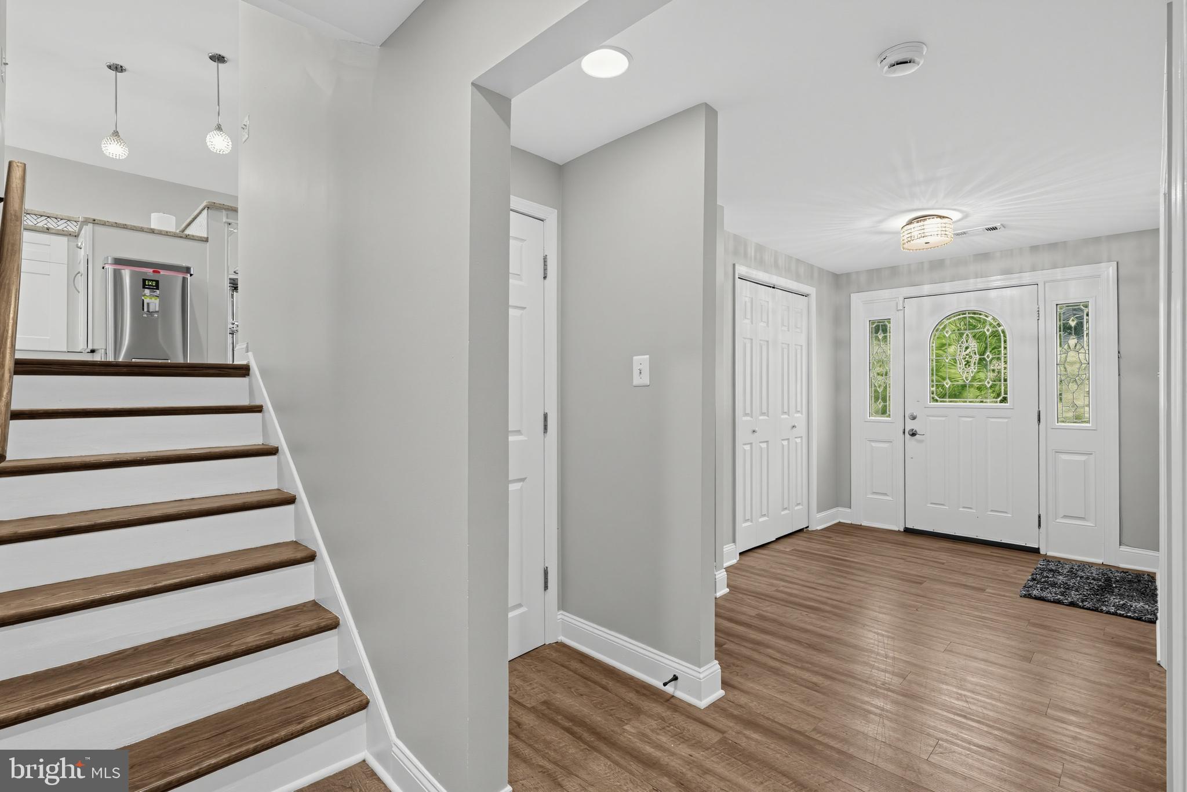
This charming split-level home in the desirable Waterford subdivision offers a perfect blend of comfort and modern living. With 1,820 sq. ft. of thoughtfully designed space, this residence features four spacious bedrooms and three full bathrooms, ensuring ample room for relaxation and privacy. Step inside to discover a warm and inviting atmosphere, highlighted by beautiful crown moldings and recessed lighting. The open floor plan seamlessly connects the living and kitchen areas, making it ideal for entertaining. The upgraded countertops and energy-efficient appliances, including a built-in microwave and refrigerator, wine cooler enhance the kitchen's functionality. Enjoy cozy evenings by the stone fireplace in the family room, creating a perfect gathering spot. The fully finished basement, complete with windows, offers additional living space that can be tailored to your needs-whether it's a playroom, home office, or entertainment area. Outside, the property features a lovely deck, perfect for summer barbecues or quiet mornings with a cup of coffee. The well-maintained brick exterior and exterior lighting add to the home's curb appeal. With a concrete driveway accommodating up to three vehicles and a shed for extra storage, this home meets all your practical needs. Major renovations in 2019 ensure that this home is in very good condition, ready for you to move in and make it your own. Experience the perfect blend of style, comfort, and functionality in this delightful residence.
Save
Ask
Tour
Hide
Share
Listing Snapshot
Price
$399,999
Days On Site
41 Days
Bedrooms
4
Inside Area (SqFt)
1,820 sqft
Total Baths
3
Full Baths
3
Partial Baths
N/A
Lot Size
0.15 Acres
Year Built
1966
MLS Number
MDPG2219024
Status
Active
Property Tax
$5,219
HOA/Condo/Coop Fees
N/A
Sq Ft Source
Assessor
Friends & Family
React
Comment
Invite
No Comments Yet
Did you know? You can invite friends and family to your search. They can join your search, rate and discuss listings with you.
Recent Activity
3 days ago
Price changed to $399,999
3 days ago
Listing updated with changes from the MLS
4 weeks ago
Status changed to Active
a month ago
Listing first seen on site
General Features
Acres
0.15
Foundation
Concrete Perimeter
Levels
Three Or More
Parking
ConcreteOn StreetDriveway
Parking Spaces
3
Pets
Yes
Property Sub Type
Single Family Residence
Sewer
Public Sewer
Special Circumstances
Standard
SqFt Above
1820
SqFt Total
2352
Style
Split Level
Water Source
Public
Zoning
RSF65
Interior Features
Appliances
CooktopGas Water HeaterRefrigeratorMicrowaveENERGY STAR Qualified Appliances



Did you know? You can invite friends and family to your search. They can join your search, rate and discuss listings with you.