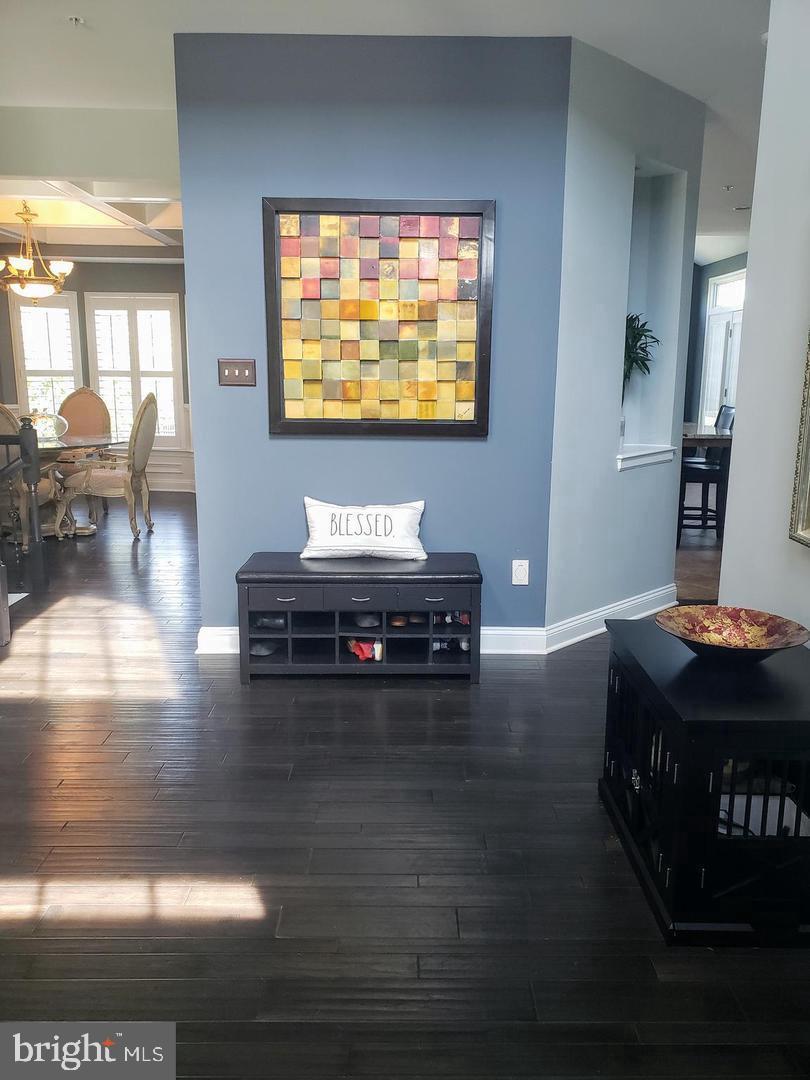
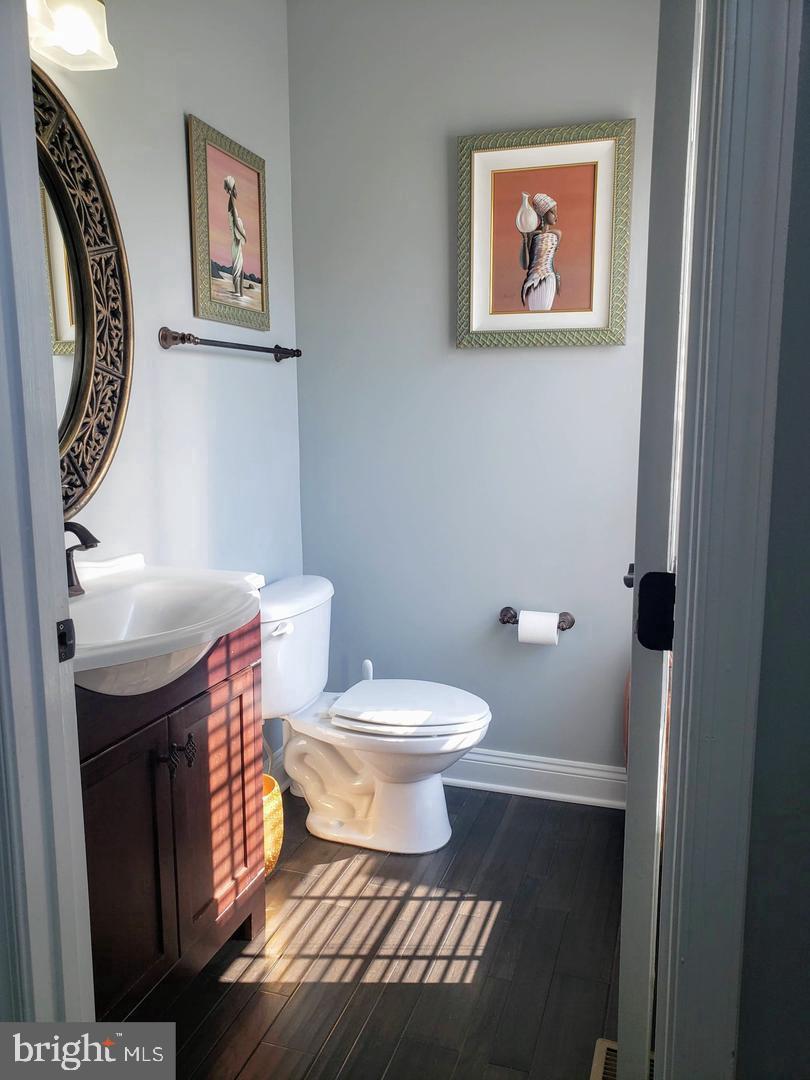
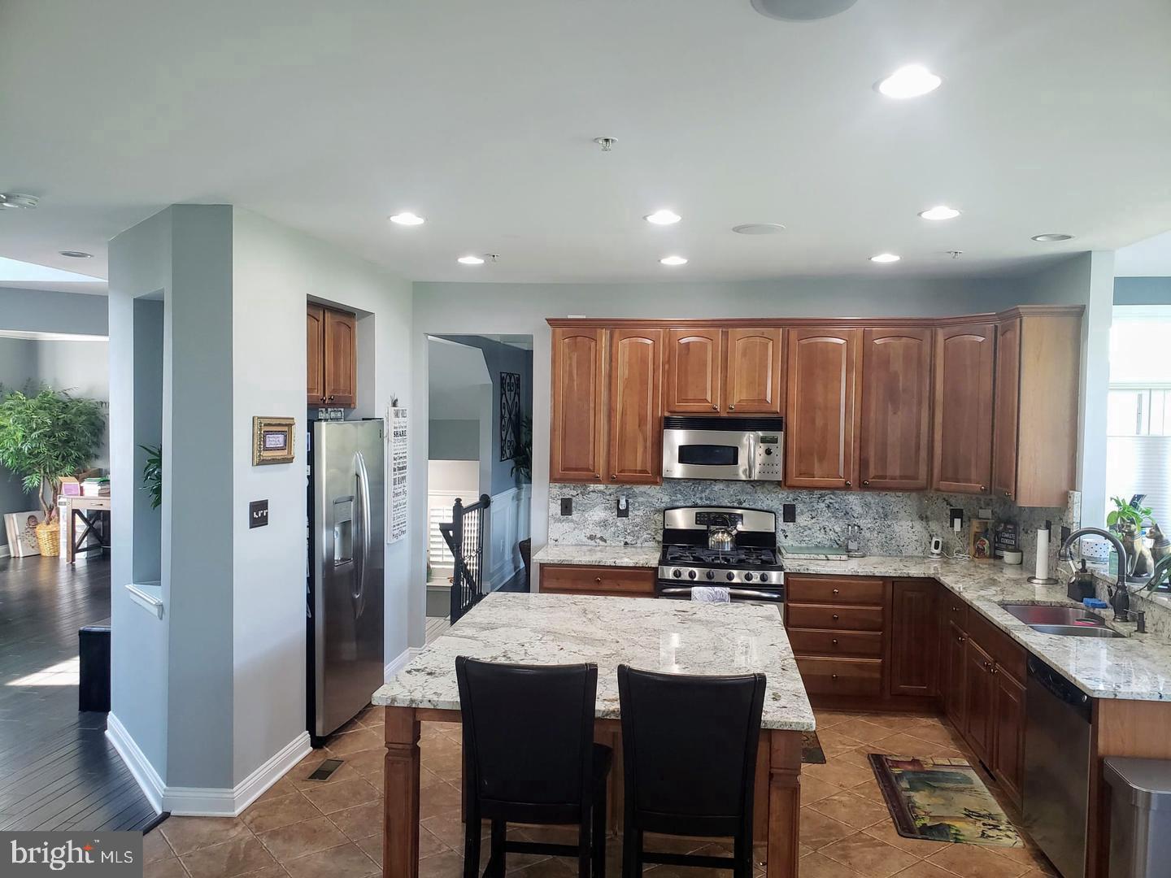
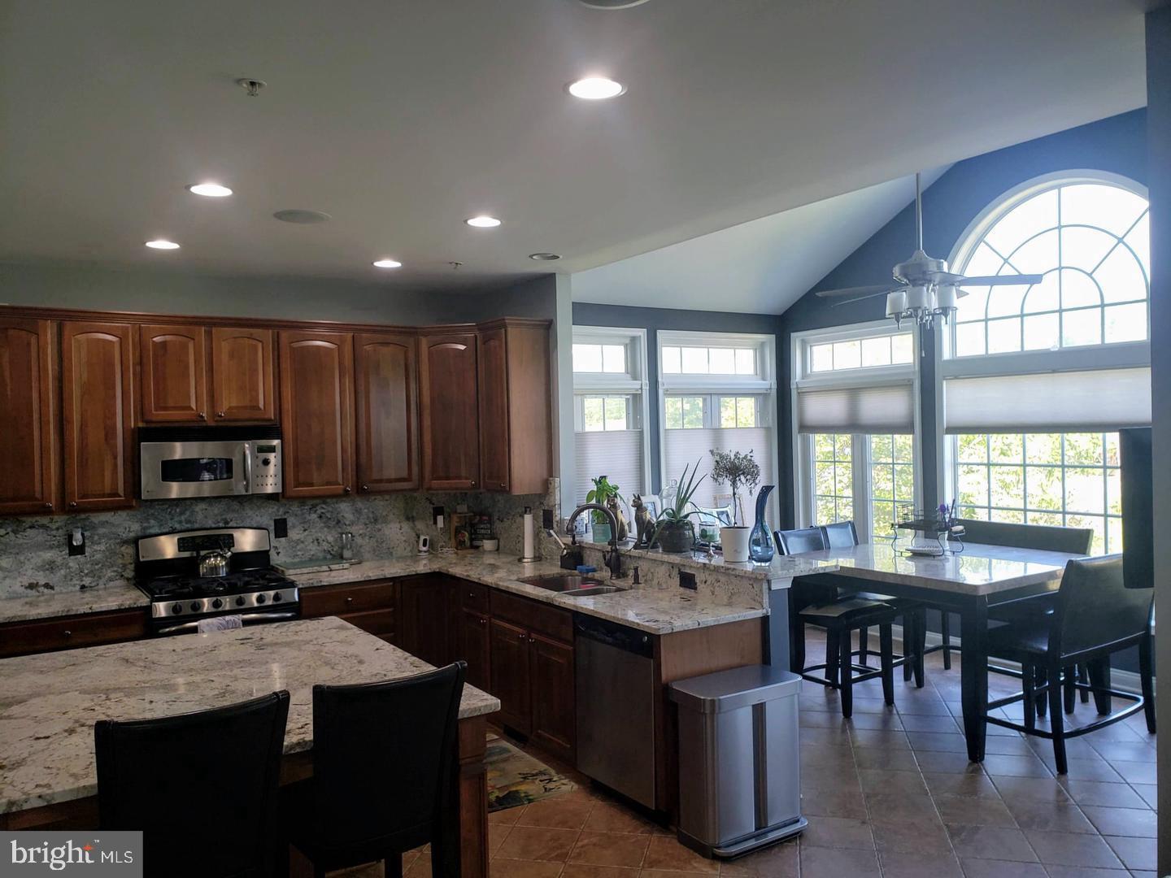
Beautiful home in The Hamptons Community boasts a 2 car garage with brick front, lead-walk, stoop and mailbox to match. MOVE IN READY! Enter into a 2 story foyer with upgraded hardwood floors throughout main level. Beautiful upgraded kitchen with oversized kitchen island featuring granite counter-tops and back-splash with stainless steel appliances. Kitchen looks into a large family room with stone fireplace and in wall surround sound system. Crown molding throughout with coffered ceiling, chair rail and shadow boxes in dining room. Oak staircases leading up and downstairs with iron balusters. 2nd floor hardwood landing leads into large master bedroom with sitting area. His and her custom walk in closets add a nice touch. Crown molding in all bedrooms and chair railing in master bedroom. Basement is fully finished with new carpeting and tile flooring. Gorgeous wet bar with granite counter-tops and tile back splash. Beautiful accent trim wall and gaming area perfect for entertaining. Upgraded finished full basement bathroom features quartz counter-top. Cozy theater room with lighted tray ceiling, surround sound and stone accent wall. Theater room is set up projector, if desired. Security camera system looks at a beautiful outdoor living space complete with composite deck with iron balusters that overlooks a gorgeous 6" thick stamp concrete patio. Newer condenser units with a updated 3.5 ton furnace for second floor living space. This home has too many features to list. This home is a MUST SEE!
Save
Ask
Tour
Hide
Share
Listing Snapshot
Price
$3,995
Days On Site
15 Days
Bedrooms
4
Inside Area (SqFt)
4,293 sqft
Total Baths
4
Full Baths
3
Partial Baths
1
Lot Size
0.14 Acres
Year Built
2006
MLS® Number
MDPG2219050
Status
Active
Property Tax
N/A
HOA/Condo/Coop Fees
$75 monthly
Sq Ft Source
Assessor
Friends & Family
React
Comment
Invite
No Comments Yet
Did you know? You can invite friends and family to your search. They can join your search, rate and discuss listings with you.
Recent Activity
2 weeks ago
Listing updated with changes from the MLS®
2 weeks ago
Listing first seen on site
General Features
Acres
0.14
Attached Garage
Yes
Available on
2026-11-09
Foundation
Concrete Perimeter
Garage
Yes
Garage Spaces
2
Levels
Three Or More
Parking
GarageAttached
Parking Spaces
2
Pets
No
Property Sub Type
Single Family Residence
Sewer
Public Sewer
SqFt Above
2851
SqFt Below
1442
SqFt Total
4293
Style
Colonial
Utilities
Cable AvailableNatural Gas AvailablePhone Not AvailableSewer AvailableWater AvailableElectricity Available
Water Source
Public
Zoning
RS
Interior Features
Appliances
OvenGas RangeGas OvenCooktopGas Water HeaterDishwasherDisposalDryerExhaust FanIce MakerMicrowaveRefrigeratorStainless Steel Appliance(s)Washer
Basement
Walk-Out AccessSump Pump
Cooling
Central AirHeat PumpCeiling Fan(s)Electric
Electric
200+ Amp Service
Fireplace
Yes
Fireplaces
1
Flooring
CarpetWoodCeramic TileHardwood
Heating
Exhaust FanNatural GasHeat Pump
Interior
Central VacuumBarCeiling Fan(s)Kitchen IslandRecessed LightingWalk-In Closet(s)High CeilingsBeamed CeilingsCrown MoldingOpen Floorplan



Did you know? You can invite friends and family to your search. They can join your search, rate and discuss listings with you.