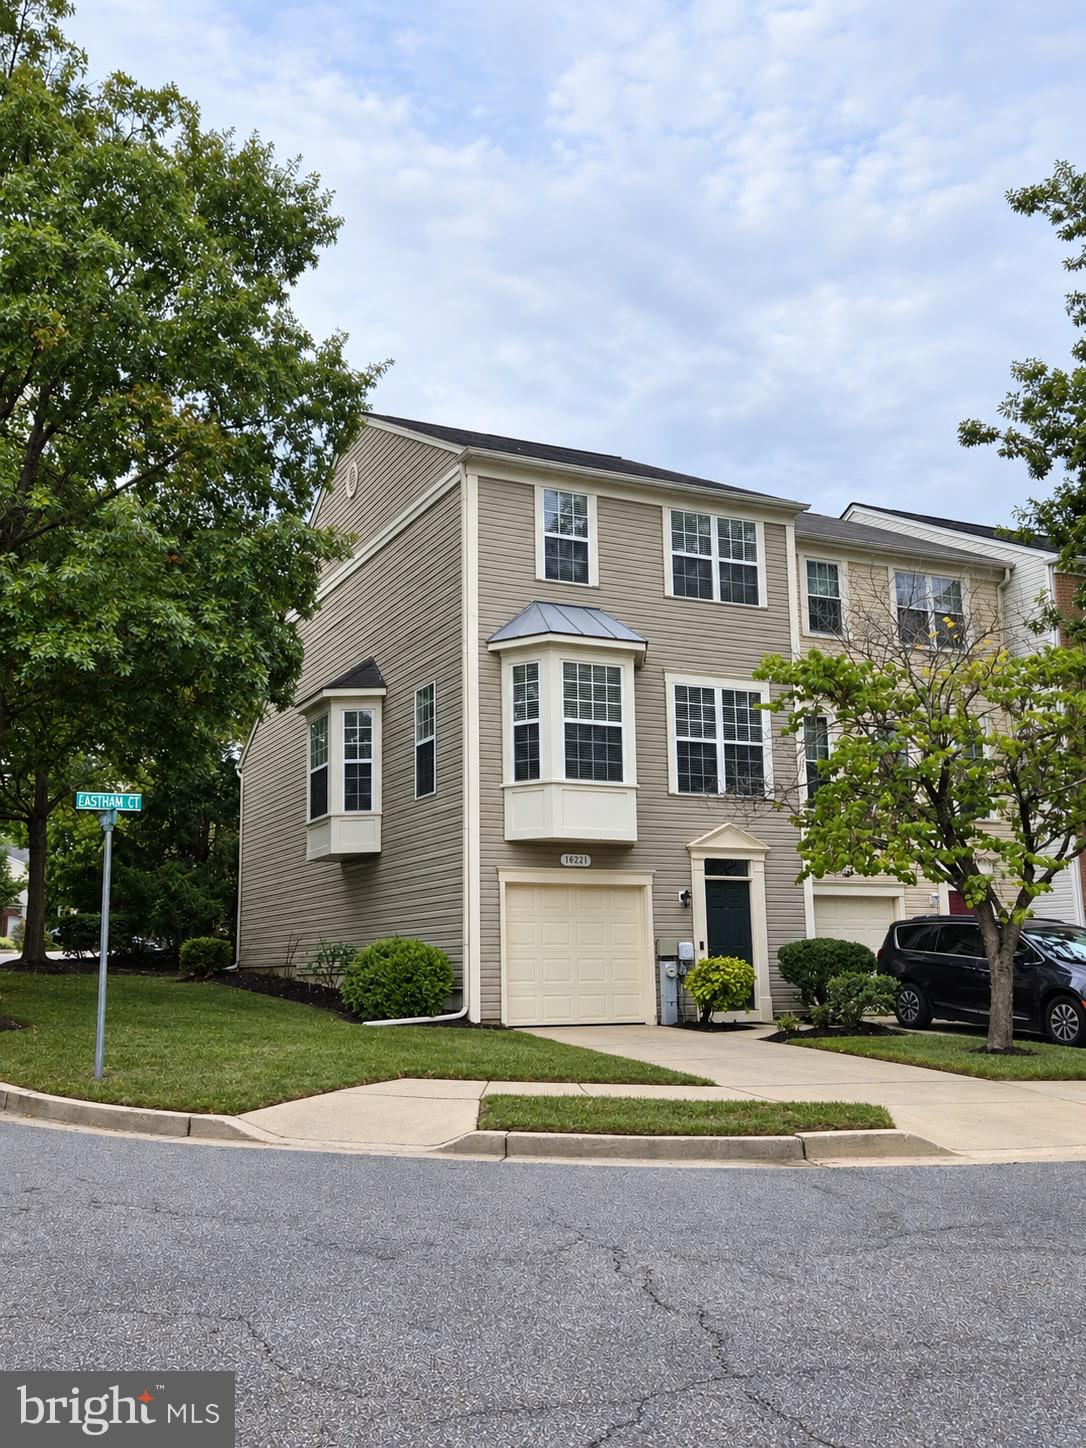
Welcome to this beautifully updated end-unit townhome offering a spacious, expanded floor plan, contemporary design, and an impressive list of recent improvements. With three bedrooms, two full bathrooms, two half bathrooms, an attached garage, and a finished lower level, this home offers the perfect blend of style, comfort, and functionality.
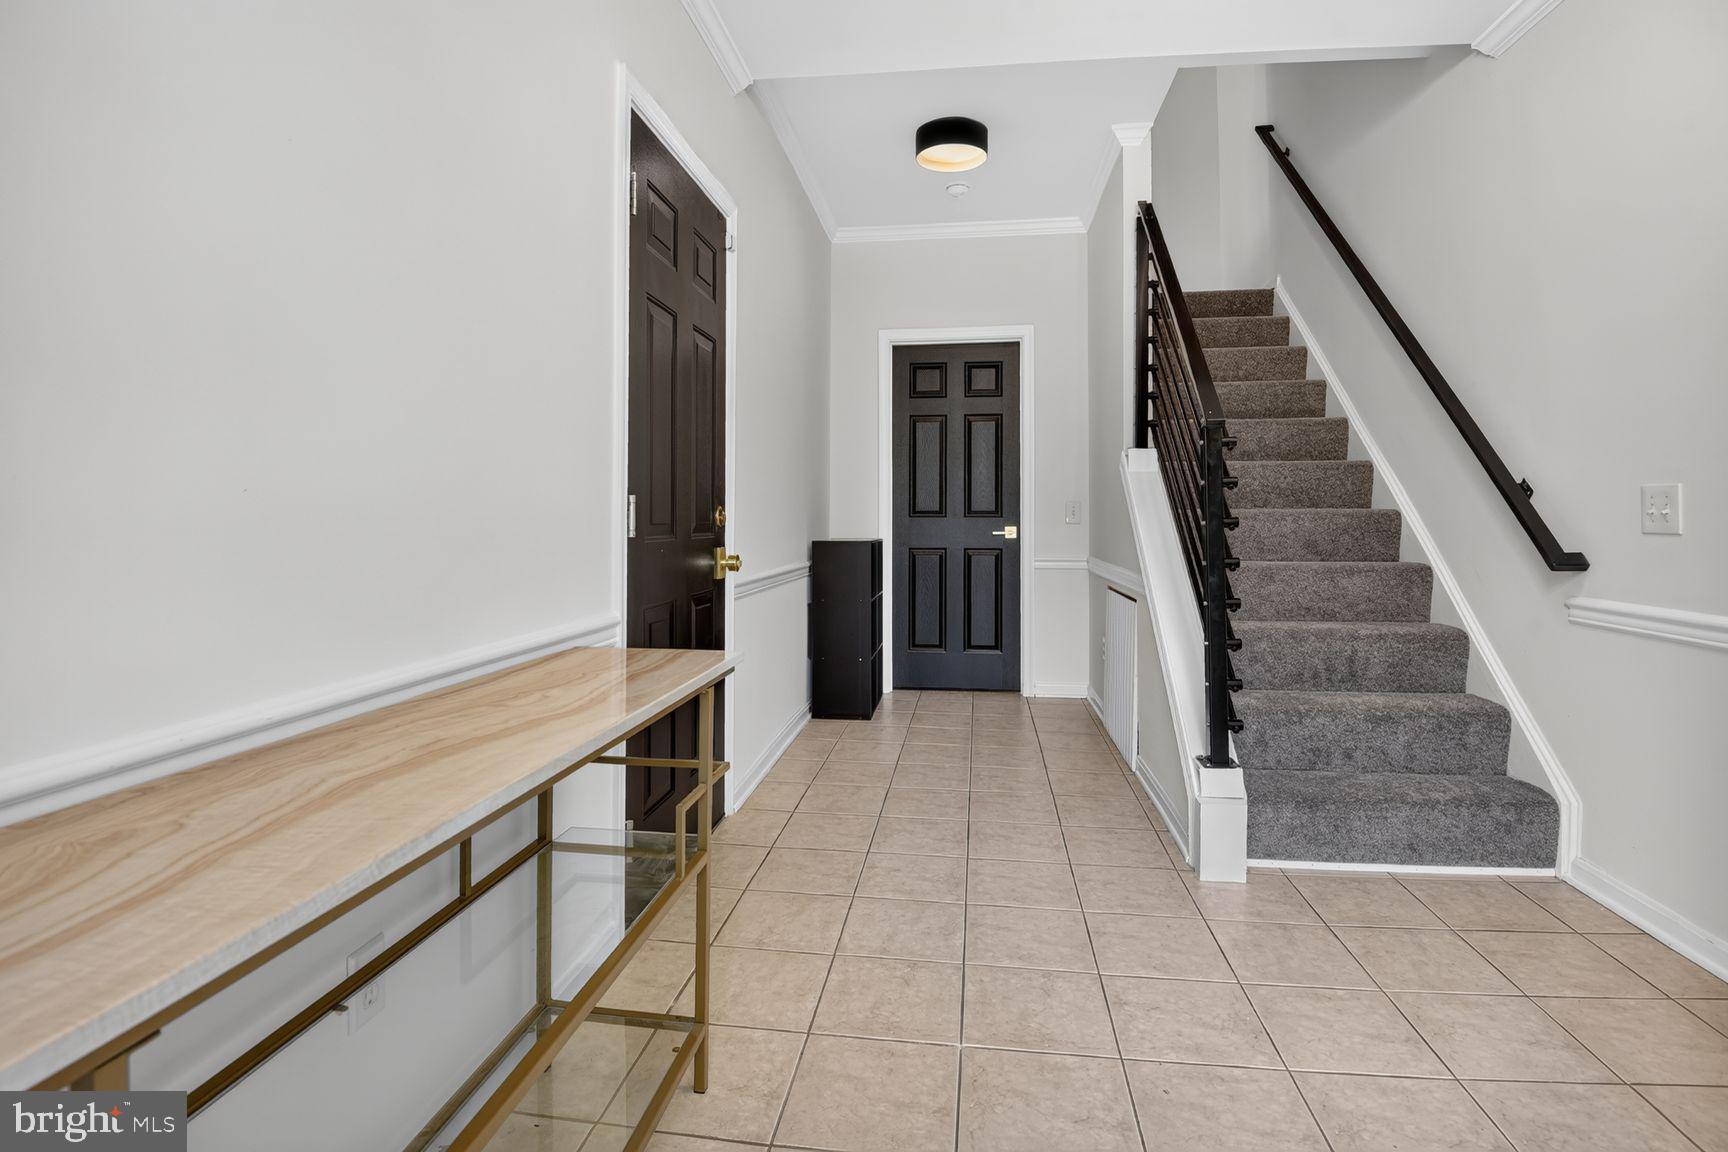
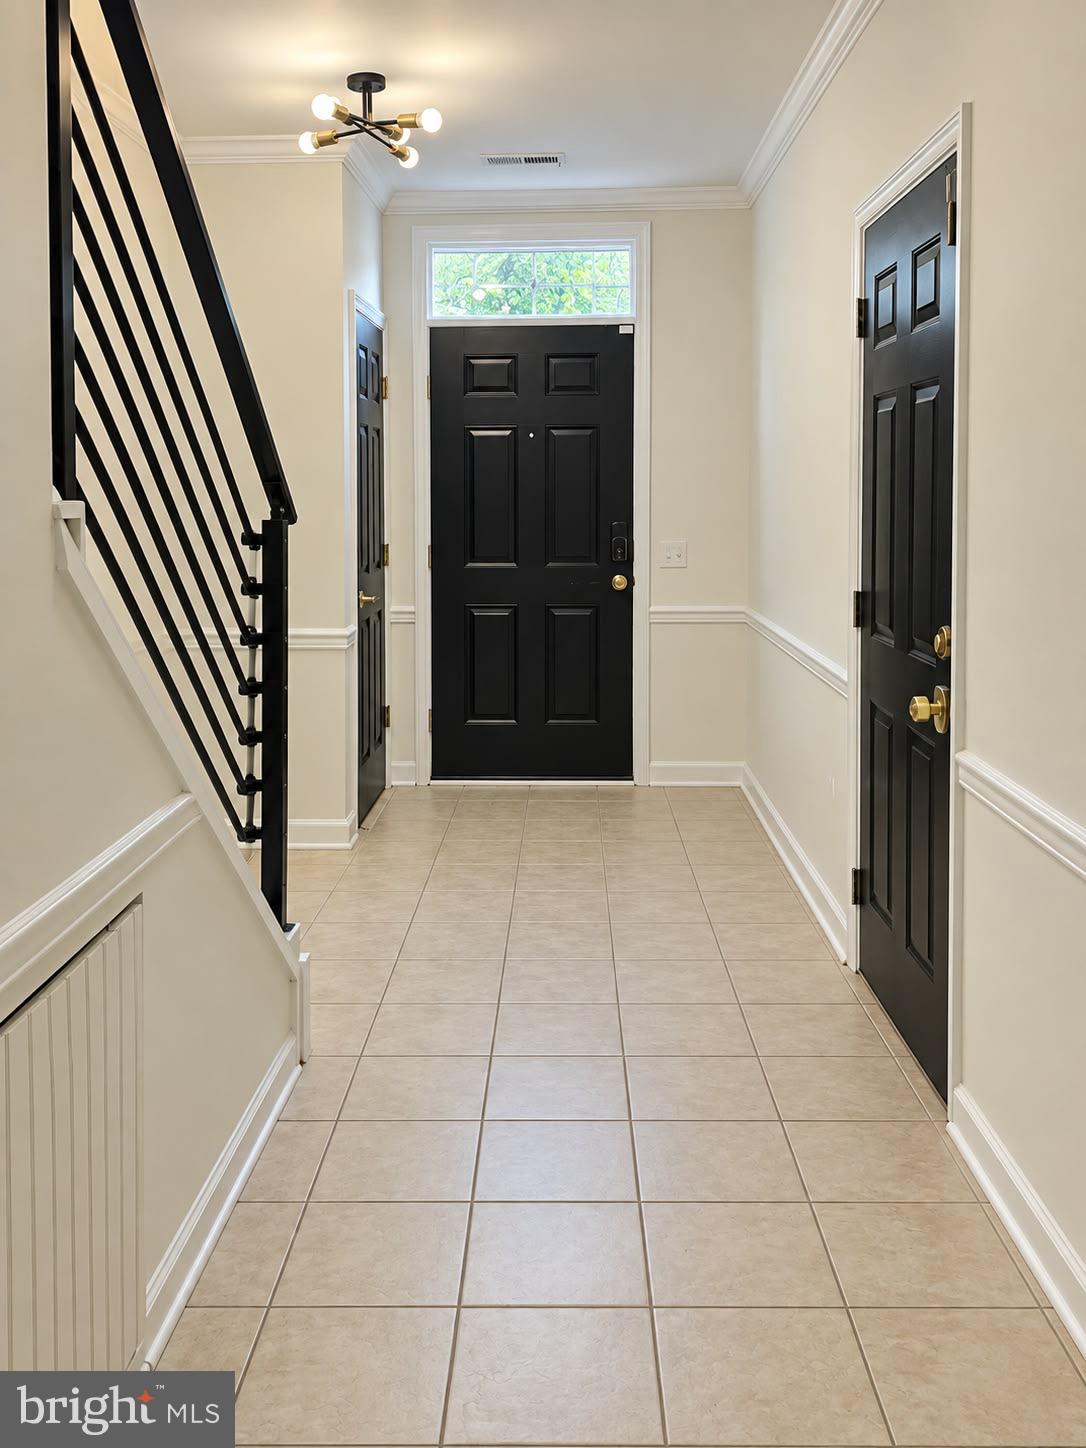
From the moment you step inside, you'll notice the home's modern and cohesive interior design, thoughtfully enhanced with contemporary finishes throughout. Distinctive black interior doors paired with brushed-gold hardware, sleek black metal stair railings, updated light fixtures, and sophisticated black-and-gold accents create a polished, modern aesthetic. Two large bay windows bring an abundance of natural light into the expanded living spaces.
The spacious eat-in kitchen is designed for both everyday living and entertaining, featuring updated cabinetry, generous cabinet and countertop space, modern matte-black hardware, stainless-steel appliances, and recessed and pendant lighting. A brand-new refrigerator and microwave add to the kitchen's appeal.
Upstairs, the generously sized primary bedroom provides a comfortable retreat with a walk-in closet and private primary bathroom. The beautifully updated primary bath features a large soaking tub, separate shower, contemporary vanity, and upgraded modern fixtures and finishes. Additional bathrooms throughout the home have also been renovated and refreshed, with all toilets replaced in 2024 and upgraded to comfortable comfort-height models.
Convenience is built right in with bedroom-level laundry, including a washer and dryer purchased in 2024. The dedicated laundry area also offers additional shelving and storage.
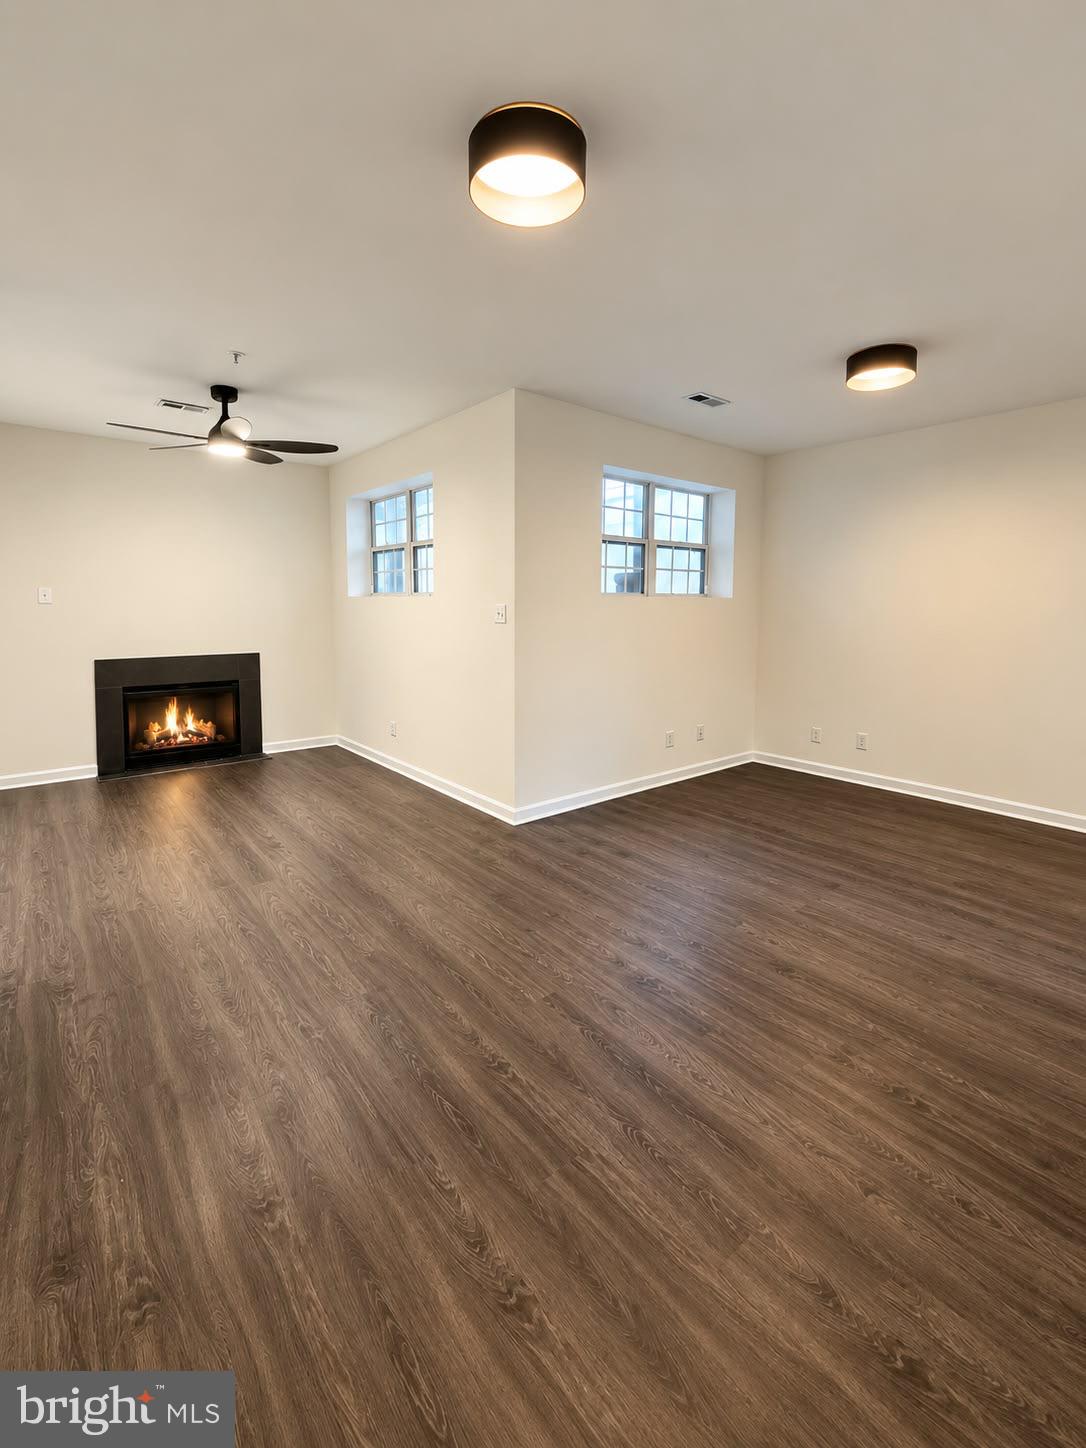
The finished lower level adds valuable flexible living space and features a gas fireplace, making it an inviting setting for a family room, recreation area, home office, or gathering space. The home's thoughtful two-level extension/bump-out provides even more room to live and entertain.
Step outside to enjoy the renovated deck, perfect for morning coffee, outdoor dining, or relaxing with friends and family.
Major recent improvements add peace of mind, including a brand-new HVAC system installed August 21, 2026, as well as new remote-controlled ceiling fans in all three bedrooms and the basement.
With its expanded layout, modern finishes, stylish design details, attached garage, finished lower level, renovated outdoor space, and numerous recent upgrades, this move-in-ready end-unit townhome is a rare opportunity to enjoy a home where thoughtful updates and contemporary style come together beautifully.
Come see all that this exceptional home has to offer!
Save
Ask
Tour
Hide
Share
Listing Snapshot
Price
$399,990
Days On Site
42 Days
Bedrooms
3
Inside Area (SqFt)
1,540 sqft
Total Baths
4
Full Baths
2
Partial Baths
2
Lot Size
0.05 Acres
Year Built
1997
MLS Number
MDPG2219070
Status
Active Under Contract
Property Tax
$6,713
HOA/Condo/Coop Fees
$65.33 monthly
Sq Ft Source
Assessor
Friends & Family
React
Invite
Recent Activity
a month ago
Status changed to Active Under Contract
a month ago
Listing updated with changes from the MLS
a month ago
Listing first seen on site
General Features
Acres
0.05
Attached Garage
Yes
Foundation
Other
Garage
Yes
Garage Spaces
1
Levels
Three Or More
Parking
GarageOtherAttached
Parking Spaces
1
Pets
Yes
Property Sub Type
Townhouse
Sewer
Public Sewer
Special Circumstances
Standard
SqFt Above
1540
SqFt Total
1540
Style
Contemporary
Utilities
Other
Water Source
Public
Zoning
LCD
Interior Features
Appliances
MicrowaveWasherDryer
Basement
Finished
Cooling
Central AirGas
Fireplace
Yes
Fireplaces
1
Furnished
Unfurnished
Heating
Hot Water
Laundry Features
Upper Level
Main Level Bedrooms
3
Window Features
Bay Window(s)
Save
Ask
Tour
Hide
Share
Exterior Features
Construction Details
Frame
Pool Features
Community
Windows/Doors
Bay Window(s)
Community Features
Association Fee
$196.0
Association Fee Frequency
Quarterly
Community Features
Pool
School District
PRINCE GEORGE'S COUNTY PUBLIC SCHOOLS
Schools
School District
PRINCE GEORGE'S COUNTY PUBLIC SCHOOLS
Elementary School
Unknown
Middle School
Unknown
High School
Unknown
Listing courtesy of Long & Foster Real Estate, Inc.