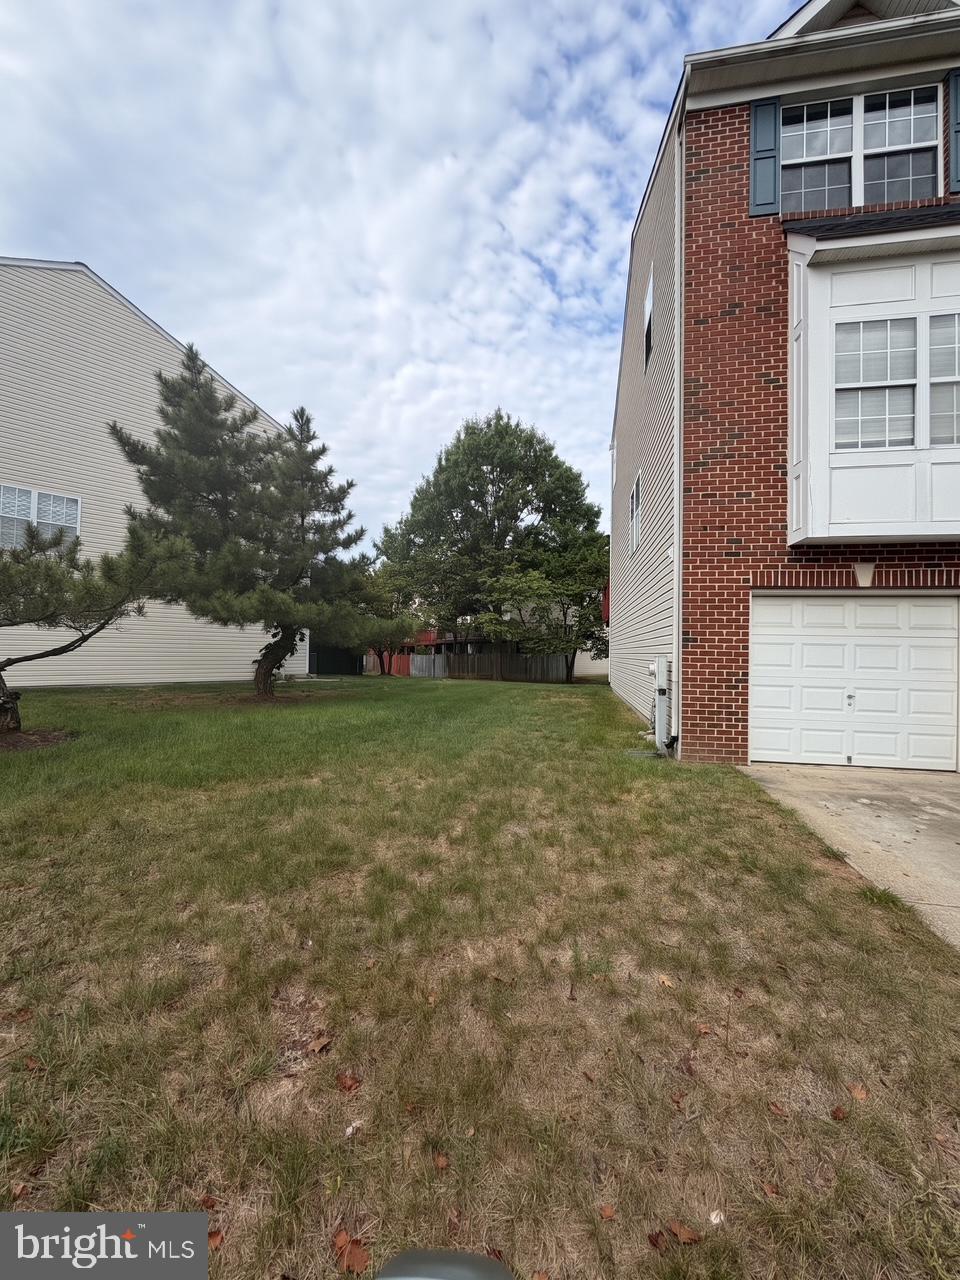
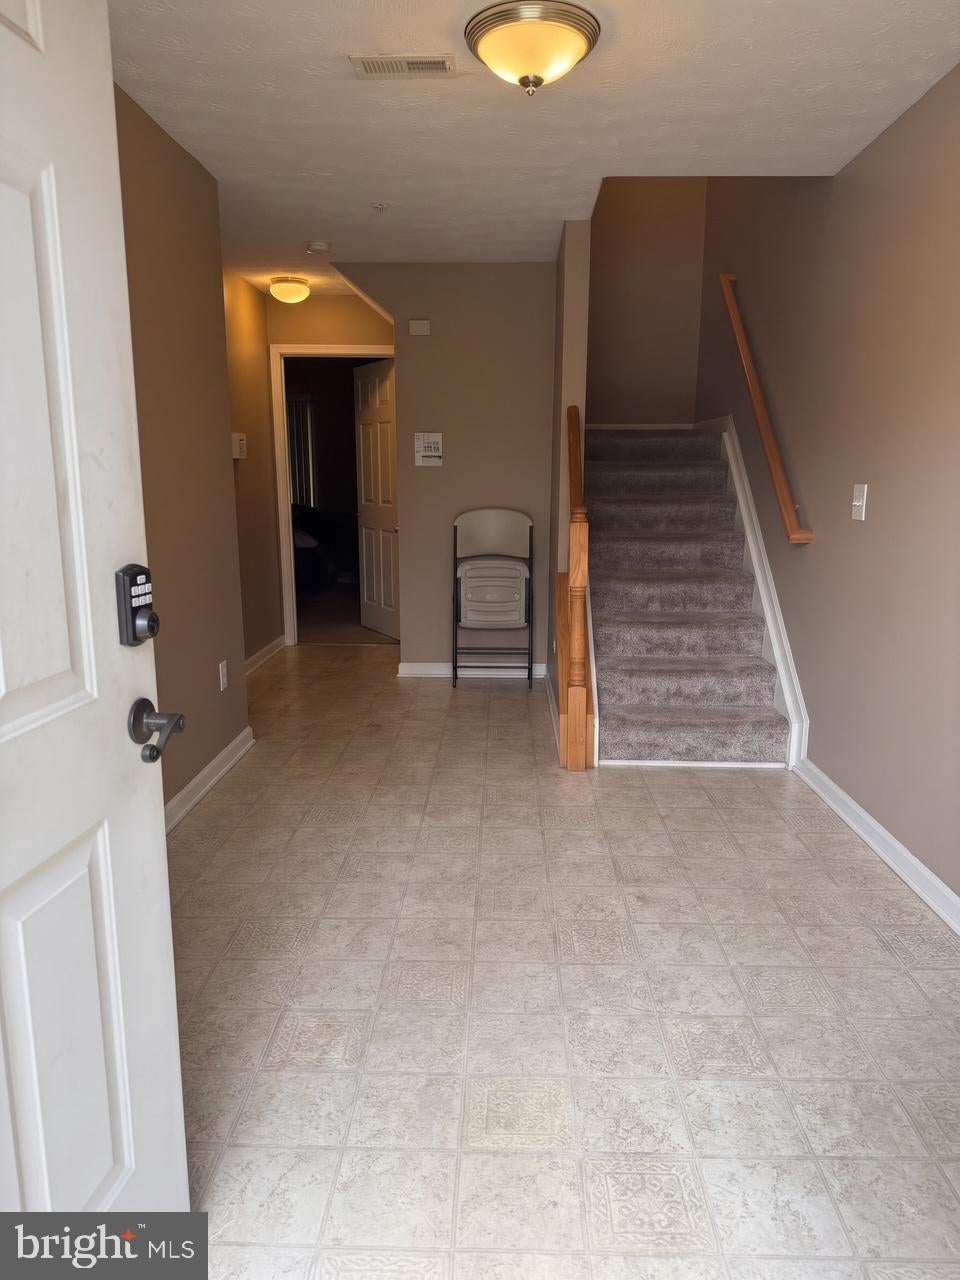
Welcome to 4400 Lavender Lane, a spacious end-unit townhome in the sought-after Vista Gardens community. This well-maintained home offers 3 bedrooms, 2 full and 1 half baths, an attached garage, and a versatile entry-level recreation room with a private exit—ideal for a home office, gym, guest space, or potential 4th bedroom.
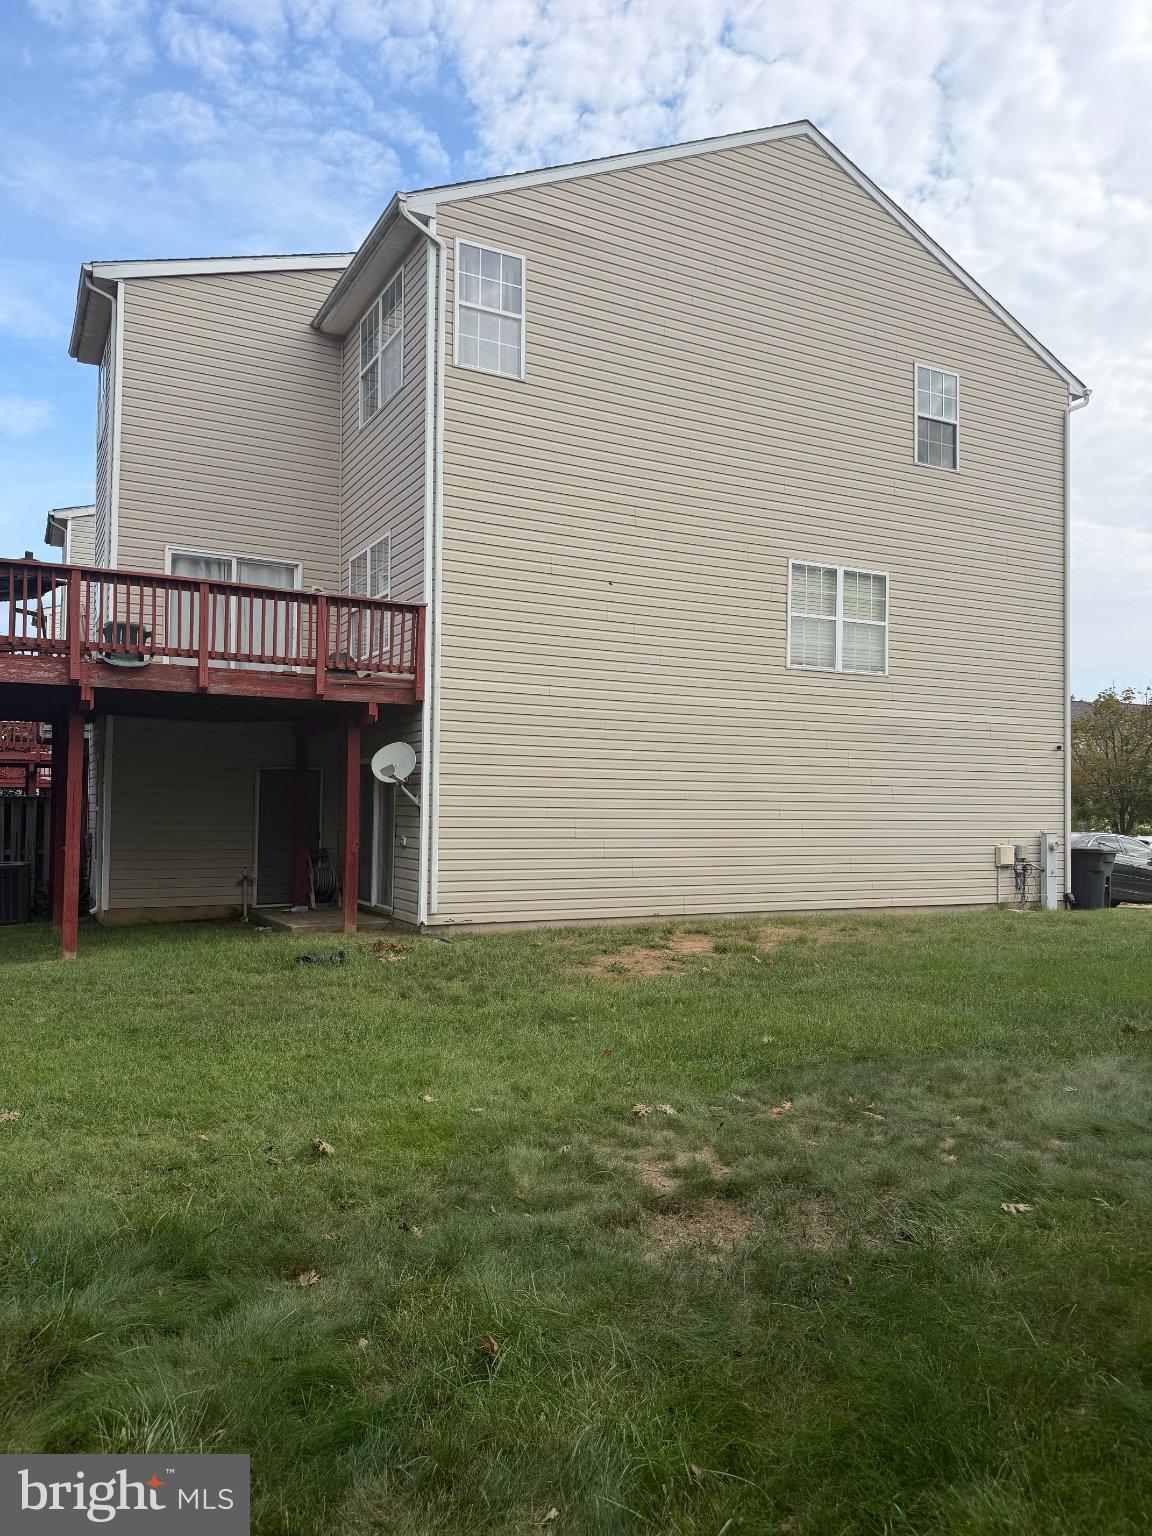
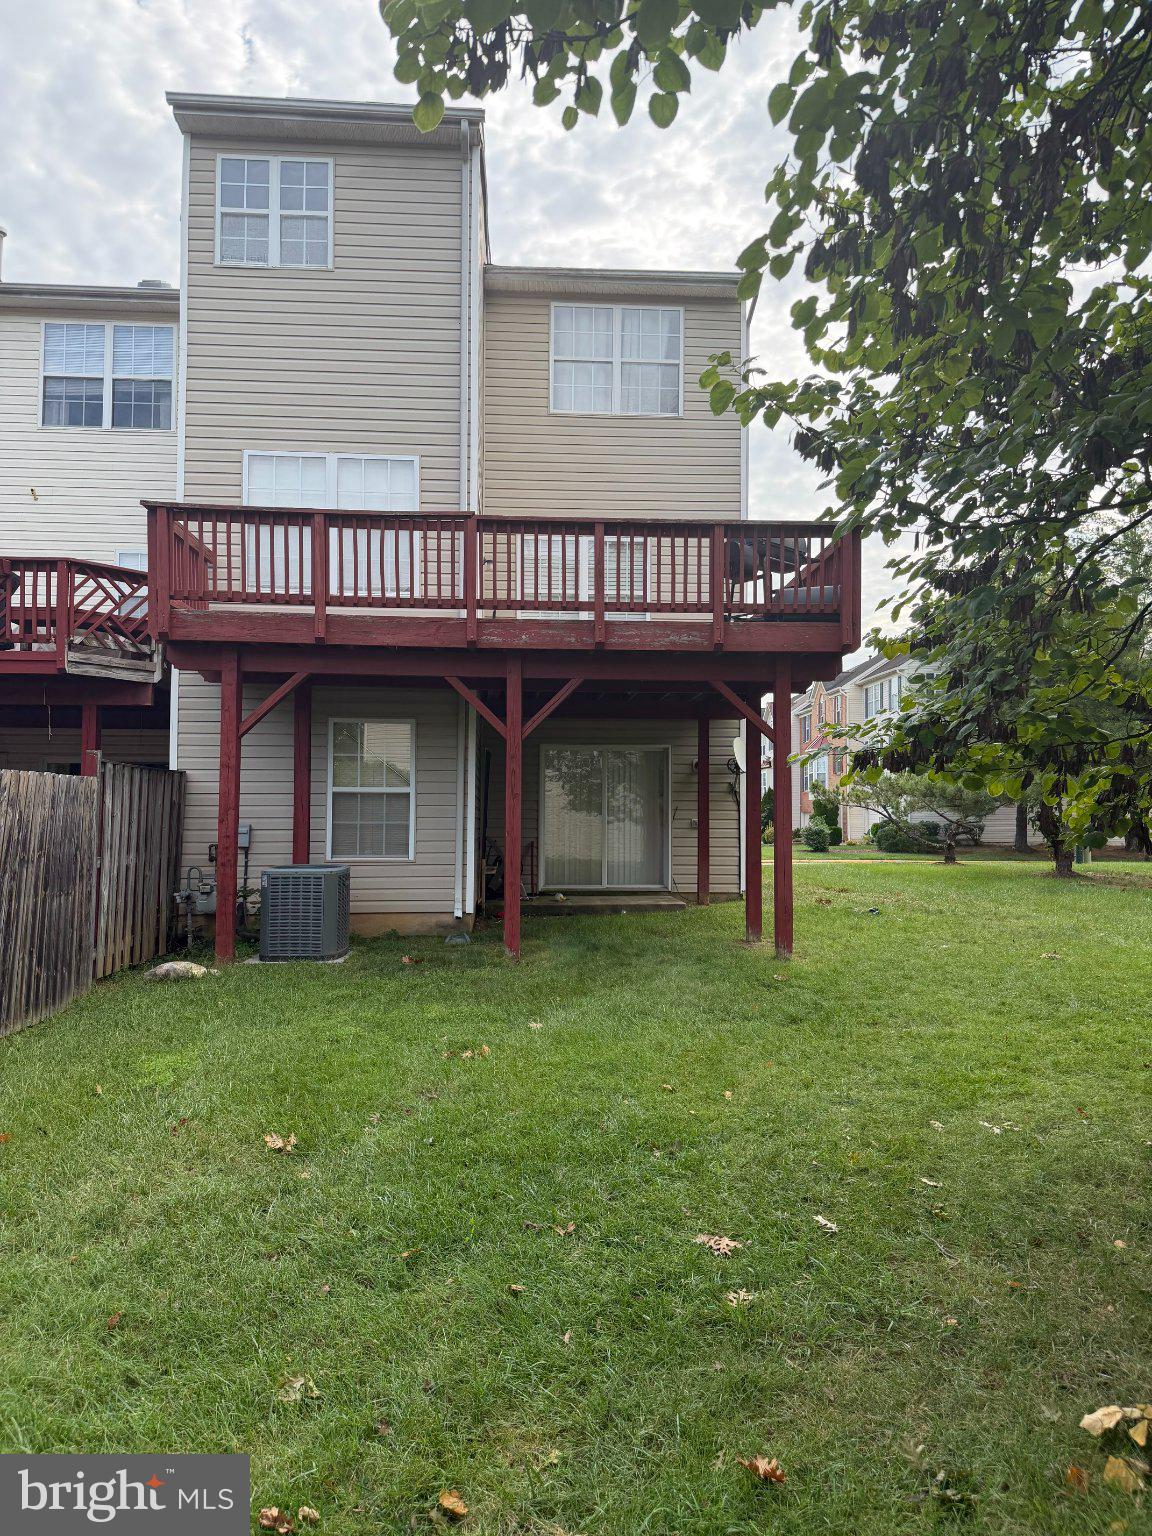
The open-concept main level features engineered wood flooring, abundant natural light, an eat-in kitchen, and access to a private rear deck perfect for relaxing or entertaining. Upstairs, the spacious primary suite offers dual walk-in closets and a spa-inspired bath with a garden tub and separate walk-in shower. Two additional bedrooms and a full hall bath complete the upper level.
Enjoy the added privacy and natural light of an end unit, plus convenient access to the community playground, Vista Gardens Marketplace, Routes 50 and 495, Washington, D.C., and Annapolis. A wonderful opportunity for spacious, convenient suburban living. Images are virtually rendered and staged.
Save
Ask
Tour
Hide
Share
Listing Snapshot
Price
$420,000
Days On Site
41 Days
Bedrooms
3
Inside Area (SqFt)
1,812 sqft
Total Baths
3
Full Baths
2
Partial Baths
1
Lot Size
0.05 Acres
Year Built
2001
MLS Number
MDPG2219080
Status
Pending
Property Tax
$4,149
HOA/Condo/Coop Fees
$86 monthly
Sq Ft Source
Assessor
Friends & Family
React
Comment
Invite
No Comments Yet
Did you know? You can invite friends and family to your search. They can join your search, rate and discuss listings with you.
Recent Activity
4 weeks ago
Status changed to Pending
4 weeks ago
Listing updated with changes from the MLS
a month ago
Listing first seen on site
General Features
Acres
0.05
Attached Garage
Yes
Foundation
Concrete Perimeter
Garage
Yes
Garage Spaces
1
Levels
Two
Parking
ConcreteGarageAttached
Parking Spaces
1
Pets
Yes
Property Sub Type
Townhouse
Sewer
Public Sewer
Special Circumstances
Standard
SqFt Above
1812
SqFt Total
1812
Style
Traditional
Water Source
Public
Zoning
RT
Interior Features
Appliances
OvenGas RangeGas OvenGas Water HeaterWasherDishwasherDisposalExhaust FanRefrigeratorStainless Steel Appliance(s)Dryer
Basement
Other
Cooling
Central AirElectric
Furnished
Unfurnished
Heating
Exhaust FanNatural GasCentral
Laundry Features
Lower Level
Main Level Bedrooms
3
Save
Ask
Tour
Hide
Share
Exterior Features
Construction Details
Other
Pool Features
None
Community Features
Association Fee
$86.0
Association Fee Frequency
Monthly
School District
PRINCE GEORGE'S COUNTY PUBLIC SCHOOLS
Schools
School District
PRINCE GEORGE'S COUNTY PUBLIC SCHOOLS
Elementary School
Unknown
Middle School
Unknown
High School
Unknown
Listing courtesy of Keller Williams Preferred Properties



Did you know? You can invite friends and family to your search. They can join your search, rate and discuss listings with you.