Assumable VA financing at 5,25% available for qualified buyers!
<br><br>
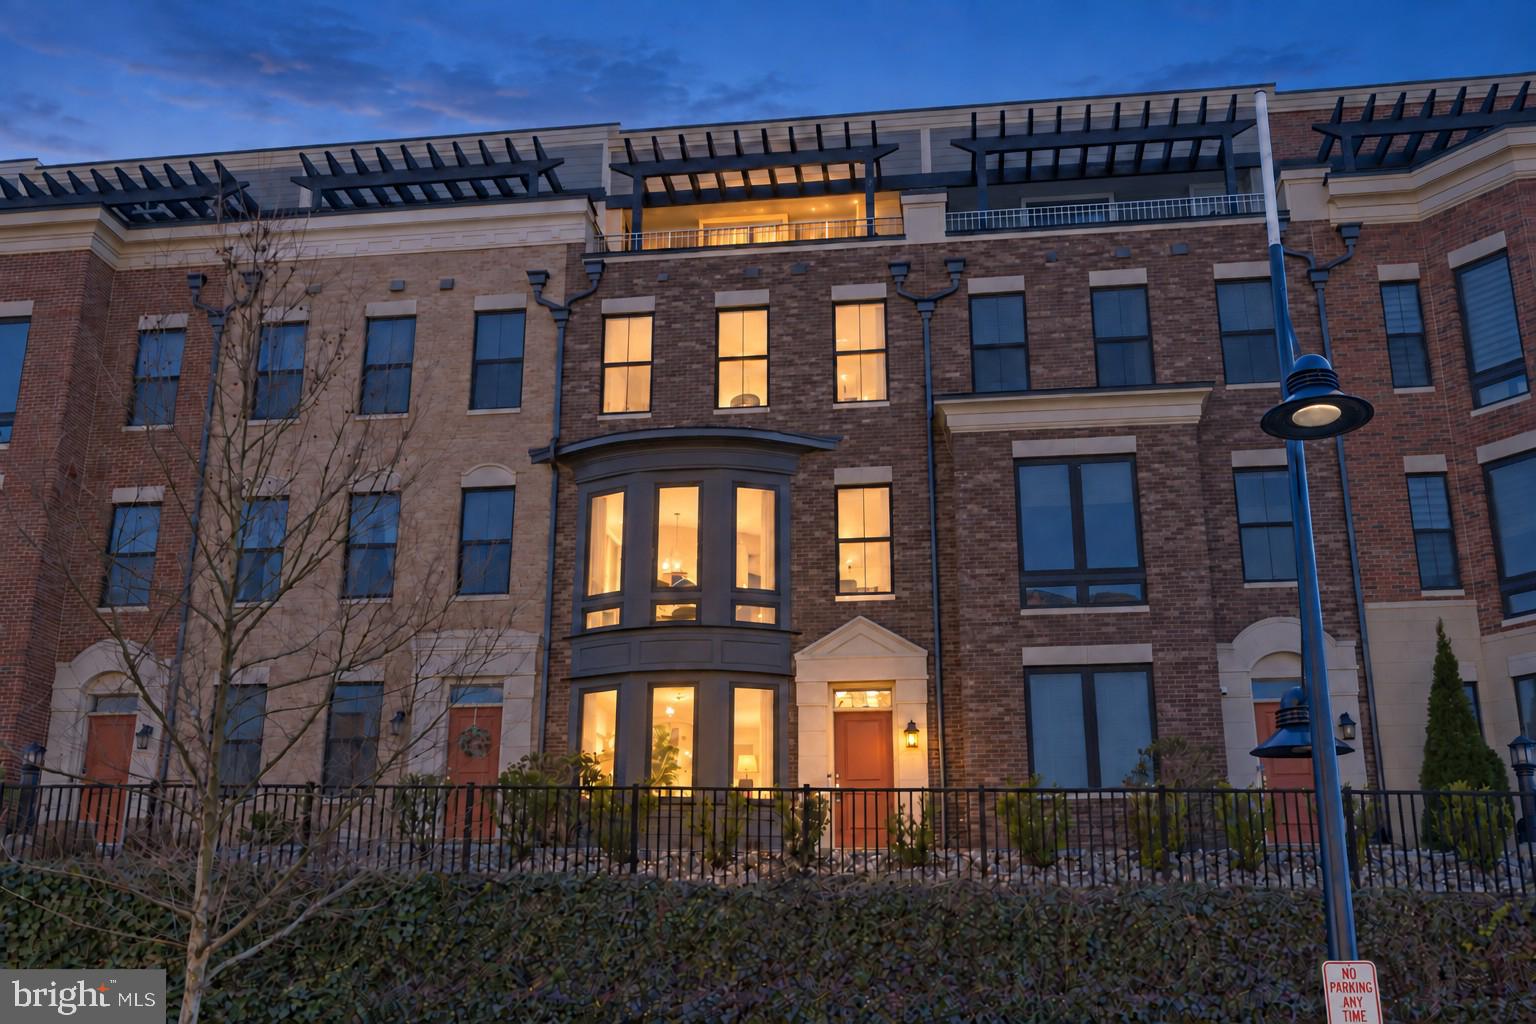
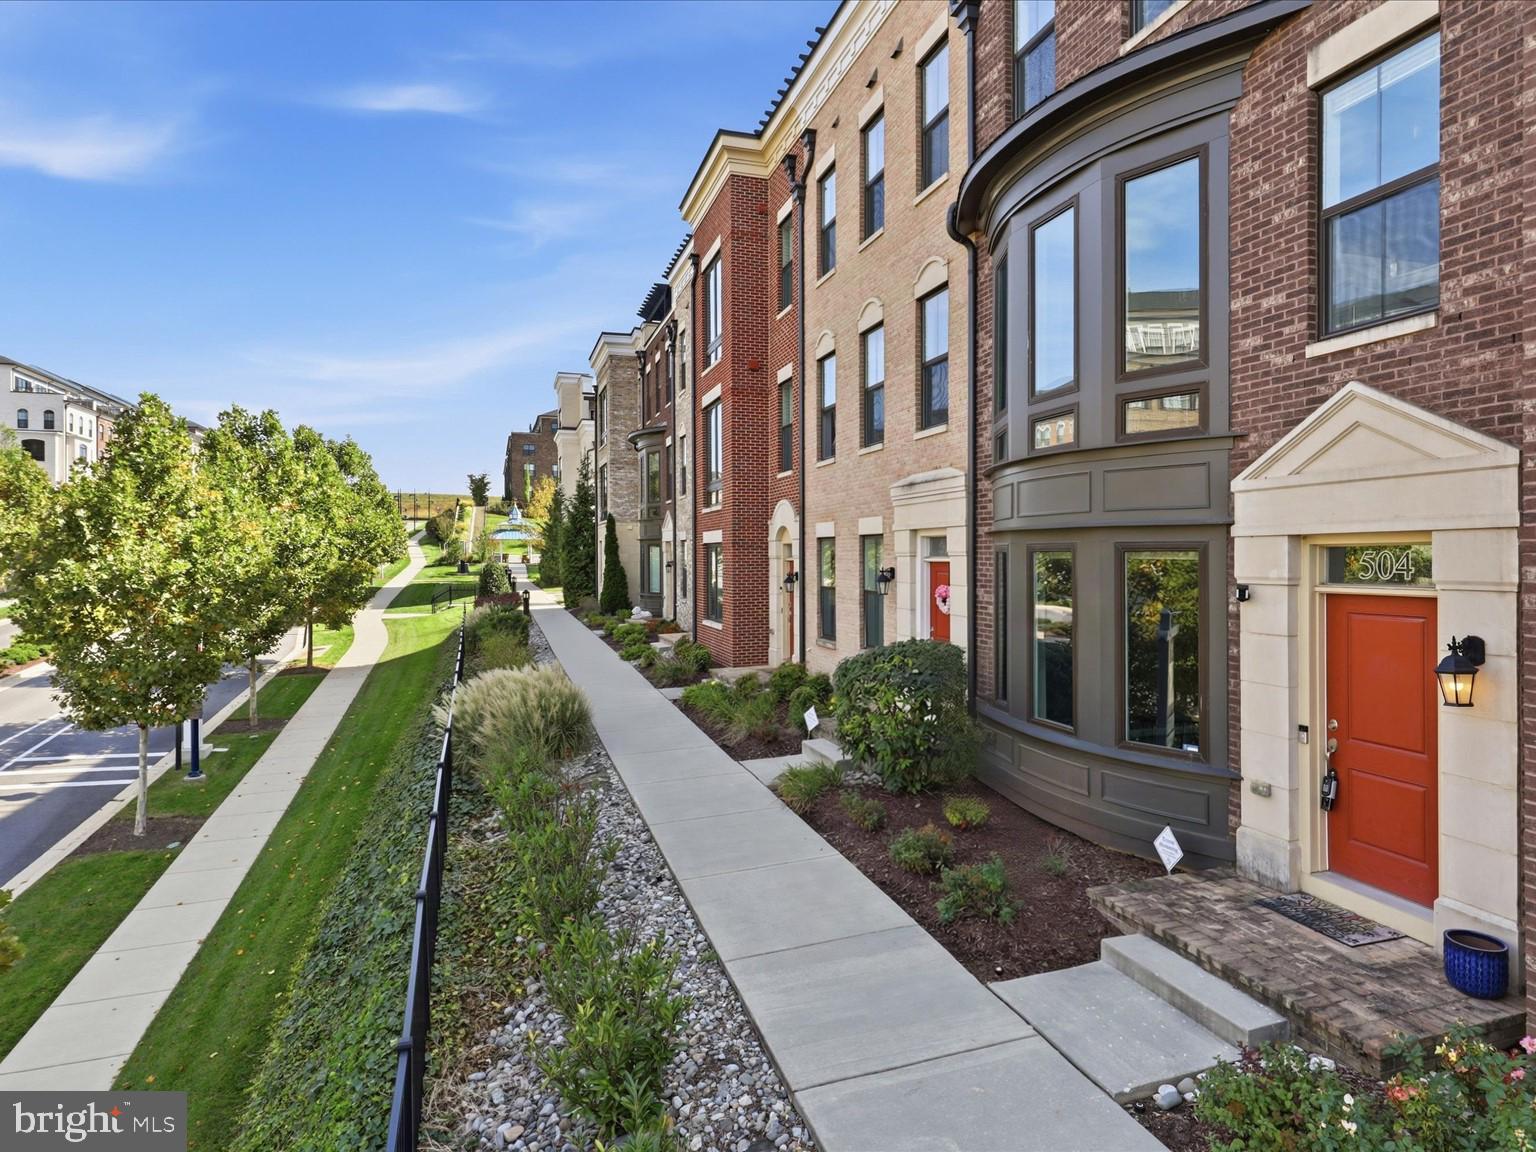
High above National Harbor within the gated Potomac Overlook community, this 2020-built residence pairs generous scale with a distinctly modern point of view. More than 3,500 square feet unfold across multiple levels, complemented by approximately $160,000 in builder upgrades beyond the base model—an investment reflected in the home's finishes, features, and overall level of execution. Filled with advanced smart-home features and possibility to control most functions in the home by your phone.
<br><br>
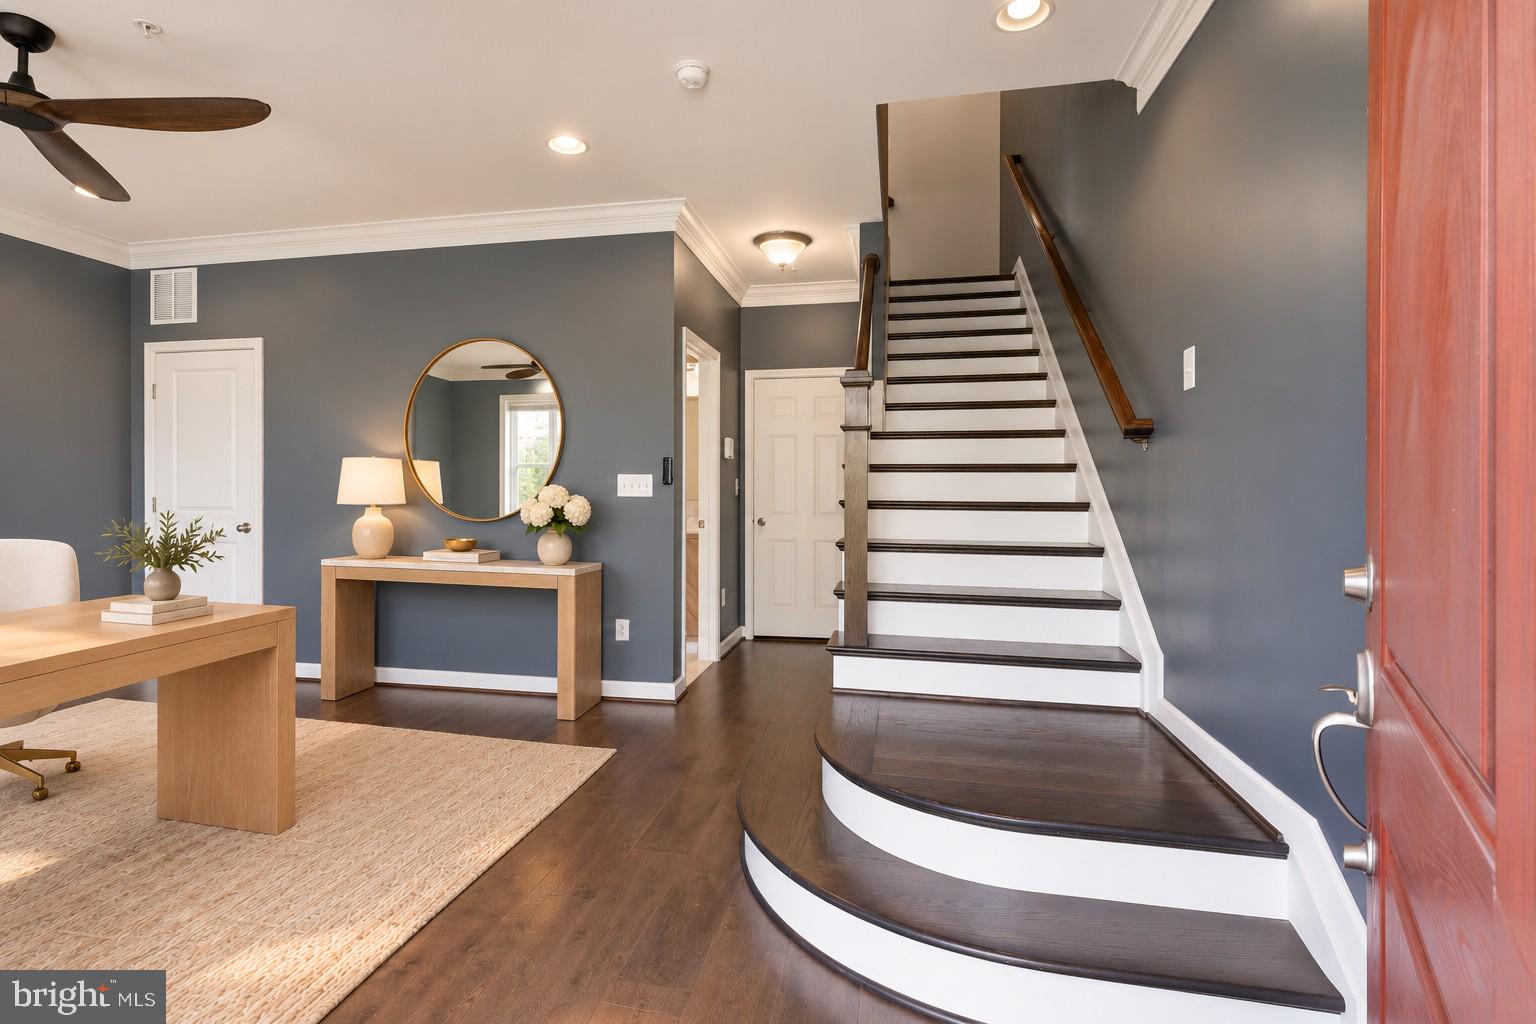
The entry level boast a large den/office that can easily be turned into a fourth bedroom and already have the en-suite full bathroom. <br><br>
The main living level is designed around openness and connection. The kitchen serves as the center of the home, with stainless steel appliances, generous cabinetry, expansive work surfaces, and a layout that transitions naturally into the dining and living areas. A double-sided gas fireplace adds warmth and architectural presence, creating definition without interrupting the sense of space.<br><br>
Throughout the home, the floor plan offers a rare degree of flexibility. An entry-level bedroom can serve equally well as a private guest suite, home office, fitness room, or additional lounge. Upstairs, three more bedrooms provide privacy and retreat, supported by well-appointed baths and the convenience of an upper-level laundry with front-loading washer and dryer.
<br><br>
At the top of the home, the atmosphere changes entirely.<br><br>
The expansive rooftop patio opens to sweeping views over the Potomac River and across Washington, D.C., creating a setting that feels both private and connected to the city beyond. With a built-in grill and ample room for dining and lounging, the rooftop is designed for evenings outside, dinners at sunset, quiet mornings, and entertaining against a remarkable backdrop.
<br><br>
An attached garage provides secure parking and is equipped with an electric vehicle charger, adding a practical amenity for modern living.
<br><br>
Beyond the residence itself, National Harbor brings a distinctly waterfront character to everyday life. The Potomac River promenade, restaurants, cafés, shopping, and entertainment are all close at hand, along with destinations such as the Capital Wheel, MGM National Harbor, and Gaylord National Resort. The result is a setting where dinner by the water, an evening out, or a walk along the river can become part of the routine rather than an occasion. Its location also provides convenient access to Washington, D.C., Northern Virginia, and the region's major commuter routes.
<br><br>
Potomac Overlook further enhances the experience with the privacy of a gated setting and association services that include lawn care, snow removal, trash, water, and sewer.
<br><br>
Substantial in scale yet carefully composed, this home brings together extensive original upgrades, flexible interiors, private outdoor living, and a rooftop vantage point that gives the property a character all its own—all within one of the Washington area's most distinctive waterfront destinations.
Images has been virtually staged.
Save
Ask
Tour
Hide
Share
Listing Snapshot
Price
$899,900
Days On Site
29 Days
Bedrooms
3
Inside Area (SqFt)
3,561 sqft
Total Baths
5
Full Baths
4
Partial Baths
1
Lot Size
N/A
Year Built
2020
MLS Number
MDPG2219136
Status
Active
Property Tax
$10,625
HOA/Condo/Coop Fees
$435 monthly
Sq Ft Source
Assessor
Friends & Family
React
Comment
Invite
No Comments Yet
Did you know? You can invite friends and family to your search. They can join your search, rate and discuss listings with you.
Recent Activity
yesterday
Listing updated with changes from the MLS
3 weeks ago
Status changed to Active
4 weeks ago
Listing first seen on site
General Features
Attached Garage
Yes
Foundation
Other
Garage
Yes
Garage Spaces
2
Levels
Three Or More
Parking
Garage Door OpenerElectric Vehicle Charging Station(s)LightedGarageDrivewayInside EntranceAttached
Parking Spaces
3
Pets
Yes
Property Sub Type
Condominium
Sewer
Public Sewer
Special Circumstances
Standard
SqFt Above
3561
SqFt Total
3561
Style
Federal
Water Source
Public
Zoning
R
Interior Features
Appliances
RangeWasherGas Water HeaterBuilt-In RangeDishwasherDryerExhaust FanStainless Steel Appliance(s)RefrigeratorMicrowave
Cooling
Central AirElectric
Fireplace
Yes
Fireplace Features
GasDouble SidedGlass Doors
Fireplaces
2
Heating
Exhaust FanNatural GasForced Air
Interior
Recessed Lighting
Laundry Features
Upper Level
Window Features
Bay Window(s)
Save
Ask
Tour
Hide
Share
Exterior Features
Construction Details
BrickOther
Exterior
Barbecue
Patio And Porch
Deck
Pool Features
None
Windows/Doors
Bay Window(s)
Community Features
Association Amenities
Gated
Additional Association Fee
$435.0
Additional Association Fee Frequency
Monthly
School District
PRINCE GEORGE'S COUNTY PUBLIC SCHOOLS
Schools
School District
PRINCE GEORGE'S COUNTY PUBLIC SCHOOLS
Elementary School
Unknown
Middle School
Unknown
High School
Unknown
Listing courtesy of Berkshire Hathaway HomeServices PenFed Realty




Did you know? You can invite friends and family to your search. They can join your search, rate and discuss listings with you.