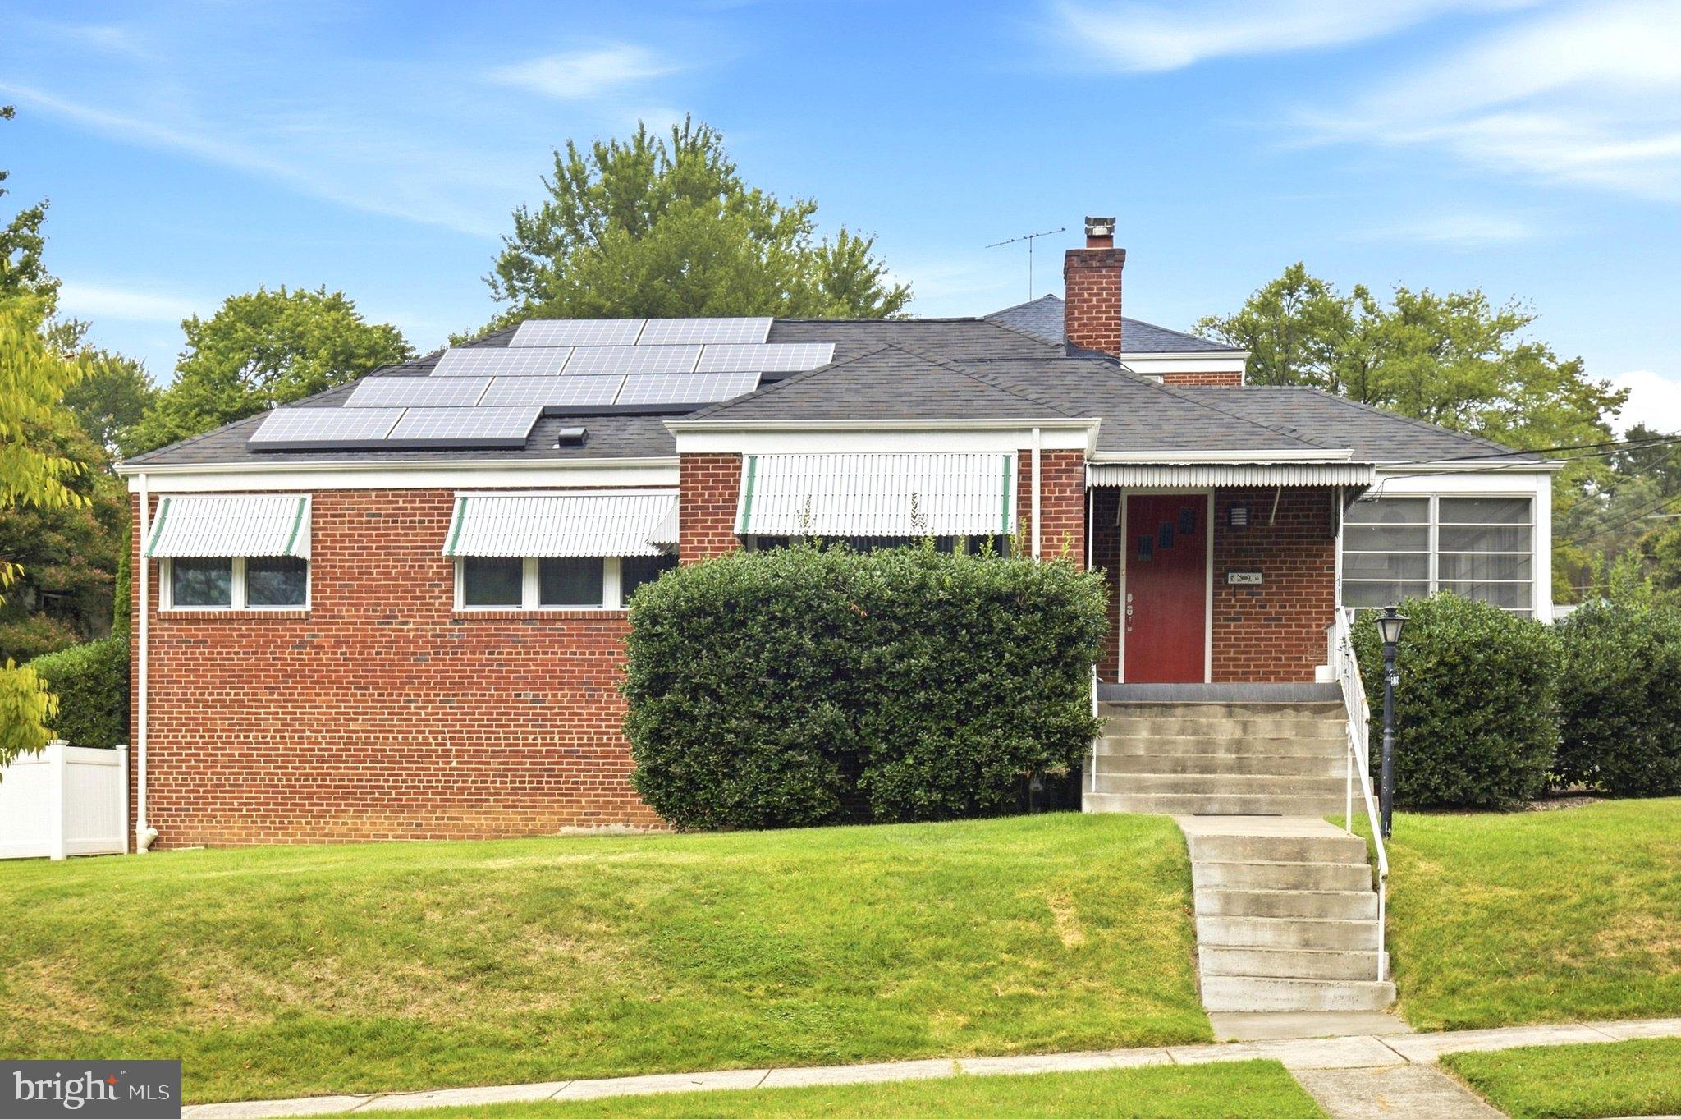
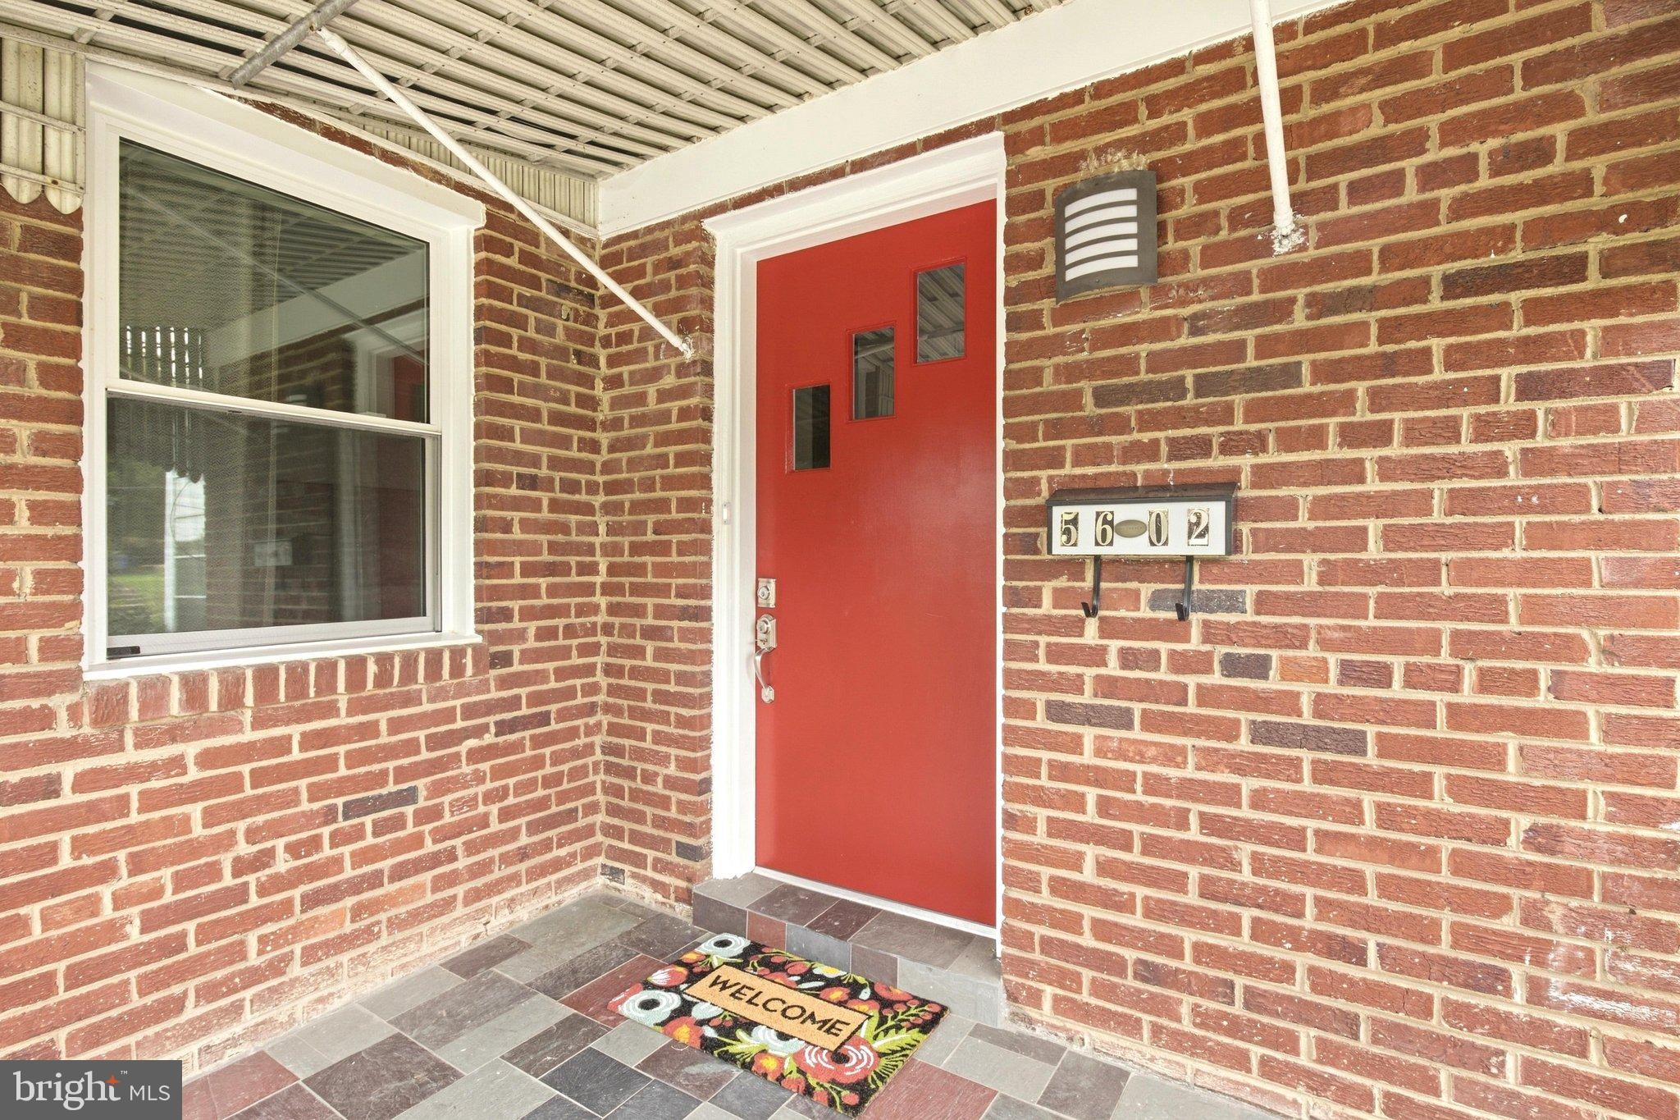
Welcome home to 5602 Greenleaf, a gem of a home nestled up against a wooded area and located on a wide corner lot. Surrounded by so much green space and a lush front yard, the street’s name really speaks for itself.
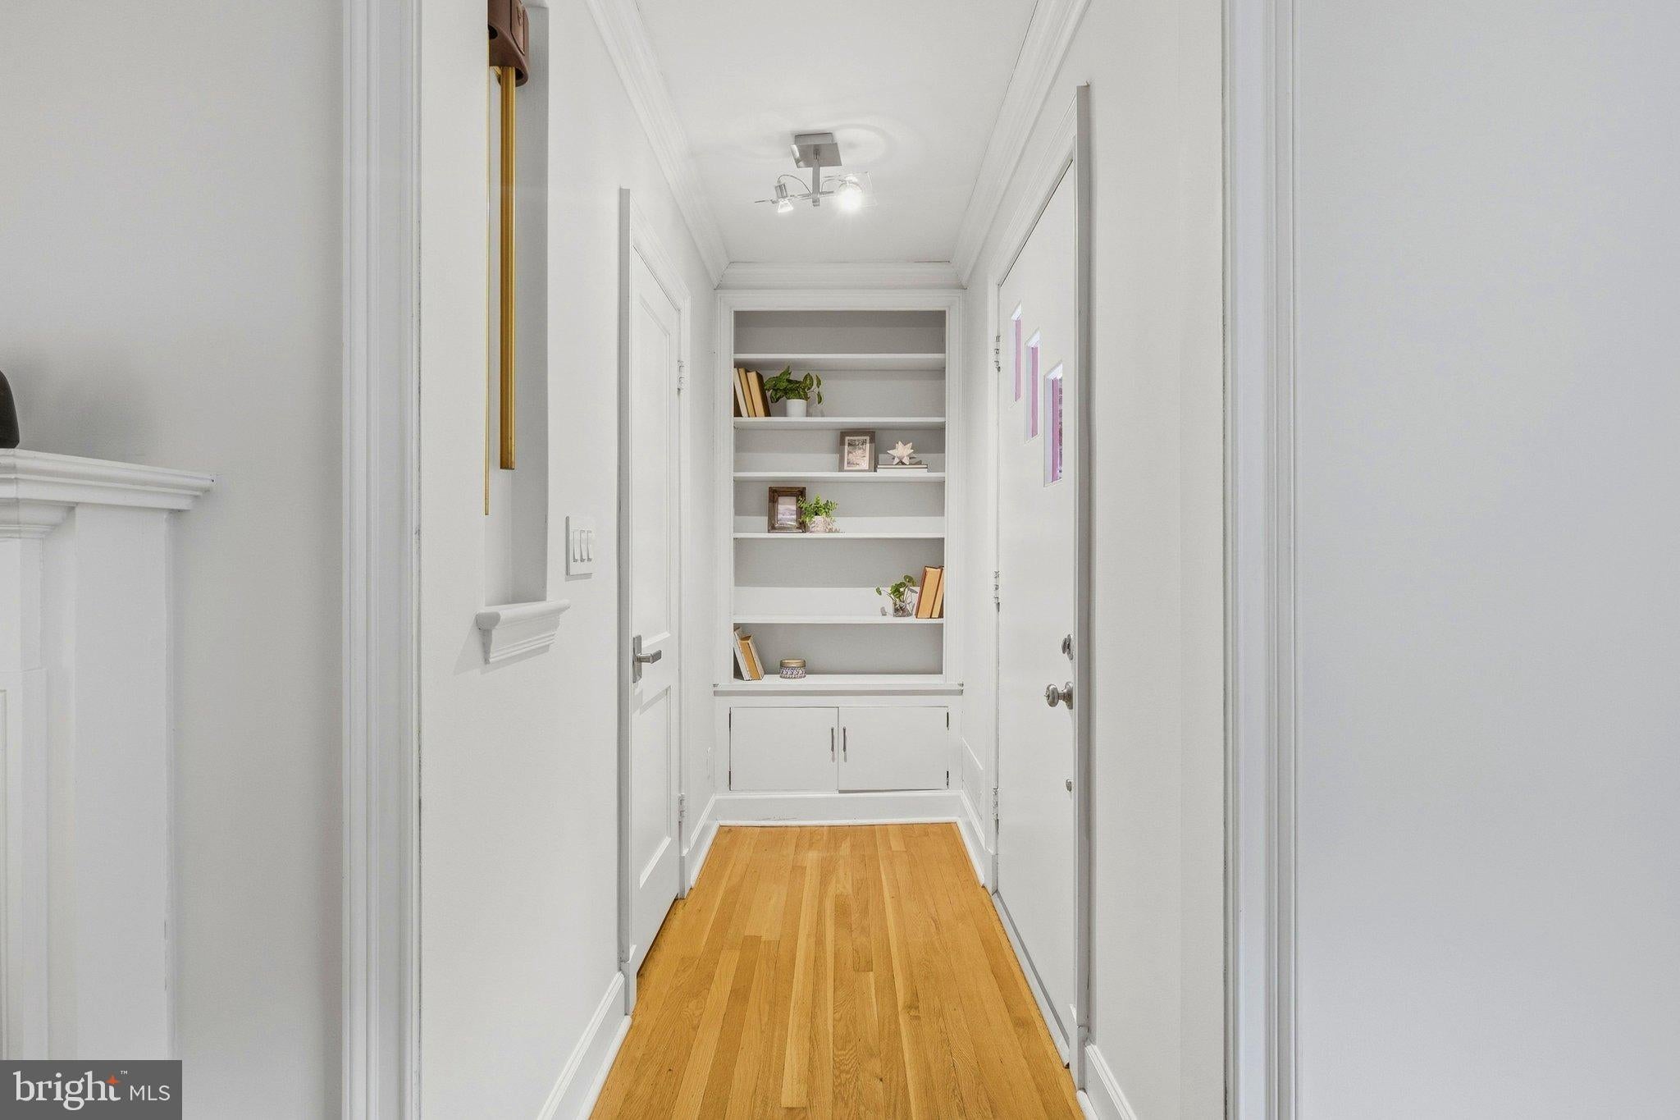
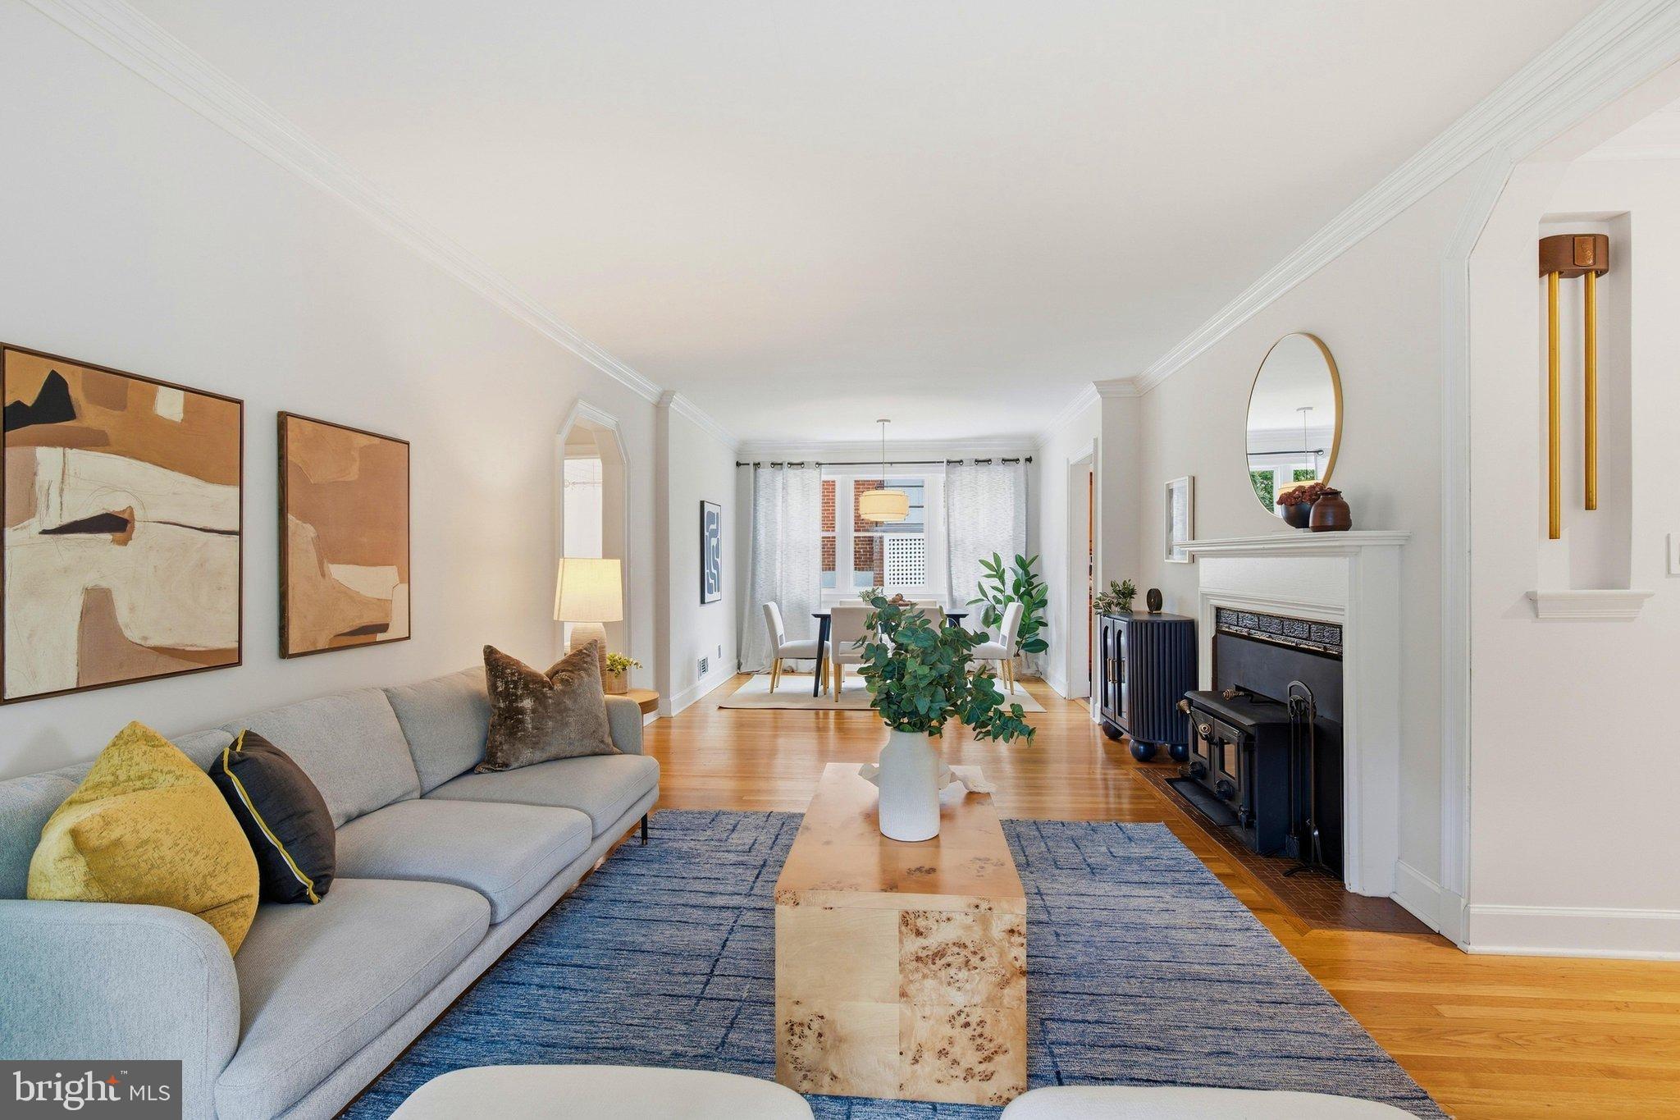
This classic 3 bedroom/2 bath brick rambler features well-maintained hardwood floors, brand new windows (2026), and more space on the inside than the outside lets on. With three bedrooms on the main level, there is plenty of room for a home office or library, and both the main-level bathroom and the kitchen have been updated. The fireplace boasts a wood-fired insert with a sleeve (2016) running up the flue. Large picture windows let in so much natural light and a two (three if you’re hearty) season screened porch also extends the livable area.
The partially finished, waterproofed, walk out basement is a blank slate for your imagination. Family room? Additional bedroom? Music room? Yoga studio? All of the above? Extending the full footprint of the home, this space holds the potential to double its size.
Both the solar-paneled roof (2016) and the AC (2022) were replaced on the current seller’s watch and the home also boasts highly sought-after off-street parking.
Enjoy a walk to neighborhood playgrounds, the Cheverly Community Center (home to the bimonthly farmer’s market from May to December) and the Cheverly Swim and Racquet Club. The Cheverly Metro Station (Orange/Blue/Silver Line) is only a 1.2 miles away. With friendly neighbors and a small-town vibe, this charming neighborhood is close to D.C., Historic Hyattsville, the University of Maryland, the BW Parkway, Route 50, and ample retail shopping, including Wegmans, Trader Joe’s, and Whole Foods. Don't miss the opportunity to make this charming house your home!
Save
Ask
Tour
Hide
Share
Listing Snapshot
Price
$425,000
Days On Site
10 Days
Bedrooms
3
Inside Area (SqFt)
1,222 sqft
Total Baths
2
Full Baths
2
Partial Baths
N/A
Lot Size
0.16 Acres
Year Built
1950
MLS® Number
MDPG2219162
Status
Active
Property Tax
$7,865
HOA/Condo/Coop Fees
N/A
Sq Ft Source
Assessor
Friends & Family
React
Comment
Invite
No Comments Yet
Did you know? You can invite friends and family to your search. They can join your search, rate and discuss listings with you.
Recent Activity
2 weeks ago
Listing updated with changes from the MLS®
2 weeks ago
Listing first seen on site
General Features
Acres
0.16
Cross Street
Hawthorne
Foundation
Concrete Perimeter
Levels
Two
Parking
Driveway
Property Sub Type
Single Family Residence
Sewer
Public Sewer
Special Circumstances
Standard
SqFt Above
1222
SqFt Total
2444
Style
Ranch/Rambler
Water Source
Public
Zoning
RSF65
Interior Features
Appliances
Gas Water Heater
Basement
DaylightPartial
Cooling
Central AirElectric
Fireplace
Yes
Fireplaces
1
Flooring
Hardwood
Heating
Natural GasCentral
Laundry Features
In Basement
Main Level Bedrooms
3
Save
Ask
Tour
Hide
Share
Exterior Features
Construction Details
Brick
Pool Features
None
Community Features
School District
PRINCE GEORGE'S COUNTY PUBLIC SCHOOLS
Schools
School District
PRINCE GEORGE'S COUNTY PUBLIC SCHOOLS
Elementary School
Unknown
Middle School
Unknown
High School
Unknown
Listing courtesy of TTR Sotheby's International Realty



Did you know? You can invite friends and family to your search. They can join your search, rate and discuss listings with you.