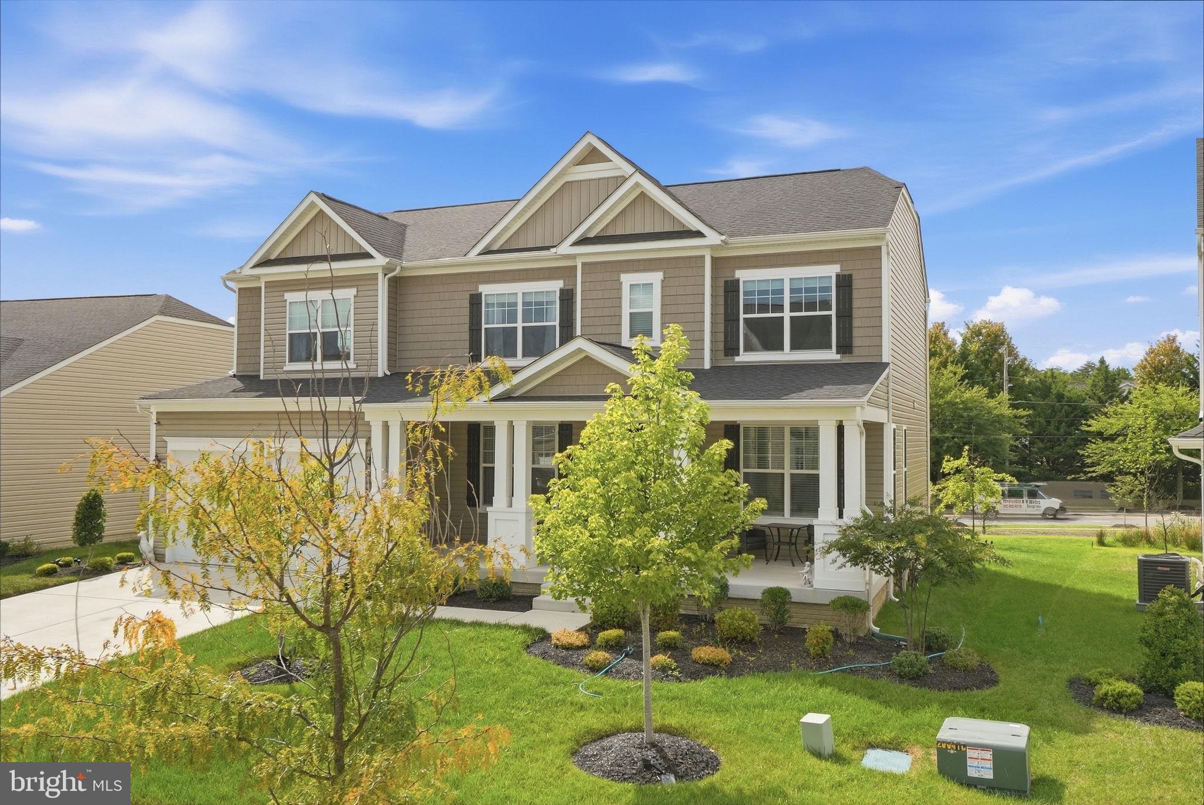
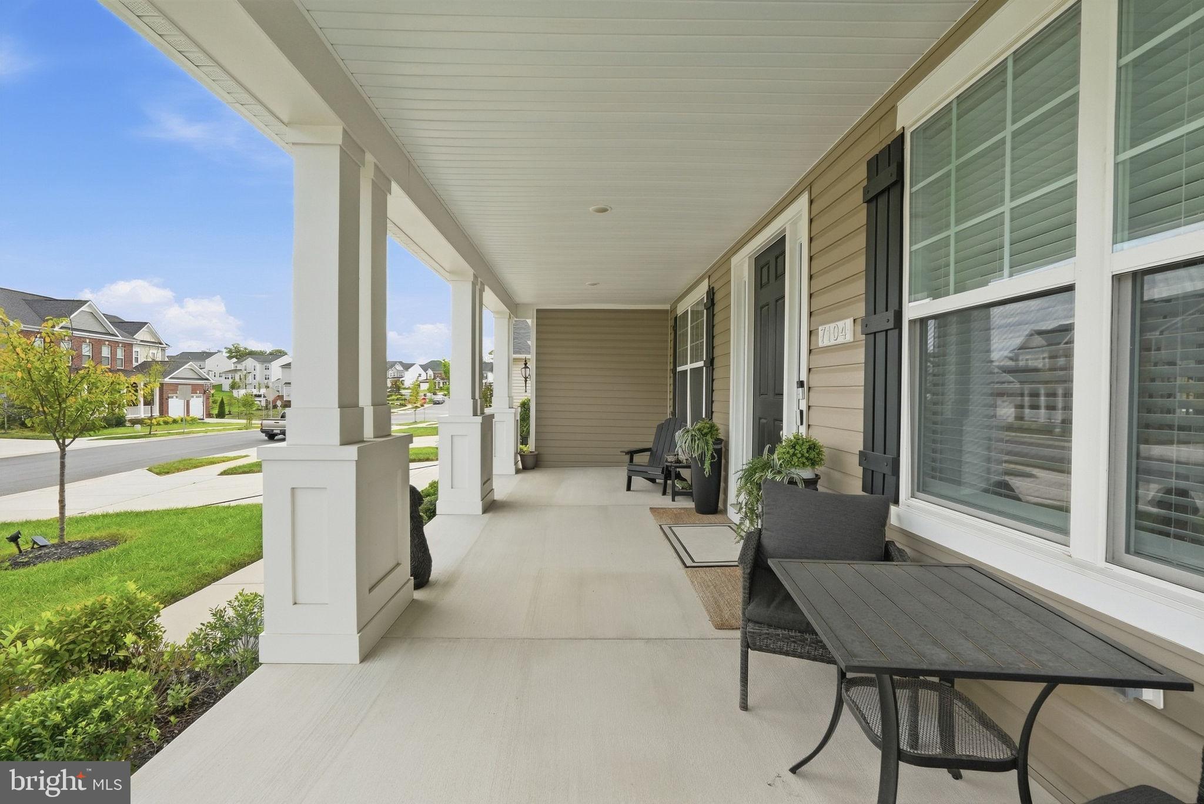
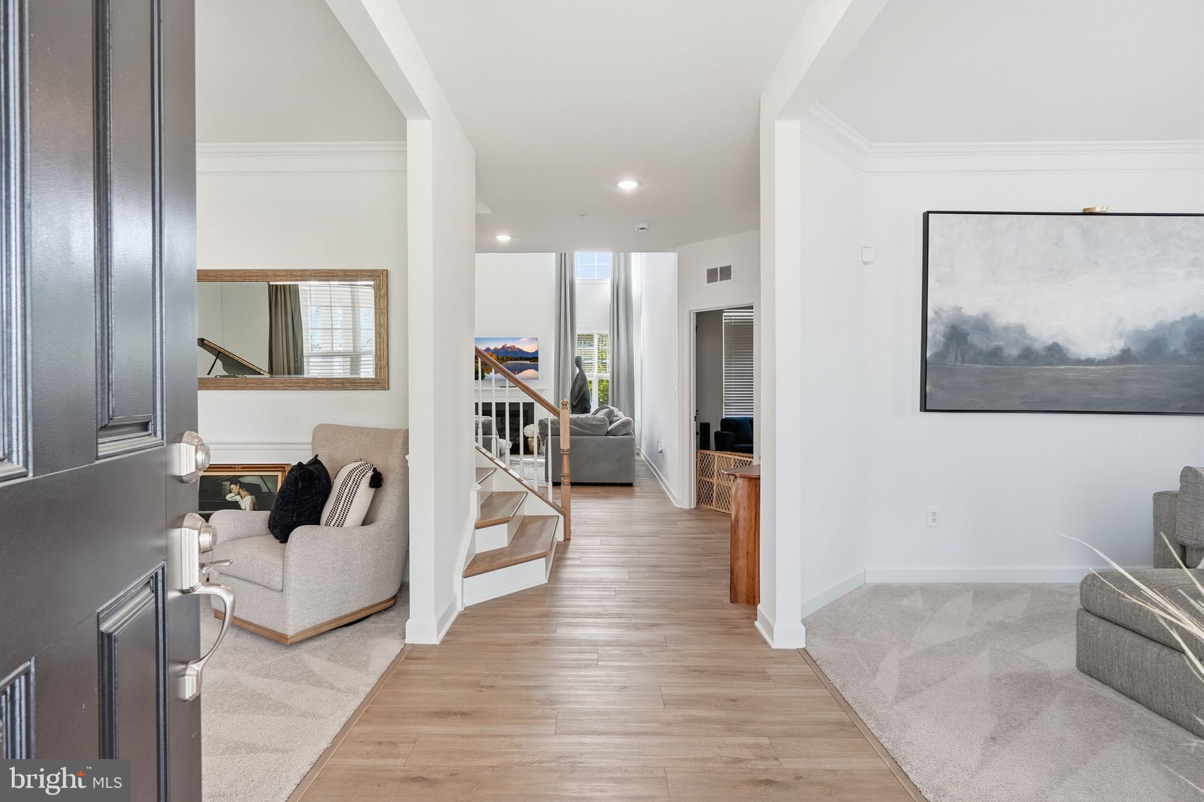
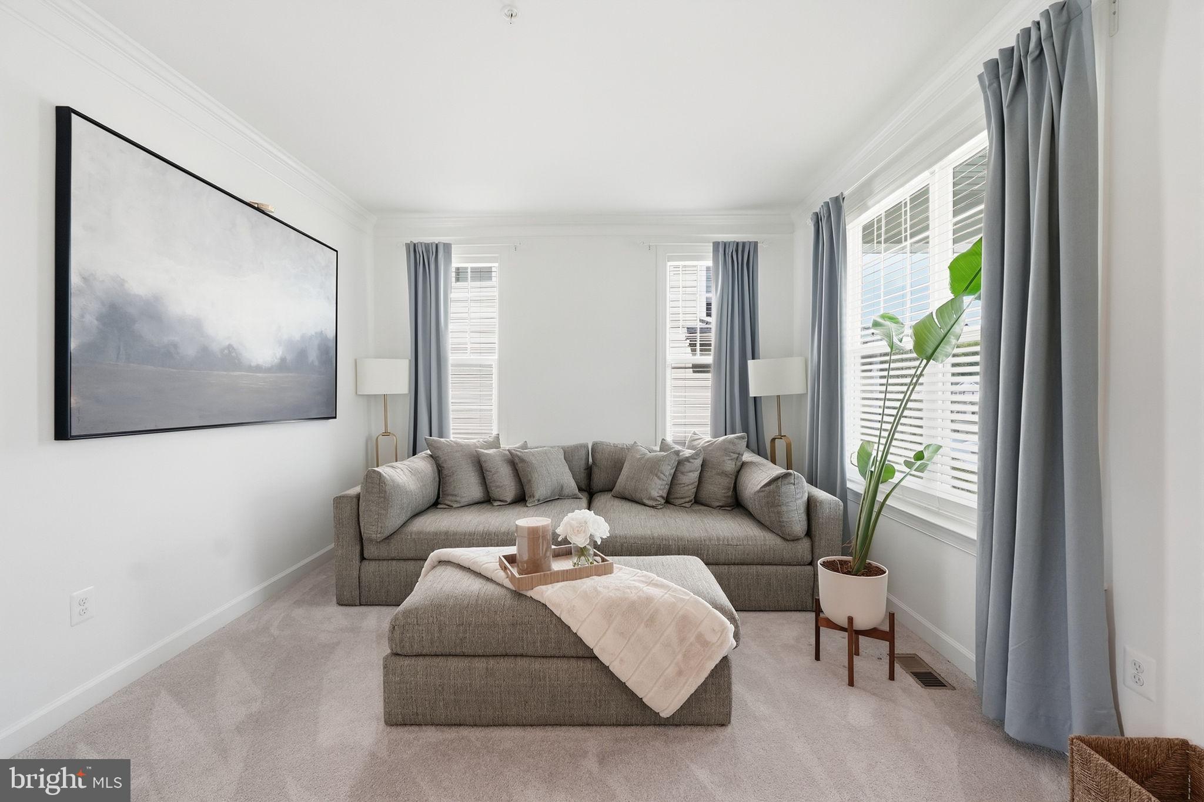
Nestled in the prestigious Glendale community, this exquisite 2023-built residence offers a harmonious blend of modern luxury and timeless comfort. Spanning an impressive 3,476 square feet, this detached home is designed for those who appreciate the finer things in life, featuring 4 spacious bedrooms and 3.5 elegantly appointed bathrooms. As you step inside, you are greeted by an inviting ambiance that flows seamlessly throughout the open-concept living spaces. The heart of the home boasts a cozy fireplace, perfect for creating warm memories during chilly evenings. The thoughtfully designed layout ensures that every corner of this residence is bathed in natural light, enhancing the overall sense of tranquility. The gourmet kitchen is a culinary enthusiast's dream, equipped with top-of-the-line appliances and ample counter space, making it ideal for both everyday meals and grand entertaining. The adjoining dining area provides a picturesque setting for gatherings, where laughter and conversation can flourish. Retreat to the luxurious primary suite, a private sanctuary that promises restful nights and rejuvenating mornings. The en-suite bathroom features modern fixtures and finishes, creating a spa-like experience right at home. Each additional bedroom is generously sized, offering comfort and versatility for guests or a home office. Outside, the property is set on a beautifully landscaped 0.2-acre lot, providing a serene backdrop for outdoor activities or quiet reflection. The attached two-car garage ensures convenience and security, while off-street parking adds to the ease of living in this exclusive neighborhood. This home is not just a residence; it's a lifestyle. Enjoy the peace of mind that comes with living in a community known for its charm and accessibility. With no pool to maintain, you can spend your weekends exploring local parks, dining at nearby gourmet restaurants, or indulging in the vibrant culture that surrounds you. Experience the perfect blend of luxury and comfort in this stunning Glendale home, where every detail has been meticulously crafted to create a warm and inviting atmosphere. This is more than just a house; it's a place to call home. Don't miss the opportunity to make this exceptional property your own.
Save
Ask
Tour
Hide
Share
Listing Snapshot
Price
$1,090,000
Days On Site
57 Days
Bedrooms
4
Inside Area (SqFt)
3,476 sqft
Total Baths
4
Full Baths
3
Partial Baths
1
Lot Size
0.2 Acres
Year Built
2023
MLS Number
MDPG2219176
Status
Active
Property Tax
$10,573
HOA/Condo/Coop Fees
$100 monthly
Sq Ft Source
Assessor
Friends & Family
React
Comment
Invite
No Comments Yet
Did you know? You can invite friends and family to your search. They can join your search, rate and discuss listings with you.
Recent Activity
4 weeks ago
Listing updated with changes from the MLS
2 months ago
Listing first seen on site
General Features
Acres
0.2
Attached Garage
Yes
Foundation
Other
Garage
Yes
Garage Spaces
2
Levels
Two
Parking
Off StreetGarageAttached
Parking Spaces
2
Property Sub Type
Single Family Residence
Sewer
Public Sewer
Special Circumstances
Standard
SqFt Above
3476
SqFt Total
5196
Style
Other
Water Source
Public
Zoning
AG
Interior Features
Appliances
RangeOvenElectric Water HeaterBuilt-In RangeCooktopDishwasherDisposalDryerIce MakerRefrigeratorMicrowave
Basement
Other
Cooling
OtherElectric
Fireplace
Yes
Fireplaces
1
Heating
Natural GasCentral
Laundry Features
Upper Level
Main Level Bedrooms
4
Save
Ask
Tour
Hide
Share
Exterior Features
Construction Details
Frame
Pool Features
None
Community Features
Association Fee
$100.0
Association Fee Frequency
Monthly
School District
PRINCE GEORGE'S COUNTY PUBLIC SCHOOLS
Schools
School District
PRINCE GEORGE'S COUNTY PUBLIC SCHOOLS
Elementary School
Unknown
Middle School
Unknown
High School
Unknown
Listing courtesy of Keller Williams Capital Properties



Did you know? You can invite friends and family to your search. They can join your search, rate and discuss listings with you.