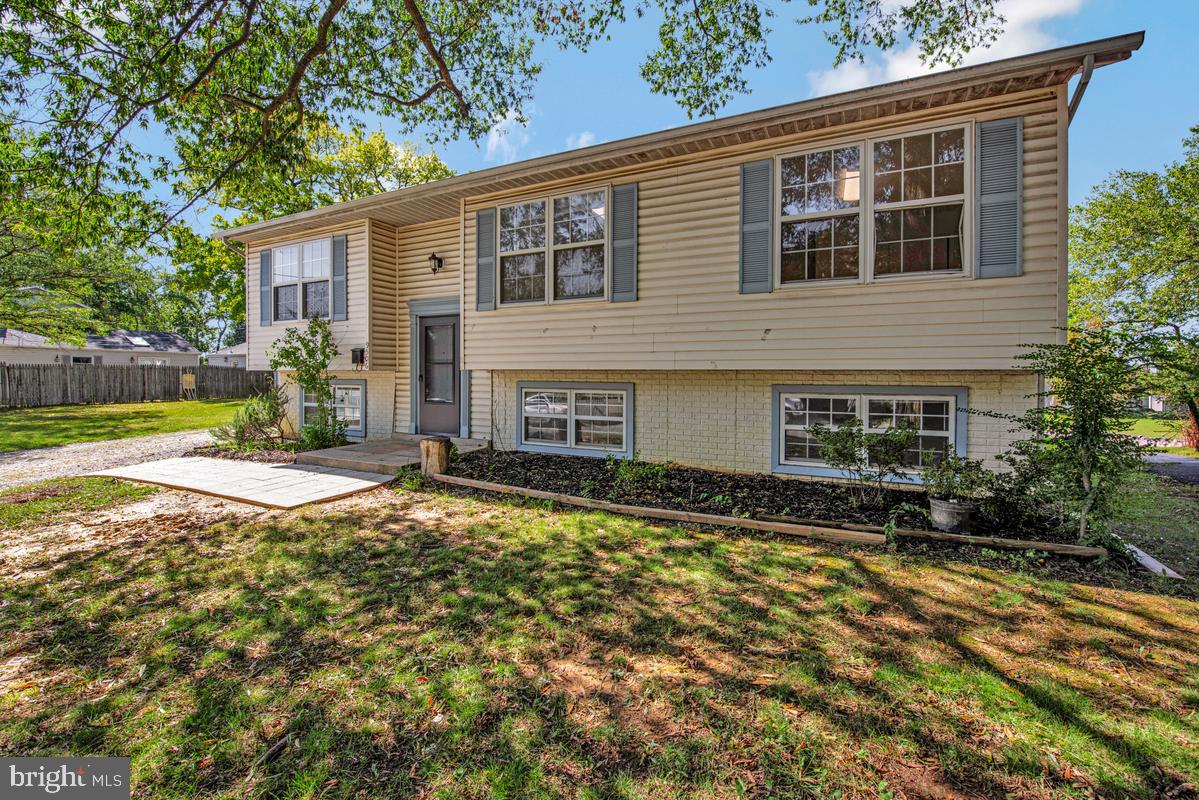
Welcome to this charming split-foyer home in the Clear View neighborhood, conveniently located near the University of Maryland, College Park. This spacious home offers 5 bedrooms and 3 bathrooms, providing plenty of room for comfortable living, guests, a home office, or other flexible uses.
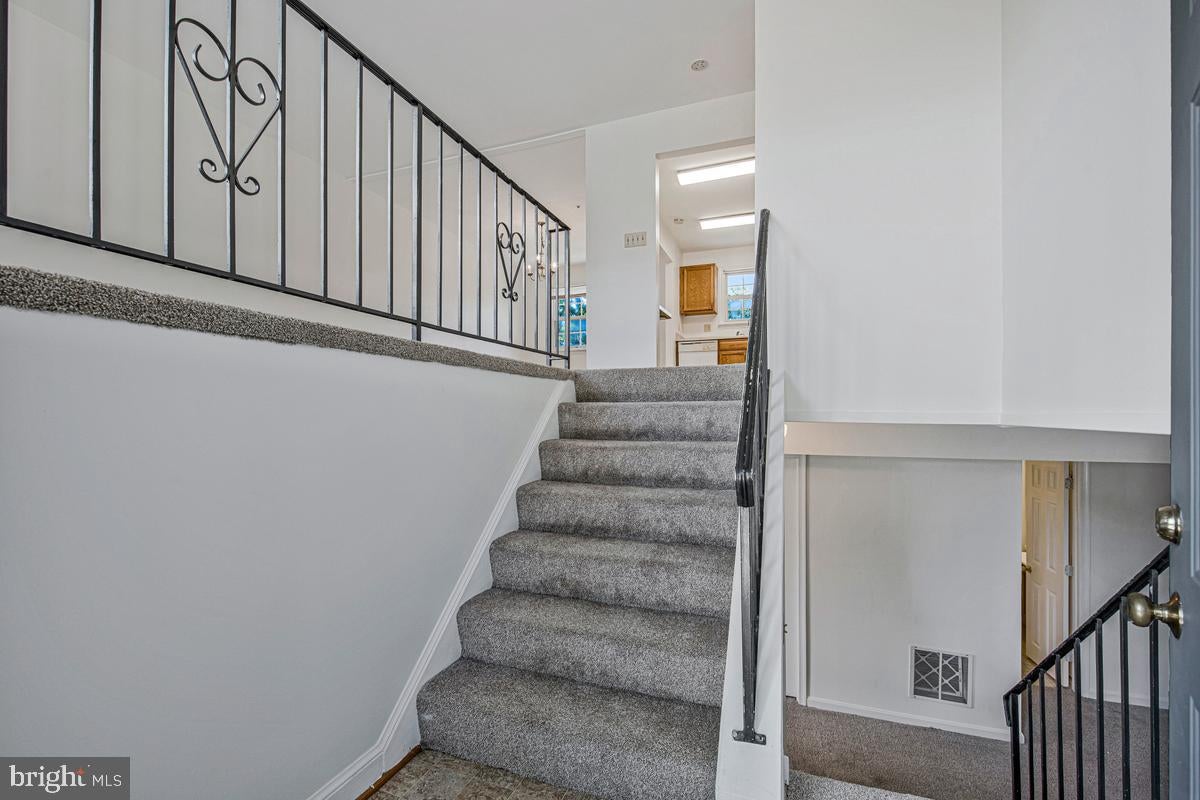
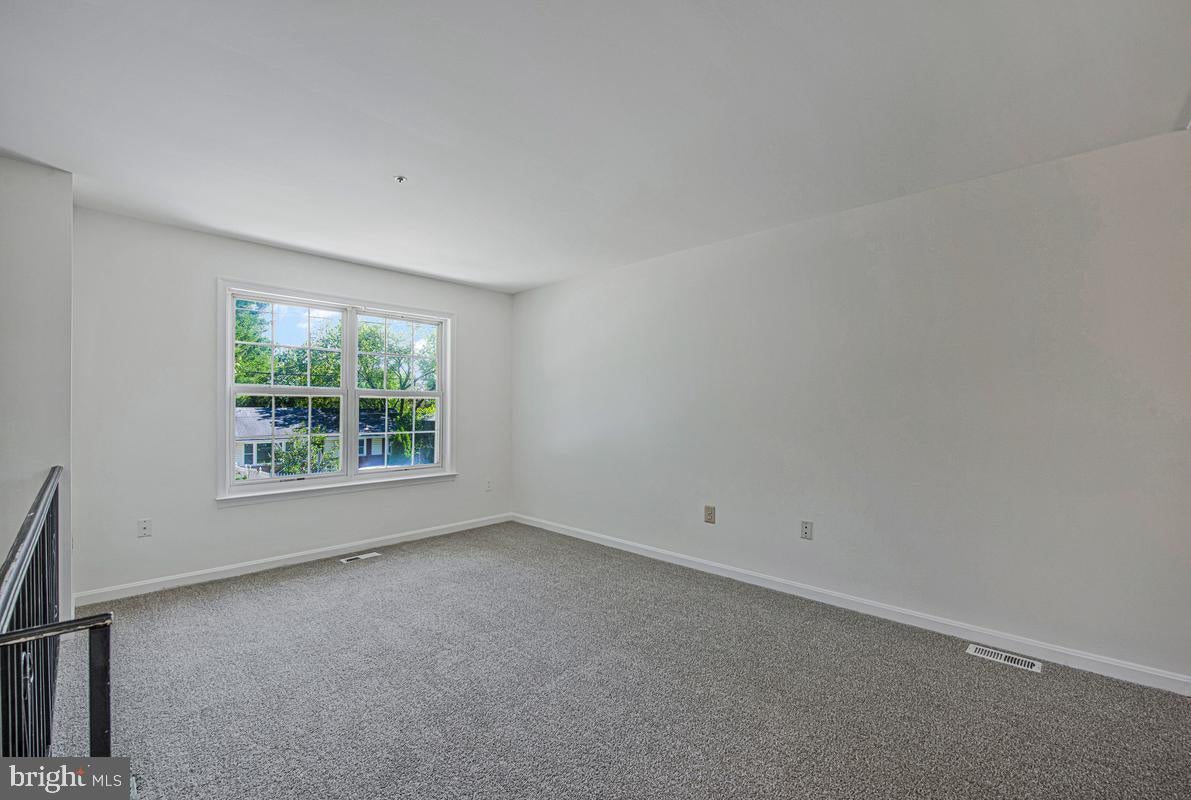
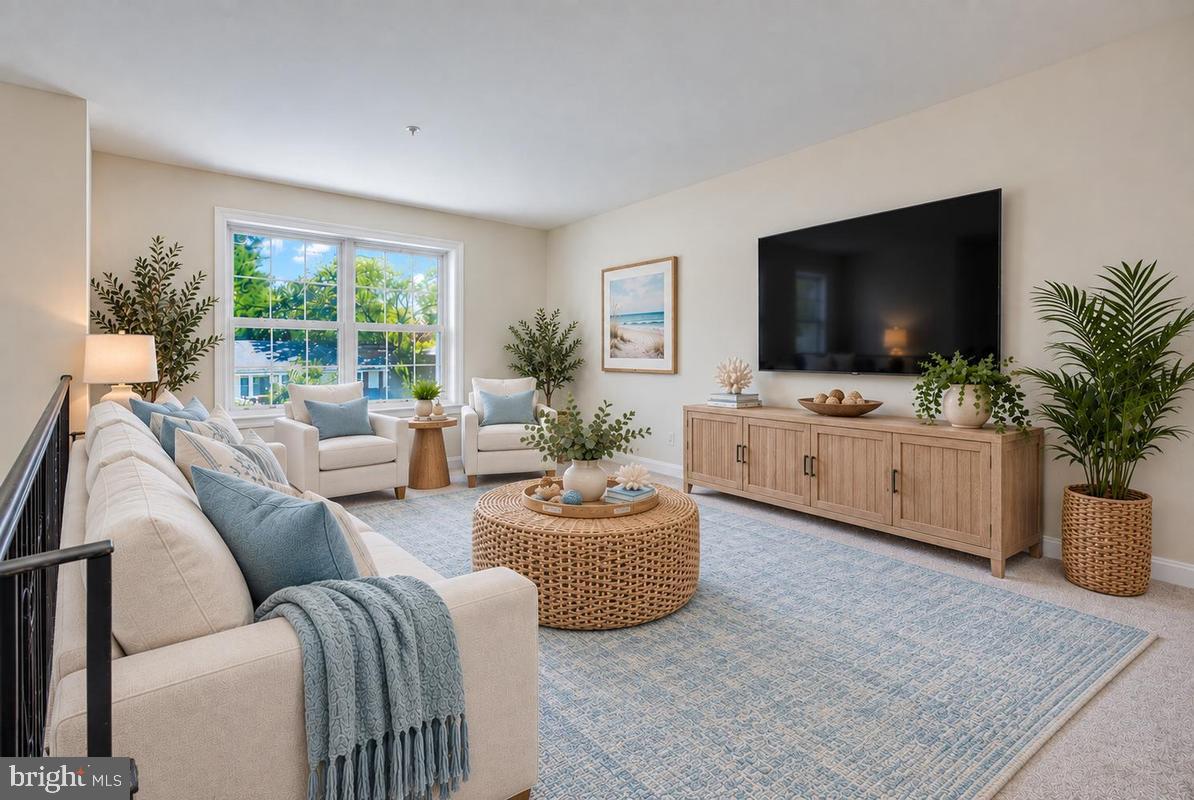
The main level features an inviting open floor plan with an eat-in kitchen that flows into the family room, creating a comfortable gathering space for everyday living and entertaining. The kitchen offers ample cabinet and counter space. All bedrooms feature newly installed, neutral-colored carpeting.
The fully finished lower level adds valuable living space and offers plenty of flexibility for a recreation room, home office, guest area, or entertainment space. Use your imagination and create the perfect space for your lifestyle! The lower level also features two spacious bedrooms with large closets, bright natural lighting, and brand-new carpeting.
With approximately 1,248 square feet of living space, there is room to accommodate a variety of needs.
Outside, the home sits on a 0.22-acre cleared lot, offering plenty of open space for outdoor activities, gardening, a patio, or simply enjoying the yard. The driveway provides parking for approximately 3–4 vehicles.
This home offers a convenient location, generous living space, and the opportunity for its next owner to personalize it and make it their own. Its convenient location near the University of Maryland, local shopping, dining, transportation, and other area amenities adds to the appeal of this College Park home.
Don't wait to see this one—it won't last long!
Save
Ask
Tour
Hide
Share
Listing Snapshot
Price
$505,000
Days On Site
23 Days
Bedrooms
5
Inside Area (SqFt)
1,248 sqft
Total Baths
3
Full Baths
3
Partial Baths
N/A
Lot Size
0.22 Acres
Year Built
1995
MLS Number
MDPG2219180
Status
Pending
Property Tax
$8,253
HOA/Condo/Coop Fees
N/A
Sq Ft Source
Assessor
Friends & Family
React
Comment
Invite
No Comments Yet
Did you know? You can invite friends and family to your search. They can join your search, rate and discuss listings with you.
Recent Activity
2 weeks ago
Listing updated with changes from the MLS
2 weeks ago
Status changed to Pending
3 weeks ago
Listing first seen on site
General Features
Acres
0.22
Foundation
Slab
Levels
Two
Parking
GravelDriveway
Parking Spaces
3
Property Sub Type
Single Family Residence
Sewer
Public Sewer
Special Circumstances
Standard
SqFt Above
1248
SqFt Total
1248
Style
Split Foyer
Water Source
Public
Zoning
RSF65
Interior Features
Appliances
Electric RangeElectric OvenGas Water HeaterDishwasherDisposalRefrigeratorRange HoodWasherWater Heater
Basement
Finished
Cooling
OtherElectric
Flooring
CarpetHardwoodVinyl
Heating
Natural GasHeat Pump
Interior
Eat-in KitchenOpen Floorplan
Laundry Features
Laundry RoomLower Level
Main Level Bedrooms
3
Dining Room
Level - Main
Family Room
Level - Main
Great Room
Kitchen
Level - Main
Laundry
Save
Ask
Tour
Hide
Share
Exterior Features
Construction Details
Frame
Lot Features
Cleared
Pool Features
None
Roof
Shingle
Community Features
School District
Prince George's County Public Schools
Schools
School District
Prince George's County Public Schools
Elementary School
CALL SCHOOL BOARD
Middle School
CALL SCHOOL BOARD
High School
CALL BOARD
Listing courtesy of Long & Foster Real Estate, Inc.



Did you know? You can invite friends and family to your search. They can join your search, rate and discuss listings with you.