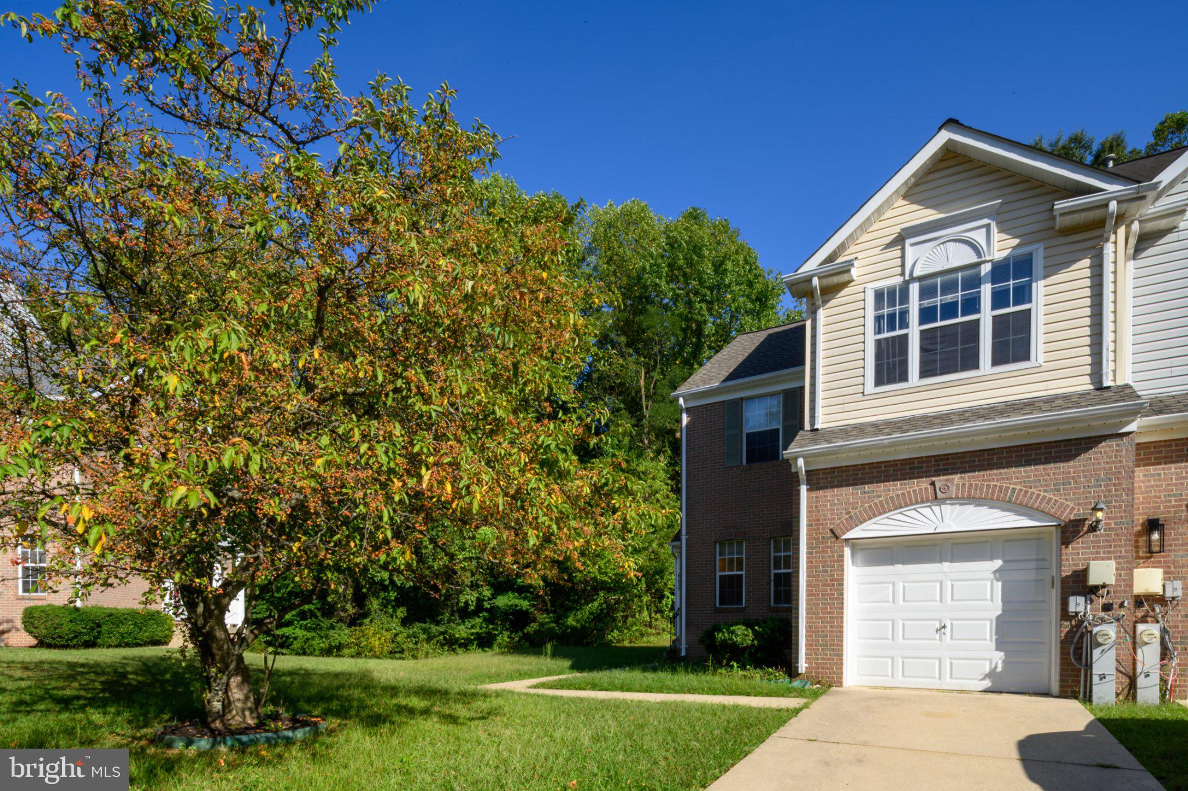
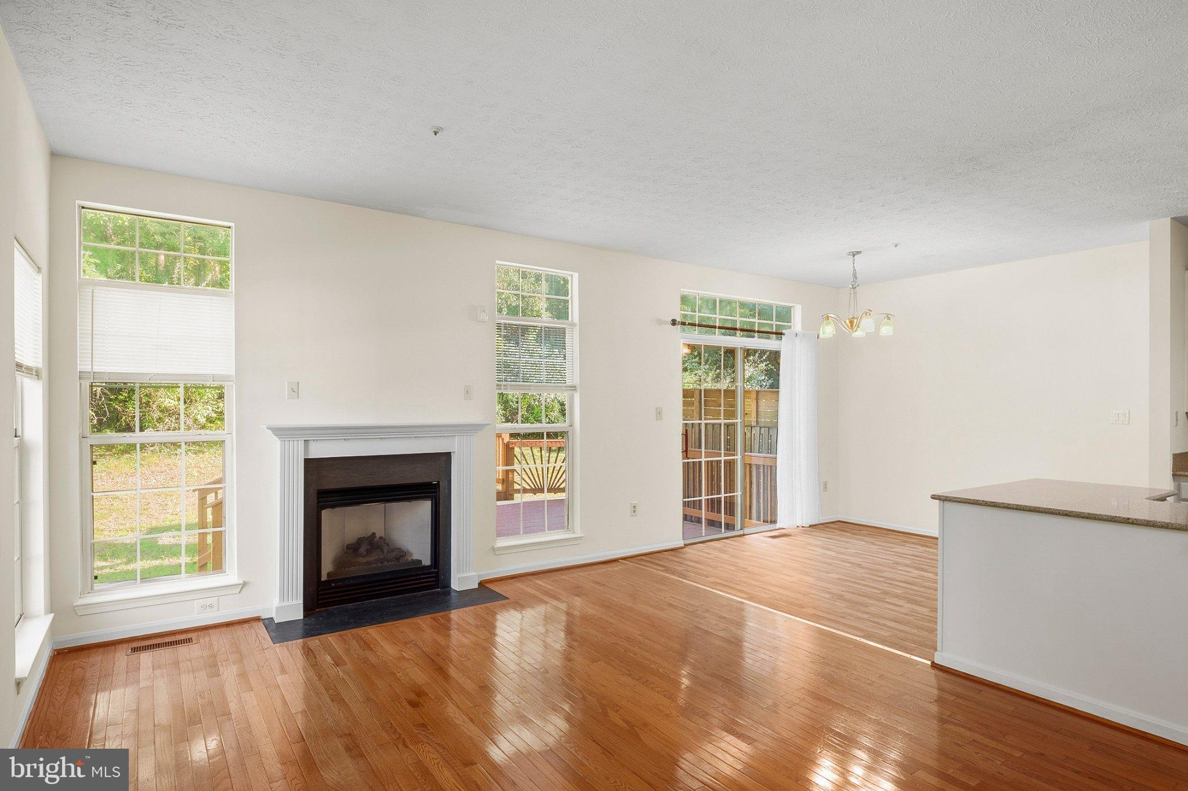
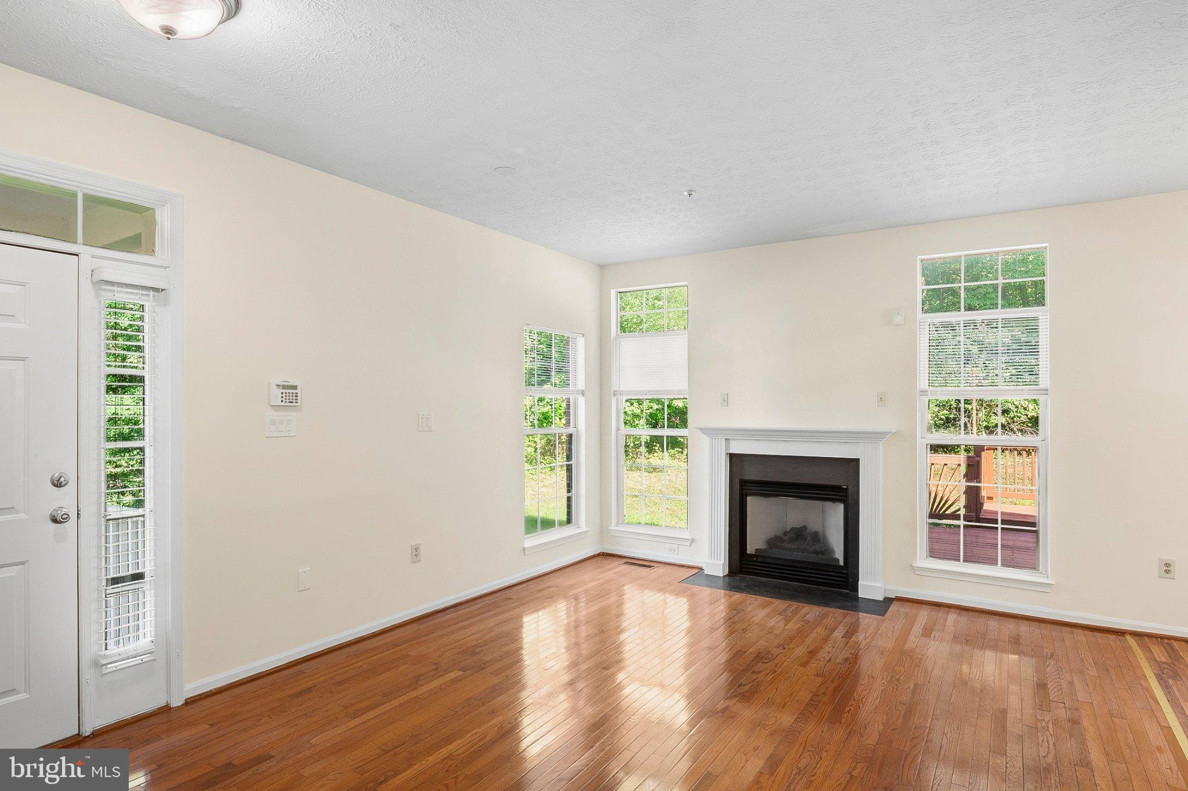
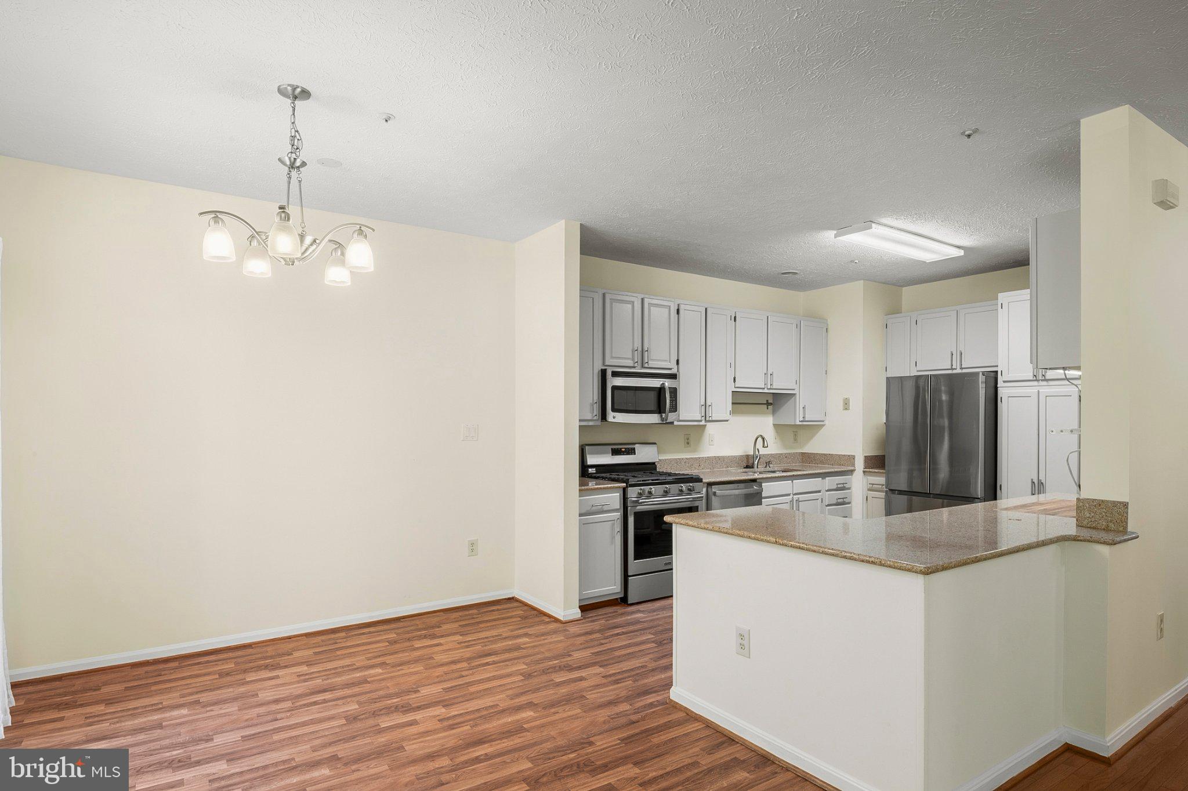
Beautiful 3 bedroom/3.5 bath end unit townhome for rent. This 3 level townhome features main level hardwood floors, gas fireplace, living room, well appointed kitchen with stainless steel appliances, dining area, guest bath and slider to large deck backing to trees. The upper level offers three bedrooms including primary with walk in closet, ensuite bath with dual vanities and separate walk-in shower and tub. Additional two bedrooms and full bath complete the upper level. Basement is finished with family room, full bath and media/office/den. Unit offers recessed lighting, new carpet on upper and lower levels and fresh paint throughout. Attached one car garage and driveway offer parking for up to 3 vehicles. Street parking is also available. This unit is ready for immediate occupancy.
Save
Ask
Tour
Hide
Share
Listing Snapshot
Price
$3,250
Days On Site
15 Days
Bedrooms
3
Inside Area (SqFt)
2,160 sqft
Total Baths
4
Full Baths
3
Partial Baths
1
Lot Size
0.09 Acres
Year Built
1996
MLS® Number
MDPG2219446
Status
Active
Property Tax
N/A
HOA/Condo/Coop Fees
N/A
Sq Ft Source
Estimated
Friends & Family
React
Comment
Invite
No Comments Yet
Did you know? You can invite friends and family to your search. They can join your search, rate and discuss listings with you.
Recent Activity
2 weeks ago
Listing updated with changes from the MLS®
2 weeks ago
Listing first seen on site
General Features
Acres
0.09
Attached Garage
Yes
Available on
2026-09-15
Cross Street
Gullivers Trail
Foundation
Other
Garage
Yes
Garage Spaces
1
Levels
Three Or More
Parking
ConcreteOn StreetGarageDrivewayAttached
Parking Spaces
3
Pets
No
Property Sub Type
Townhouse
Sewer
Public Sewer
SqFt Above
1512
SqFt Below
648
SqFt Total
2160
Style
Contemporary
Water Source
Public
Zoning
LCD
Interior Features
Appliances
Gas RangeGas OvenCooktopGas Water HeaterDishwasherDryerRefrigeratorStainless Steel Appliance(s)WasherMicrowave
Basement
FullPartially Finished
Cooling
Central AirCeiling Fan(s)Electric
Fireplace
Yes
Fireplace Features
Gas
Fireplaces
1
Furnished
Unfurnished
Heating
Natural GasForced Air
Laundry Features
In Basement
Save
Ask
Tour
Hide
Share
Exterior Features
Construction Details
Brick
Lot Features
Corner Lot
Pool Features
None
Community Features
Community Features
SidewalksStreet Lights
School District
PRINCE GEORGE'S COUNTY PUBLIC SCHOOLS
Schools
School District
PRINCE GEORGE'S COUNTY PUBLIC SCHOOLS
Elementary School
HIGH BRIDGE
Middle School
SAMUEL OGLE
High School
BOWIE
Listing courtesy of Long & Foster Real Estate, Inc.



Did you know? You can invite friends and family to your search. They can join your search, rate and discuss listings with you.