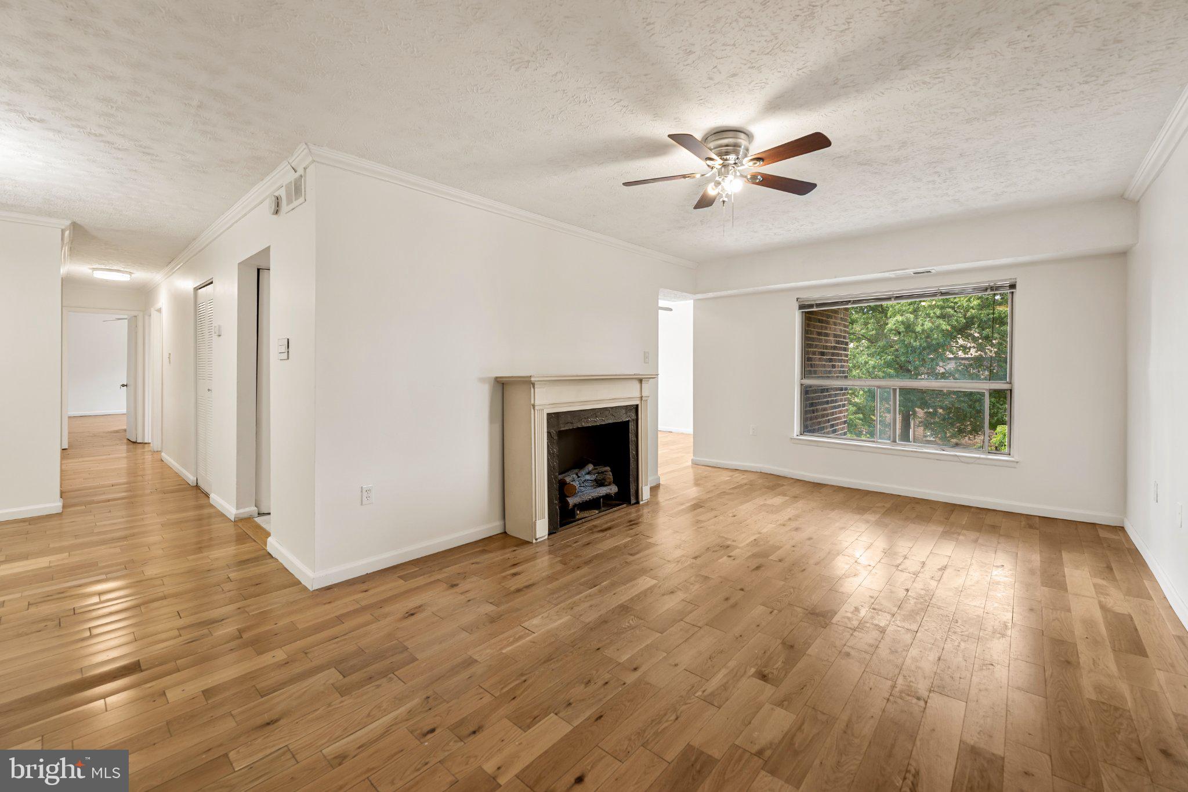
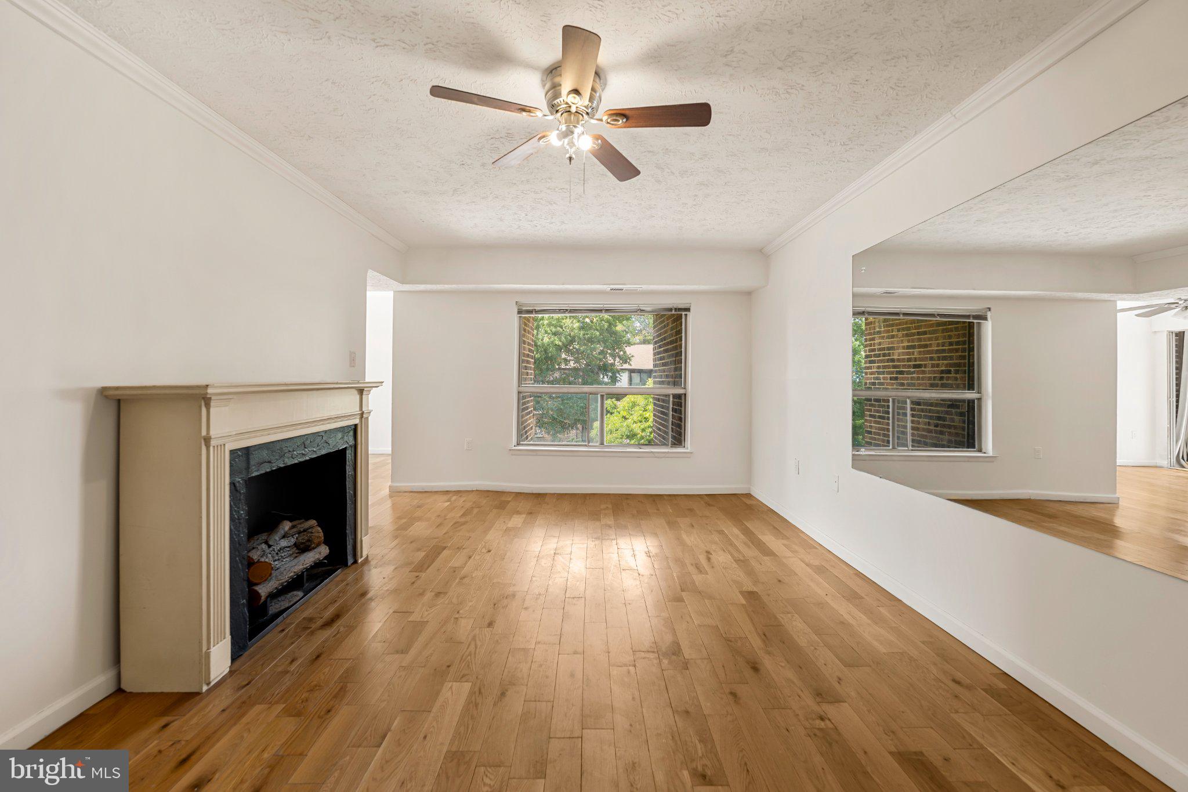
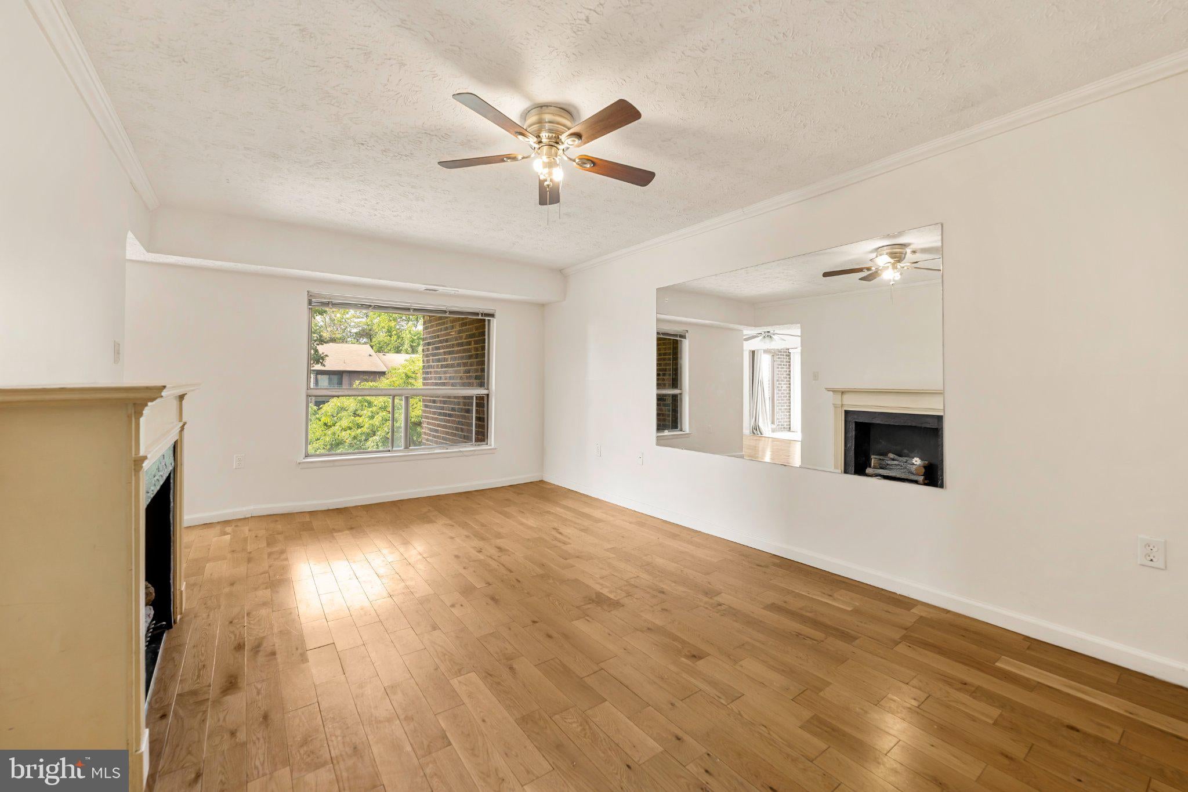
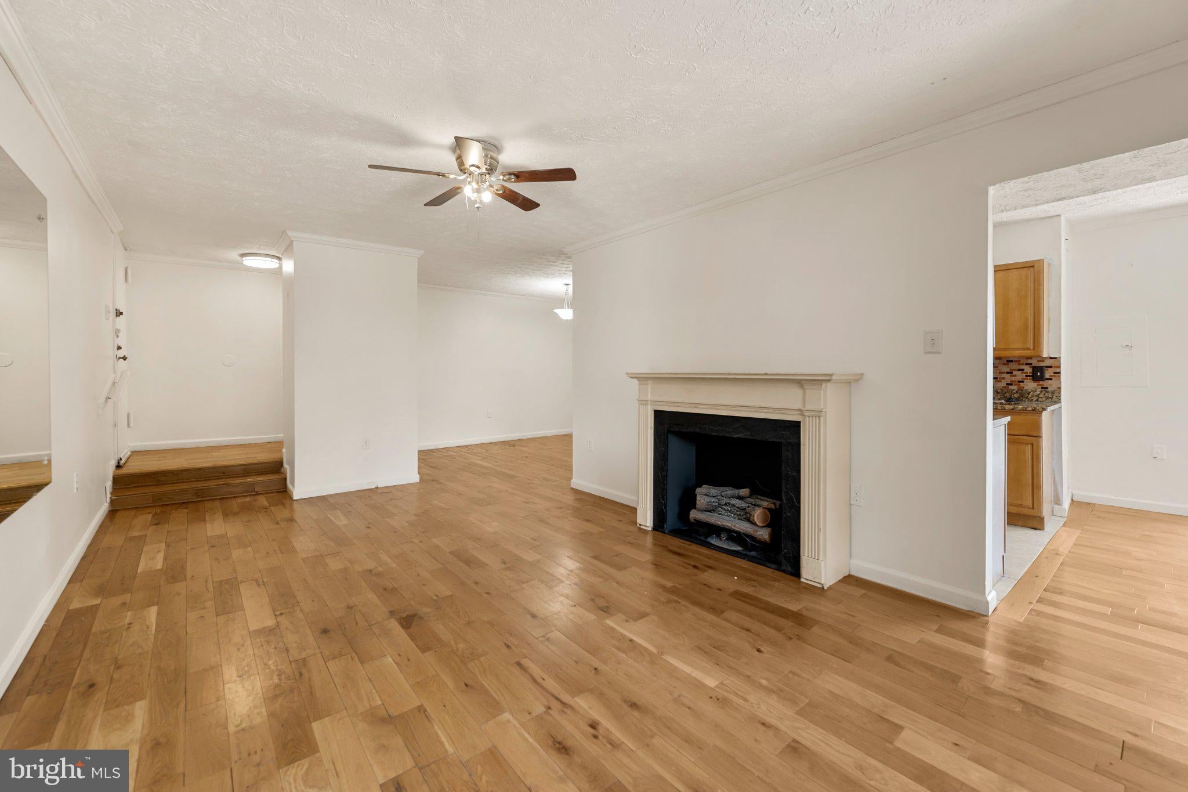
Welcome home to Greenbriar! This bright condo welcomes you with a private screened balcony, an inviting fireplace, and an open living and dining layout that's perfect for both quiet evenings and entertaining. Just inside the foyer, gleaming hardwood floors lead you into the sunlit living room and adjoining dining area, creating one continuous space for gathering. From there, the kitchen offers stainless steel appliances, granite countertops, and a classic tile backsplash, opening into a sunny breakfast nook with direct access to your own screened balcony - the perfect spot for morning coffee. Down the hall, the primary bedroom suite offers two spacious walk-in closets and plenty of room to unwind, while two additional bedrooms and two full bathrooms complete the sleeping quarters. A dedicated laundry closet adds everyday convenience. Residents of this established Greenbelt community also enjoy access to an outdoor pool and well-kept grounds. Just minutes to the Greenbelt Co-op Supermarket, Safeway, Beltway Plaza Mall, and Buddy Attick Lake Park, with Schrom Hills Recreation Center also close by. Quick access to Greenbelt Road, the Capital Beltway (I-495), and the Greenbelt Metro Station makes for an easy commute. Schedule a private tour of your new home today!
Save
Ask
Tour
Hide
Share
Listing Snapshot
Price
$2,495
Days On Site
36 Days
Bedrooms
3
Inside Area (SqFt)
1,420 sqft
Total Baths
2
Full Baths
2
Partial Baths
N/A
Lot Size
0.05 Acres
Year Built
1974
MLS Number
MDPG2219468
Status
Active
Property Tax
N/A
HOA/Condo/Coop Fees
N/A
Sq Ft Source
Assessor
Friends & Family
React
Comment
Invite
No Comments Yet
Did you know? You can invite friends and family to your search. They can join your search, rate and discuss listings with you.
Recent Activity
a month ago
Listing updated with changes from the MLS
a month ago
Listing first seen on site
General Features
Acres
0.05
Available on
2026-09-17
Levels
One
Parking
Permit RequiredParking Lot
Pets
Yes
Property Sub Type
Condominium
Sewer
Public Sewer
SqFt Above
1420
SqFt Total
1420
Style
Traditional
Water Source
Public
Zoning
R
Interior Features
Appliances
Electric Water HeaterWasherDryer
Cooling
Central AirElectric
Fireplace
Yes
Fireplace Features
Electric
Fireplaces
1
Flooring
Wood
Heating
ElectricCentral
Laundry Features
Washer Hookup
Main Level Bedrooms
3
Bathroom 1
Level - Main
Bathroom 2
Level - Main
Bedroom 1
Level - Main
Bedroom 2
Level - Main
Bedroom 3
Level - Main
Save
Ask
Tour
Hide
Share
Exterior Features
Construction Details
Brick
Exterior
Balcony
Patio And Porch
Enclosed
Pool Features
Community
Roof
Other
Community Features
Association Amenities
Day CarePicnic AreaTennis Court(s)Basketball CourtTrail(s)Fitness CenterJogging PathRecreation FacilitiesPlayground



Did you know? You can invite friends and family to your search. They can join your search, rate and discuss listings with you.