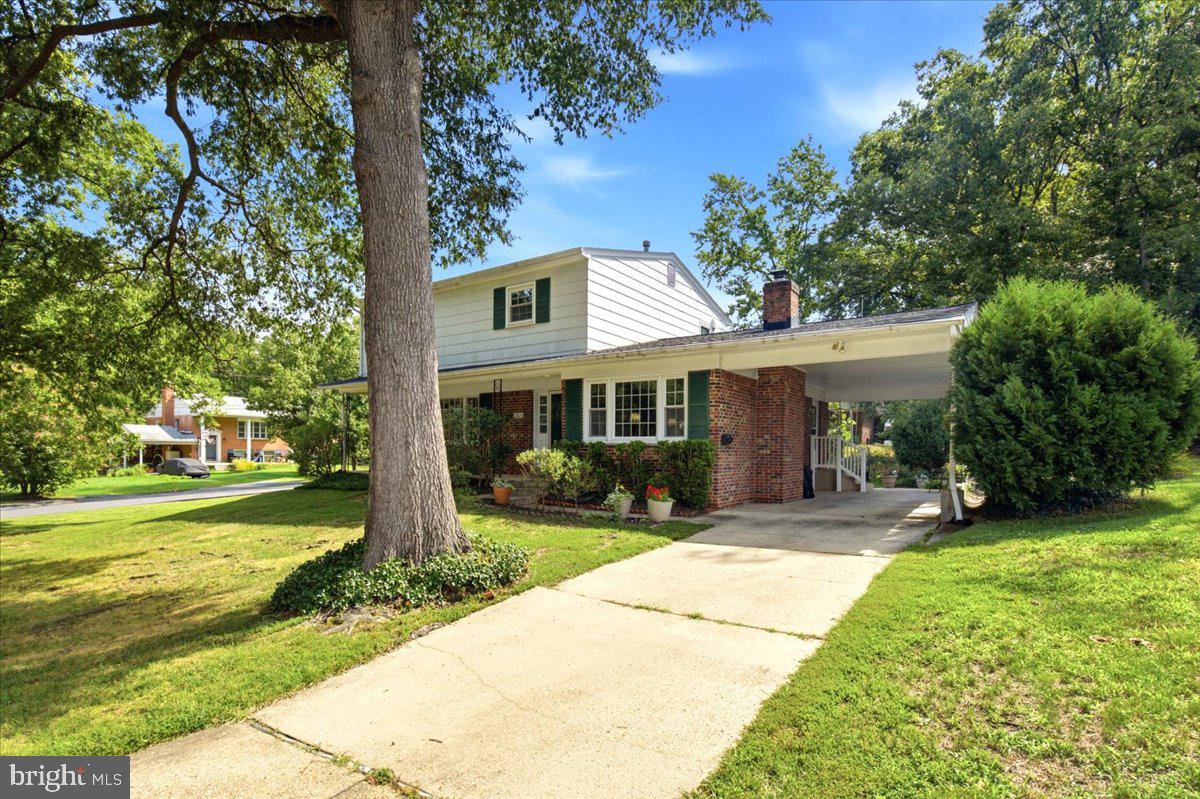
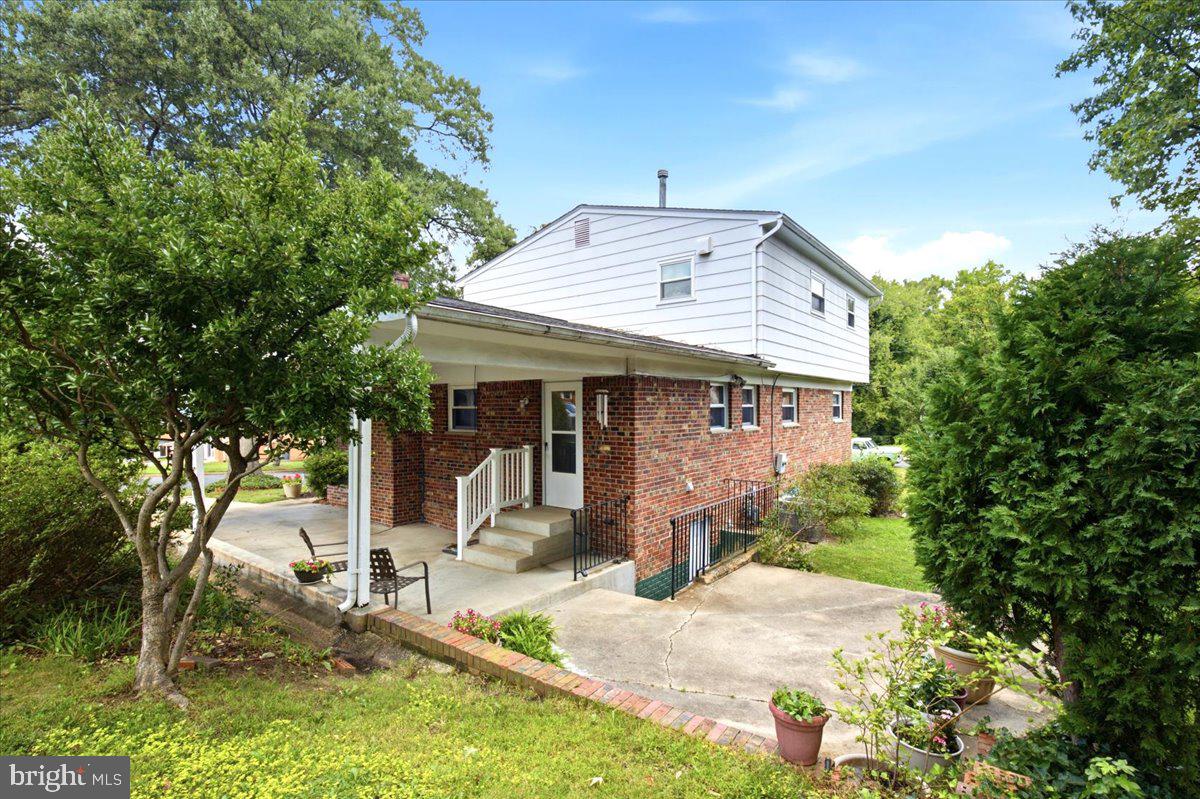
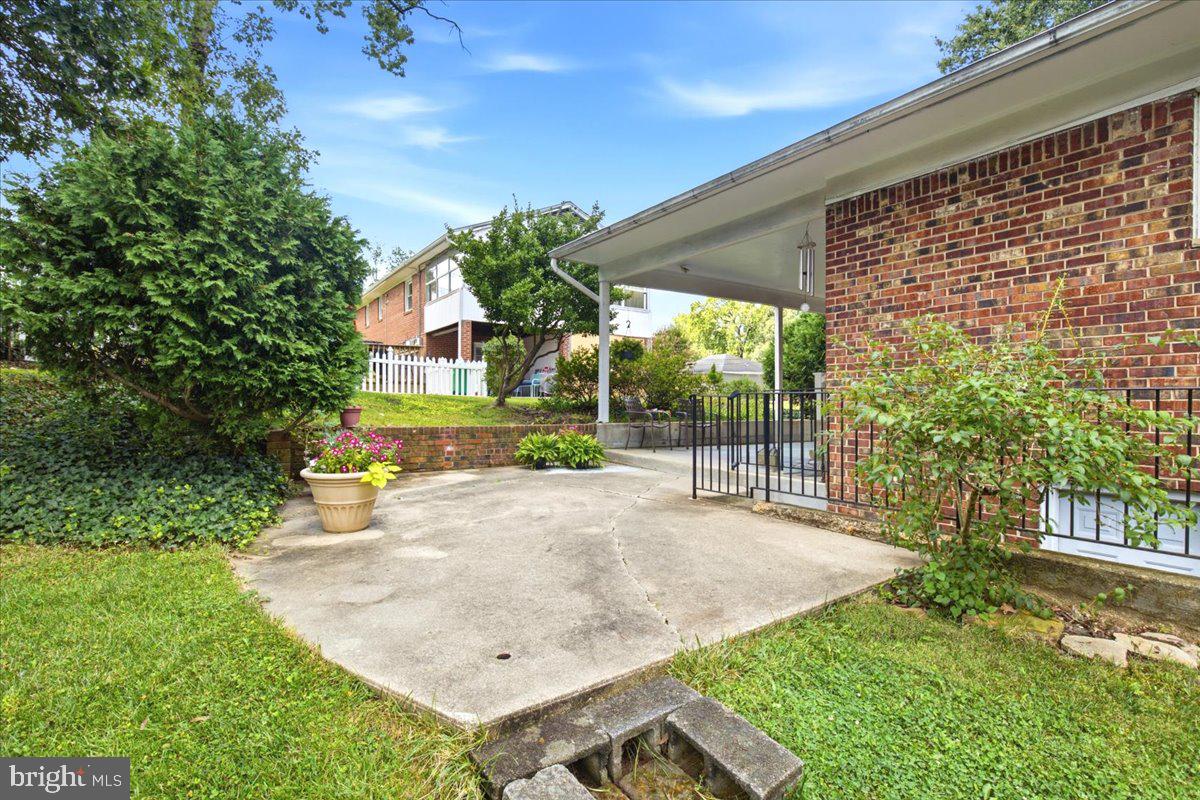
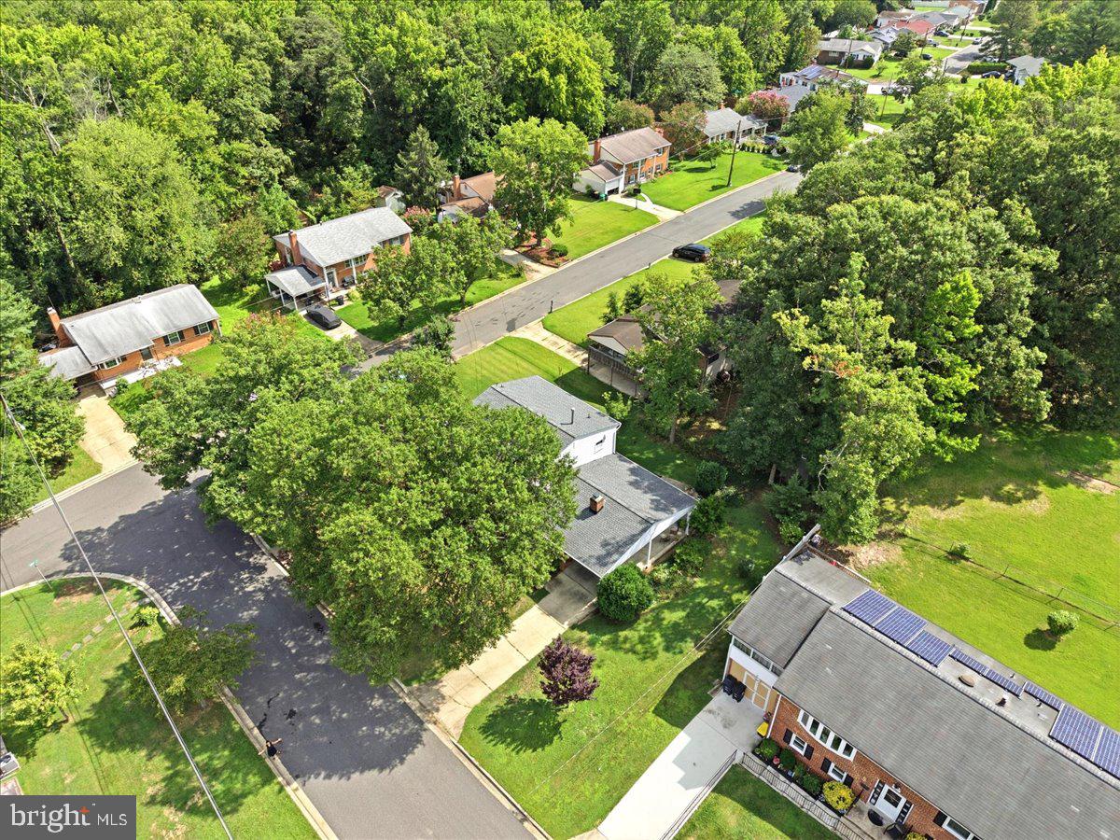
Welcome to 7021 Saint Annes Ave! This spacious Colonial offers a thoughtfully designed layout, generous living space, and the flexibility to accommodate a variety of lifestyles. Featuring four bedrooms and 2.5 bathrooms across the upper two levels, the home provides plenty of room for comfortable everyday living and entertaining.
The main level features a bright eat-in kitchen, formal dining room, inviting living room, and comfortable family room highlighted by a fireplace, creating multiple spaces for relaxing and gathering. The convenient carport entrance provides direct access into the kitchen, making grocery runs and daily arrivals especially convenient.
A partially finished walk-up basement adds valuable additional space and endless possibilities. Use it as a recreation room, home office, fitness area, hobby space, or additional storage. There is a kitchenette and extra bedroom allowing you to customize the space to fit your needs and lifestyle.
Located in Lanham, Maryland, this home is ideally situated for commuters, with convenient access to I-495, Route 50, and the New Carrollton Metro Station, which provides access to the Orange Line, MARC Train, and Amtrak. The location offers convenient connectivity to Washington, DC, Annapolis, and Northern Virginia.
Surrounded by established neighborhood amenities, including nearby parks, schools, shopping, and dining, 7021 Saint Annes Ave combines space, convenience, and versatility in a desirable Prince George’s County location. Come see the possibilities and envision making this spacious Colonial your next home.
Save
Ask
Tour
Hide
Share
Listing Snapshot
Price
$564,000
Days On Site
17 Days
Bedrooms
5
Inside Area (SqFt)
1,927 sqft
Total Baths
4
Full Baths
3
Partial Baths
1
Lot Size
0.23 Acres
Year Built
1968
MLS® Number
MDPG2219536
Status
Active
Property Tax
$4,357
HOA/Condo/Coop Fees
N/A
Sq Ft Source
Estimated
Friends & Family
React
Invite
Recent Activity
2 weeks ago
Status changed to Active
2 weeks ago
Listing updated with changes from the MLS®
2 weeks ago
Listing first seen on site
General Features
Acres
0.23
Carport
1
Foundation
SlabBlock
Levels
Three Or More
Parking
On StreetAttached CarportDrivewayAttached
Parking Spaces
4
Pets
Yes
Property Sub Type
Single Family Residence
Sewer
Public Sewer
Special Circumstances
Standard
SqFt Above
1927
SqFt Total
3042
Style
Colonial
Utilities
Cable AvailableNatural Gas AvailableWater AvailableElectricity Available
Water Source
Public
Zoning
R
Interior Features
Appliances
CooktopGas Water HeaterDishwasherDisposalExhaust FanWasherWater HeaterMicrowave