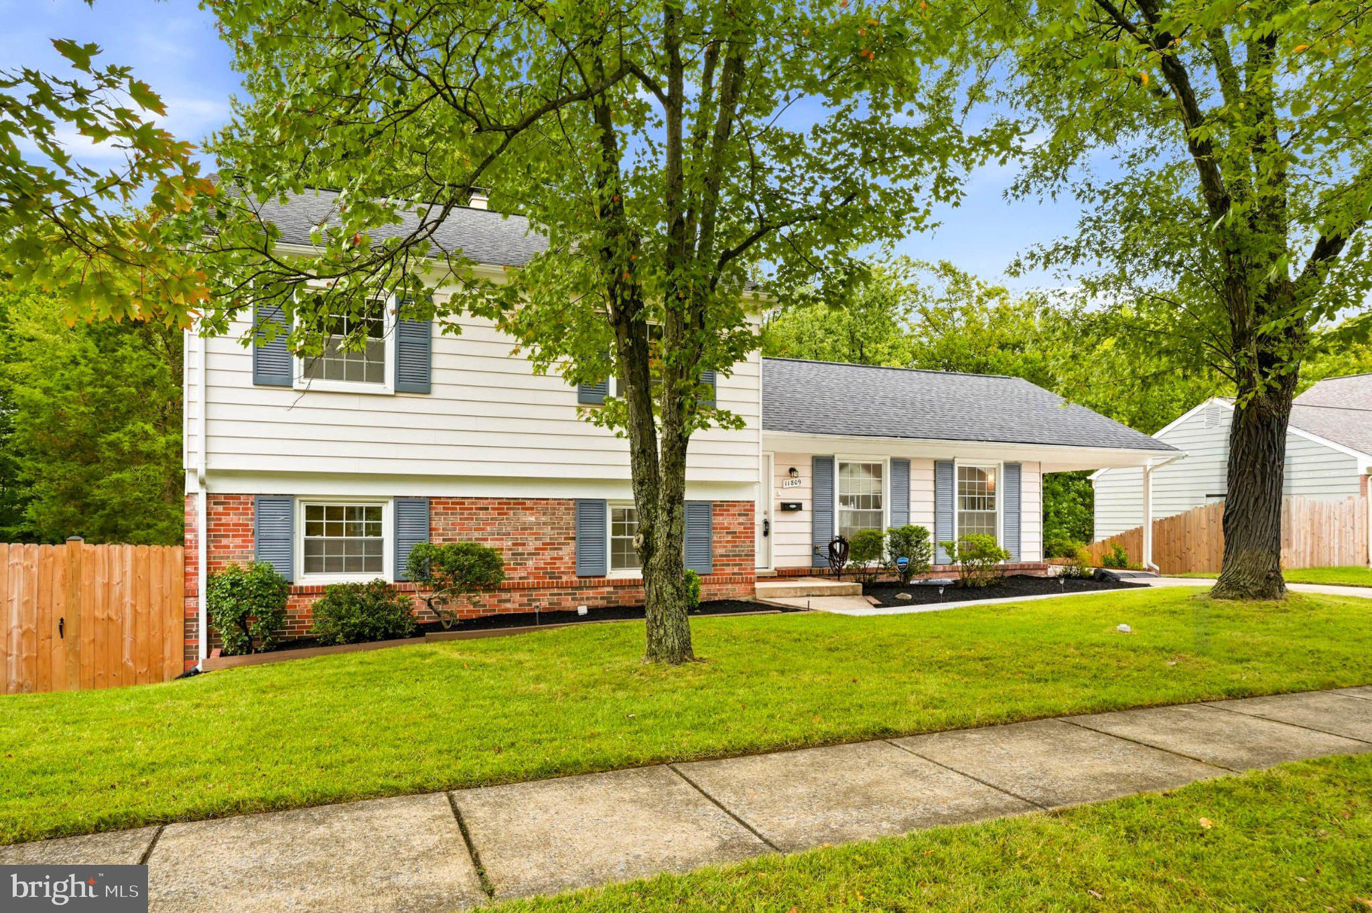
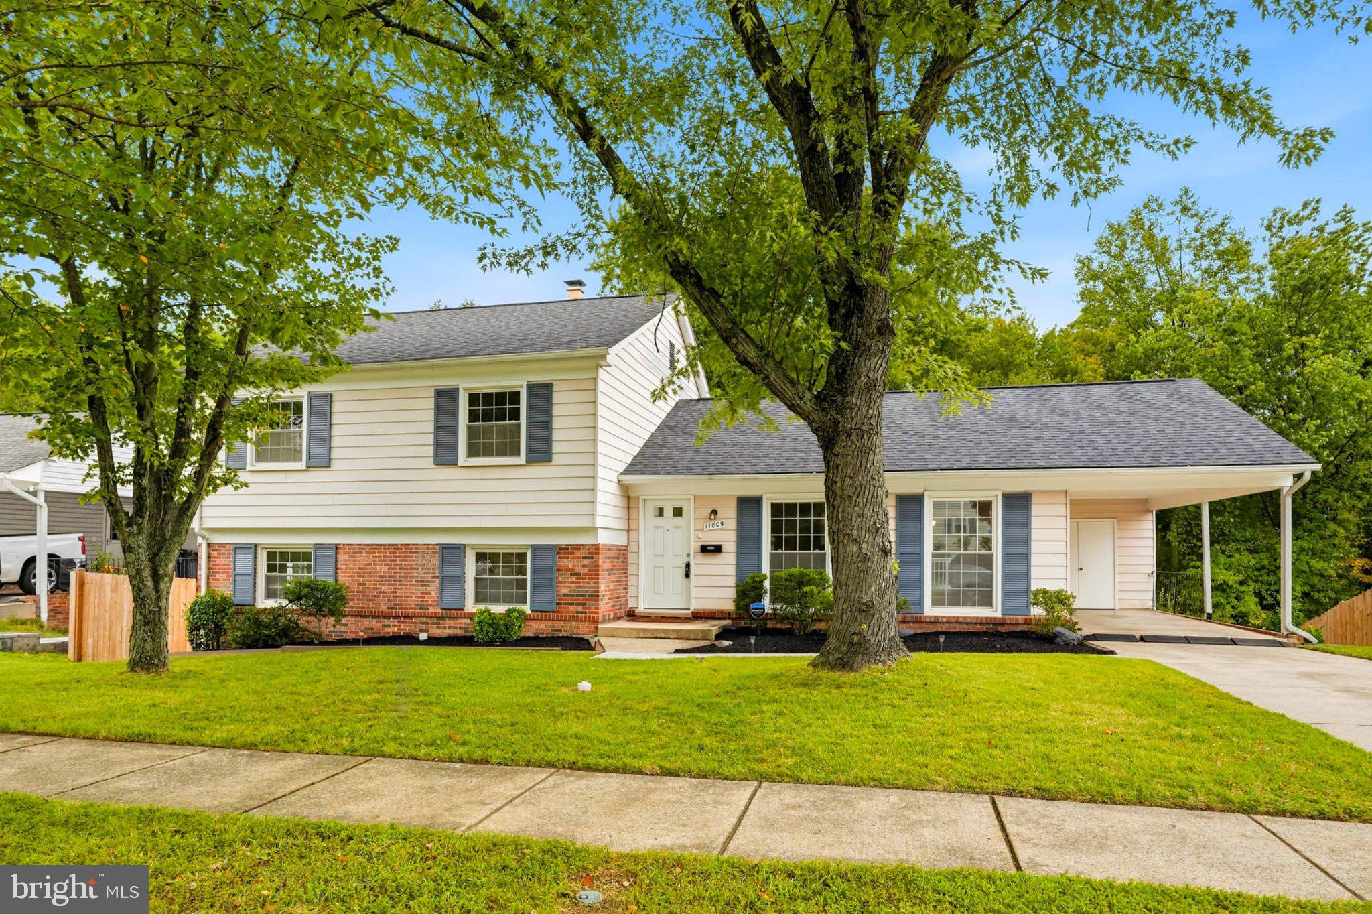
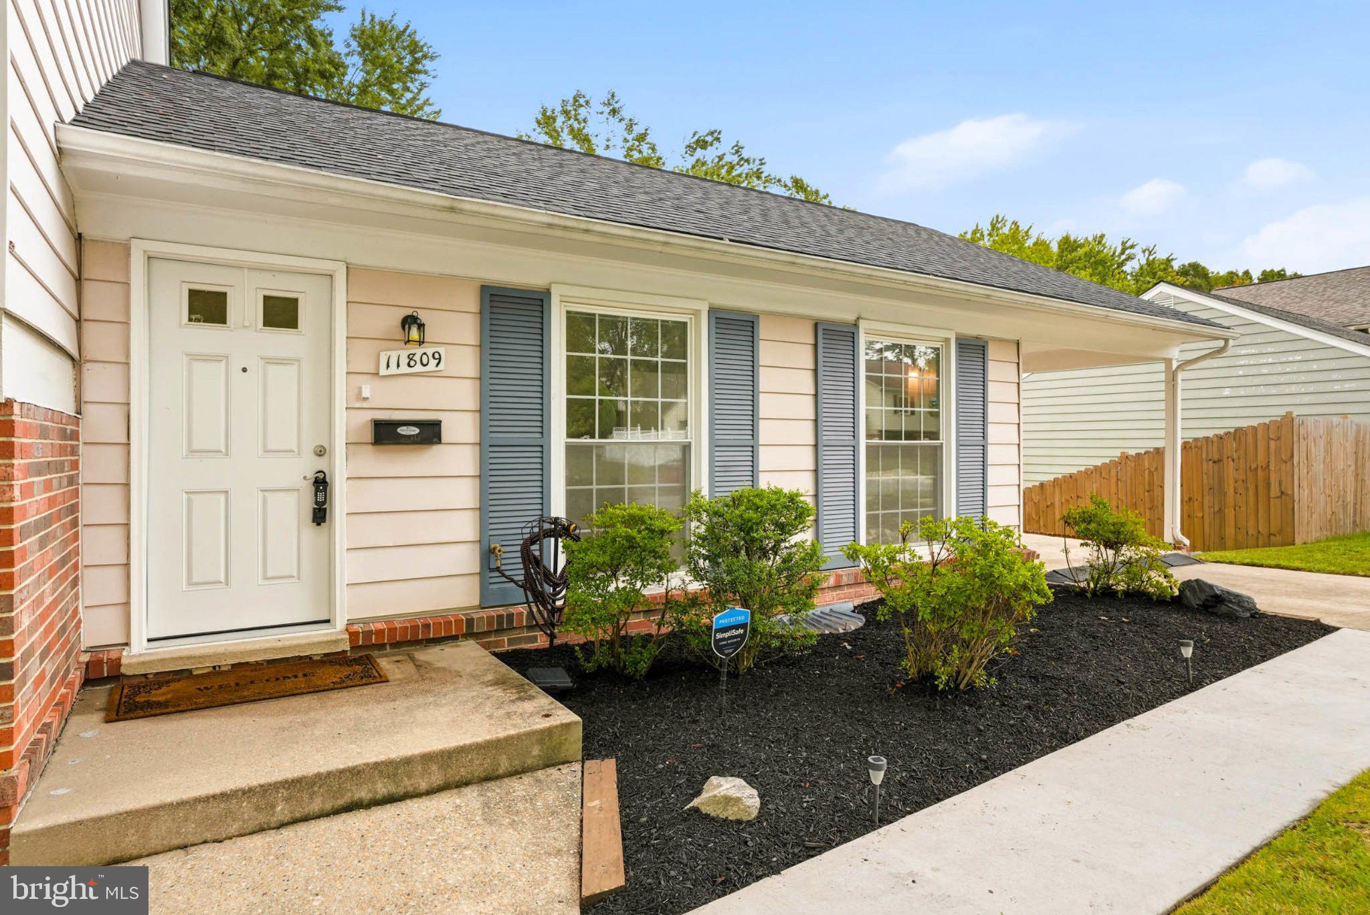
This home in the heart of Laurel is a true standout, offering over 2,200 square feet of impeccably maintained living space. With a layout that feels as polished as a model home, this 4-level split seamlessly blends style and functionality.
The main level features gleaming hardwood floors and a spacious eat-in kitchen complete with granite countertops, ample cabinetry, and stainless steel appliances. The formal living room flows naturally into a generous family room, anchored by a cozy wood-burning fireplace—the perfect spot for relaxing. This level also includes a versatile fourth bedroom or home office, a half bath, and a dedicated laundry room. Need extra space? The massive 24x24 foot basement offers endless potential for a game room, home gym, or climate-controlled storage.
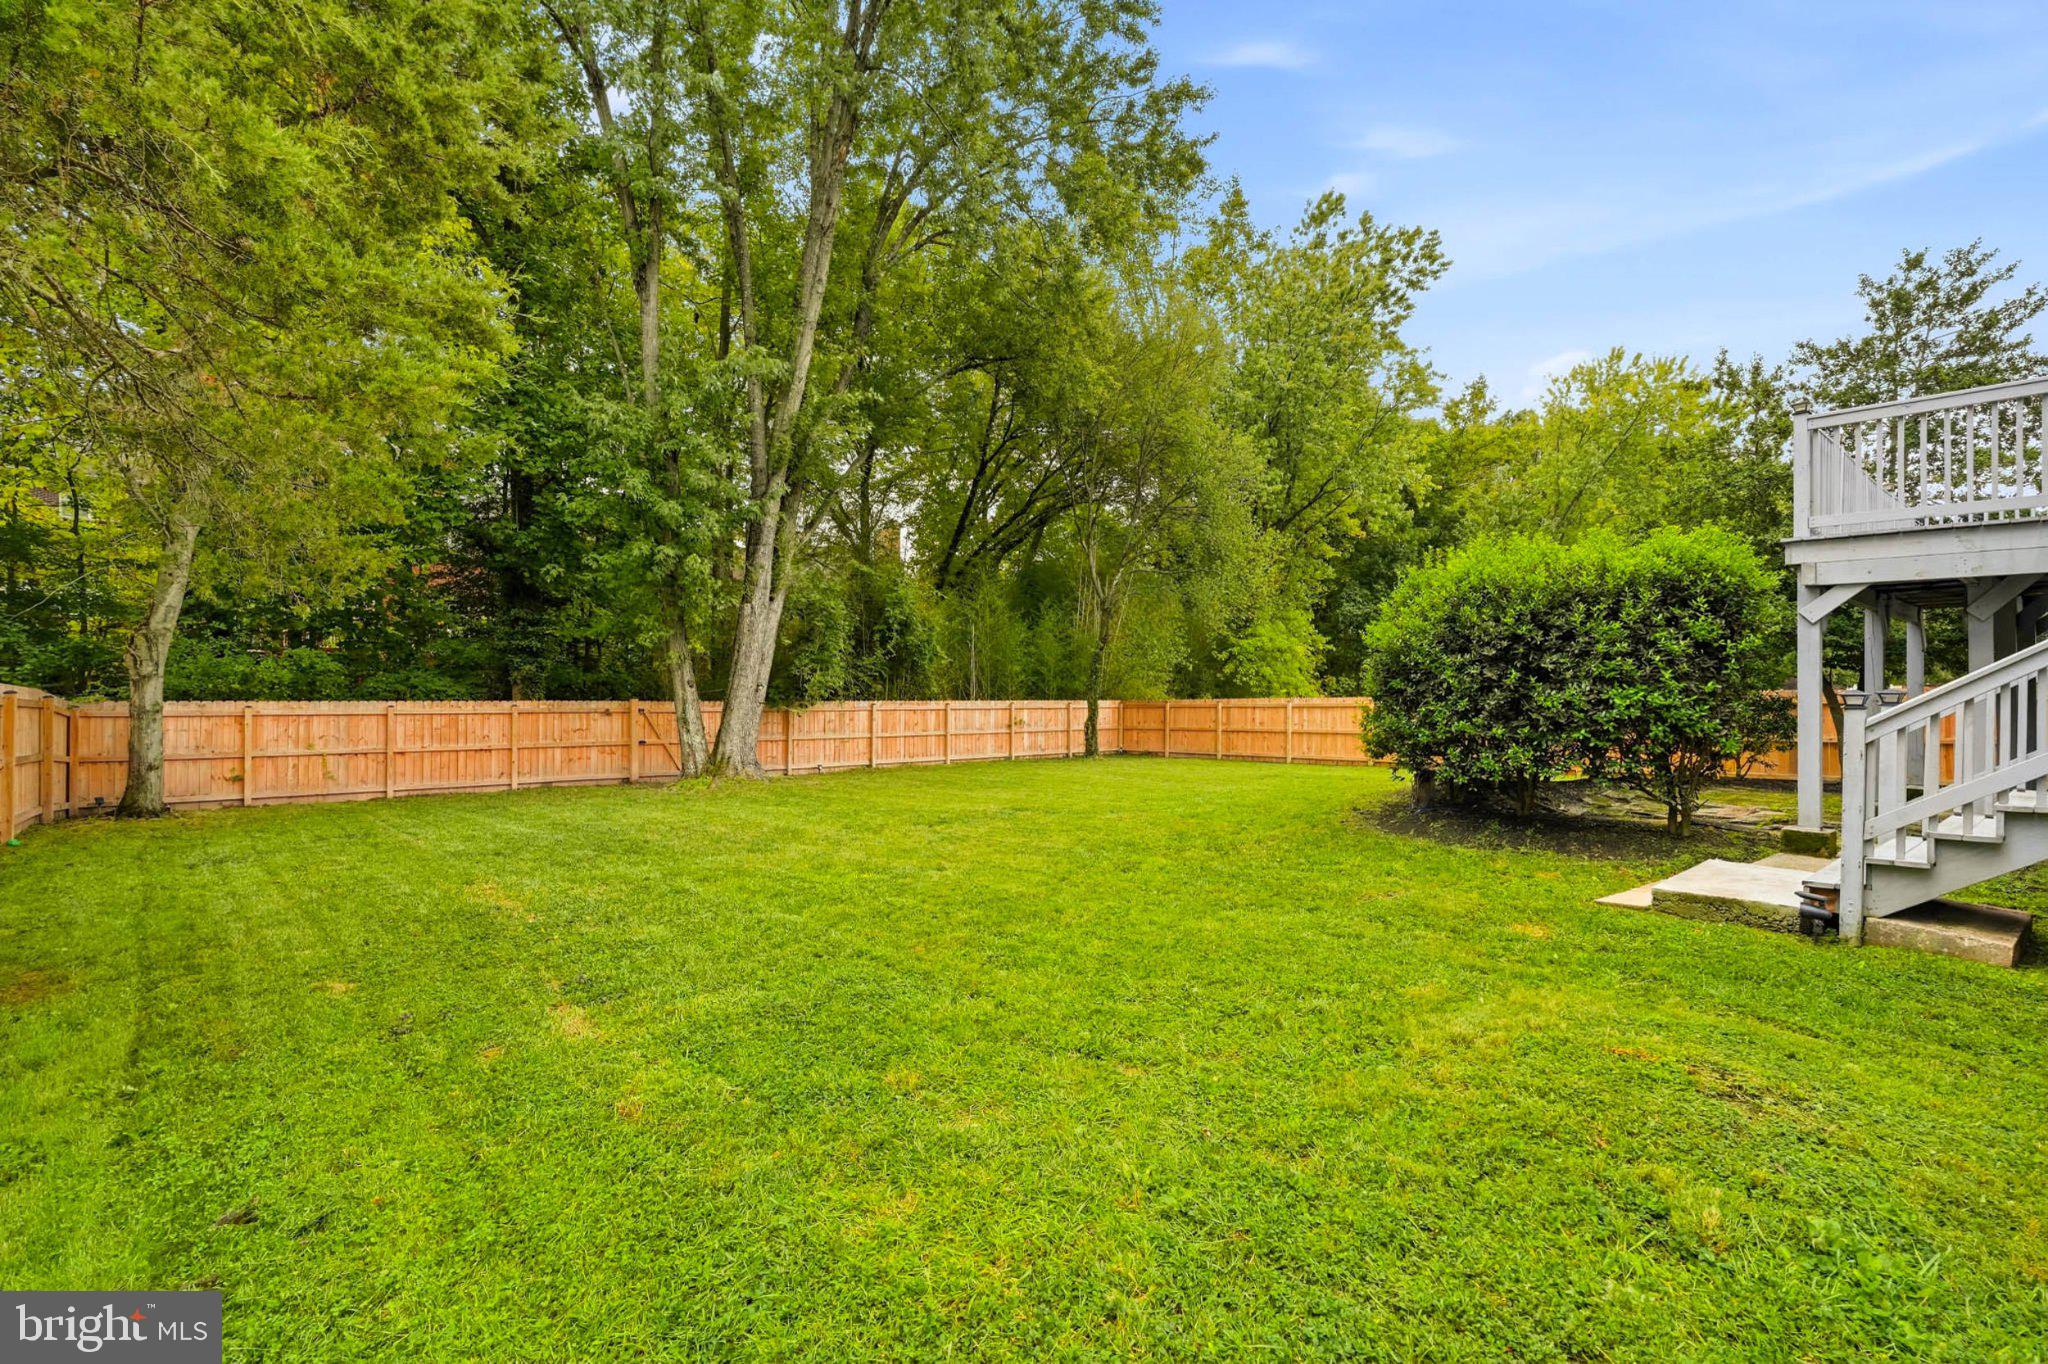
Upstairs, the primary suite serves as a peaceful retreat, boasting a walk-in closet and a private bath with a beautifully tiled walk-in shower. Outside, the large, fenced-in backyard features an expansive deck designed for effortless entertaining and grilling.
Recent upgrades since 2019—including a new roof, HVAC, and furnace—provide total peace of mind. Beyond the home itself, you are perfectly positioned for convenience:
Commuter’s Dream: Minutes to BWI Airport, Fort Meade, NSA, the BW Parkway (295), I-95, and Routes 197 and 1.
Lifestyle & Recreation: Minutes to Bedford Community Park (trails, tennis, and playgrounds) and just moments from the shopping and dining at Laurel Lakes and the Mall.
This home is move-in ready and waiting for its next chapter. Schedule your private showing today!
Save
Ask
Tour
Hide
Share
Listing Snapshot
Price
$559,000
Days On Site
32 Days
Bedrooms
4
Inside Area (SqFt)
2,288 sqft
Total Baths
3
Full Baths
2
Partial Baths
1
Lot Size
0.23 Acres
Year Built
1972
MLS Number
MDPG2219576
Status
Active
Property Tax
$6,895
HOA/Condo/Coop Fees
N/A
Sq Ft Source
Assessor
Friends & Family
React
Comment
Invite
No Comments Yet
Did you know? You can invite friends and family to your search. They can join your search, rate and discuss listings with you.
Recent Activity
2 days ago
Price changed to $559,000
2 days ago
Listing updated with changes from the MLS
4 weeks ago
Status changed to Active
a month ago
Listing first seen on site
General Features
Acres
0.23
Carport
1
Foundation
Other
Levels
Three Or More
Parking
ConcreteAttached CarportDrivewayAttached
Parking Spaces
3
Pets
Yes
Property Sub Type
Single Family Residence
Sewer
Public Sewer
Special Circumstances
Standard
SqFt Above
2288
SqFt Total
2938
Style
Split Level
Water Source
Public
Zoning
RR
Interior Features
Appliances
CooktopGas Water HeaterDishwasherRefrigeratorStainless Steel Appliance(s)Microwave



Did you know? You can invite friends and family to your search. They can join your search, rate and discuss listings with you.