First Year Savings: Buy your rate down 1% AND get your HOA fees paid in full! **See Sales Consultant For More Details**
Offering a rare opportunity to own a thoughtfully designed Alden II before the community is completely sold out.
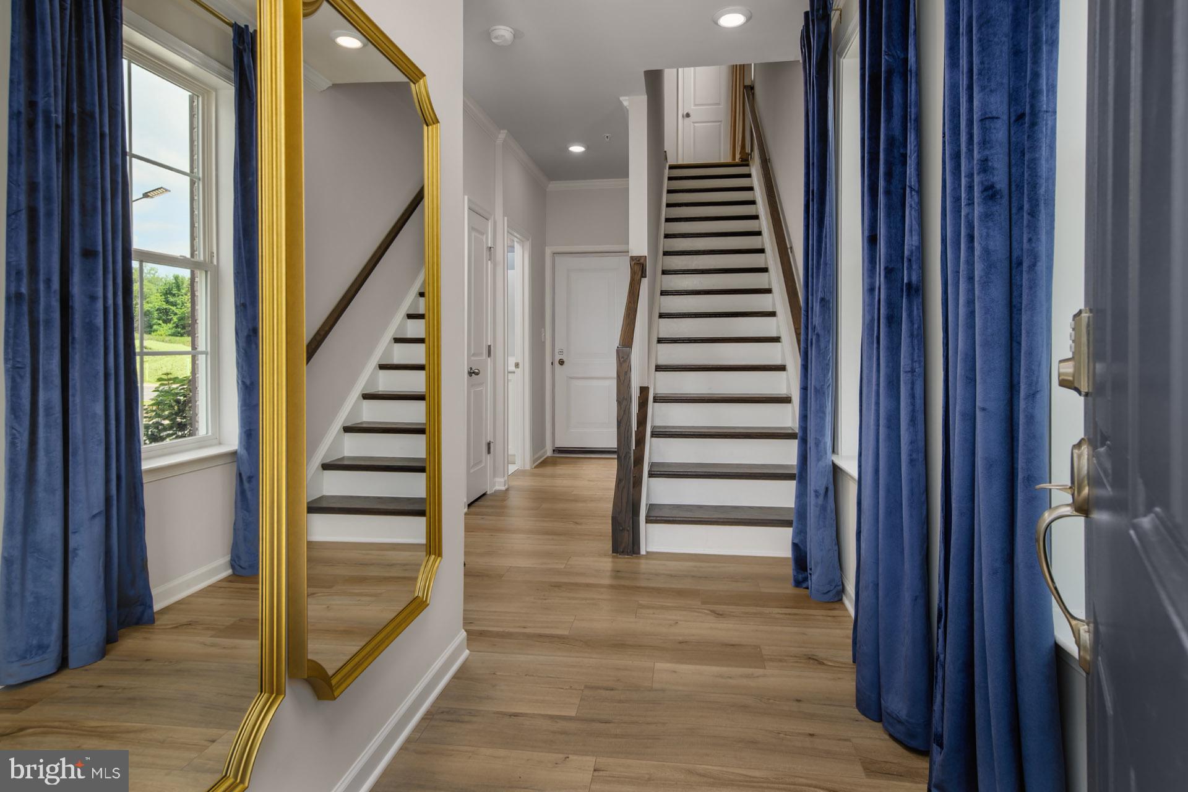
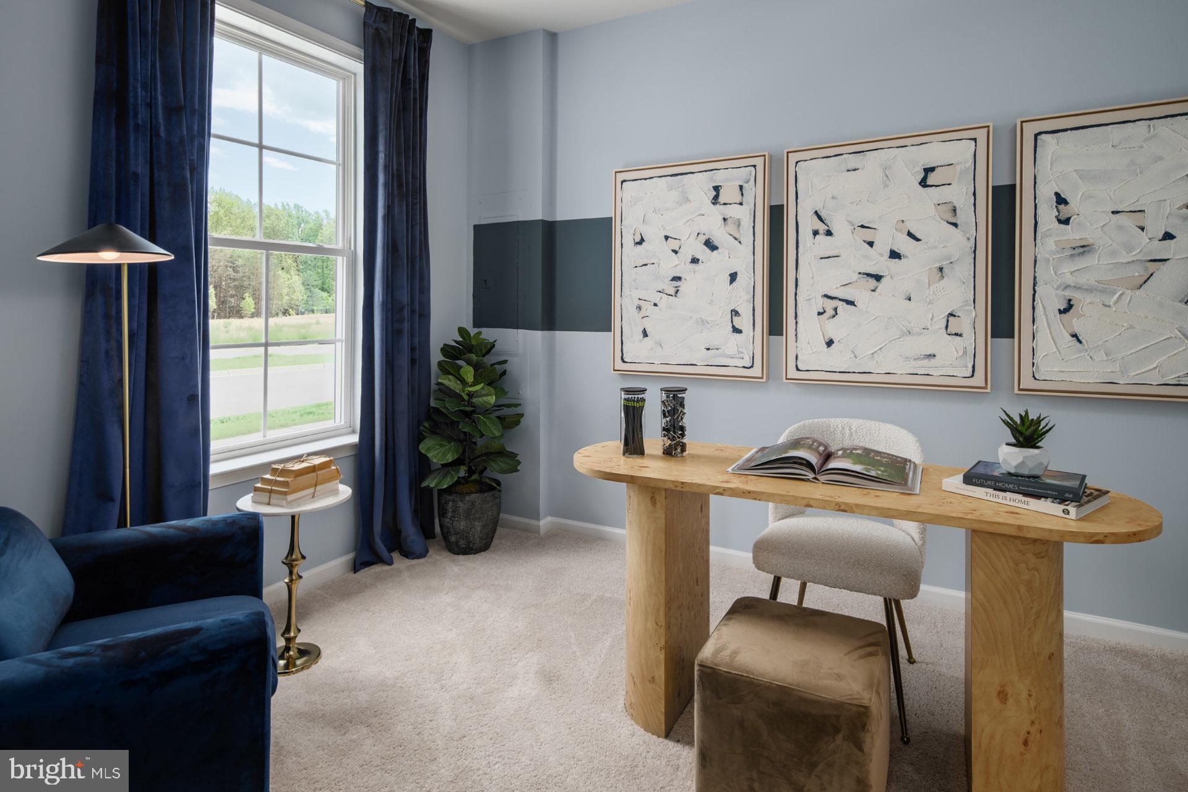
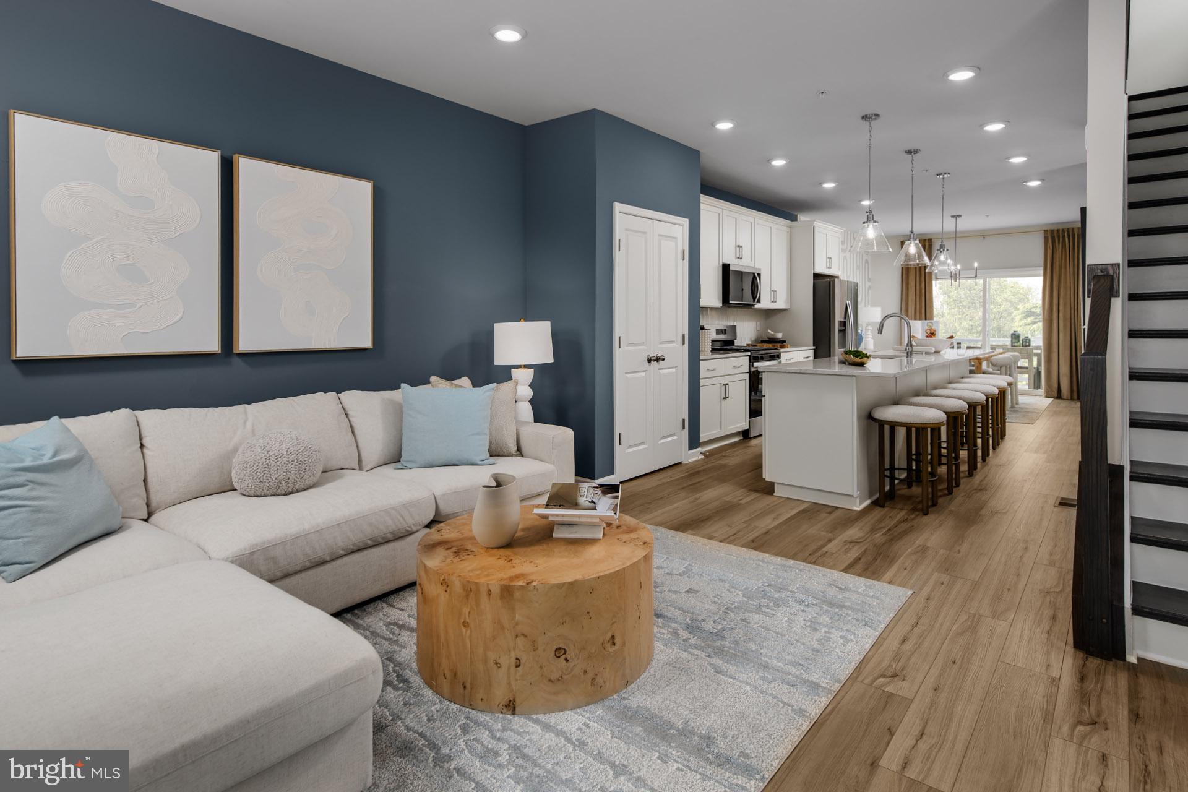
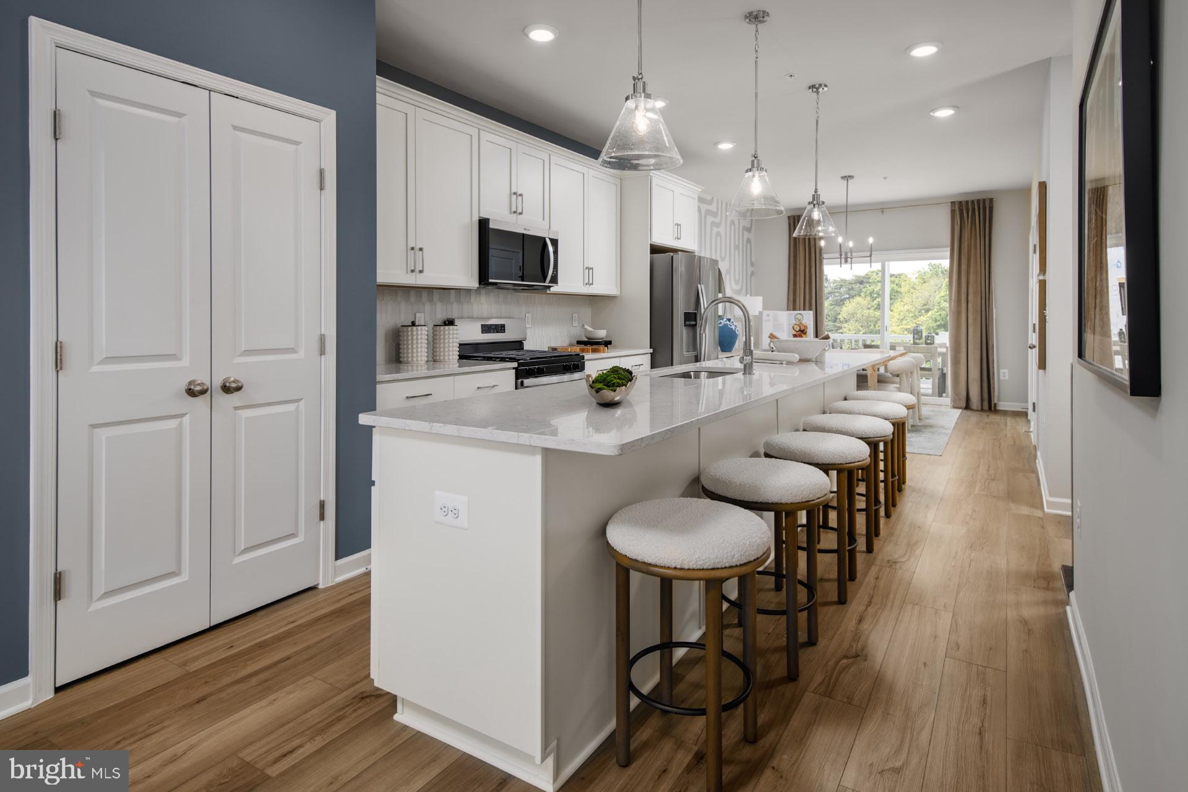
Enter through the front door or the attached one-car garage into a welcoming foyer. The entry level includes a private secondary bedroom and full bathroom—ideal for overnight guests, a home office, or additional living space. Upstairs, the open-concept main level brings together a spacious family room, dining area, and centrally located kitchen. The layout provides plenty of room for everyday living, entertaining, and gathering with guests. The upper level features the primary suite with a spacious bedroom, generous closets, and an ensuite bathroom complete with a dual vanity, private water closet, and seated shower. A second bedroom and conveniently located laundry room complete this level. With three bedrooms, three-and-a-half bathrooms, an attached garage, and flexible living spaces across three finished levels, the Alden II offers comfort, functionality, and low-maintenance living.**This is one of the final homes available. Schedule your private tour today before this opportunity is gone.
**INCENTIVES: MAXIMUM $3,115 TOWARDS RATE BUYDOWN/MAXIMUM$1,920 TOWARDS HOA FEES*****Photos may not be of actual home. Photos may be of similar home/floorplan if home is under construction or if this is a base price listing.
Save
Ask
Tour
Hide
Share
Listing Snapshot
Price
$434,545
Days On Site
12 Days
Bedrooms
3
Inside Area (SqFt)
1,567 sqft
Total Baths
4
Full Baths
3
Partial Baths
1
Lot Size
N/A
Year Built
2026
MLS® Number
MDPG2219580
Status
Active
Property Tax
N/A
HOA/Condo/Coop Fees
$160 monthly
Sq Ft Source
Estimated
Friends & Family
React
Comment
Invite
No Comments Yet
Did you know? You can invite friends and family to your search. They can join your search, rate and discuss listings with you.
Recent Activity
2 weeks ago
Listing updated with changes from the MLS®
2 weeks ago
Listing first seen on site
General Features
Attached Garage
Yes
Foundation
Slab
Garage
Yes
Garage Spaces
1
Levels
Three Or More
Parking
GarageAttached
Parking Spaces
1
Property Condition
New Construction
Property Sub Type
Condominium
Sewer
Public Sewer
Special Circumstances
Standard
SqFt Above
1567
SqFt Total
1567
Style
Colonial
Water Source
Public
Zoning
RES
Interior Features
Appliances
Gas RangeGas OvenGas Water HeaterRefrigeratorDishwasherDisposalStainless Steel Appliance(s)Microwave



Did you know? You can invite friends and family to your search. They can join your search, rate and discuss listings with you.