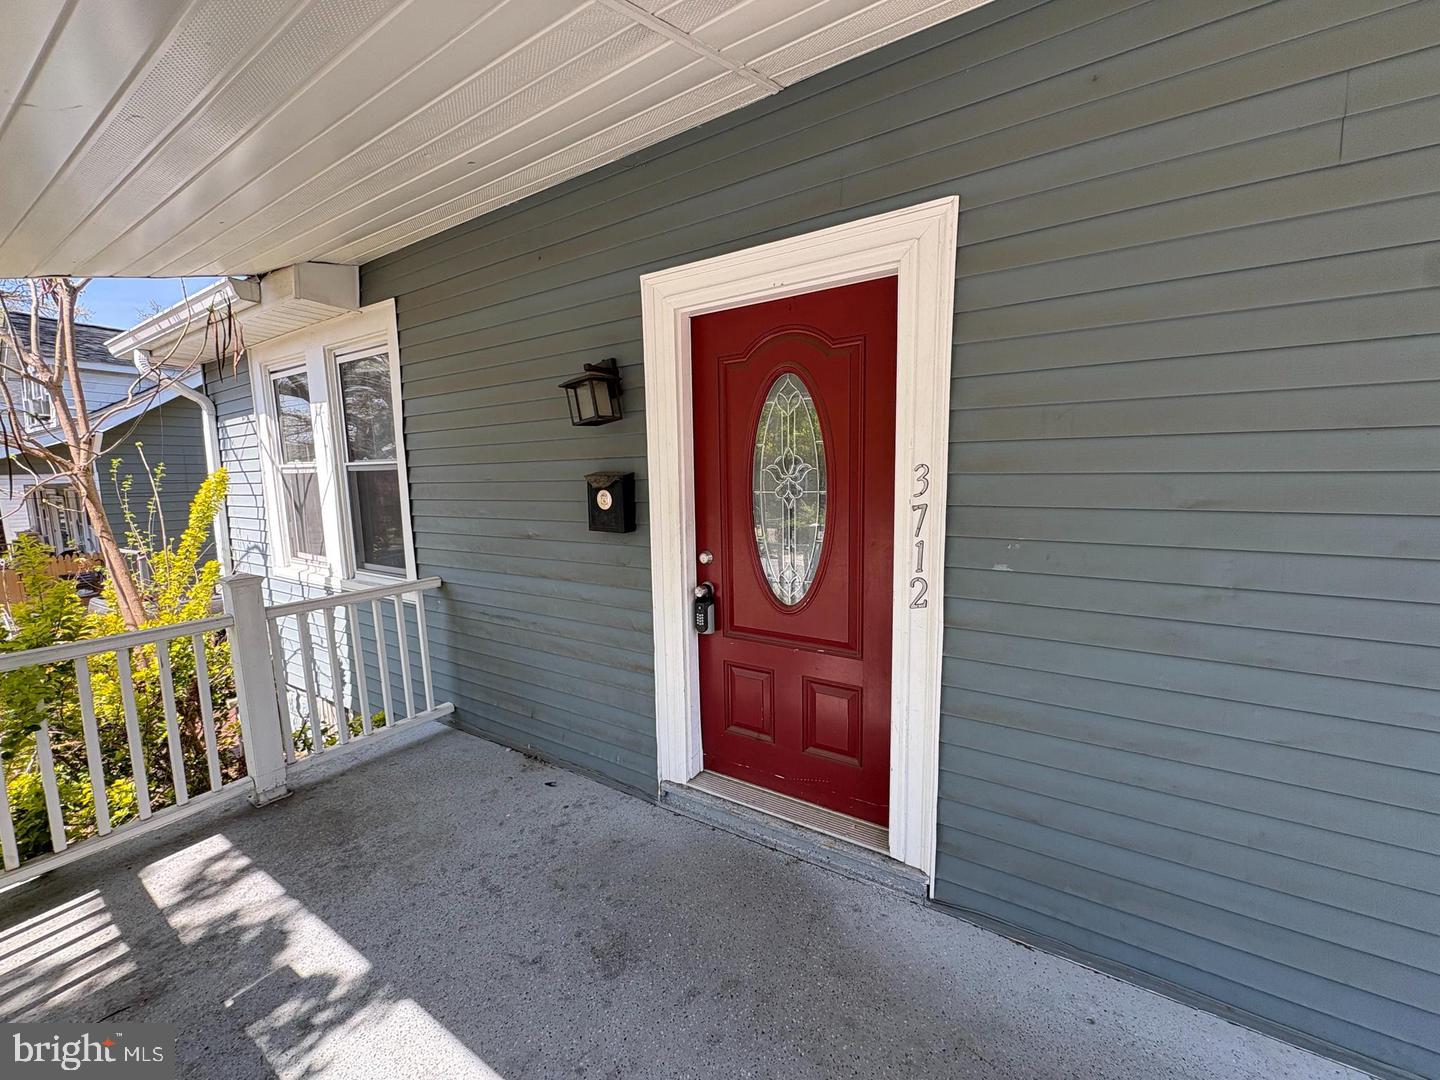
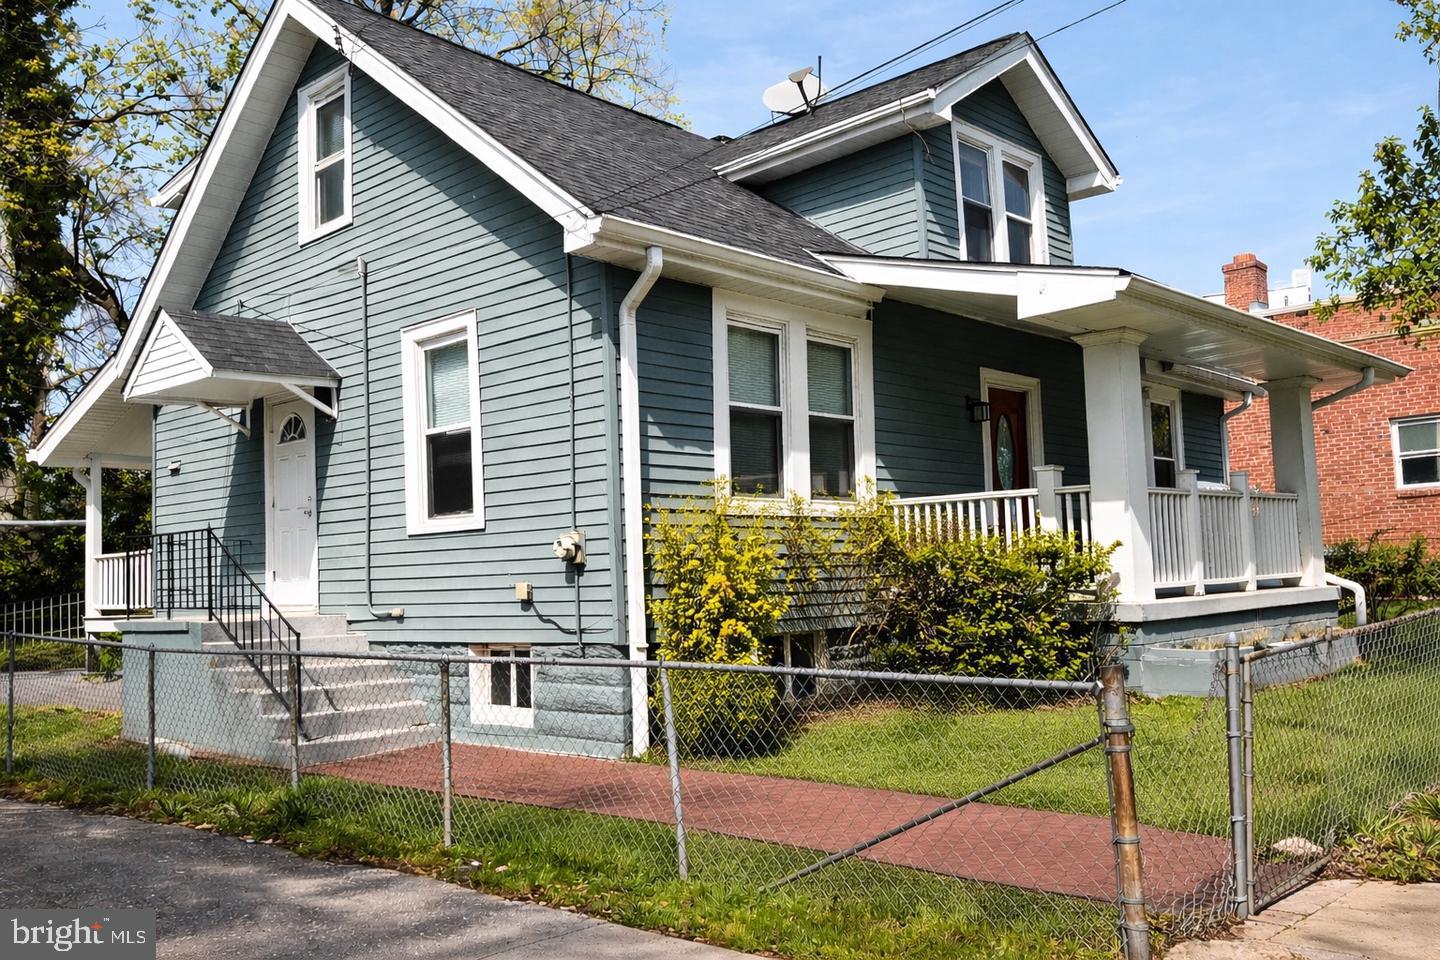
AGENTS - PLEASE VIEW AGENT REMARKS IN BRIGHT MLS. Take a fresh look at 3712 Quincy Street, a five-bedroom, three-bath Cape Cod offering three levels of living space and a flexible layout just minutes from Washington, D.C.<br> <br>
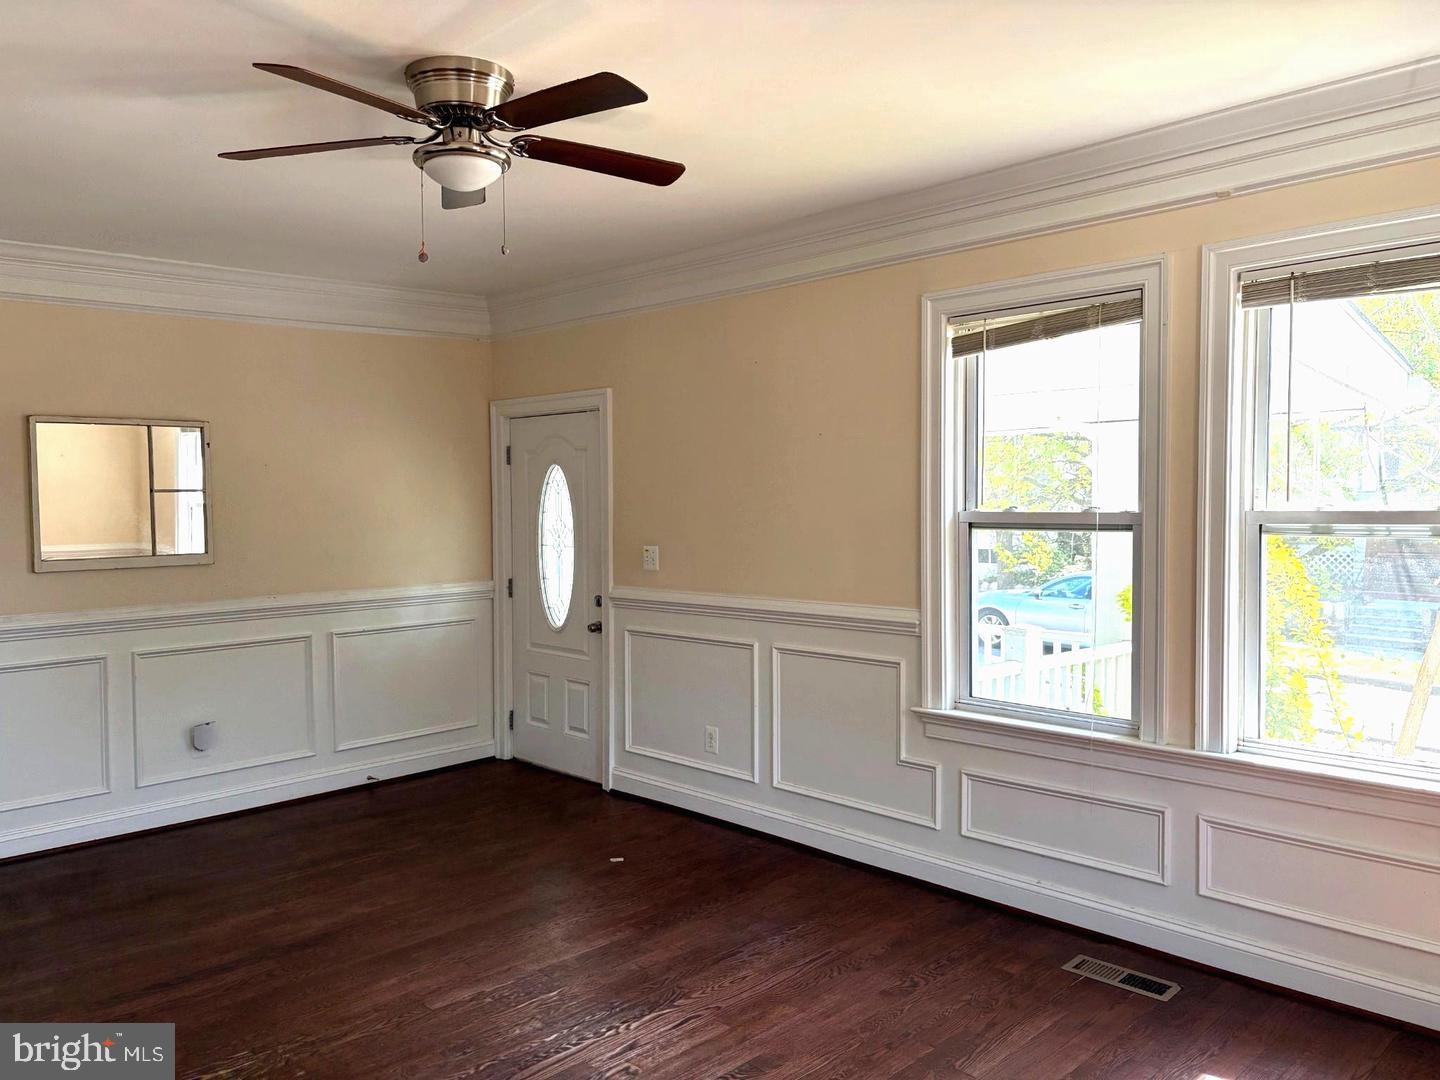
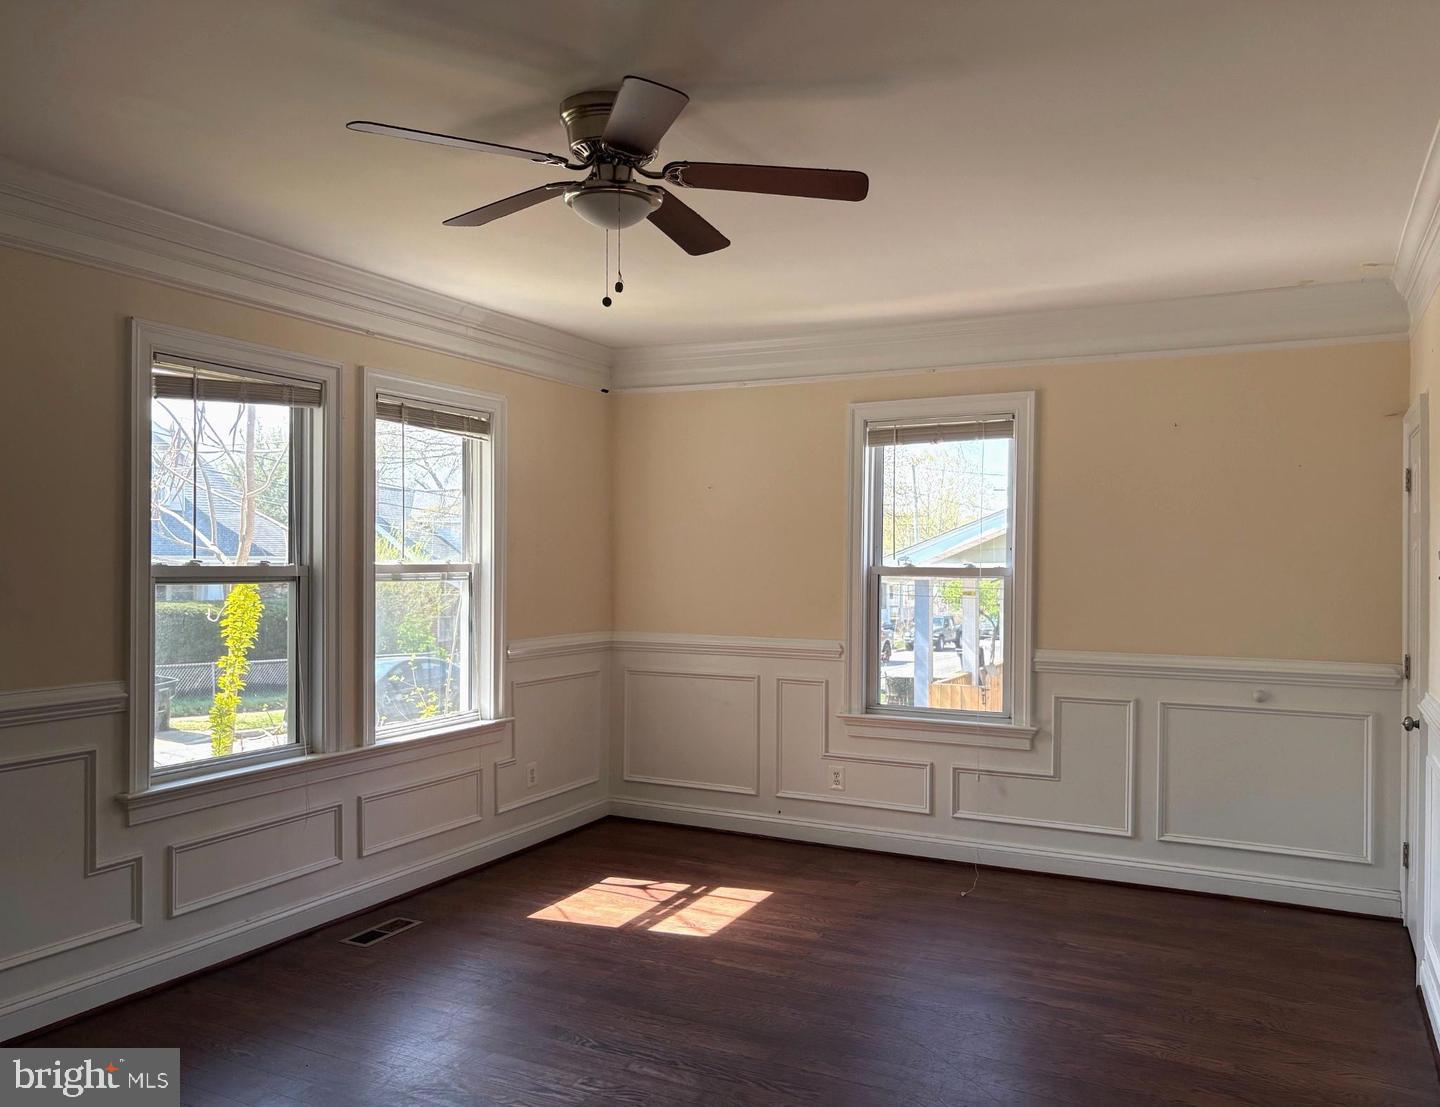
Hardwood floors run throughout the main and upper levels. The main level features a comfortable living area, a kitchen with access to the rear porch, two bedrooms and a full bath. Upstairs, you'll find a spacious primary bedroom, two additional bedrooms, another full bath and a separate flex room that could serve as a home office, creative space or additional room to suit your needs.<br> <br>
The lower level offers additional space and flexibility, with a separate entrance, a second kitchen, a full bath, a living area and two bonus rooms. The space offers a range of possibilities for multigenerational living, extended-stay guests, working from home, recreation or simply having more room to spread out.<br> <br>
Outside, enjoy a fenced yard, deck, patio, storage shed and a private driveway. The HVAC was replaced in 2021 and the water heater in 2020.<br> <br>
This home offers the opportunity to create a space that reflects your own needs, style and vision. Its flexible layout, multiple living areas and generous bedroom count provide plenty of room to make the home your own.<br> <br>
Located near Rhode Island Avenue, the home offers convenient access to Washington, D.C., commuter routes, shopping, dining and public transportation.<br> <br>
If you've been looking for space, flexibility and convenience close to D.C., 3712 Quincy Street deserves a closer look.<br> <br>
Offers may be entered ONLINE through Friday, October 2, 2026 at 1:00 pm.<br> <br>
AT SELLER'S DISCRETION, AN OFFER MAY BE ACCEPTED AT ANY TIME<br> <br>
Save
Ask
Tour
Hide
Share
Listing Snapshot
Price
$350,000
Days On Site
16 Days
Bedrooms
5
Inside Area (SqFt)
1,482 sqft
Total Baths
3
Full Baths
3
Partial Baths
N/A
Lot Size
N/A
Year Built
1923
MLS® Number
MDPG2219648
Status
Active
Property Tax
$9,040
HOA/Condo/Coop Fees
N/A
Sq Ft Source
Assessor
Friends & Family
React
Invite
Recent Activity
2 weeks ago
Listing updated with changes from the MLS®
2 weeks ago
Listing first seen on site
General Features
Foundation
Brick/Mortar
Levels
Three Or More
Parking
AsphaltDriveway
Pets
Yes
Property Sub Type
Single Family Residence
Sewer
Public Sewer
Special Circumstances
Standard
SqFt Above
1482
SqFt Total
1482
Style
Cape Cod
Water Source
Public
Zoning
LMUTC
Interior Features
Appliances
CooktopGas Water HeaterRefrigeratorMicrowave
Basement
Cooling
Central AirElectric
Furnished
Unfurnished
Heating
CentralNatural GasForced Air
Main Level Bedrooms
2
Attic
Bonus Room
Kitchen
Level - Main
Living Room
Level - Main
Save
Ask
Tour
Hide
Share
Exterior Features
Construction Details
Vinyl Siding
Patio And Porch
DeckPorch
Pool Features
None
Community Features
School District
PRINCE GEORGE'S COUNTY PUBLIC SCHOOLS
Schools
School District
PRINCE GEORGE'S COUNTY PUBLIC SCHOOLS
Elementary School
Unknown
Middle School
Unknown
High School
Unknown
Listing courtesy of Keller Williams Preferred Properties