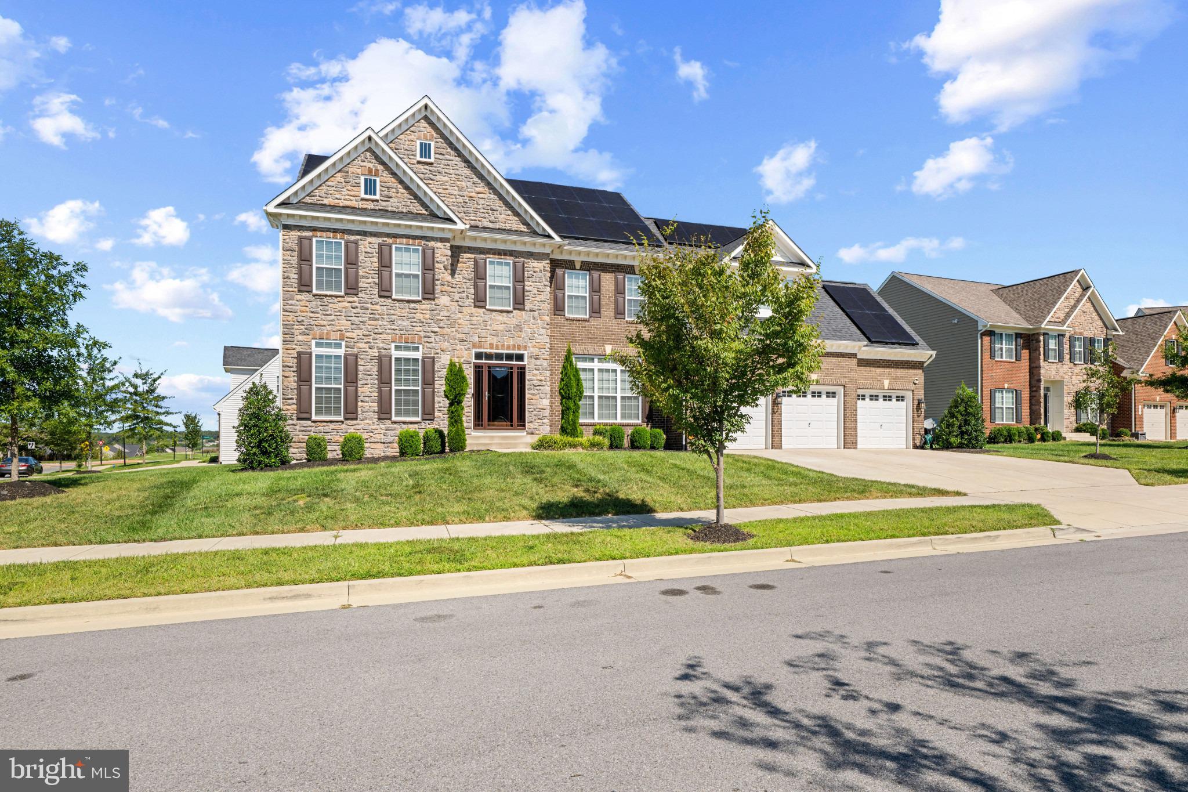
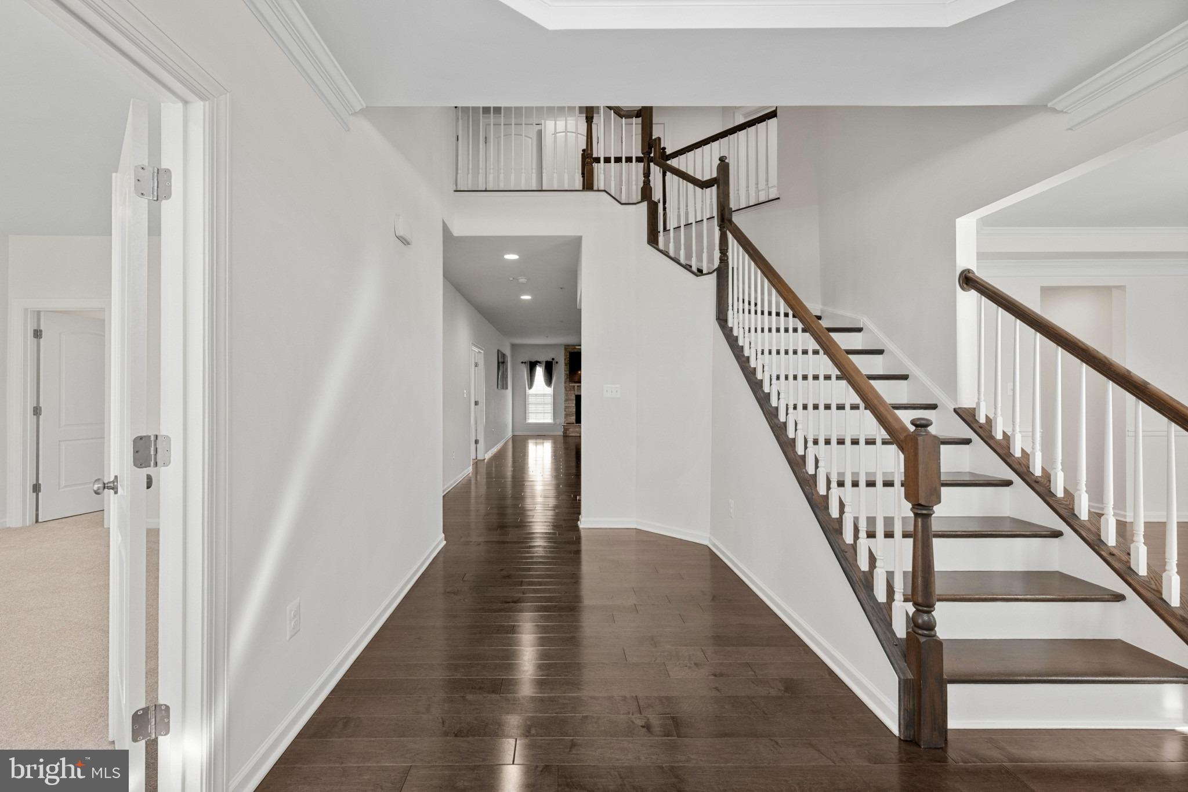
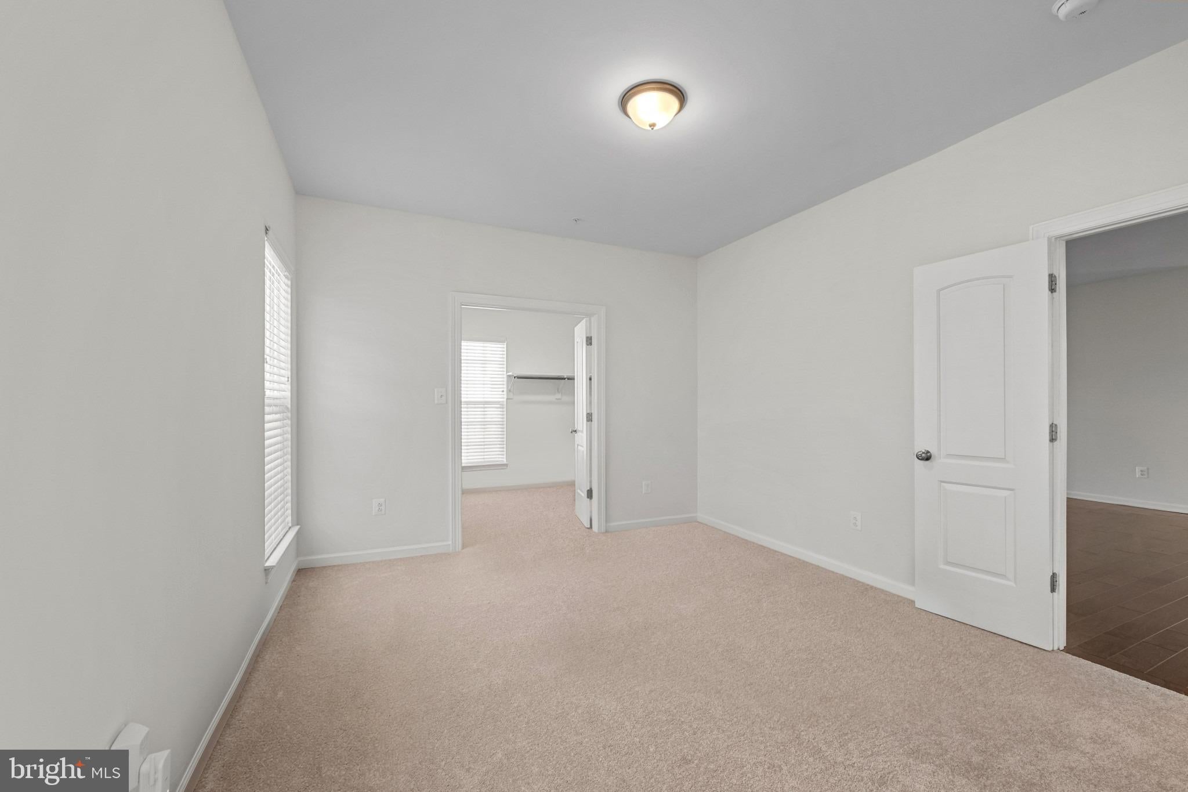
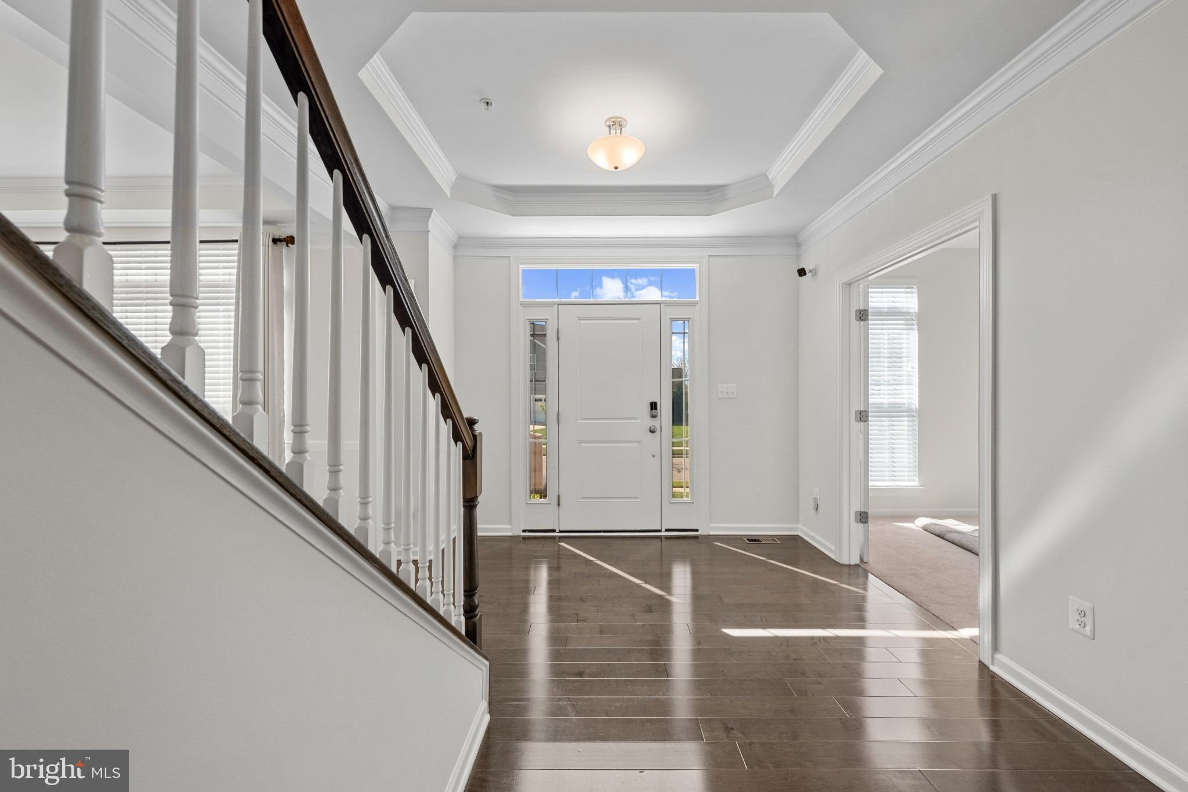
Breath taking expansive 5 Bedroom 4.5 Bathrooms floor plan with all the bells and whistles. Colonial masterpiece that is the epitome of serene living. This home features an open floor plan with many upgrades including Stainless Steel Appliances, Theater Room, Hardwood Floors, Additional Stairway, Master Bedroom Covered Deck, State of the Art Master Bedroom Shower, and more.
Save
Ask
Tour
Hide
Share
Listing Snapshot
Price
$995,000
Days On Site
35 Days
Bedrooms
5
Inside Area (SqFt)
7,349 sqft
Total Baths
8
Full Baths
5
Partial Baths
3
Lot Size
0.36 Acres
Year Built
2021
MLS Number
MDPG2219766
Status
Active Under Contract
Property Tax
$14,582
HOA/Condo/Coop Fees
$74.52 monthly
Sq Ft Source
Estimated
Friends & Family
React
Invite
Recent Activity
2 weeks ago
Status changed to Active Under Contract
2 weeks ago
Listing updated with changes from the MLS
a month ago
Listing first seen on site
General Features
Acres
0.36
Attached Garage
Yes
Foundation
Slab
Garage
Yes
Garage Spaces
3
Levels
Three Or More
Parking
Garage Door OpenerOff StreetGarageDrivewayInside EntranceAttached
Parking Spaces
3
Property Sub Type
Single Family Residence
Security
Smoke Detector(s)24 Hour Security
Sewer
Public Sewer
Special Circumstances
Standard
SqFt Above
4832
SqFt Below
2517
SqFt Total
7349
Style
Colonial
Water Source
Public
Zoning
RR
Interior Features
Appliances
RangeDouble OvenOvenElectric RangeElectric OvenCooktopGas Water HeaterBuilt-In RangeDishwasherDisposalExhaust FanHumidifierIce MakerMicrowaveRefrigeratorRange HoodStainless Steel Appliance(s)Water HeaterENERGY STAR Qualified FreezerENERGY STAR Qualified RefrigeratorENERGY STAR Qualified DishwasherENERGY STAR Qualified AppliancesENERGY STAR Qualified Water Heater
Basement
FinishedExterior Entry
Cooling
Central AirCeiling Fan(s)Electric
Fireplace
Yes
Fireplaces
2
Flooring
CarpetWoodHardwood
Heating
Exhaust FanNatural GasForced Air
Interior
Eat-in KitchenCeiling Fan(s)Kitchen IslandPantryRecessed LightingWalk-In Closet(s)OtherCrown MoldingSoaking Tub