**Seller offering $5000 towards closing cost with an acceptable offer**
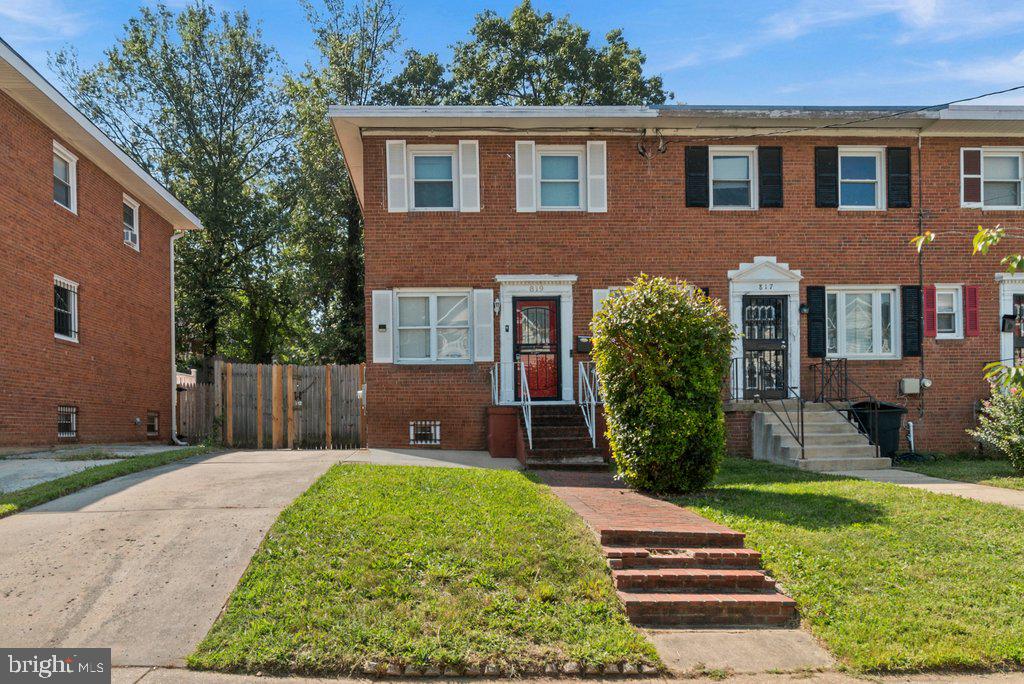
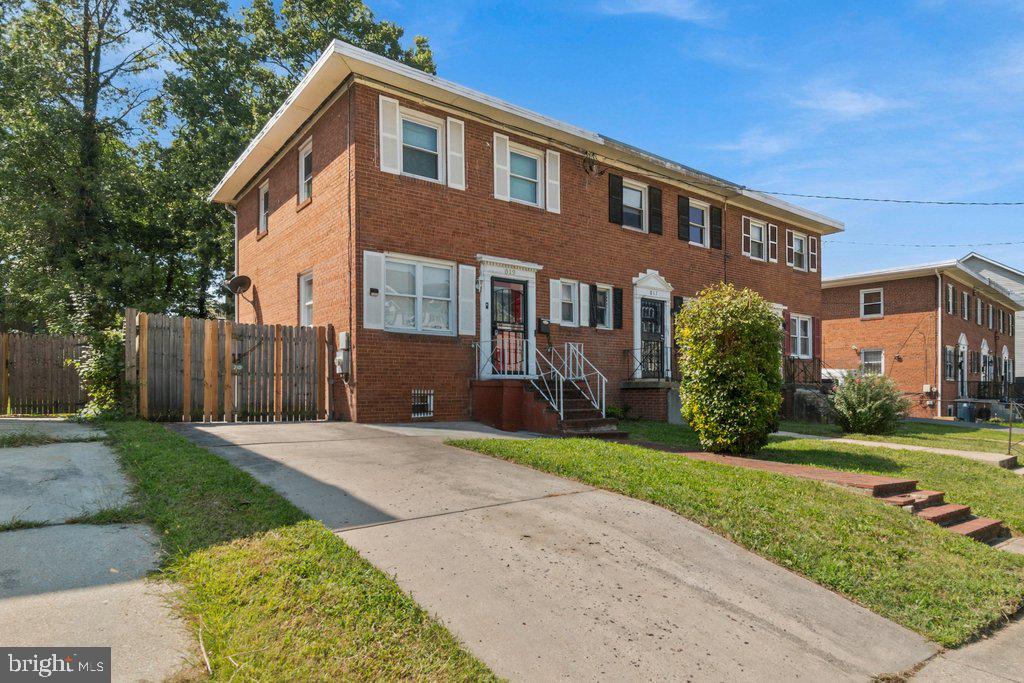
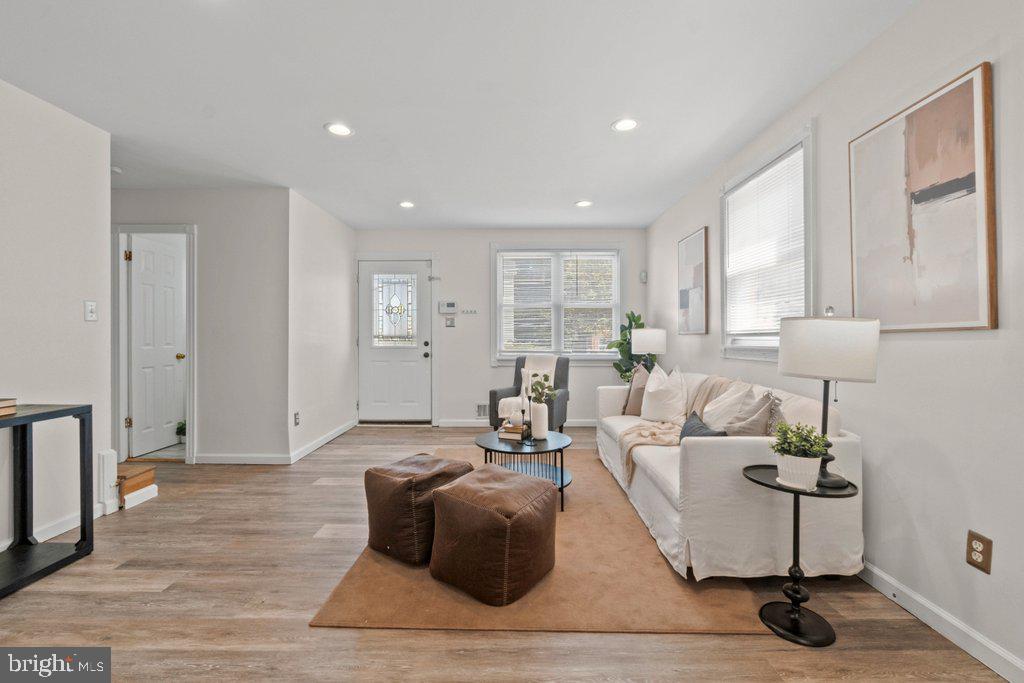
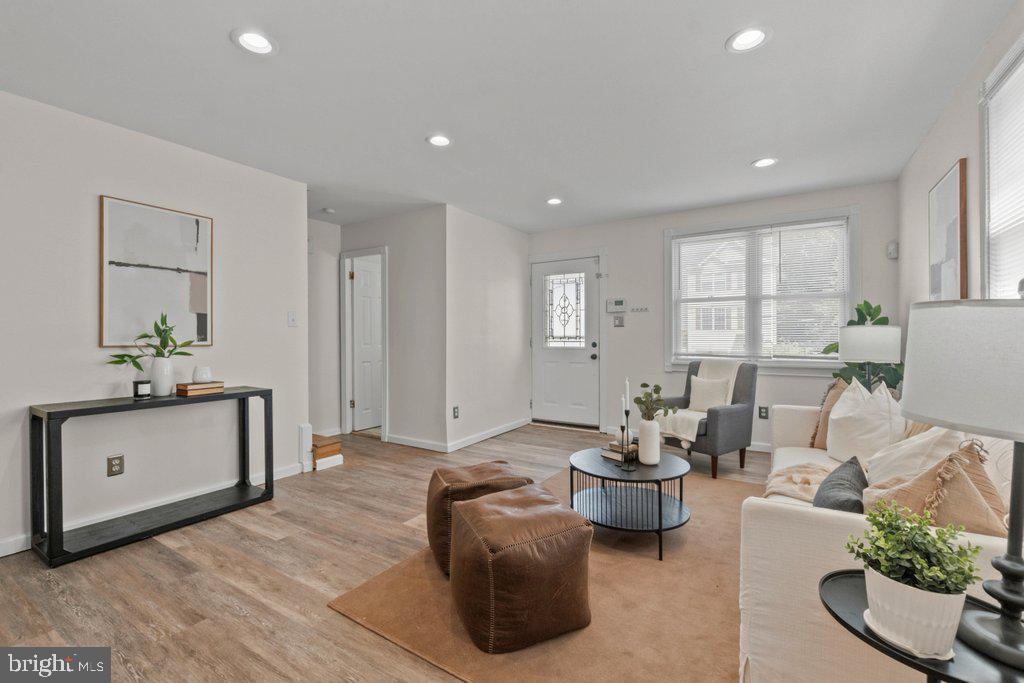
Welcome to 819 Maury Avenue! This beautiful move-in ready 3-bedroom, 2.5-bathroom brick townhome offers comfortable living, an inviting open layout, and the convenience of being close to everything Oxon Hill has to offer. Freshly painted and thoughtfully updated, the main level features brand-new flooring installed in August 2026, creating a clean and modern feel throughout the living and dining spaces.
The spacious layout provides plenty of room for everyday living and entertaining, while three generously sized bedrooms offer flexibility for family, guests, or a home office. Recent exterior improvements include a reinforced roof with a brand-new membrane installed in September 2026, providing added peace of mind for the next homeowner.
Step outside to enjoy the large, completely fenced backyard, perfect for outdoor gatherings, play, gardening, or simply relaxing in your own private space. A private driveway accommodates two cars, with additional street parking available—a valuable convenience for homeowners and guests alike. And with no HOA, you’ll enjoy added freedom without monthly association fees or restrictions.
Location is another standout feature! Situated in Oxon Hill’s Glassmanor community, the home offers convenient access to National Harbor, shopping, dining, entertainment, major commuter routes, I-295, the Capital Beltway, and Washington, D.C.
With its fresh interior updates, recent roof improvement, spacious backyard, convenient parking, and desirable location, 819 Maury Avenue is ready to welcome its next owner home.
Save
Ask
Tour
Hide
Share
Listing Snapshot
Price
$339,900
Days On Site
14 Days
Bedrooms
3
Inside Area (SqFt)
1,044 sqft
Total Baths
3
Full Baths
2
Partial Baths
1
Lot Size
0.1 Acres
Year Built
1956
MLS® Number
MDPG2219824
Status
Active
Property Tax
$4,078
HOA/Condo/Coop Fees
N/A
Sq Ft Source
Assessor
Friends & Family
React
Invite
Recent Activity
2 weeks ago
Status changed to Active
2 weeks ago
Listing updated with changes from the MLS®
2 weeks ago
Listing first seen on site
General Features
Acres
0.1
Foundation
Slab
Levels
Three Or More
Parking
On StreetDriveway
Property Sub Type
Townhouse
Sewer
Public Sewer
Special Circumstances
Standard
SqFt Above
1044
SqFt Total
1566
Style
Traditional
Water Source
Public
Zoning
RSFA
Interior Features
Appliances
Electric Water Heater
Basement
Finished
Cooling
Central AirElectric
Heating
Central
Main Level Bedrooms
3
Save
Ask
Tour
Hide
Share
Exterior Features
Construction Details
Brick
Pool Features
None
Community Features
School District
PRINCE GEORGE'S COUNTY PUBLIC SCHOOLS
Schools
School District
PRINCE GEORGE'S COUNTY PUBLIC SCHOOLS
Elementary School
Unknown
Middle School
Unknown
High School
Unknown
Listing courtesy of Monument Sotheby's International Realty